

17 Front Door Entryway Ideas to Boost Your Home’s Curb Appeal
The best front door entryway ideas don’t start with a wreath or a new planter. They start farther back—from the sidewalk, driveway, or street—where the entrance either reads clearly as the place you’re supposed to go or gets visually lost behind the garage, landscaping, steps, and facade.
A useful principle is to make the entrance obvious from the street, then refine the details closer to the door.
That usually means coordinating the door itself with the path, steps, lighting, house numbers, hardware, and planting rather than treating each piece as a separate decorating decision. A warm wood door can disappear if the surrounding siding is too similar. A beautiful black door can still feel weak if the lights are tiny and the address is hard to see. Two oversized planters can make a small stoop look balanced in a photo while making the actual entrance harder to use.
Good curb appeal comes from hierarchy. The door should be easy to locate, the route should be obvious, and the details should support the architecture rather than compete with it.
17 Front Door Entryway Ideas to Boost Your Home’s Curb Appeal
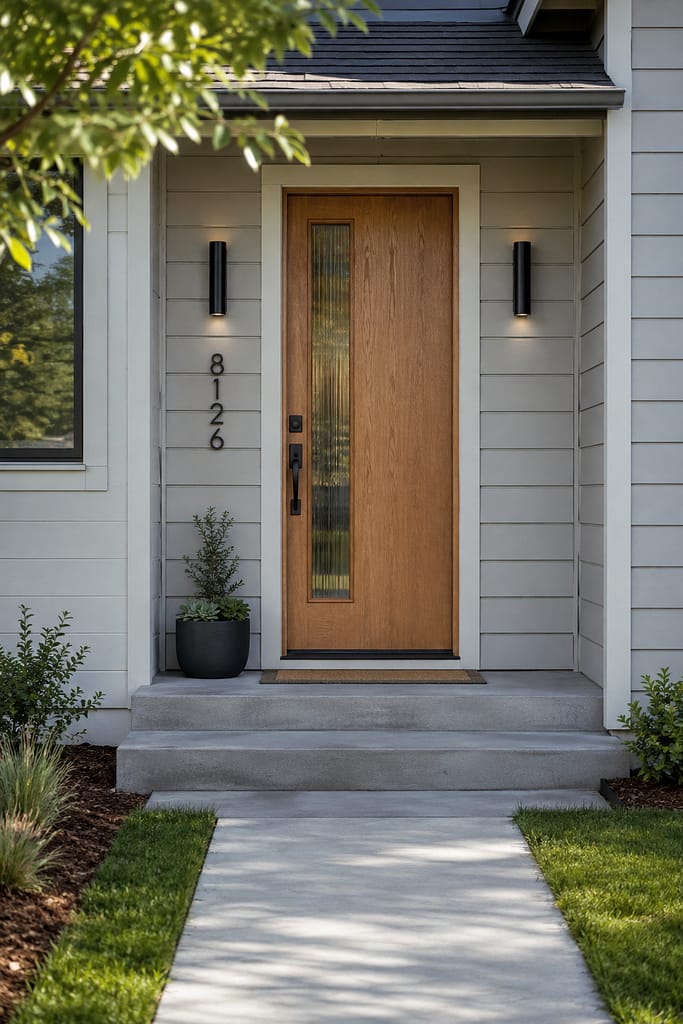
1. Pair a Warm Oak Door With Black Sconces and Low Planters
A medium-oak front door can become the warm focal point of a pale gray or off-white facade without relying on bright paint. Use a single wood door with clean vertical grain, matte-black hardware, and one black sconce on each side where wall space allows.
Keep the stoop simple. Three concrete steps, a rectangular landing, and two low planters placed outside the main door swing are enough. Choose low grasses or compact evergreen planting rather than tall shrubs that cover the lower part of the door.
This works because the warm wood stands out against a cooler siding color while the black hardware and lights give the entry a stronger outline from the street.
For a modern front door look, avoid decorative trim around the door and let the wood grain do the work. Large simple house numbers mounted near one sconce can help the entrance read clearly from the sidewalk.
Wood does require maintenance. Strong sun and weather exposure can fade or dry the finish, so the door should be protected and refinished according to the material and exposure.

2. Use a Matte-Black Door With Broad Concrete Steps
A black door can make a light facade feel much more defined, especially on a modern or transitional home with white, cream, or pale greige siding.
Use a simple solid or lightly glazed matte-black door, then widen the visual footprint of the entrance with two or three broad concrete steps. A low black railing on one side can repeat the door color without creating a heavy frame around the stoop.
Keep landscaping low. Ornamental grasses, small evergreen mounds, or compact flowering perennials along the path will soften the concrete without hiding the entrance.
This works because the strongest contrast sits exactly where you want the eye to land.
For modern front-of-house ideas, add one oversized vertical sconce and clean house numbers rather than several small decorative accessories.
One practical consideration is heat. Very dark doors can become hot in strong direct sun depending on material, orientation, and finish. If the entry faces intense afternoon sun, confirm that the chosen door and coating are suitable for that exposure.
On a very small stoop, skip large urns. The door, light, steps, and numbers already provide enough visual structure.

3. Choose a Wooden Front Door With a Narrow Vertical Glass Panel
A wooden front door with window is a good middle ground when you want more daylight inside but don’t want a mostly glass entrance.
Use a medium-brown or oak door with one narrow vertical glass panel positioned off-center or near the handle side. Reeded, frosted, or lightly textured glass can reduce direct visibility while still bringing light into the foyer.
Pair the door with black or dark bronze hardware and simple sconces. On a small stoop, use one low planter rather than two tall pieces that crowd the glass and door swing.
This works because the glazing creates a vertical visual line that makes the entry feel taller without changing the actual opening.
Against white stucco, pale gray siding, or dark charcoal cladding, the wood remains warm and easy to identify.
The tradeoff is privacy. Clear glass can expose more of the foyer than expected, especially at night when interior lights are on. Frosted or reeded glass is often the better choice if the entrance faces the street closely.
4. Make a Tiny Porch Feel Finished With Matching Planters
A small covered porch doesn’t need furniture to look complete. If the landing is only five or six feet wide, use the door, light, mat, and planters to create the composition.
Paint or refinish the door in a strong but livable color such as deep green, muted navy, or warm charcoal. Add two similar planters at the outer corners of the landing, not directly beside the threshold. A simple layered mat can sit centered on the door, while one lantern-style light or compact ceiling fixture handles illumination.
This works because the porch reads as one clear entry zone without losing usable floor space.
It also borrows some of the tidy visual logic seen in compact front door porch styling: painted door, modest canopy, symmetrical planting, and a clean mat.
The planters should be large enough to register from the sidewalk but not so large that guests have to step around them.
On a very shallow porch, leave out the bench entirely. Empty standing space is more useful than decorative seating nobody can use comfortably.

5. Turn a Wider Front Entry Patio Into a Two-Chair Sitting Spot
A front entry patio can include seating as long as the seating remains secondary to the route to the door.
Use two compact outdoor chairs along one side of the patio, angled slightly toward each other with a tiny table between them. Keep the main path from sidewalk to door completely open and visually obvious.
A simple outdoor rug can work if it doesn’t overlap the walking route or collect excessive moisture in the local climate. Otherwise, let the pavers define the seating zone.
Use one planter near the chairs and another closer to the door, rather than lining the entire patio edge with pots.
This arrangement works because the entrance still reads first as an entrance and second as a place to sit.
For a front patio entrance, choose furniture colors that relate to the door or facade—black metal with a wood door, for example, or natural wood chairs against painted siding.
Outdoor fabrics need to tolerate sun and rain. If the patio is fully exposed, simpler quick-drying cushions may be more practical than thick upholstered seating.

6. Frame the Door With One Small Ornamental Tree
A tree by the front door can make a plain entrance feel more established, but it should frame the entry rather than hide it.
Use one small ornamental tree—such as a narrow multi-stem form or compact flowering tree—placed off to one side of the path where its mature canopy won’t cover the door, house numbers, or porch light.
Balance the opposite side with lower shrubs or a substantial planter rather than planting a second tree simply for symmetry.
This works because the tree adds height and softness near hard architectural surfaces without competing directly with the door.
It is especially effective on a simple ranch or split-level house where the facade has a lot of horizontal width.
The mature size matters far more than the nursery size. A tree that looks perfectly scaled at planting can become too wide near walks, foundations, or gutters several years later.
Keep enough distance for roots, maintenance, sightlines, and comfortable walking. The entry should still be obvious from the street even when the canopy fills out.

7. Use Oversized House Numbers on a Simple Modern Entry
House numbers can become a real design element when the facade is simple enough to support them.
On a modern new build, use a pale wood or charcoal front door with one large vertical set of numbers mounted on a clean wall section beside the entrance. Pair them with one elongated sconce and low linear planting.
This works because the numbers help identify the entrance from the street while also creating visual weight on an otherwise plain wall.
A simple concrete path and low planters reinforce the modern geometry. Keep the door itself restrained so the numbers, light, and material contrast don’t all compete at once.
For a modern entryway, scale is important. Large numerals can look excellent beside an eight-foot door and broad wall plane but awkward on a tiny cottage stoop.
They also need strong visibility contrast. Dark numbers on dark siding or pale numbers on cream stucco may disappear from the street.
Lighting can be placed nearby so the address remains readable after dark without turning the entry into a spotlight.

8. Modernize a Traditional Door With New Hardware and Lighting
A traditional front door doesn’t always need replacement. If the door itself is sound, hardware and lighting may have more visual impact than a new paint color.
Refinish or repaint the existing door in deep green, warm navy, black-brown, or a richer wood stain. Replace undersized shiny hardware with a more substantial lever or handle set in aged brass, black, or dark bronze.
Then update the porch light so it relates to the door scale. A single correctly sized lantern or two smaller matching sconces can frame the entrance more effectively than decorative objects.
Keep front door decor restrained: one simple wreath, one doormat, and perhaps one planter.
This is a realistic front door makeover because it concentrates the budget on details people actually see from several yards away.
The finishes don’t need to match perfectly, but they should relate. Mixing bright chrome hardware, black lights, brass house numbers, and bronze railing can make a small entry feel unnecessarily fragmented.

9. Keep a Narrow Townhouse Entry Clean and Vertical
A narrow townhouse facade needs vertical emphasis because there is rarely enough width for large planters, benches, or decorative symmetry.
Use a tall dark door or warm wood door, one vertical sconce, and a slim vertical house-number plaque. If glass is needed, a narrow upper-half or vertical glazed panel can help bring daylight inside without visually widening the entry.
Keep the stoop especially clear. One narrow planter tucked beside the wall may be enough.
This works because the door, light, and numbers all reinforce the same vertical proportion instead of fighting the architecture.
A narrow house entrance also benefits from a clear path material that visually leads directly to the threshold.
Avoid placing decor on both sides of the door simply because symmetrical entries are popular. Townhouse entrances often work better asymmetrically.
If the steps are steep or narrow, safety and railing requirements come before styling. A planter that reduces usable tread width is never worth the visual balance it creates.

10. Make a Larger Front Door Entrance Feel Properly Scaled
A larger entry opening needs larger-scale supporting elements or the door can feel oddly isolated.
Use a substantial single wood door—perhaps 42 to 48 inches wide or visually emphasized with a tall transom or sidelights—rather than automatically switching to double doors. Pair it with larger sconces, stronger house numbers, and landscaping that has enough height to frame the opening.
Low tiny planters will look lost beside a larger door. Use one or two medium-scale containers set away from the threshold or structured shrubs on either side of the path.
This big front door entrance works because every surrounding element acknowledges the visual weight of the doorway.
Keep the materials simple so the larger scale doesn’t drift into luxury-estate territory. Warm oak, black metal, concrete, and restrained greenery are enough.
The door should still be easy to operate. Oversized or heavy doors have structural, hardware, weather-sealing, and cost implications, so proportion should come from the full composition rather than size alone.

11. Pair Modern Front Steps With Low Layered Planting
Steps can become one of the strongest curb-appeal elements when their width and planting work together.
Use two or three broad concrete or stone-tread steps leading to a simple door. Keep the risers and treads visually clean, then soften the sides with layered low planting: grasses nearest the walk, compact shrubs behind, and a few seasonal or flowering perennials.
This works because the planting emphasizes the direction of the steps rather than hiding them.
For a front home steps design, low landscaping also keeps railings, house numbers, and the threshold visible.
A pale wood or dark painted door can sit at the top depending on the facade, but avoid adding planters directly on each tread. The steps should remain comfortable to use.
At night, low path or step lighting can make the change in level easier to read and reinforce the entry route.
Maintenance matters. Plants that flop across the stair edge or spread aggressively into the walkway can turn a polished entrance into a constant trimming job.

12. Make the Front Door Compete With a Nearby Garage
A front door can disappear visually when an attached garage occupies most of the street-facing facade. The solution is to strengthen the entrance, not necessarily to disguise the garage.
Use a richer door color or warm wood finish, stronger lighting, larger house numbers, and planting that pulls the eye toward the entry.
Repeat one material from the door near the garage—perhaps a narrow wood accent panel, matching black hardware, or similar light fixtures—so the two features belong to the same house without making the garage the focal point.
This works because the entrance gains contrast and vertical detail while the wide garage remains more subdued.
For house garage ideas, landscaping can help too. A small tree or taller shrub near the entry can create height that the garage door lacks.
Avoid matching the front door exactly to the garage if that causes the entry to disappear. Coordination is not the same as camouflage.
The walking route from driveway to door should remain obvious and unobstructed.

13. Add Subtle Art Deco-Inspired Exterior Details
Art Deco influence works best at the front door when it’s expressed through geometry rather than obvious theme decor.
Use a deep charcoal or black-painted door with narrow fluted or reeded glass, stepped black-and-brass-like house-number details, and a geometric wall light. Keep the surrounding facade simple—cream stucco, brick, or pale stone.
A dark doormat and one streamlined planter are enough to finish the area.
This works because the vertical glass and geometric metal details give the entrance personality without overwhelming a modest house.
For a tasteful exterior interpretation of Art Deco styling, repeat the stepped or fluted language only once or twice. Avoid adding sunburst patterns, gold trim, geometric railings, and decorative tile all at the same entrance.
Reeded glass can provide a useful privacy compromise while still bringing light inside.
Metal finishes outdoors need to be suitable for weather exposure. A decorative brass-like look is only successful if the finish holds up to rain, sun, and temperature changes.

14. Soften a Cottage Entrance With Loose Planting
A cottage entrance can feel inviting without covering the porch in decor. Use a painted front door—muted blue, soft green, or warm red—then let loose planting provide most of the softness.
Place flowering perennials and low shrubs around the walkway, with one compact multi-stem tree or narrow evergreen set far enough from the path to frame the facade.
Use simple brick or painted wood steps and one traditional lantern-style light.
This works because the planting relaxes the hard edges of the steps and siding while the painted door remains easy to identify.
For front door decor, one wreath and a single pot near the threshold are usually enough. The garden already supplies color and texture.
The key is keeping the path visibly open. Cottage planting should spill softly around the walkway, not across it.
Choose plants for the actual sun and climate rather than for a single-season photograph. A front entrance still needs structure when annual flowers are gone, so evergreen or woody planting can help carry the composition year-round.

15. Use a Pale Wood Door Against Dark Siding
A pale natural-wood door can be just as striking as a black door when the facade is dark.
Use light oak or ash-toned wood against charcoal, deep gray, or muted green siding. Pair it with simple black hardware and one or two warm wall lights.
Keep the landscaping restrained with grasses, low evergreen shrubs, and a simple linear path. The wood becomes the warm interruption in an otherwise dark exterior palette.
This is a strong modern exterior entry because the contrast comes from material rather than bright color.
A narrow vertical glass panel can make the door feel even lighter while bringing daylight into the entry hall.
The main reality check is weathering. Pale wood can change color noticeably with sun and moisture exposure, so the finish and maintenance plan matter.
Also avoid adding too many other pale-wood elements. If the garage, soffits, planters, bench, and fence all repeat the same wood tone, the front door may lose the special contrast that makes this idea work.

16. Add Full-Height Sidelights to a Simple Entry
Full-height sidelights can make a standard front door feel broader and brighter without requiring a double-door entrance.
Use a warm wood or painted door centered between one or two narrow glass sidelights. Clear glass creates the most daylight, while frosted or reeded glass gives more privacy.
This works particularly well on a transitional or modern home where the entry hall feels dark.
The door itself should remain relatively simple because the glass already adds detail. Pair it with restrained hardware, one or two exterior sconces, and low planting.
This is a strong glass door entrance design because the glazing expands the visual presence of the doorway while keeping the actual door size familiar.
The tradeoff is privacy and cleaning. Full-height glass shows fingerprints, weather spots, and interior views more easily than a solid entry.
If the facade already has multiple decorative windows, sidelights with heavy muntins or patterned glass may create too much visual activity. Simpler glazing usually works better.

17. Refresh a No-Porch Stoop With Door Color, Numbers, and a Cleaner Path
A tiny stoop with no roof can still look intentional if the few visible elements are well chosen.
Start with the door. Paint it deep green, muted navy, charcoal, or another color that contrasts clearly with the siding or brick. Then replace dated hardware, add one appropriately scaled wall light, and install house numbers where they are easy to see from the approach.
Keep the concrete or brick steps clean and simple. If they’re visually tired but structurally sound, a suitable finish or repair can make more difference than decorative accessories.
Use one narrow planter beside the landing and leave the other side open. Clean up the path edge and trim landscaping so the doorway stays visible.
This is one of the most realistic small front entry ideas because nothing depends on adding a porch.
The biggest mistake is trying to decorate a three-foot-deep stoop like a veranda. Leave out benches, lantern clusters, multiple mats, and oversized planters.
The entrance needs breathing room more than it needs more objects.

How to Make Your Front Entry Look More Intentional
The strongest front door entryway ideas usually follow one simple framework: clear front door focal point + visible path + correctly scaled lighting + restrained landscaping + coordinated hardware.
You don’t need a large porch or a completely new facade to improve curb appeal. A better door color or finish, larger light fixture, easier-to-read house numbers, cleaner steps, one well-scaled planter, and planting that frames rather than hides the entrance can change how the whole house reads from the street.
Before buying anything, stand at the sidewalk or driveway and look back at the house. Can you immediately identify the front door? Is the walking route obvious? Do the lights look too small? Does landscaping hide the address or threshold? If the garage dominates the facade, does the entrance have enough contrast to compete visually?
Then move closer and check function. The door should open fully, steps should stay clear, mats shouldn’t interfere with the swing, and plants shouldn’t creep into the path.
Good curb appeal works from both distances. The entrance should be easy to find from the street and comfortable to use when you’re standing directly in front of it.