
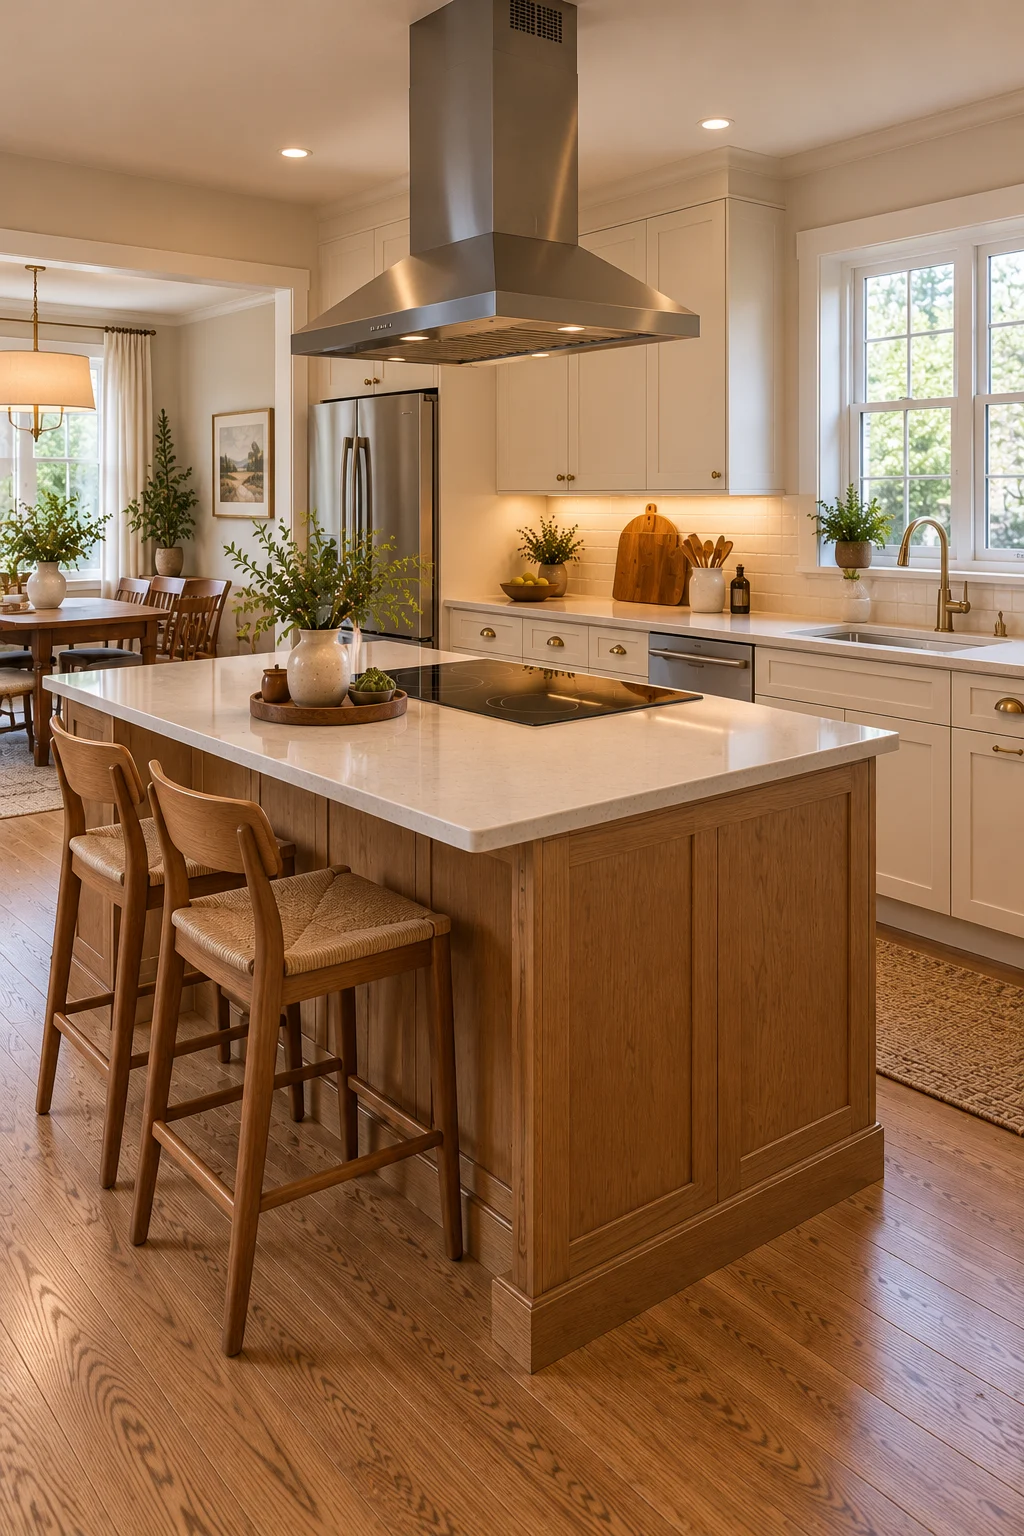
16 Kitchen Island With Stove Ideas for a Functional Cooking Zone
A kitchen island with a stove can create a convenient cooking area that connects meal preparation with the rest of the room. It allows the cook to work while facing the kitchen or adjoining living space instead of being turned toward a wall.
However, placing a cooking appliance in an island requires more planning than choosing an attractive countertop. Ventilation, electrical or gas connections, landing space, seating clearance, and safe movement all influence whether the layout will work well.
These 16 ideas explore different island styles, appliance arrangements, countertop materials, and lighting options. Start with the practical requirements of the cooking equipment, then choose finishes and storage that support the way the kitchen is used.
1. Create a Compact Island With an Electric Cooktop
An electric cooktop can provide a streamlined cooking area on a compact kitchen island. Its flat surface creates a relatively continuous countertop appearance when the appliance is not in use.
Choose an island large enough to provide appropriate landing space and a suitable separation from seating. The countertop material and cabinetry must be compatible with the cooktop’s installation requirements.
Plan the electrical supply and ventilation before construction. Avoid installing the appliance simply because it fits the countertop opening; safe clearances and usable work surfaces are essential.
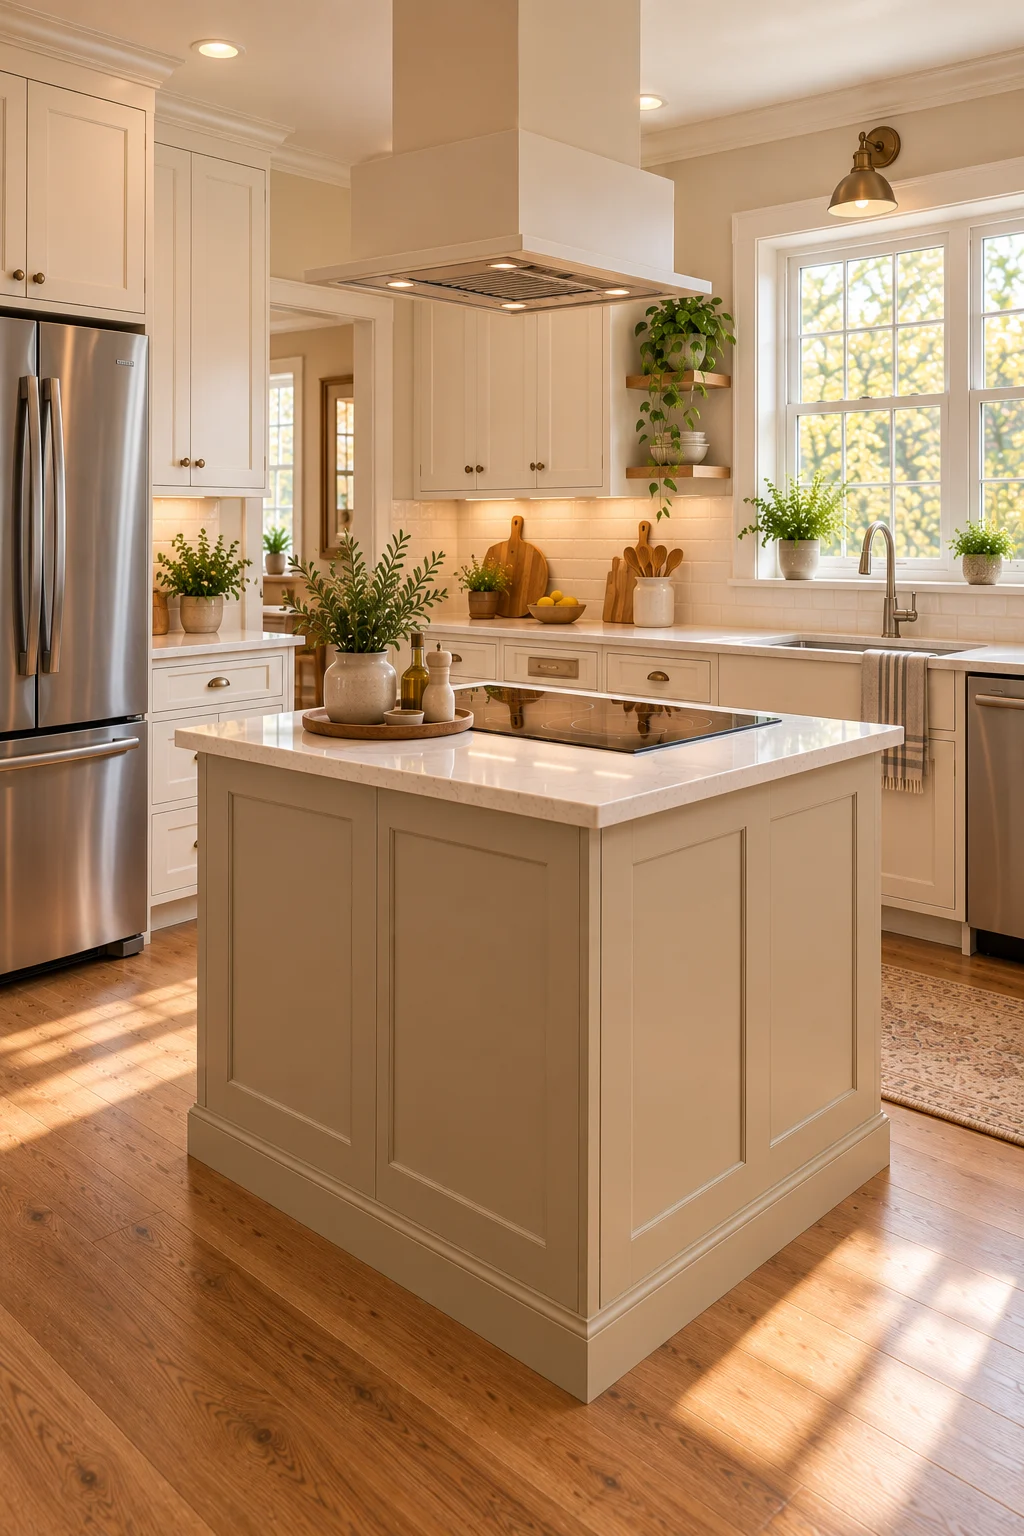
2. Choose a Contrasting Island Color
A contrasting island color can distinguish the cooking zone from the perimeter cabinetry. Muted blue, deep green, charcoal, or dusty teal can provide definition without making the kitchen feel overly decorative.
Pair the island with a countertop that complements the rest of the room. Repeating the island color in a small accessory or nearby furniture piece can help the design feel cohesive.
Keep the island proportionate to the kitchen and ensure the cooking equipment remains safely separated from seating. Avoid selecting a dramatic color before confirming that the layout accommodates the appliance and its ventilation requirements.
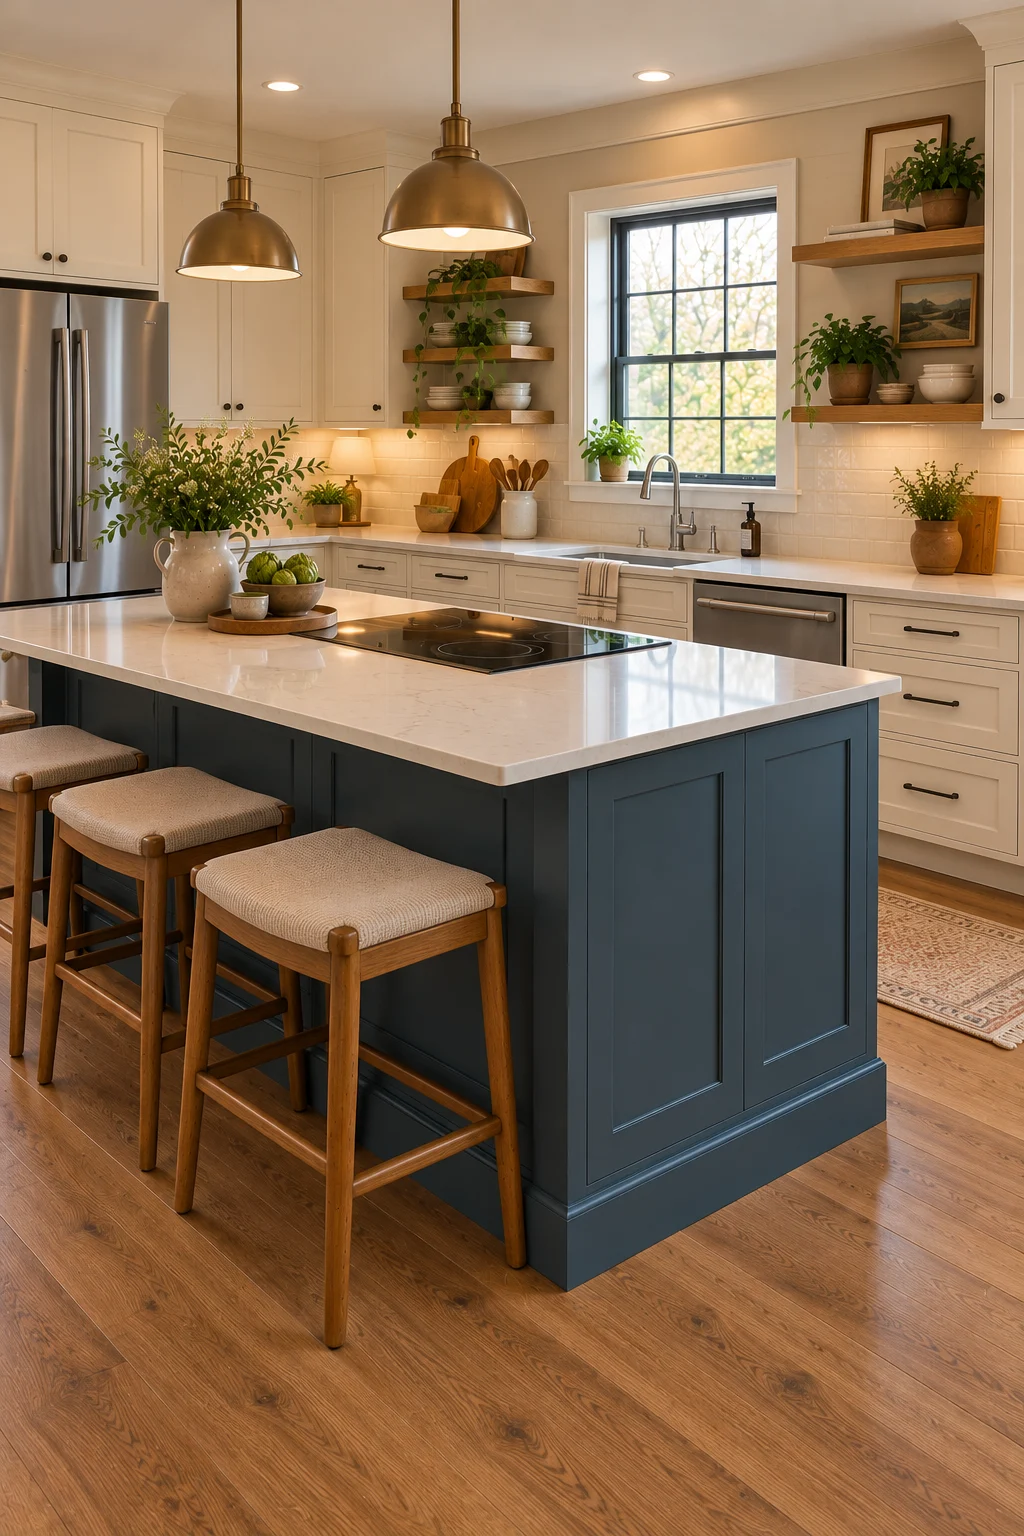
3. Use a Wood-Look Island With a Pale Cooking Surface
A wood-look island base can add warmth to a kitchen while a pale countertop creates a practical visual contrast around the cooktop. The combination suits contemporary, transitional, and relaxed traditional interiors.
Choose a wood finish that complements the flooring or other furniture. Keep the countertop surface suitable for the selected cooking appliance and the manufacturer’s installation requirements.
Use natural wood mainly on the cabinetry or an appropriate decorative section rather than placing unsuitable timber close to heat. Avoid a countertop material that cannot tolerate the appliance’s required temperatures or installation conditions.
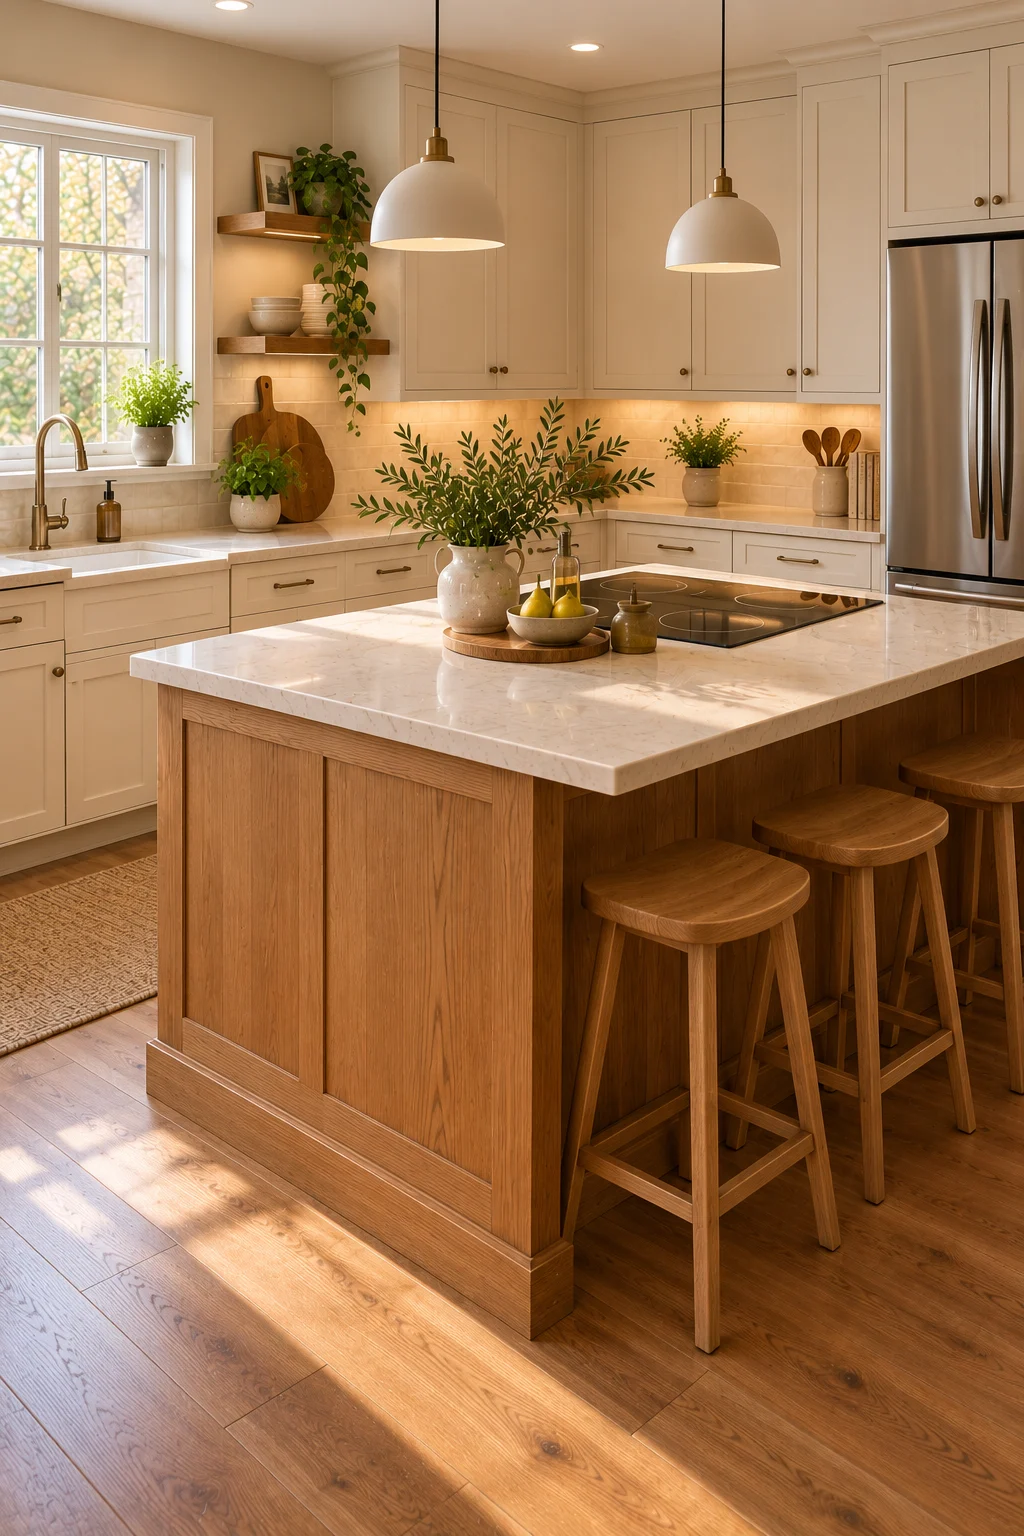
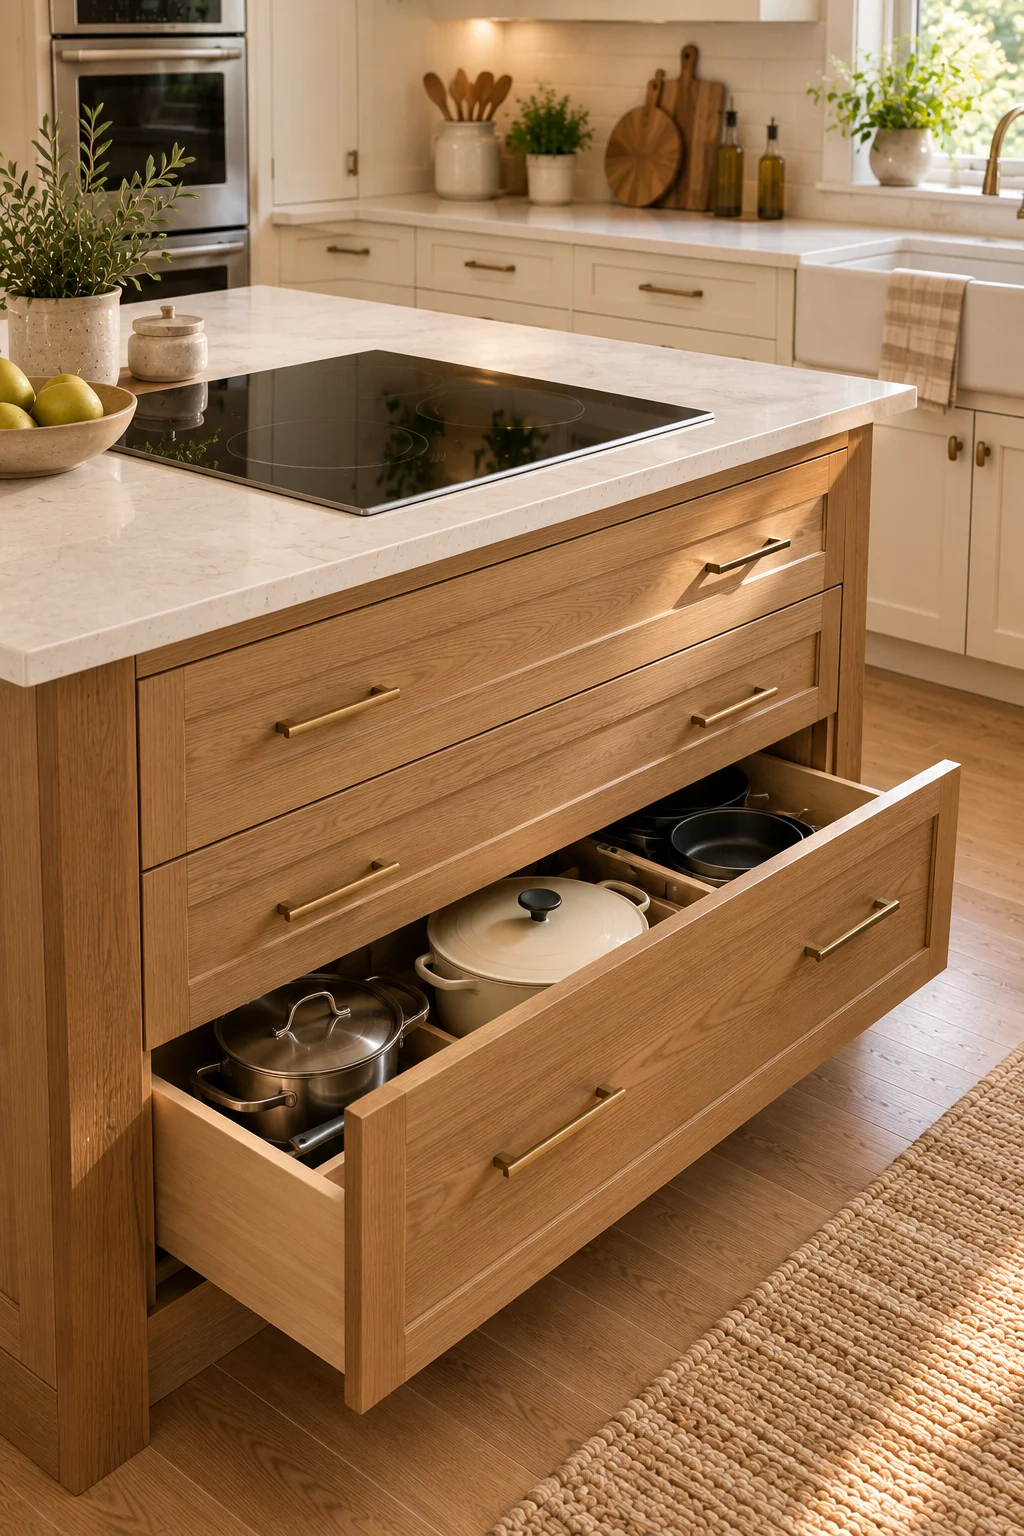
4. Add Deep Drawers Beneath the Cooktop
Deep drawers can make cookware easy to reach when the stove is installed in an island. Pots, pans, and cooking utensils can be stored close to the cooking area, reducing the need to cross the kitchen while preparing meals.
Choose drawers with suitable hardware and an arrangement compatible with the cooktop’s installation requirements. Some appliances require specific space beneath the counter, so the storage design must be planned around the manufacturer’s specifications.
Keep heavy cookware in drawers that can support the intended load. Avoid placing storage where it interferes with electrical components, ventilation, or appliance servicing.
5. Plan Ventilation Above the Island Stove
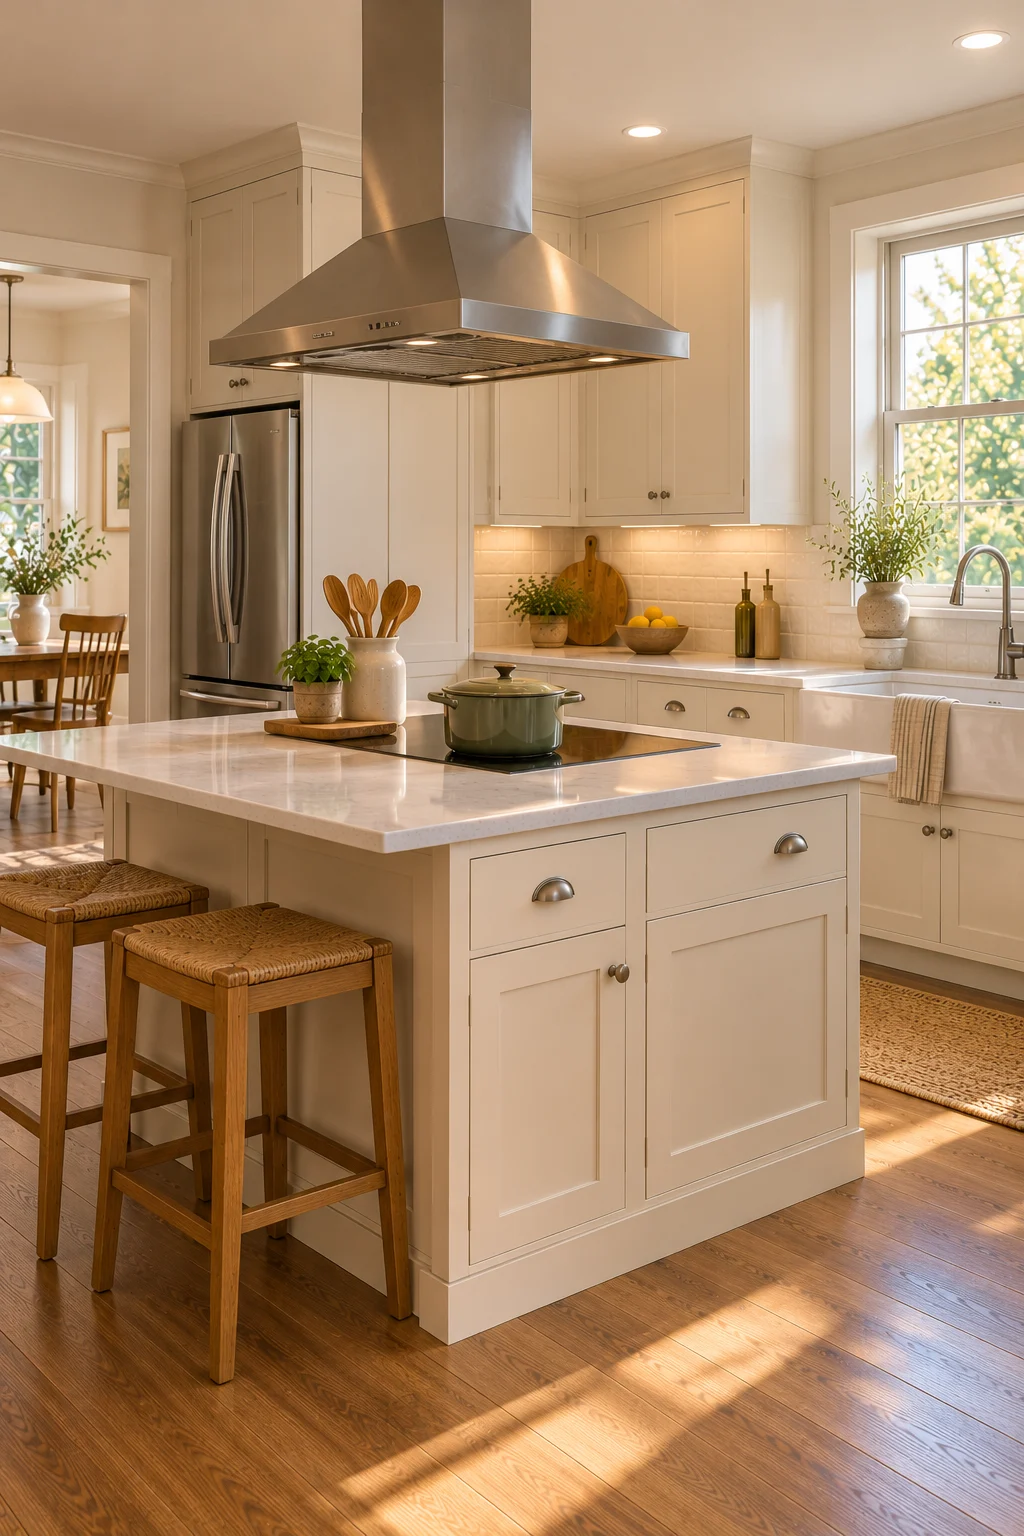
A cooking island needs a ventilation solution suited to the appliance and the kitchen layout. Depending on the design, this may involve an overhead hood or another manufacturer-approved system.
Choose a ventilation fixture that can capture cooking fumes effectively and suits the ceiling height. Its dimensions and position should complement the island without interfering with sightlines or movement.
Arrange ventilation before finalizing cabinets and lighting. Avoid relying on decorative pendants alone to manage cooking fumes or installing a hood without considering ducting and electrical requirements.
6. Keep Seating Away From the Cooking Zone
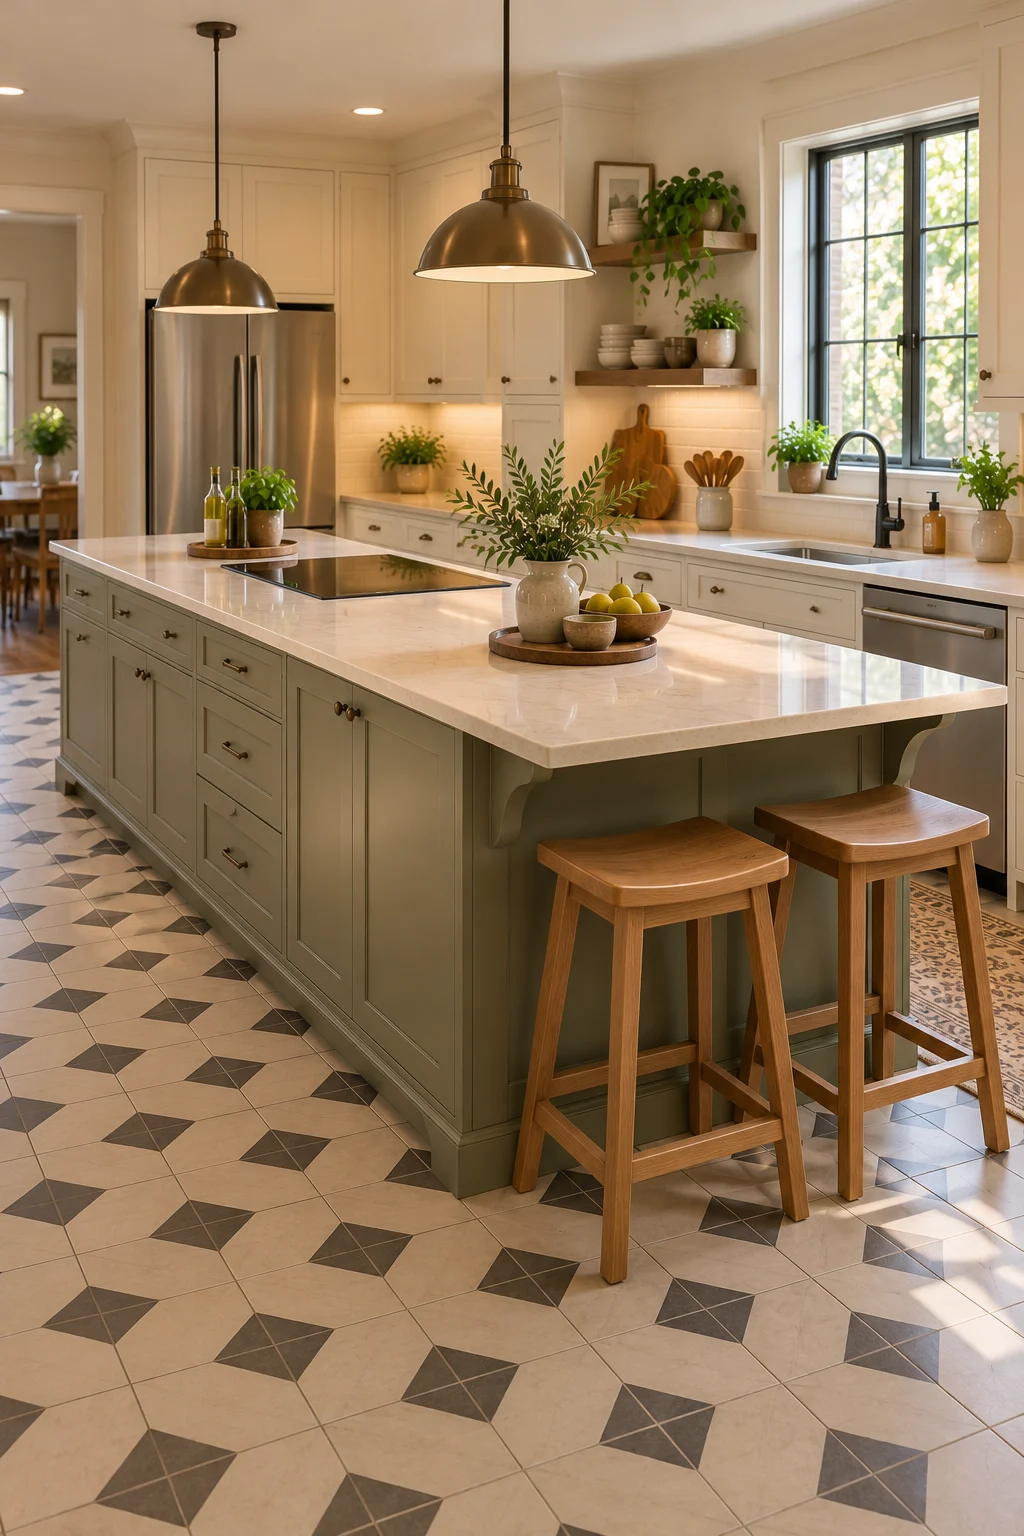
An island may combine cooking and casual dining, but the seating should be positioned so people are not sitting immediately beside hot cookware. Adequate separation helps the kitchen remain comfortable for both cooking and conversation.
Place stools along a designated counter extension where the arrangement permits appropriate clearance. A distinct seating side also helps organize the island into functional zones.
Confirm the appliance’s clearance requirements before determining the seating layout. Avoid putting stools where they interfere with hot pans, cooking tools, or the movement needed to use the cooktop safely.
7. Choose a Light Countertop Around the Cooktop
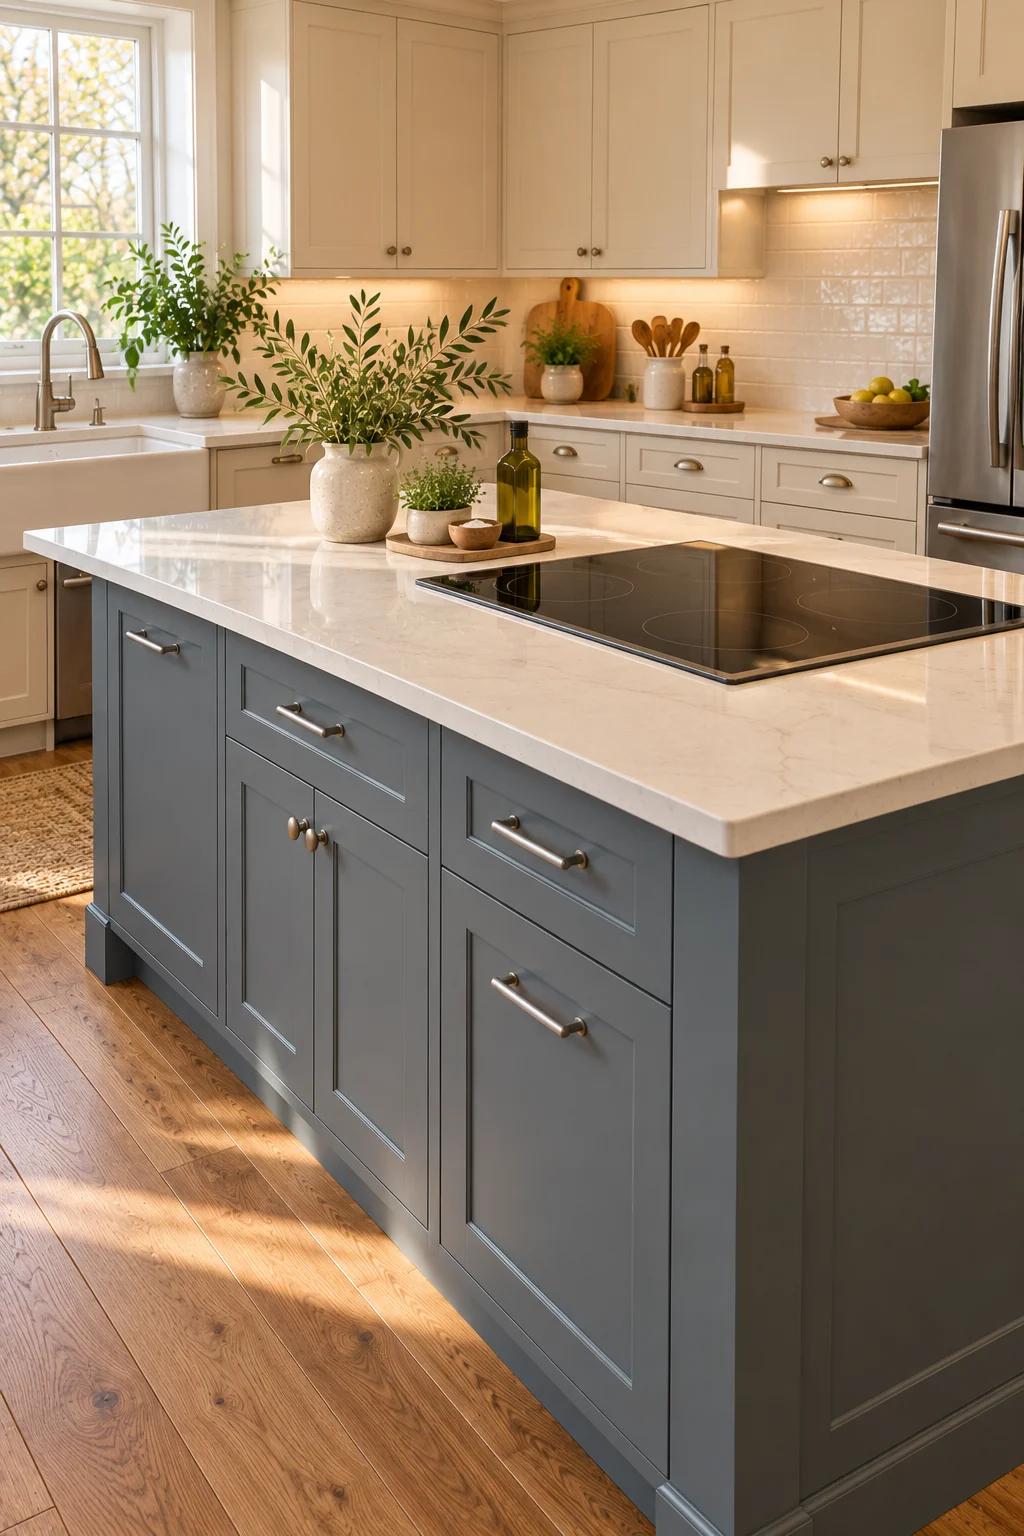
A light countertop can help an island cooking area feel bright and visually organized. Warm white, pale beige, and subtle gray finishes complement a wide range of cabinet colors.
Choose a countertop material suitable for the intended appliance installation and everyday kitchen use. Consider how visible crumbs, spills, and marks will be on the chosen surface.
Keep the surrounding countertop area clear enough for safe food preparation and landing hot cookware where appropriate. Avoid decorative objects near the cooktop that could interfere with cooking or be damaged by heat.
8. Use a Narrow Island for a Compact Kitchen
A narrow island may provide a useful cooking zone in a modest kitchen if the available space supports the required appliance clearances. The key is to balance the cooktop footprint with the surrounding preparation surface and circulation.
Choose a compact appliance only when it suits household cooking needs. Keep the island shape simple and use storage beneath the countertop where the appliance installation permits.
Measure the kitchen carefully before deciding on the island dimensions. Avoid forcing a cooktop into an island that leaves insufficient landing space or makes the walkway uncomfortable.
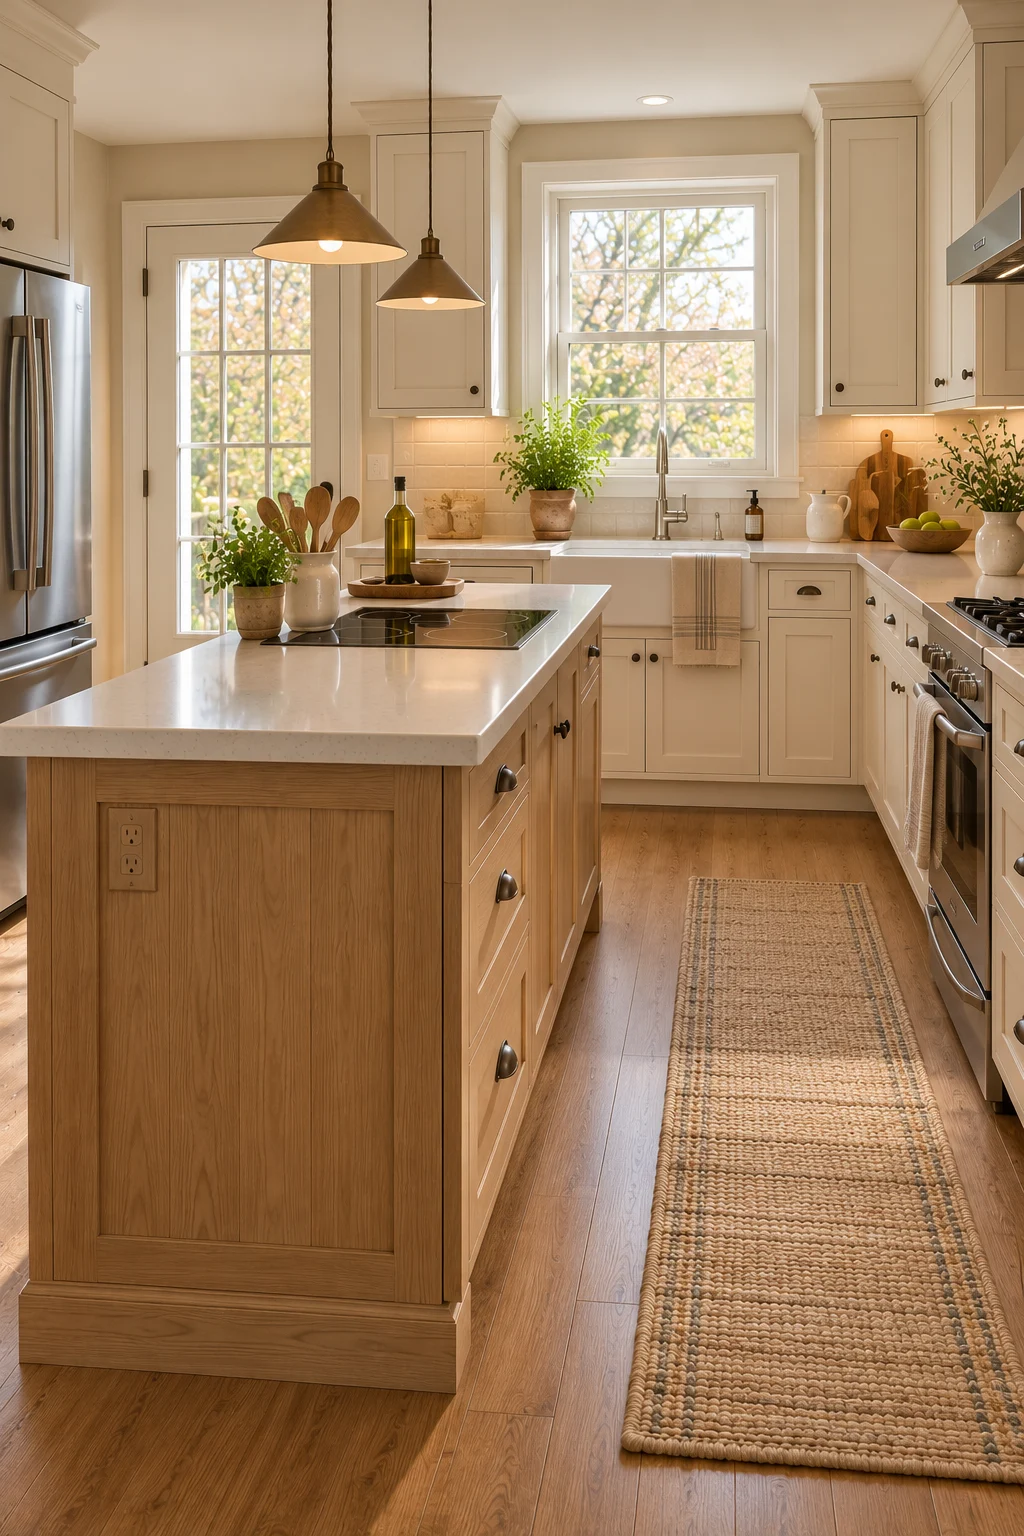
9. Add Pendant Lighting With Proper Clearance
Pendant lighting can define an island visually, but its placement must work with the cooking equipment and ventilation. Fixtures should not obstruct the cook’s view or conflict with the ventilation hood.
Choose compact pendants with simple shades and position them according to the ceiling height and appliance layout. Separate task lighting may be needed to illuminate preparation surfaces without creating distracting shadows.
Confirm the lighting plan before installation. Avoid placing decorative fixtures where they interfere with the hood, required clearances, or safe access to the cooktop.

10. Choose a Gas Cooktop With Appropriate Installation
A gas cooktop can suit a kitchen island when the design accommodates its fuel supply, ventilation, and safety requirements. Its burners offer familiar cooking control, while the island arrangement allows the cook to face the wider room.
Have the gas connection, appliance installation, and ventilation planned by qualified professionals. The island base must accommodate the necessary components without compromising storage or access for servicing.
Keep flammable materials and decorative accessories away from the cooking area. Avoid choosing the island layout before confirming that gas routing and required clearances are feasible.
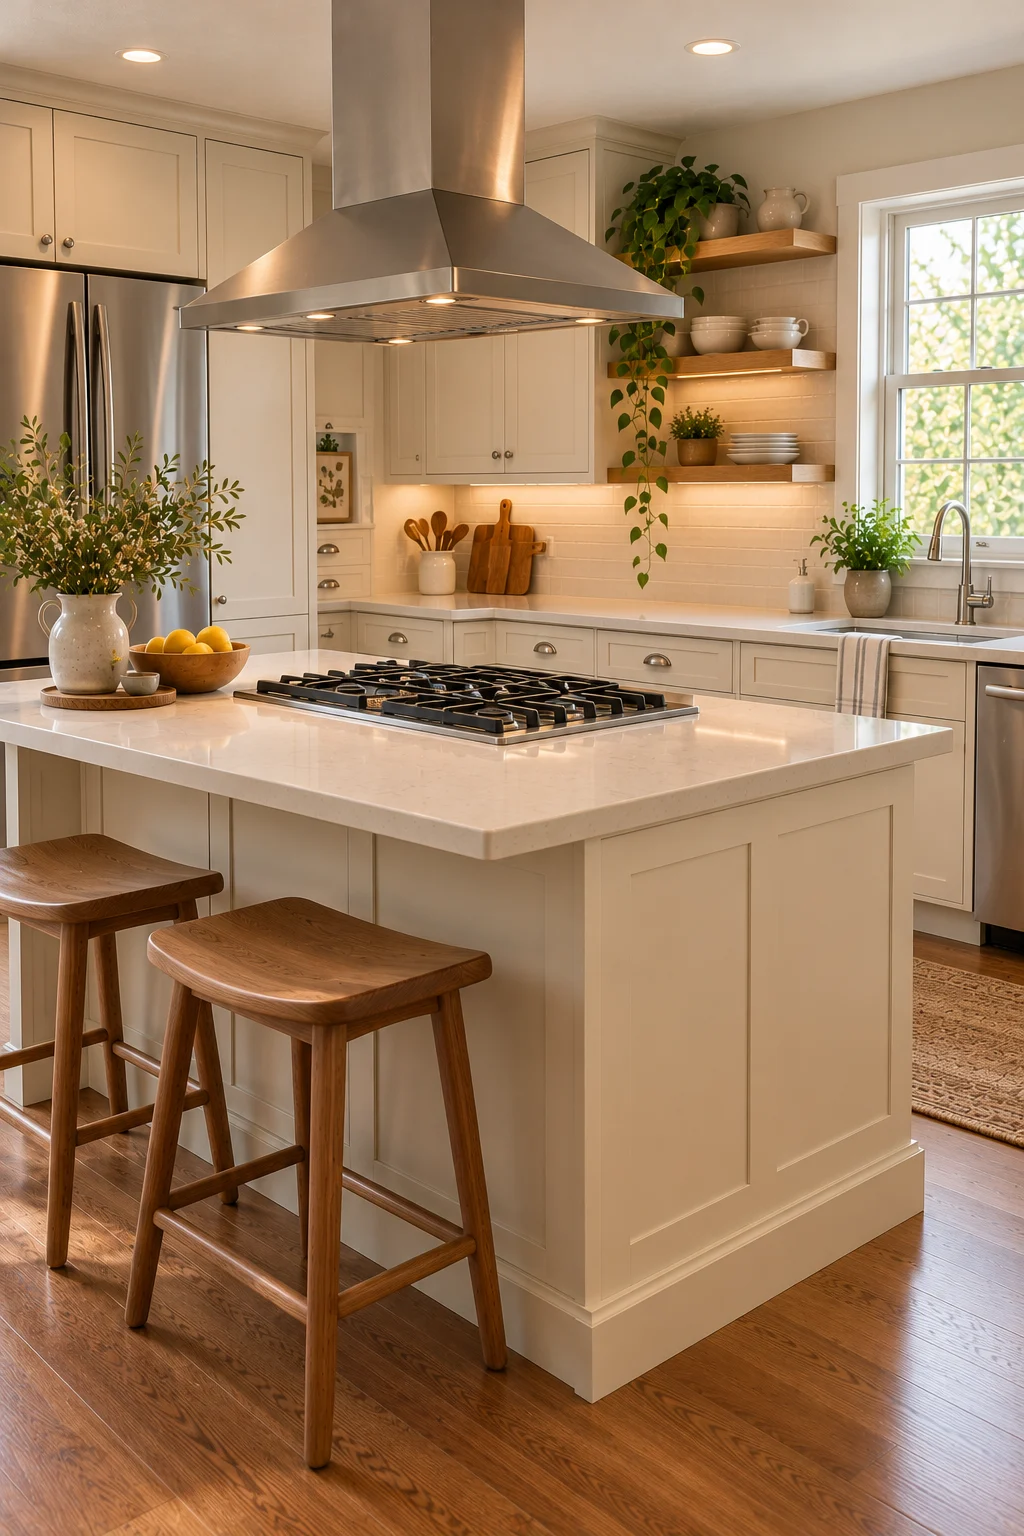
11. Use a Durable Countertop Material
The countertop around an island stove needs to suit both the cooking appliance and everyday food preparation. Different materials vary in their resistance to heat, staining, scratches, and cleaning products.
Consider a suitable engineered surface, natural stone, or another material specifically approved for the intended installation. Follow the appliance and countertop manufacturers’ requirements, particularly around cutouts and edges.
Avoid choosing a material based only on appearance. The finished island should remain practical to clean and appropriate for the heat and mechanical demands of the cooking equipment.
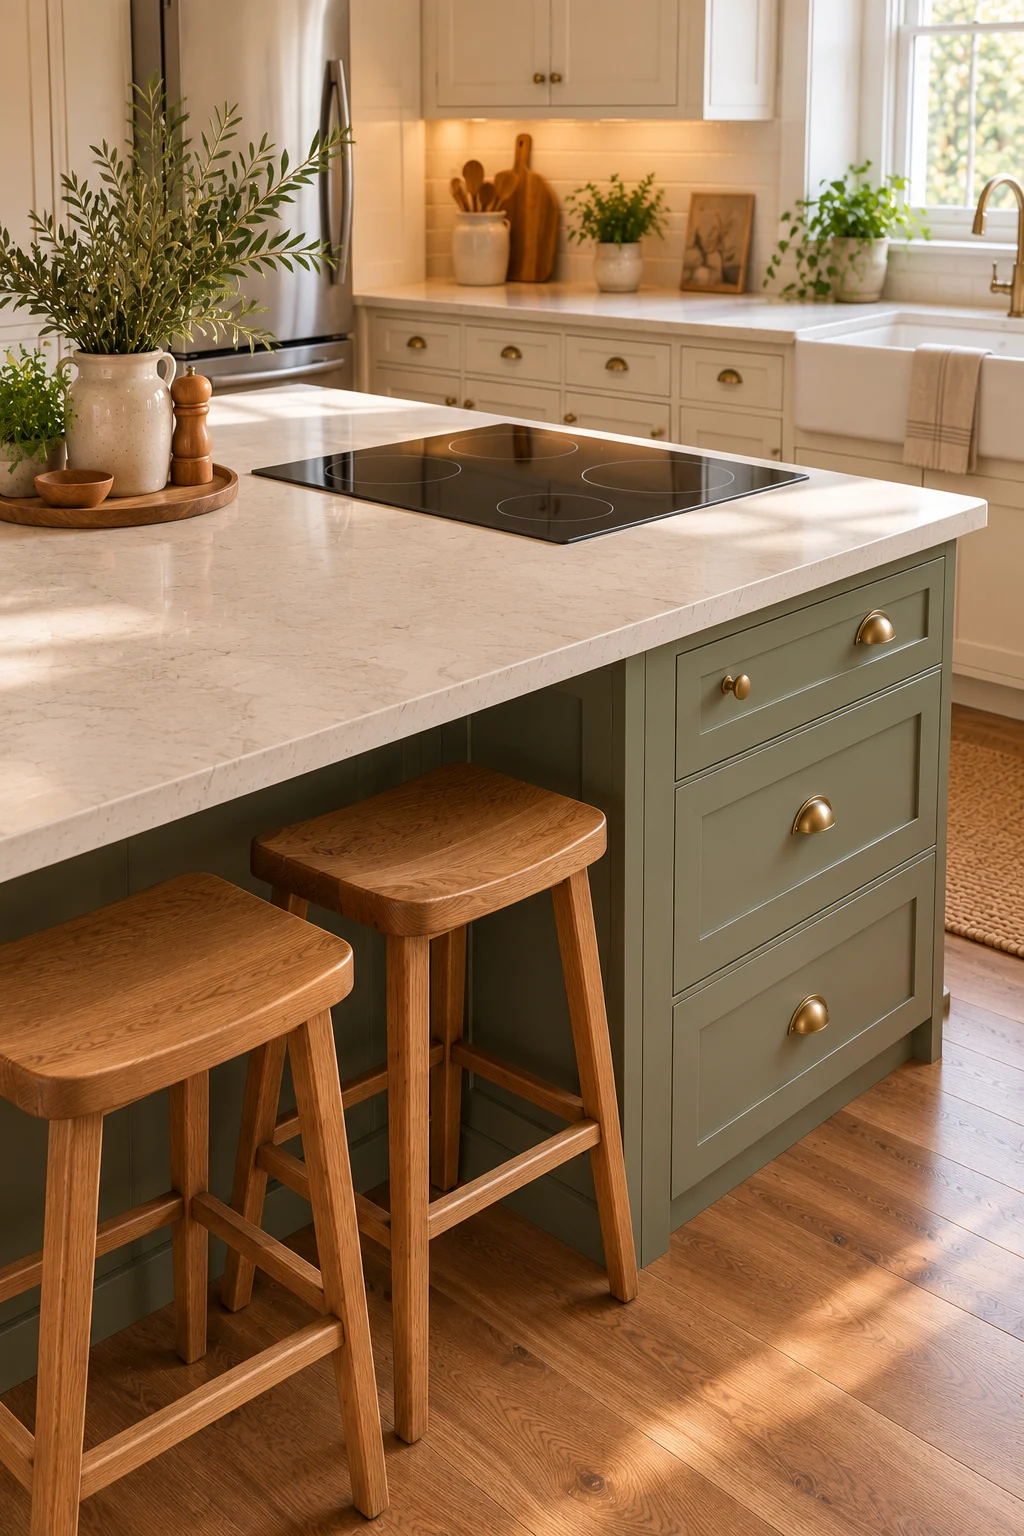
12. Add a Contrasting Backsplash Behind the Perimeter Range
When the island holds the main cooktop, the perimeter wall can become a quieter visual feature or provide additional preparation space. A simple backsplash can connect the island to the rest of the kitchen without competing with it.
Choose a tile or wall finish that complements the island color and countertop. Warm white ceramic, muted green tile, or a restrained stone-look finish can establish continuity.
Keep wall decor and open shelving away from unsuitable heat zones. Avoid adding a second focal point that makes the kitchen feel visually crowded.
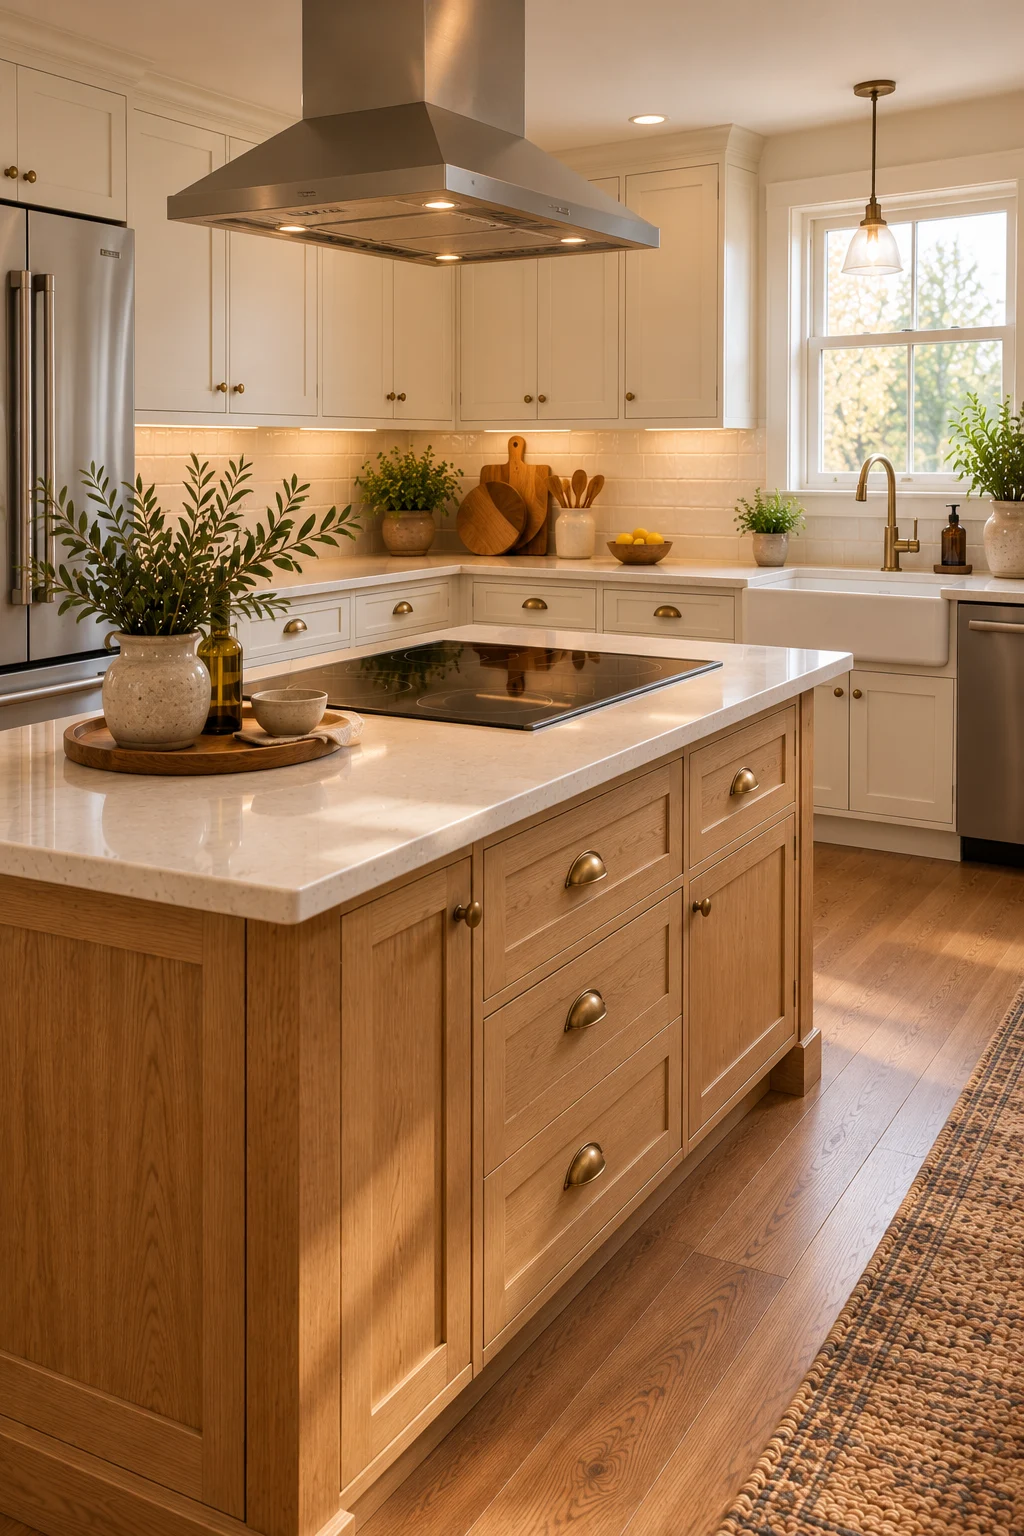
13. Create a Furniture-Style Cooking Island
A furniture-style island can soften the appearance of a kitchen with a cooktop. Paneled sides, simple legs, and a restrained painted finish make the island feel integrated with traditional cabinetry.
Choose muted green, warm cream, or dusty blue for the base. A light countertop provides contrast and keeps the cooking area visually clear.
Make sure the furniture-like detailing does not compromise appliance installation or cleaning access. Avoid decorative trim near hot surfaces or designs that prevent the appliance from being serviced properly.

14. Keep the Island Countertop Organized
A clear island countertop provides room for preparing ingredients and moving cookware safely. Decorative accessories can be attractive, but they should not interfere with the cooking zone or reduce usable landing space.
Store utensils in an appropriate drawer or keep only essential items in a stable container placed well away from heat. Keep ingredients and cutting boards on a separate preparation section when possible.
Develop a habit of clearing the island after cooking. Avoid leaving packaging, cloths, or decorative objects near active burners or hot cookware.
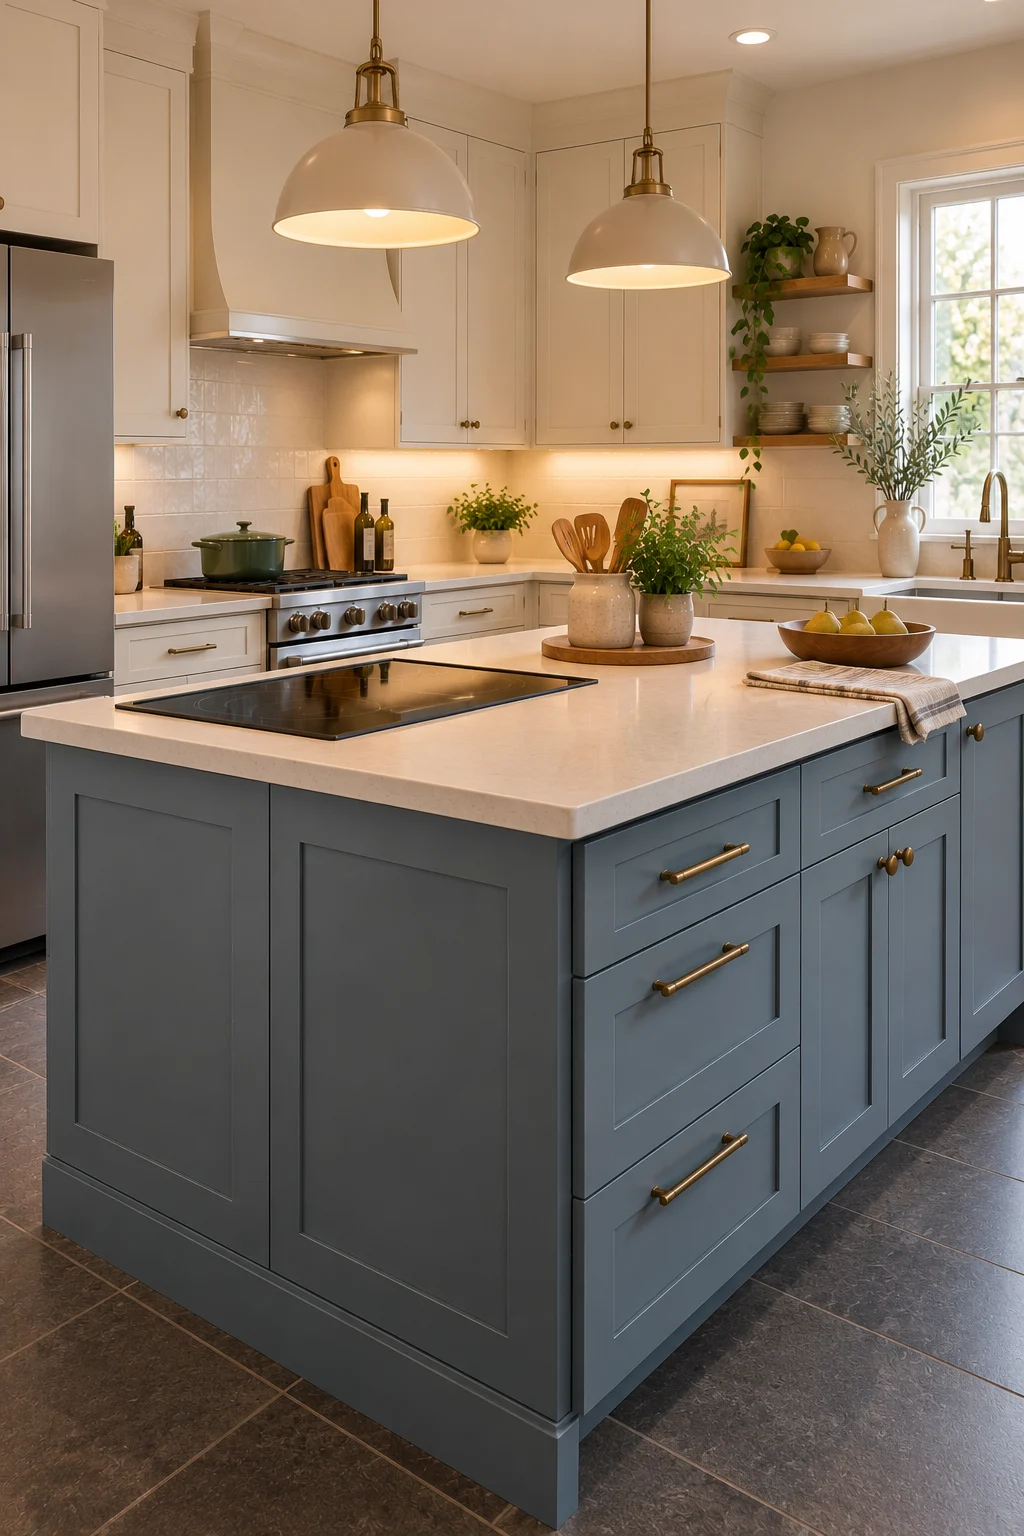
15. Coordinate the Island With the Perimeter Cabinets
The island should relate visually to the surrounding kitchen even when its color or material is different. Repeating a cabinet finish, wood tone, or hardware detail can make the cooking zone feel like part of a cohesive design.
A muted blue island can work with warm white perimeter cabinets, while a natural oak island can complement pale beige cabinetry. Consistent countertop tones help connect the two areas.
Keep the number of major finishes limited. Avoid combining several unrelated cabinet colors and countertop materials in a modest kitchen.
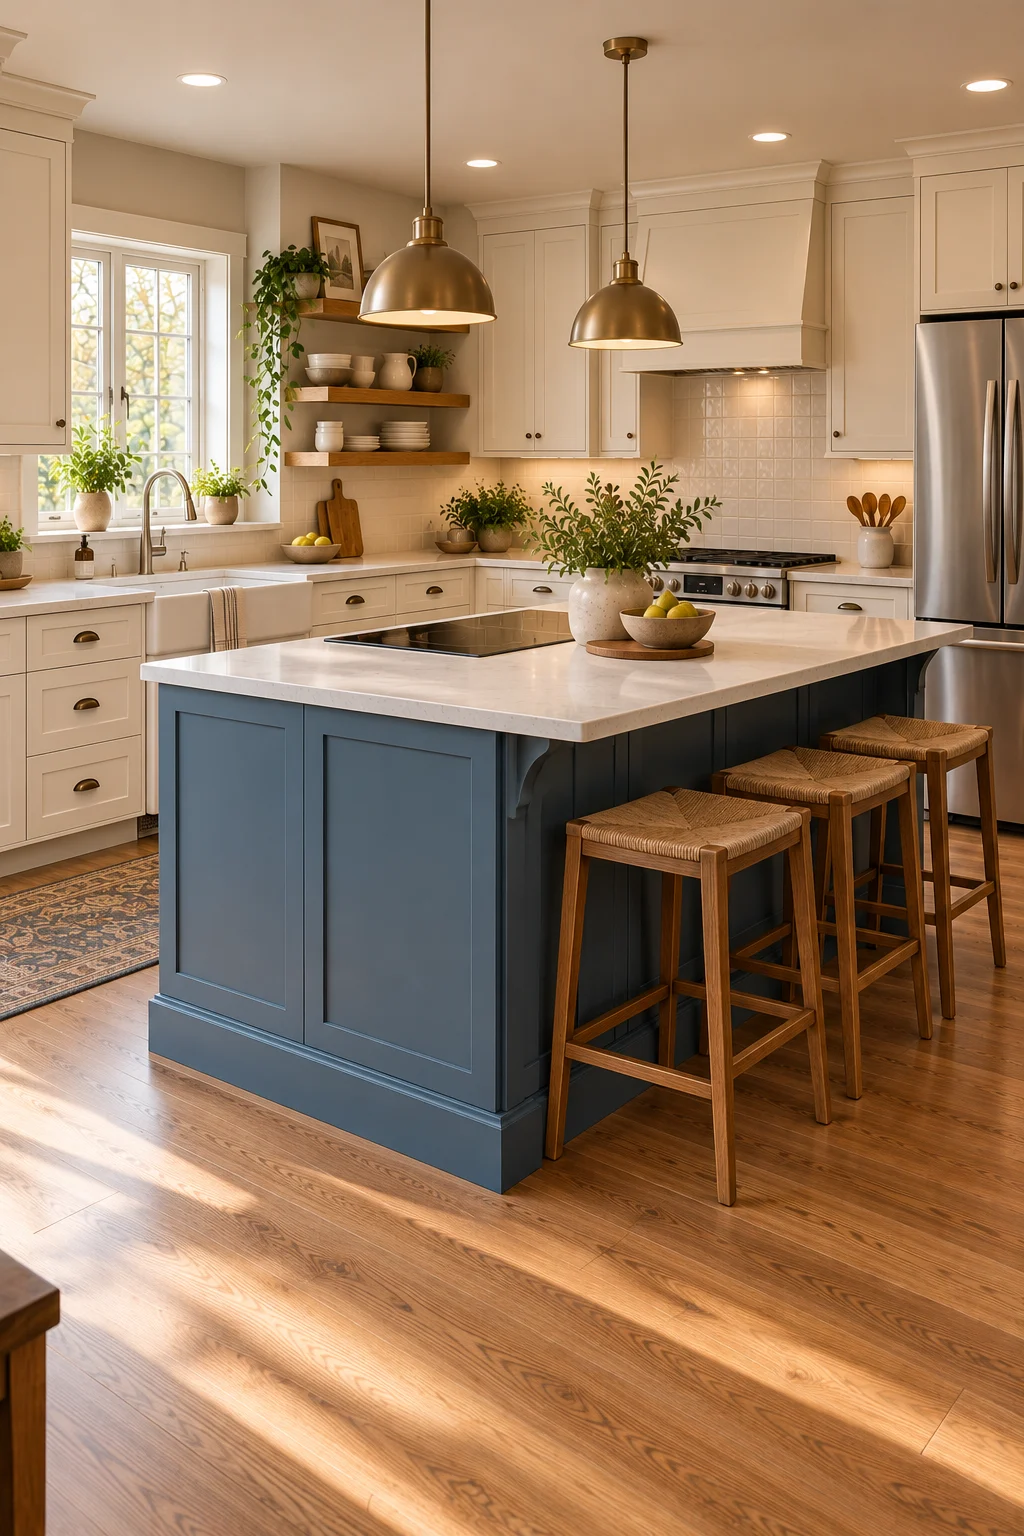
16. Plan the Entire Cooking Zone Before Renovation
The most successful island cooking zones begin with a coordinated plan for the appliance, ventilation, utilities, storage, lighting, and surrounding circulation. Each element influences the placement and size of the others.
Confirm the appliance specifications and installation requirements before selecting cabinetry or finalizing the countertop. Plan electrical or gas connections and any ductwork early so the finished island can function safely and comfortably.
Allow enough space for preparation, cookware, and movement around the island. Avoid treating ventilation and utility connections as details that can be resolved after the cabinets have been installed.
How to Choose an Island Stove Layout
Begin with the appliance rather than the island’s appearance. Its dimensions, ventilation requirements, utility connections, and required clearances will determine how much space the cooking zone needs.
Consider the kitchen’s overall circulation and the relationship between the sink, refrigerator, and cooktop. The cook should have useful preparation and landing surfaces without needing to cross the room repeatedly.
Plan storage and seating around these requirements. An island that accommodates fewer stools but offers a safer and more comfortable cooking area is often the more practical choice.
Island Stove Ideas for Small Kitchens
A cooking island is not suitable for every small kitchen. If the room is narrow, a compact island or a perimeter cooktop may provide a better balance between preparation space and circulation.
Consider whether the island can accommodate the required appliance clearances without restricting the dishwasher or refrigerator. A slim island should not come at the expense of a comfortable working aisle.
If the available space is insufficient, placing the cooktop along the perimeter may be the more functional solution. The design should follow the room’s practical limitations rather than forcing an island into the layout.
Budget Considerations for a Kitchen Island With a Stove
An island cooktop can involve more than cabinetry and countertop costs. Ventilation, utility connections, electrical work, gas routing where applicable, and possible floor or ceiling modifications can affect the overall project.
Confirm these requirements before selecting finishes. A simpler island design may allow more of the budget to go toward a suitable appliance and properly installed ventilation.
Avoid cutting costs by compromising required clearances or using unsuitable countertop materials. Practical installation is essential to the long-term usefulness of the kitchen.
Common Kitchen Island Stove Mistakes
One mistake is positioning the cooktop too close to seating. Hot cookware and active burners need a suitable separation from diners and passing traffic.
Another is overlooking ventilation. An attractive island hood must still be appropriate for the appliance and installed according to the manufacturer’s requirements.
Avoid leaving insufficient countertop space beside the cooktop. The island should support cooking and preparation, not simply provide a surface for the appliance.
Cleaning and Maintaining an Island Cooktop
Clean the cooktop according to the manufacturer’s guidance and use products suitable for its surface. Remove spills when it is safe to do so and avoid abrasive tools that could damage the finish.
Keep the countertop around the appliance clear and clean regularly. Check ventilation filters and follow the hood manufacturer’s cleaning schedule.
Inspect accessible fittings and seals as recommended. Any concern involving gas connections, electrical components, or appliance operation should be handled by a qualified professional.
Safety and Practical Considerations
- Follow the cooktop manufacturer’s installation and clearance requirements.
- Provide suitable ventilation for the cooking appliance.
- Have gas, electrical, and structural work completed by qualified professionals where required.
- Keep stools, curtains, paper products, and decorative objects away from active cooking areas.
- Maintain clear walkways around the island and access to appliances.
- Use a countertop material suitable for the appliance installation and intended use.
- Keep the cooking area free of clutter and follow the manufacturer’s maintenance instructions.
A kitchen island with a stove can make cooking more connected to the rest of the home when the layout is planned carefully. By prioritizing ventilation, clearances, useful countertop space, and suitable materials, you can create a cooking zone that looks cohesive and works comfortably every day.
