
13 Small Bedroom Wardrobe With Dressing Table Ideas for Better Storage
Fitting a wardrobe and a dressing table into a small bedroom can be challenging. You need enough room for hanging clothes, storing accessories, sitting comfortably, and moving around the bed without bumping into furniture.
Combining a wardrobe with a dressing table can solve several of these problems. Instead of using two separate walls for clothing storage and a vanity, you can create one coordinated furniture arrangement that makes better use of the available space.
The most successful layouts balance storage capacity with everyday comfort. Wardrobe doors should open properly, drawers should remain accessible, and the dressing area should provide enough knee room and countertop space for your usual routine.
These 13 small bedroom wardrobe with dressing table ideas explore compact built-ins, floating vanities, sliding doors, modular furniture, and practical storage details that can make an ordinary bedroom more functional.
1. Fit a Compact Dressing Table Between Two Wardrobe Sections
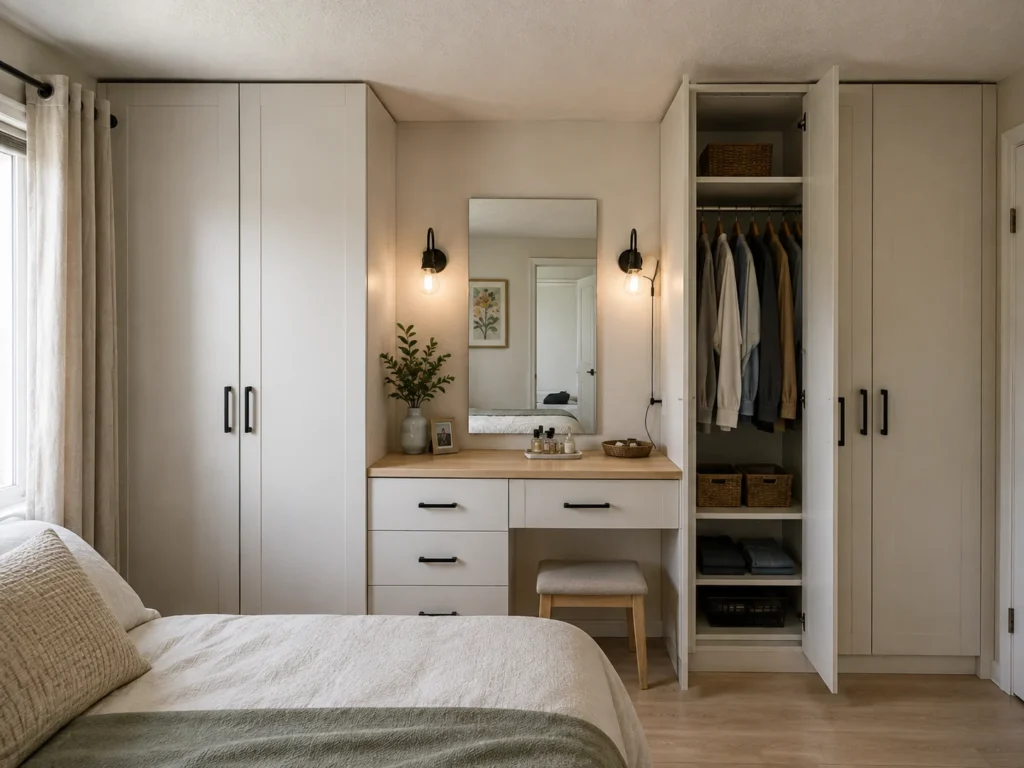
Placing a dressing table between two tall wardrobe sections creates a balanced arrangement that combines clothing storage and a getting-ready area along one wall.
The wardrobes provide hanging space, shelves, and drawers, while the central opening becomes a dedicated vanity. This layout works particularly well when you have a reasonably uninterrupted wall and want the furniture to feel coordinated.
A dressing-table width of approximately 30–36 inches can be a useful starting point, although narrower designs may work for simpler routines. A top around 16–20 inches deep can provide space for everyday products without extending as far into the room as the wardrobes.
Choose a small stool that fits beneath the vanity and install a mirror centered on the usable dressing area. A shallow drawer can hold makeup and jewelry, leaving the countertop relatively clear.
Before committing to the design, check the wardrobe door swings. Hinged doors should not collide with the stool, mirror, or someone sitting at the dressing table.
Warm-white cabinetry with a medium-walnut vanity surface can create a welcoming look, while matching handles help the entire arrangement feel like one furniture system.

2. Use a Floating Dressing Table to Keep More Floor Visible
A floating dressing table is a practical option when the wardrobe already occupies a substantial portion of a small bedroom.
Instead of installing a full cabinet beneath the vanity, use a securely mounted countertop or shallow drawer unit. The open floor underneath creates a lighter appearance and provides space to tuck away a stool.
A surface around 17–20 inches deep may suit daily skincare, makeup, and grooming supplies. If drawers are included, position them so they don’t reduce knee clearance excessively.
Keep the design simple. One shallow drawer, a wall-mounted mirror, and a compact light may be more useful than a complicated arrangement of small compartments.
The open space below also makes vacuuming and cleaning easier, particularly in bedrooms where furniture is positioned close together.
Floating furniture requires appropriate structural support. The wall, brackets, fixings, and installation must be suitable for the countertop and expected loads. If reliable wall mounting isn’t possible, a slim vanity supported by legs may be a better choice.

3. Put the Dressing Table at the End of the Wardrobe Run
A dressing table doesn’t have to sit between two wardrobes. Positioning it at the end of a wardrobe run can work better in bedrooms with windows, doors, or awkward wall proportions.
Arrange the main clothing storage along one section of the wall, then finish with a shallower dressing table. This allows the wardrobe to retain its hanging capacity without requiring a central opening.
A conventional hanging wardrobe often needs approximately 22–24 inches of depth, while a compact dressing table may work at around 16–19 inches. The difference can make the furniture feel less bulky as it approaches a corner or doorway.
Coordinate the finishes so the pieces feel connected. Repeating the cabinet color, hardware, or countertop material can create a cohesive look even when the furniture comes from different ranges.
If the vanity is positioned near a window, consider how daylight reaches your face while sitting. Also check whether the stool will interfere with curtains, radiator access, or the route around the bed.
This asymmetrical arrangement is particularly useful when maximizing wardrobe storage matters more than creating a perfectly balanced furniture wall.

4. Create a Narrow Vanity Niche Inside a Full-Wall Wardrobe
A full-wall wardrobe can include a compact dressing-table niche without requiring another piece of furniture elsewhere in the bedroom.
Design the storage wall with tall cabinets on either side and a recessed section at seated height. Install a countertop, mirror, and a few carefully planned drawers inside the opening.
The niche breaks up the visual weight of continuous wardrobe doors while giving the dressing area a clearly defined location.
A shallow drawer can accommodate makeup and jewelry, while a nearby cabinet can hold larger hair tools and toiletries. Upper storage may be useful for less frequently needed items, provided it doesn’t make the niche feel cramped.
Avoid automatically filling every available inch with shelving. Some empty space around the mirror makes the dressing area more comfortable and prevents the furniture wall from appearing overly complicated.
Plan lighting and electrical access before installing the cabinets. Outlets must remain accessible, and any cable openings should be designed without damaging wiring or compromising the furniture’s structure.
A muted mushroom-greige wardrobe with a warm wood-lined niche can create a subtle contrast without introducing too many colors.

5. Use Sliding Wardrobe Doors Beside the Dressing Area
Sliding wardrobe doors can be especially helpful when the space between the wardrobe and bed is limited.
Unlike hinged doors, sliding panels don’t swing outward into the room. This can make it easier to position a dressing table close to the wardrobe without creating conflicts between doors, drawers, and seating.
Choose simple panels in warm white, pale wood, or soft greige for a restrained appearance. Large reflective panels may be useful in some rooms, but they can also emphasize clutter if they face busy surfaces.
Sliding doors have practical limitations. Because the panels overlap, you generally cannot access the entire wardrobe interior at once. Tracks also need occasional cleaning and maintenance.
Before choosing this layout, measure the usable interior opening and check whether shelves, drawers, and hanging rails remain convenient to reach.
Sliding doors are most valuable when they solve a real clearance problem. If the bedroom comfortably accommodates hinged doors, the greater simultaneous access they provide may still be preferable.

6. Extend a Wardrobe Shelf Into the Dressing-Table Surface
A continuous countertop can visually connect wardrobe storage and the dressing table, creating a unified furniture arrangement.
For example, a laminate or wood-look top can extend across a drawer unit and continue into an adjacent vanity section. This repeated horizontal line makes separate modules feel more coordinated.
Choose a durable, easy-to-clean material suitable for cosmetics and everyday use. Light oak-look laminate, medium-walnut finishes, or warm neutral surfaces can complement a range of wardrobe colors.
Keep enough of the countertop empty for practical tasks. Brushes, skincare, and jewelry can be stored in drawers or small organizers rather than occupying the entire surface.
If the top spans a substantial distance, it must have adequate structural support. A long unsupported shelf can sag or fail under load.
Hair styling appliances also need careful handling. Use an appropriate heat-resistant surface during operation, keep hot tools away from combustible materials, and allow them to cool completely before storing them.
This approach works well with modular wardrobe systems because it creates continuity without necessarily requiring fully custom cabinetry.
7. Stack Drawers Vertically Instead of Making the Vanity Wider
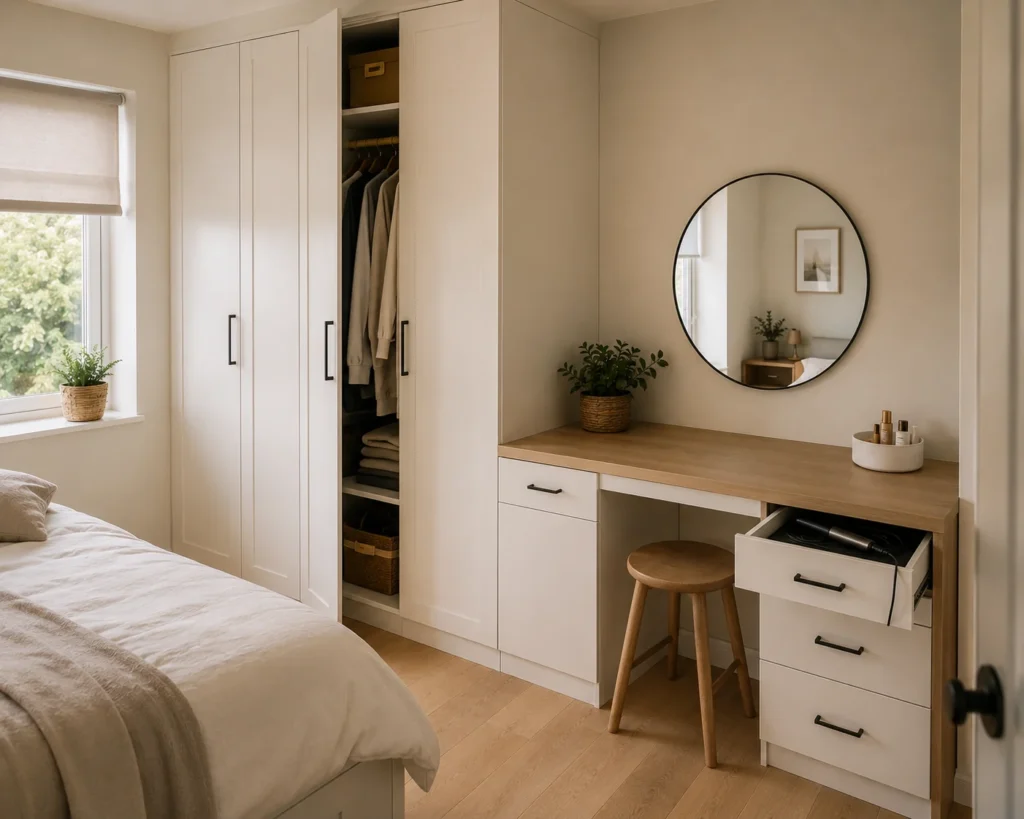
A small dressing table doesn’t need to be wide to provide useful storage. A vertical stack of drawers beside the seated area can organize accessories while preserving a compact footprint.
Place a narrow drawer unit on one side of the vanity and leave the opposite section open for your legs and stool.
Use shallow upper drawers for jewelry, makeup, hair clips, and small skincare products. Drawer dividers help prevent items from becoming mixed together and difficult to find.
Deeper lower drawers can hold larger toiletry bags, backup products, or cooled hair appliances.
Before selecting the drawer unit, check the remaining knee opening. A design that looks compact from the front may still be uncomfortable if the drawers occupy too much of the seated area.
This layout is particularly useful when the wardrobe needs most of the available wall width. Instead of sacrificing hanging space for a large dressing table, concentrate vanity storage vertically.

8. Mount the Mirror on the Wall Instead of Using a Tabletop Mirror
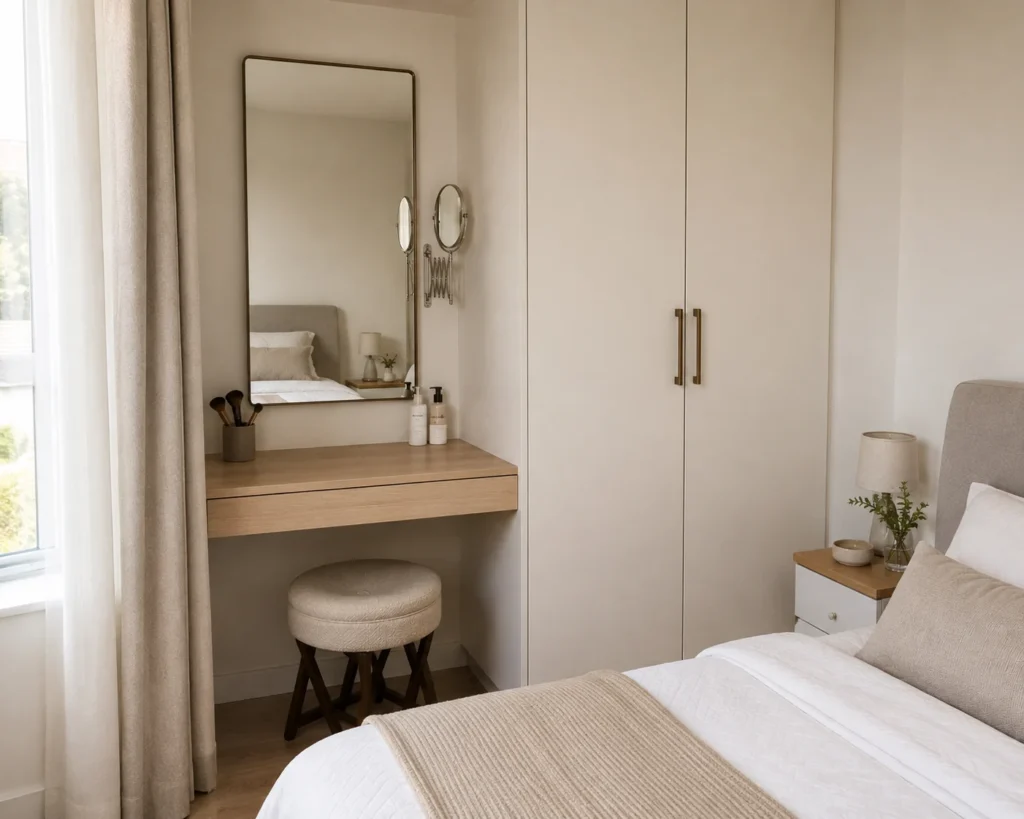
A wall-mounted mirror can make a compact dressing table more usable by freeing countertop space.
Freestanding mirrors often have substantial bases, especially when they include magnification or adjustable stands. Mounting the main mirror on the wall leaves more room for grooming essentials and a clear working surface.
Choose a mirror proportionate to the vanity. A width of roughly 20–28 inches may suit many compact dressing tables, but the correct size depends on the furniture and available wall space.
Position the mirror according to the seated user’s eye level rather than automatically centering it within the wardrobe opening.
A slim rectangular mirror can complement contemporary cabinetry, while a softly arched design introduces a gentler shape. A simple frame in wood, black, or a restrained metal finish can tie into the wardrobe hardware.
Mount the mirror securely with fixings appropriate for the wall construction and its weight. Avoid placing heavy mirrors where they could fall onto the seated area.
If magnification is important, a small securely mounted adjustable mirror can provide that function without occupying the entire countertop.
9. Add Shallow Shelves Above the Dressing Table
Shallow shelves can make use of the wall above a dressing table without adding bulky cabinets.
A shelf approximately 5–8 inches deep may accommodate small containers, perfume bottles, or lightweight accessories while remaining less intrusive than a full-depth cupboard.
Position shelves so they don’t interfere with the mirror, lighting, or comfortable head movement while seated. Avoid placing deep or heavy shelving directly above the user’s face.
Keep frequently used products within comfortable reach and reserve higher shelves for occasional items.
Open storage can look attractive when the contents are edited. A few coordinated containers and a limited selection of everyday products generally create a calmer appearance than numerous small bottles spread across every shelf.
If you prefer a minimalist bedroom, consider one shallow closed cabinet instead of multiple exposed shelves.
All shelves should be securely mounted and loaded within their rated capacity. Avoid storing heavy or breakable objects above the dressing area.

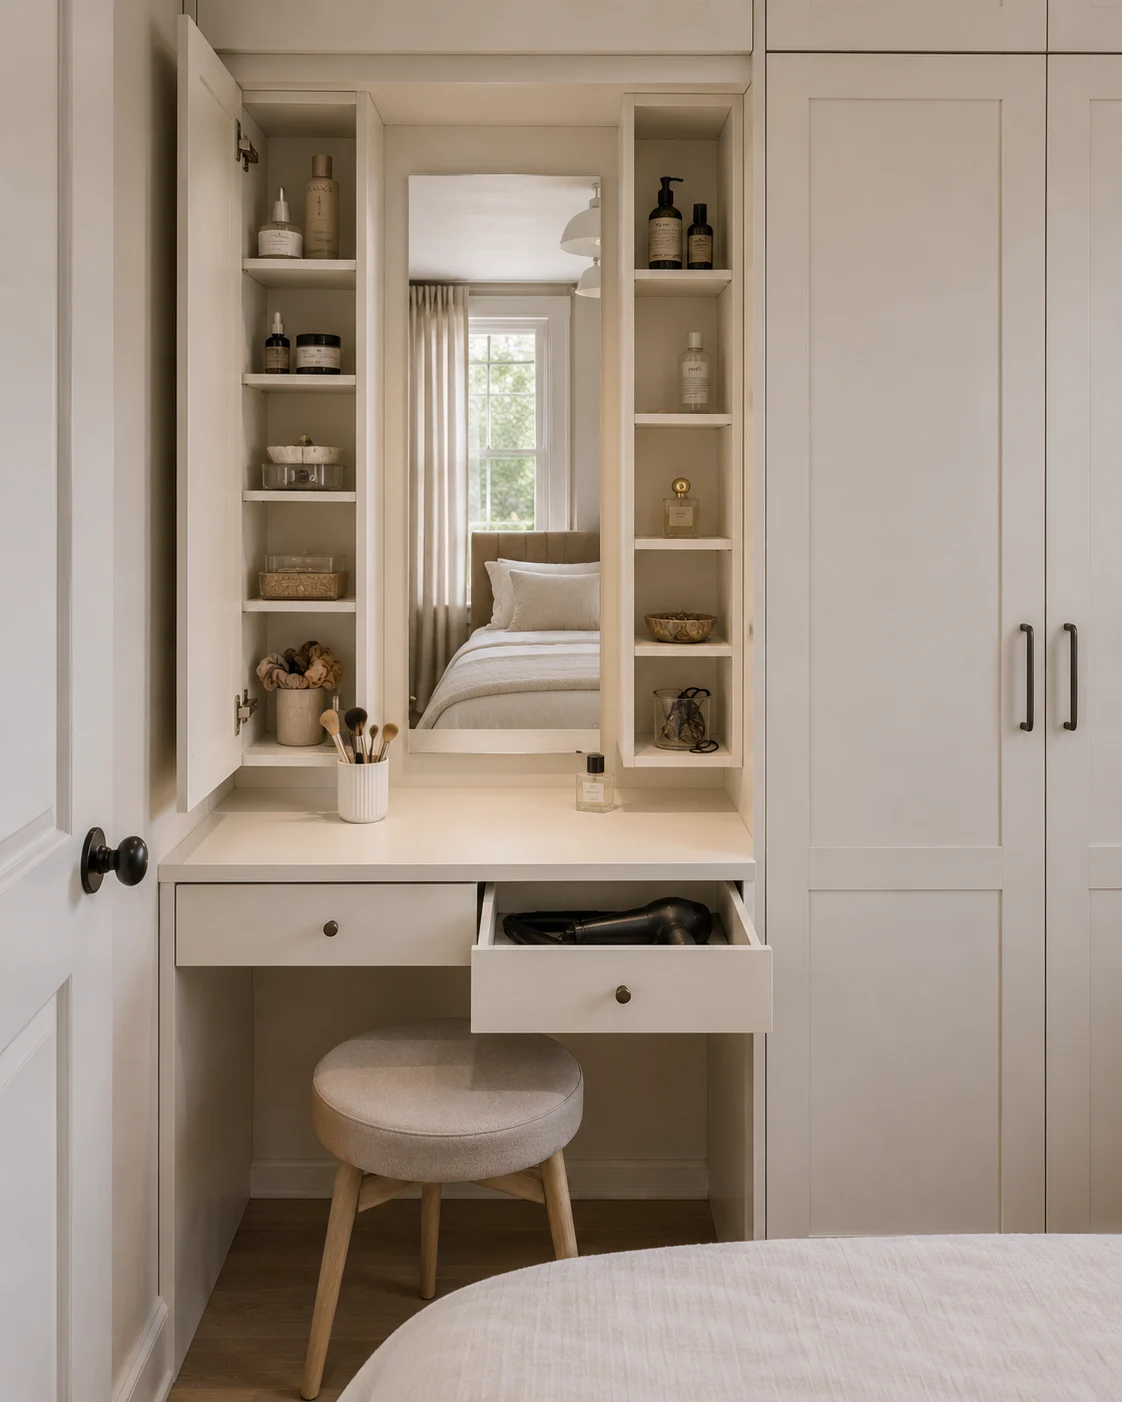
10. Build Practical Storage Around the Mirror
Narrow storage compartments on either side of a dressing-table mirror can provide additional organization without increasing the vanity’s width substantially.
Use slim vertical cupboards, shallow shelving columns, or a combination of open and closed storage to frame the mirror.
One side might hold skincare and grooming supplies, while the other contains jewelry, brushes, and small accessories.
Keep the compartments relatively shallow. Wardrobe-depth cupboards surrounding a seated dressing area can feel imposing and may make the mirror difficult to use.
Closed doors help conceal everyday products, while one or two open compartments can display a small selection of attractive items.
Inside the cabinets, use washable containers, divided trays, and shallow organizers to prevent products from becoming mixed together.
If you regularly use curling irons or straighteners, designate a suitable storage location where the appliances can be placed only after they have cooled.
This arrangement is particularly useful when you want a tidy dressing-table surface without sacrificing convenient access to daily essentials.

11. Choose a Stool That Disappears Under the Dressing Table
A carefully selected stool can make a surprising difference in a small bedroom.
A large upholstered chair with arms may look comfortable, but it can remain in the walking route even when nobody is using the dressing table.
A compact backless stool or small low-back chair that fits beneath the countertop is usually easier to accommodate.
Measure the full opening under the vanity, including its width, height, and depth. Account for drawer boxes, structural supports, and any projecting hardware.
You also need enough room to pull the stool out, sit comfortably, and stand up without bumping into the bed or wardrobe.
Where space allows, approximately 30–36 inches of usable clearance in front of the dressing area can be a helpful planning target. However, actual requirements depend on the room, furniture, and occupants.
Before purchasing, mark the furniture positions on the floor with painter’s tape or use existing chairs and boxes to test the arrangement.
Choose a stable stool with a suitable seat height and appropriate floor protection. It should tuck away easily without compromising everyday comfort.

12. Use Light Cabinetry or a White-and-Wood Combination
A large wardrobe wall can feel visually heavy in a compact bedroom, particularly when the cabinets extend close to the ceiling.
Light finishes such as warm white, pale greige, mushroom, and natural wood can help the furniture blend into the room.
A white-and-wood combination is especially versatile. Use warm-white fronts across the tall wardrobes and introduce wood through the dressing-table top, niche backing, or drawer fronts.
The contrast gives the vanity definition while keeping the larger storage surfaces visually restrained.
Repeated handles and consistent door styles also help. Mixing several different hardware finishes and cabinet profiles can make a small furniture wall appear busier than necessary.
You don’t need an entirely white bedroom. Muted sage, dusty blue, or warm taupe cabinetry can work beautifully when the surrounding walls and bedding remain coordinated.
If the room has medium-walnut flooring, consider repeating that wood tone in the vanity surface or stool legs to connect the furniture with the rest of the bedroom.
13. Create a Built-In Look With Affordable Modular Wardrobes
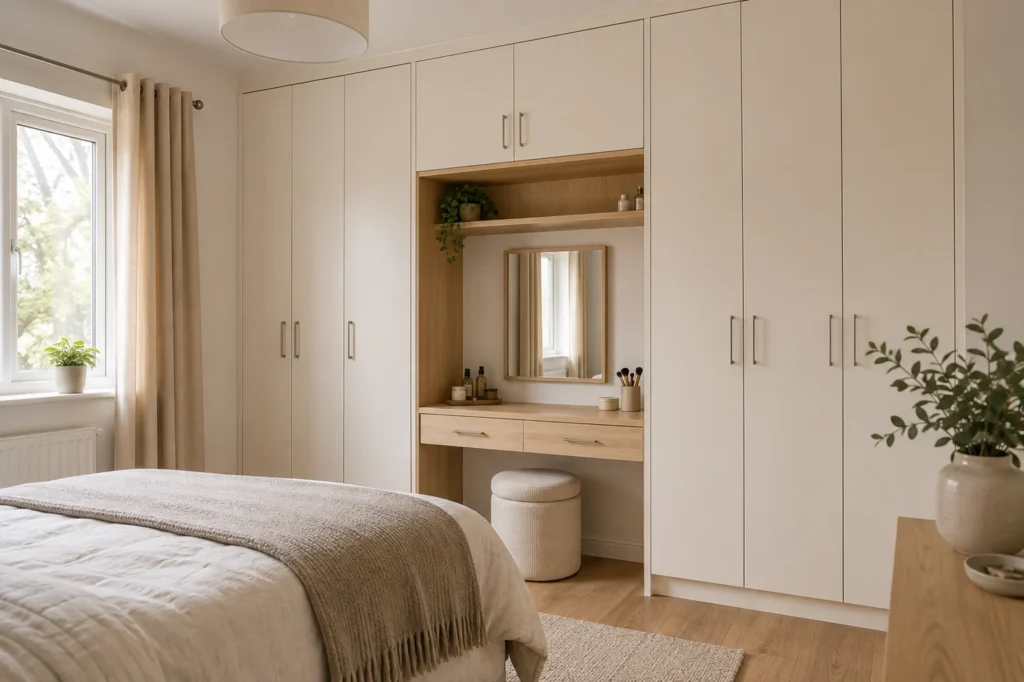
A coordinated wardrobe and dressing-table arrangement doesn’t always require fully custom cabinetry.
Modular wardrobes, flat-pack cabinets, and separate drawer units can create a built-in appearance when their dimensions and finishes are planned carefully.
Start by selecting units with compatible heights and depths. Arrange them to create a clear dressing-table section rather than leaving unrelated gaps between pieces.
Where appropriate, fitted side panels or filler strips can close awkward spaces and make the composition appear more intentional.
A matching countertop across the vanity section and consistent hardware across the cabinet doors can help separate pieces feel like one system.
Check the baseboards before installation. Some furniture may need suitable clearance or carefully planned filler details to sit neatly against the wall.
Avoid assuming that a decorative top panel or filler strip can provide structural support. Each wardrobe module must be installed and secured according to its manufacturer’s instructions, including appropriate anti-tip anchoring.
Spend the budget on details that affect daily use, such as sturdy drawer runners, functional wardrobe interiors, reliable mounting, and durable countertop materials.
Simple mirrors, laminate finishes, and restrained hardware can help control costs without sacrificing a coordinated appearance.
Wardrobe With Dressing Table Dimensions to Consider
Accurate measurements are essential when combining two furniture functions along one wall. These dimensions are useful planning references, not universal requirements.
| Element | Approximate planning reference | |—|—| | Hanging wardrobe depth | 22–24 inches | | Compact dressing-table depth | 16–20 inches | | Dressing-table width | 30–36 inches | | Seated knee-opening width | Around 24 inches or more | | Shallow accessory shelves | 5–8 inches deep | | Small mirror width | 20–28 inches | | Comfortable space in front of vanity | Around 30–36 inches where available |
Measure the actual furniture, room, and intended user before ordering. Wardrobe dimensions vary between manufacturers, and some shallower systems require different hanging arrangements.
Check door swings, drawer extension, stool clearance, and the route around the bed separately. A layout may seem spacious with everything closed but become difficult to use when drawers and doors are open.
Also check ceiling height, baseboards, outlets, switches, heating equipment, and whether tall units can be assembled safely in the room.
What Should You Store Around the Dressing Table?
Organize the dressing area around the items used most frequently.
Everyday makeup, brushes, skincare, and hair accessories should occupy the easiest drawers or compartments to reach. Divided trays can keep smaller items visible and prevent them from becoming mixed together.
Store larger toiletry bags, backups, and occasional-use products in deeper drawers or nearby wardrobe compartments.
A small tray can hold a few favorite products on the countertop, but leave enough clear surface for getting ready.
Hair dryers and heated styling appliances need appropriate storage once they have cooled. Keep cords organized without tightly wrapping them around appliances unless the manufacturer recommends it.
Products with specific storage instructions should be kept in suitable conditions rather than placed on display purely for appearance.
How to Light a Built-In Dressing Table
A dressing table needs lighting that makes grooming comfortable without creating harsh shadows or glare.
Where possible, lights positioned on both sides of the mirror can provide more even illumination across the face. When the niche is too narrow, a suitable fixture above the mirror may be a practical alternative.
Neutral-to-warm lighting around 3000–4000K can work well for everyday grooming, depending on personal preference and the surrounding bedroom lighting. Good color rendering is particularly useful when applying makeup.
If the dressing table is near a window, consider whether daylight illuminates the face evenly. Strong light from one side may create shadows.
Plan power access before installing the furniture. Outlets should remain accessible, and cords should not cross walkways, become pinched behind cabinetry, or come into contact with hot appliances.
Any new permanent electrical installation should be completed in accordance with applicable requirements, using qualified assistance where necessary.
Safety and Practical Installation Tips
Secure tall wardrobes, drawer units, and other furniture that could tip according to the manufacturer’s instructions. Use suitable wall anchors and fixings for the wall construction and expected loads.
Floating dressing tables, mirrors, shelves, and lighting must be properly supported. Do not rely on decorative filler panels or unsuitable drywall fixings to support heavy furniture.
Preserve clear access to doors, windows, outlets, heating equipment, and ventilation. Ensure that wardrobe doors and drawers do not obstruct the main route around the bed.
Keep electrical cords organized and protected from damage. Use heated styling tools only on suitable surfaces, follow their instructions, and allow them to cool before storage.
Avoid overcrowding upper shelves with heavy objects. Place frequently used items within comfortable reach so daily routines don’t require unsafe stretching or climbing.
Finally, test the proposed furniture arrangement before installation. Checking stool movement, seated comfort, and wardrobe access in advance can prevent expensive changes later.
Making the Layout Work for Your Bedroom
The best small bedroom wardrobe with dressing table isn’t necessarily the largest or most elaborate arrangement. It’s the one that provides enough clothing storage, a comfortable getting-ready area, and clear movement around the room.
A floating vanity may suit a particularly narrow bedroom, while a central dressing-table niche can create a balanced wardrobe wall. Modular cabinets offer another practical option when fully custom furniture isn’t within the budget.
Start with accurate measurements, prioritize everyday storage needs, and choose finishes that complement the existing bedroom. A well-planned wardrobe and dressing table can make a small space feel more organized without filling every available inch with furniture.
