
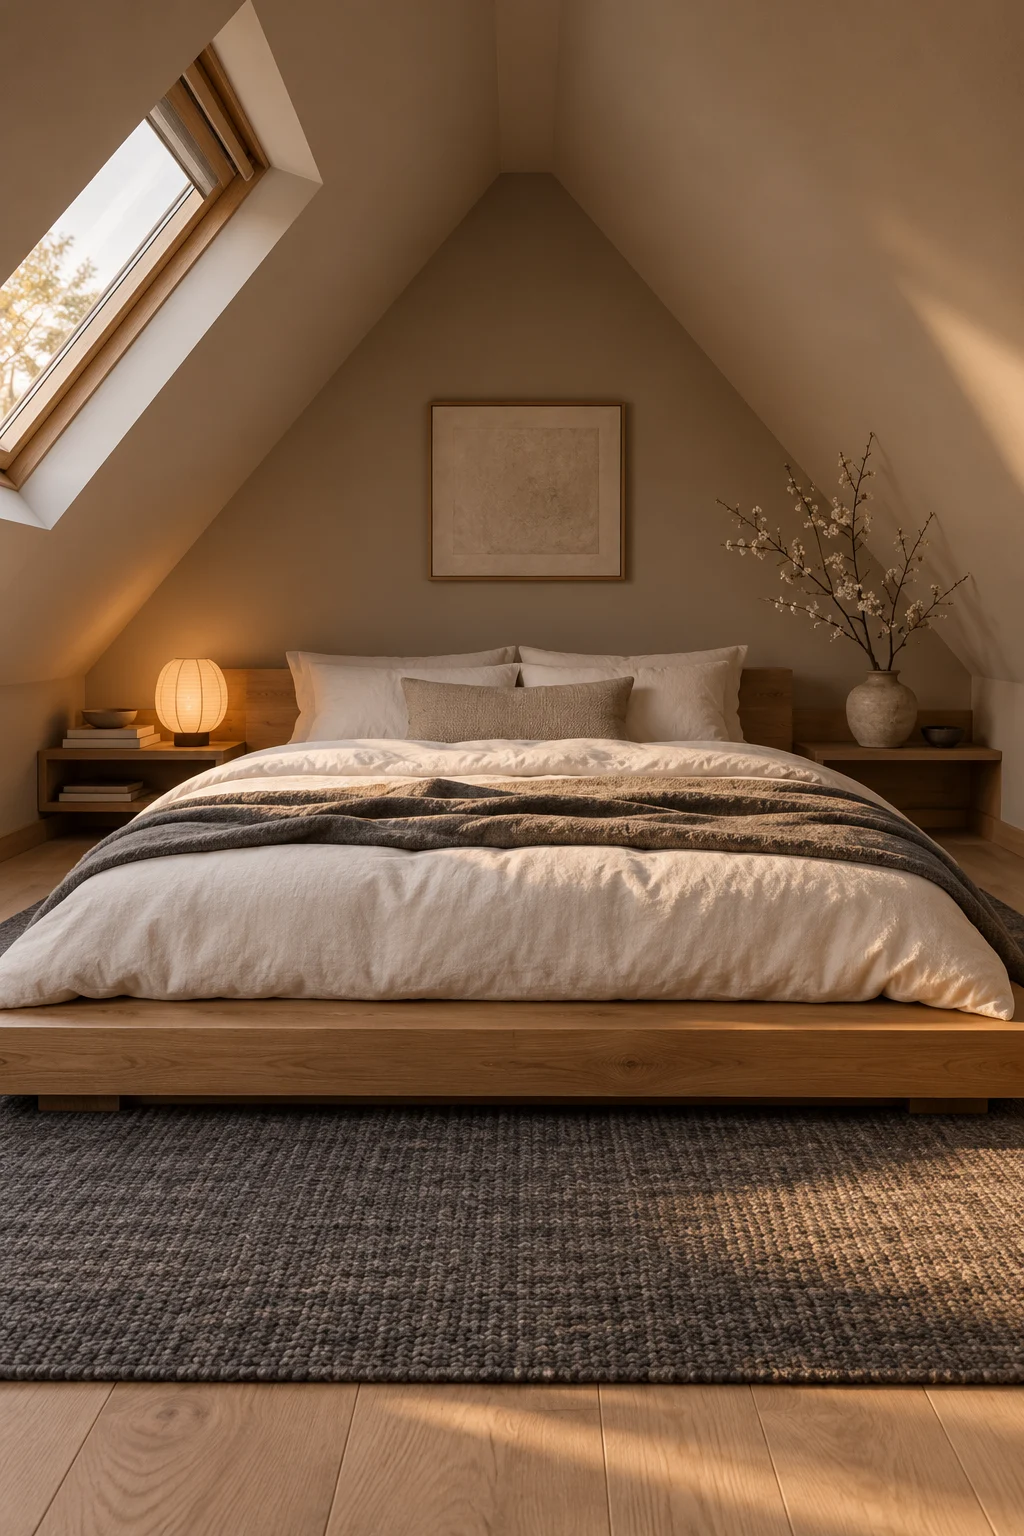
14 Attic Bedroom Designs for a Cozy and Character-Filled Retreat
A sloping ceiling can make the simplest bedroom furniture arrangement feel like a puzzle. Put the dresser in the wrong spot, and its drawers hit the roofline; position the bed carelessly, and getting up becomes an awkward crouch. Yet those angles can also give a room the intimacy that a conventional square bedroom lacks. These attic bedroom designs show how to work with the architecture instead of disguising it. You’ll find ideas for low eaves, exposed rafters, dormer windows, narrow footprints, and rooms that need to function as more than sleeping spaces. Some call for custom carpentry; others rely on thoughtfully selected furniture and textiles. The goal is a retreat that feels intentional, comfortable, and full of personality, starting with the roofline itself.
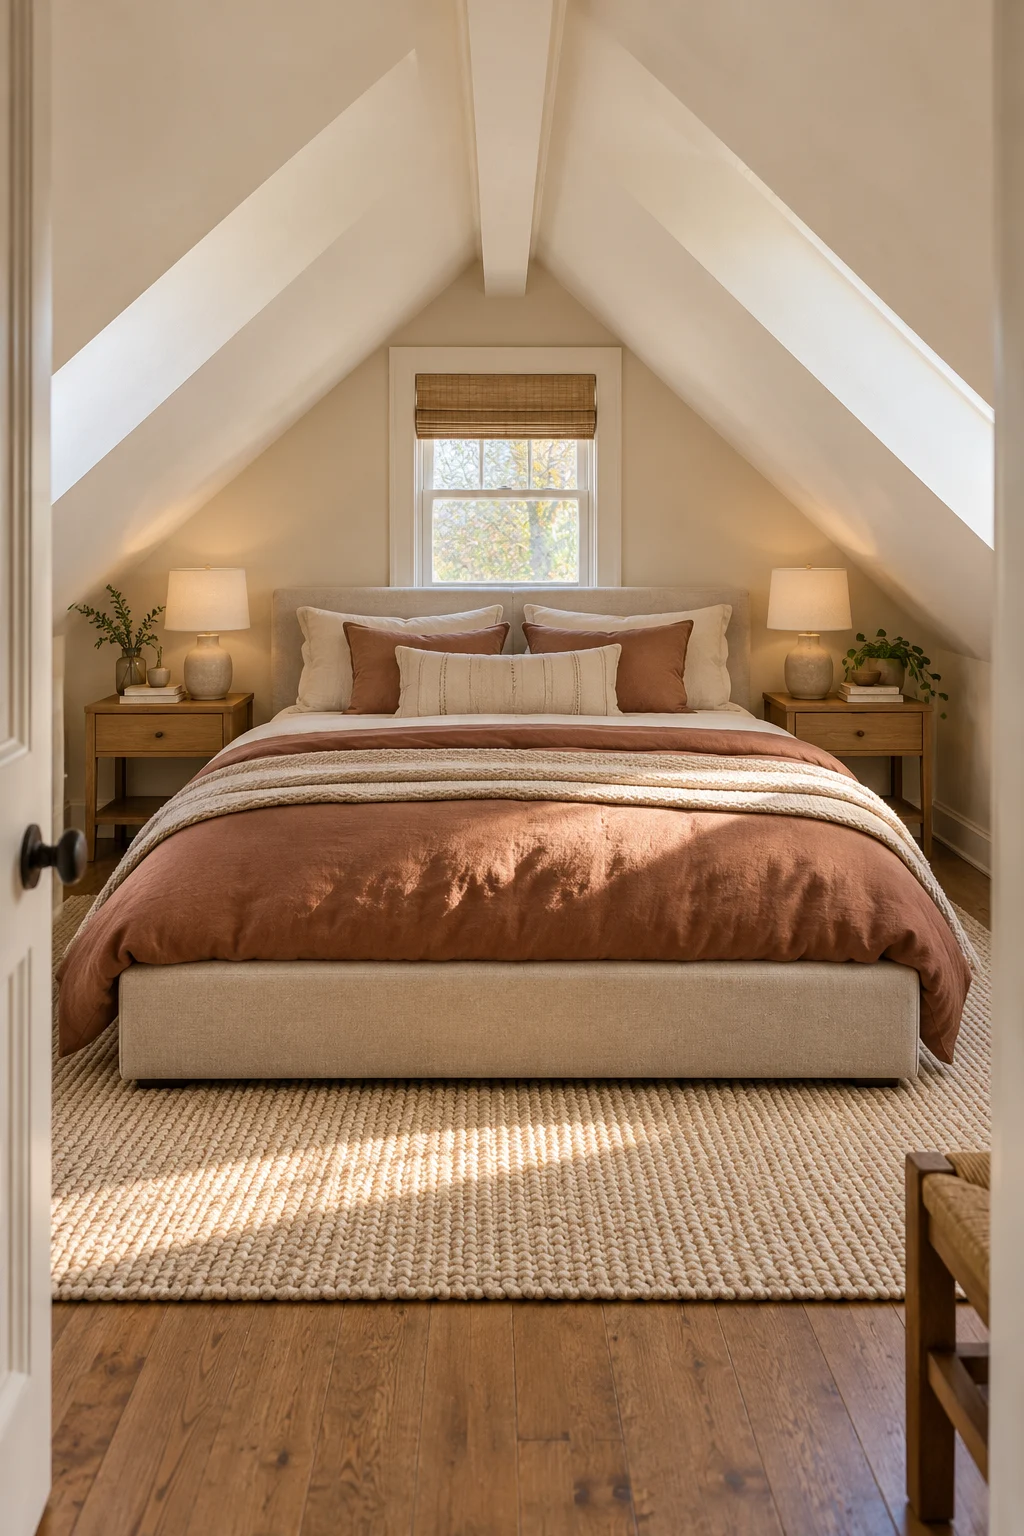
1. Center a Bed Beneath the Ridge
When the roof rises to a clear central peak, let that symmetry guide the furniture arrangement. A low upholstered bed positioned beneath the ridge creates a pleasing visual anchor, while matching narrow nightstands give the room a settled rhythm. This works particularly well in a gabled attic where both slopes descend at similar angles. Keep the headboard modest in height so it does not crowd the ceiling behind it. A soft oatmeal fabric, natural oak, and muted clay bedding give the architecture room to speak. You may need to shift the bed slightly toward the tallest section to make standing and changing sheets easier. The arrangement looks beautifully balanced, but it is less practical when the roof’s central line falls close to a door or chimney breast.
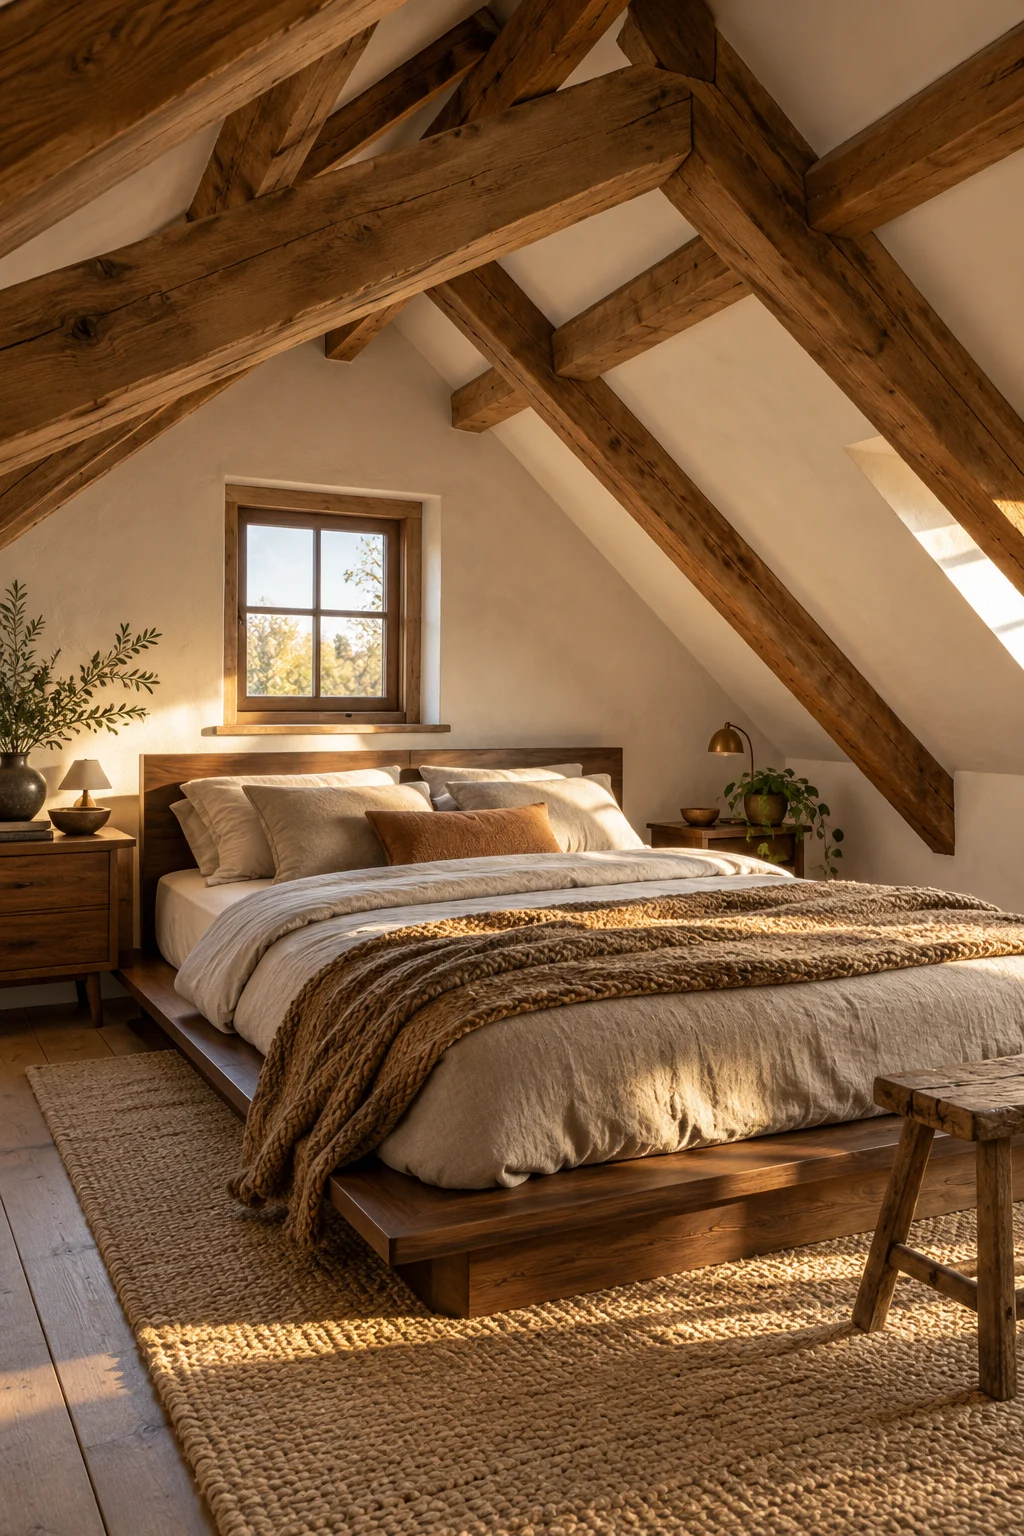
2. Turn Exposed Rafters Into Warmth
Visible timber can supply most of the atmosphere an attic needs. Rather than competing with the rafters through busy patterns, pair weathered wood overhead with restrained walls and tactile bedding. A walnut bed frame, chalky off-white plaster, and a loosely woven wool throw make a compelling combination. This approach suits converted lofts with authentic structural members, especially when the wood has varied grain and age. Keep the furniture silhouettes simple so the beams remain the main attraction. If rafters are already painted or enclosed, resist stripping finishes without knowing what lies beneath; old coatings and structural assemblies may need professional assessment. A timber-heavy ceiling can darken the room, so lighter bedding and an uncluttered floor help keep the space inviting rather than cave-like.
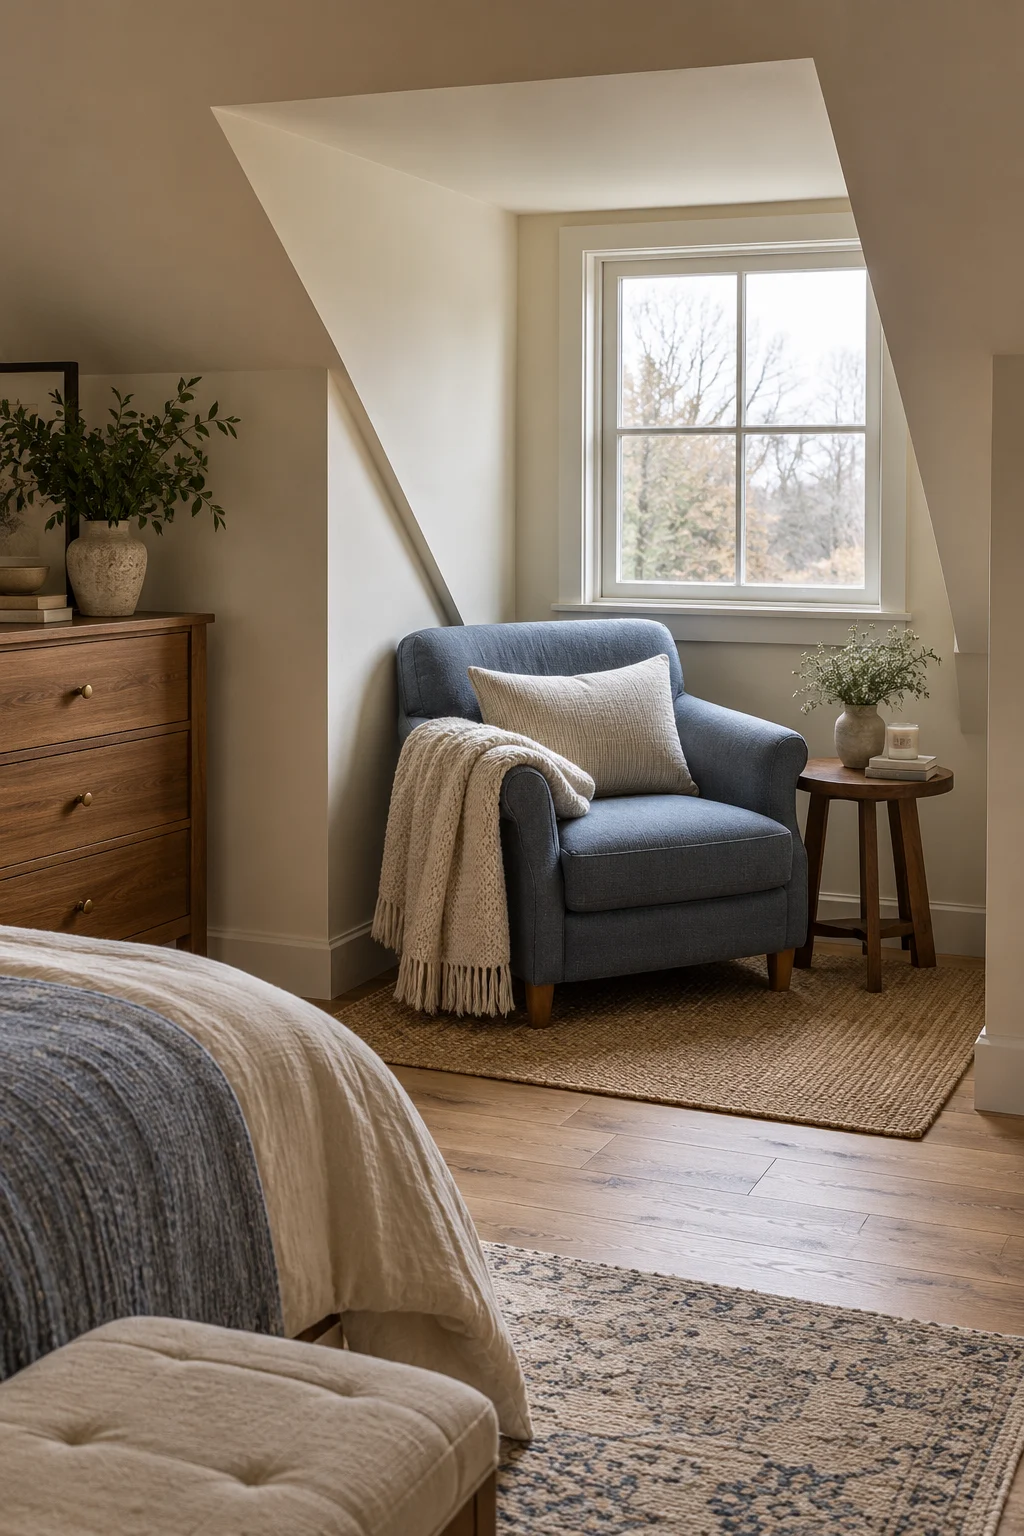
3. Make a Dormer Window Reading Nook
A dormer is often too narrow for a major piece of furniture but just right for a place to read. Tuck a compact armchair into the recess, add a small round table, and place a cushion behind your back for longer sessions. A dusty blue chair contrasts gently with warm white walls and pale floorboards. The window becomes an intimate destination rather than an awkward architectural interruption. For a particularly tight dormer, a built-in bench with a removable cushion can preserve more floor space than a chair. Keep window operation and access unobstructed, especially if the opening serves an emergency escape function. This design is ideal for someone who enjoys reading before bed, although a north-facing dormer may need a dedicated lamp for evening use.
4. Fit Low Cabinets Along the Eaves
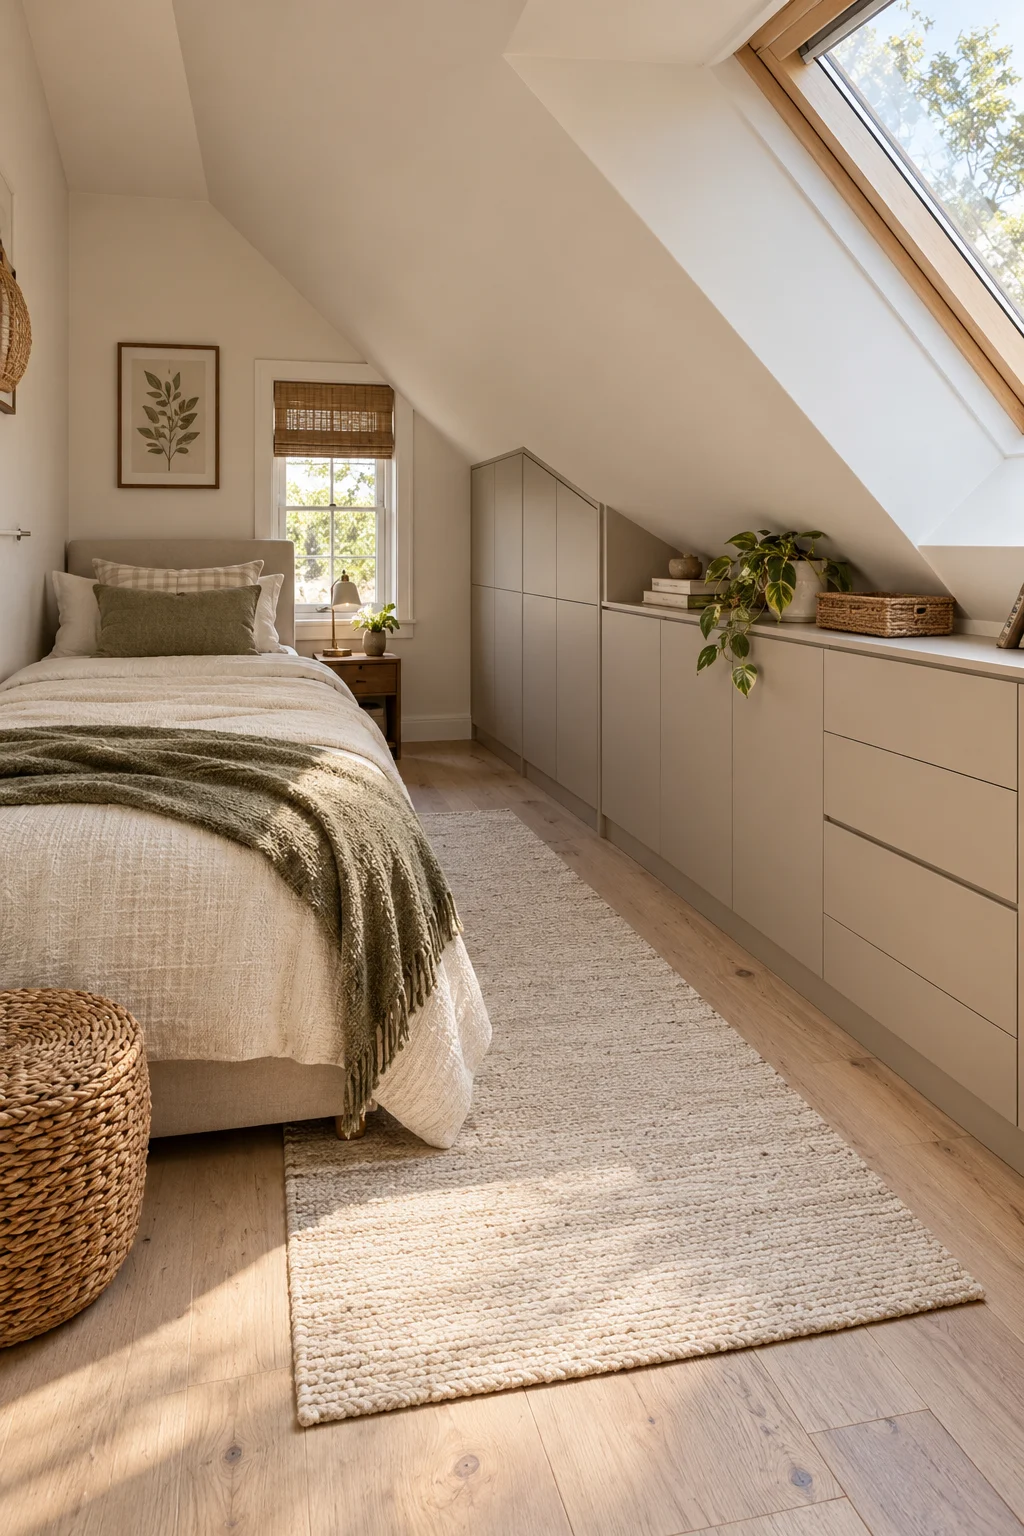
The lowest part of an attic is rarely comfortable standing space, but it can be excellent storage territory. A run of shallow, handleless cabinets following the knee wall makes spare bedding, seasonal clothes, and shoes easier to organize. Painted mushroom beige, the doors blend with surrounding walls instead of creating a heavy furniture strip. This solution is especially effective in bedrooms without a conventional closet. Include drawers or pull-out trays for deep compartments, since items pushed to the back can otherwise disappear from daily use. Custom cabinetry costs more than freestanding pieces, but it makes better use of irregular slopes. Before cutting into knee walls, have the construction checked for insulation, ventilation, wiring, and any structural elements that must remain untouched.
5. Embrace a Moody Painted Ceiling
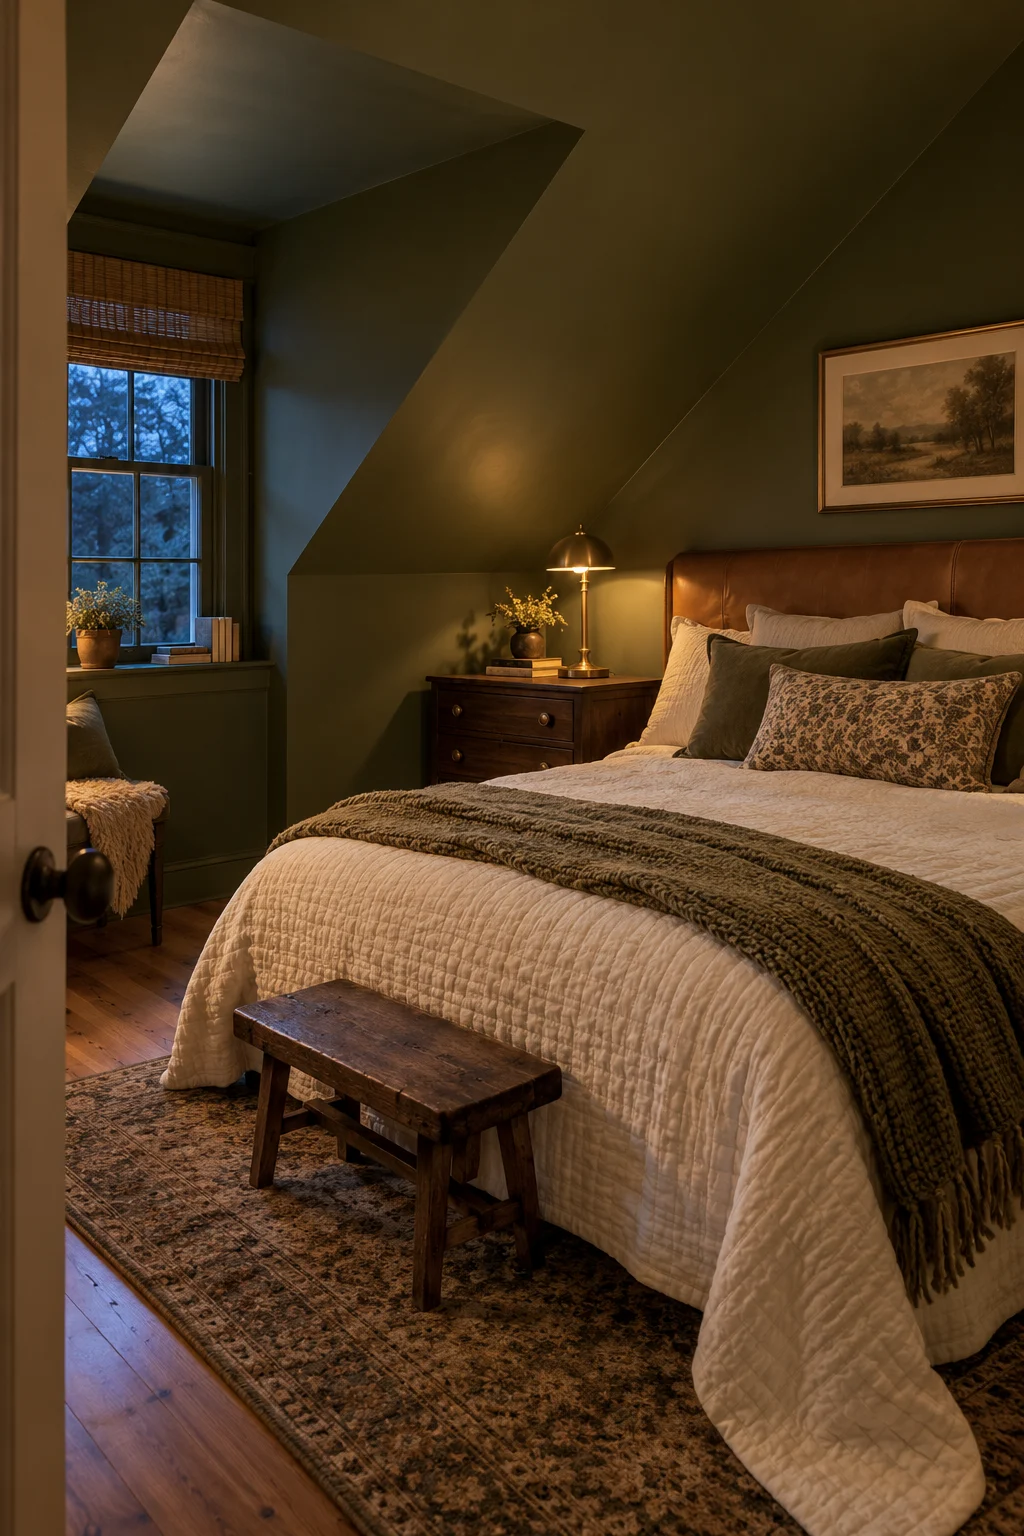
An attic can feel wonderfully cocooning when the sloped ceiling and walls share one rich color. Deep olive, in particular, gives a compact bedroom an enveloping quality without the starkness of black. Pair it with a low caramel leather headboard, ivory bedding, and a muted brass bedside lamp. The continuous finish softens the visual breaks between ceiling planes and vertical walls. This is a strong option for a room primarily used at night, especially if you want a restful, intimate atmosphere. The downside is that dark paint absorbs more available light, so test large samples at different times of day. A satin finish can emphasize surface imperfections; matte paint is often more forgiving on uneven attic plaster.
6. Frame a Skylight With Simple Linen
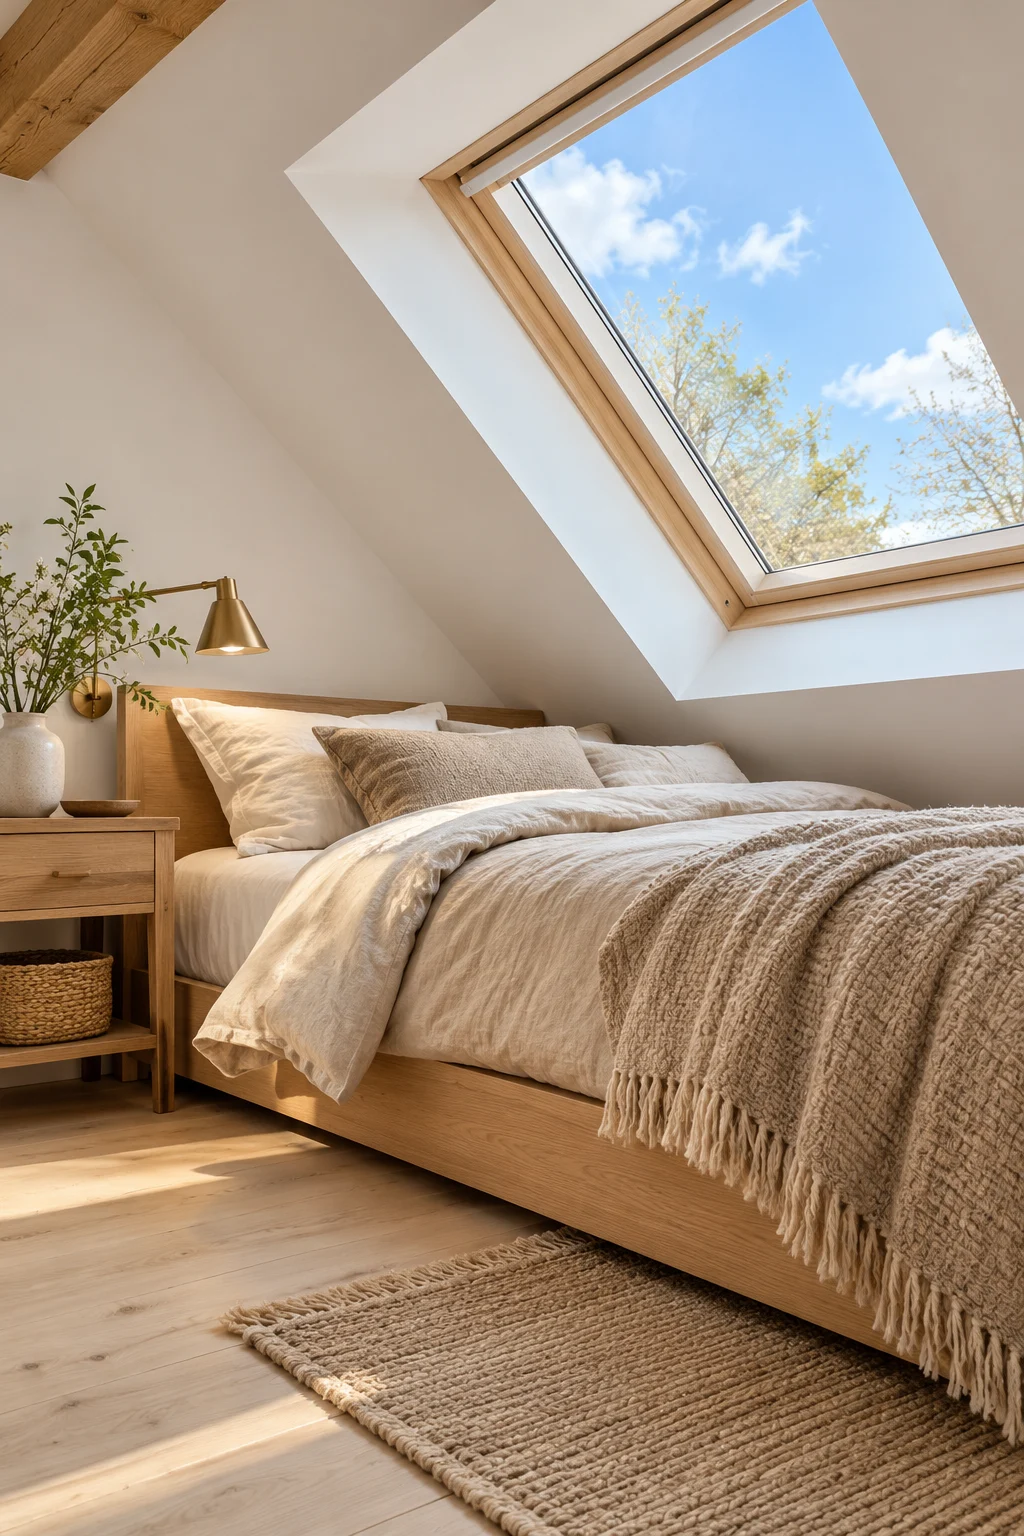
A skylight makes a roofline feel purposeful and can transform a once-dim loft into a bright bedroom. Place a bed where the opening offers a view of the sky without leaving pillows directly beneath an uncomfortable shaft of morning sun. Soft flax-colored bedding, pale timber, and white walls emphasize the daylight. For privacy and sleep, use a window covering designed for that skylight model, ideally with effective light blocking if the room faces sunrise. Ordinary drapery is not a reliable substitute on a sloped roof. This idea is especially appealing in a small urban attic with limited vertical wall space for windows. Condensation around the opening deserves attention, since recurring moisture can damage finishes and bedding nearby.
7. Create a Twin-Bed Guest Retreat
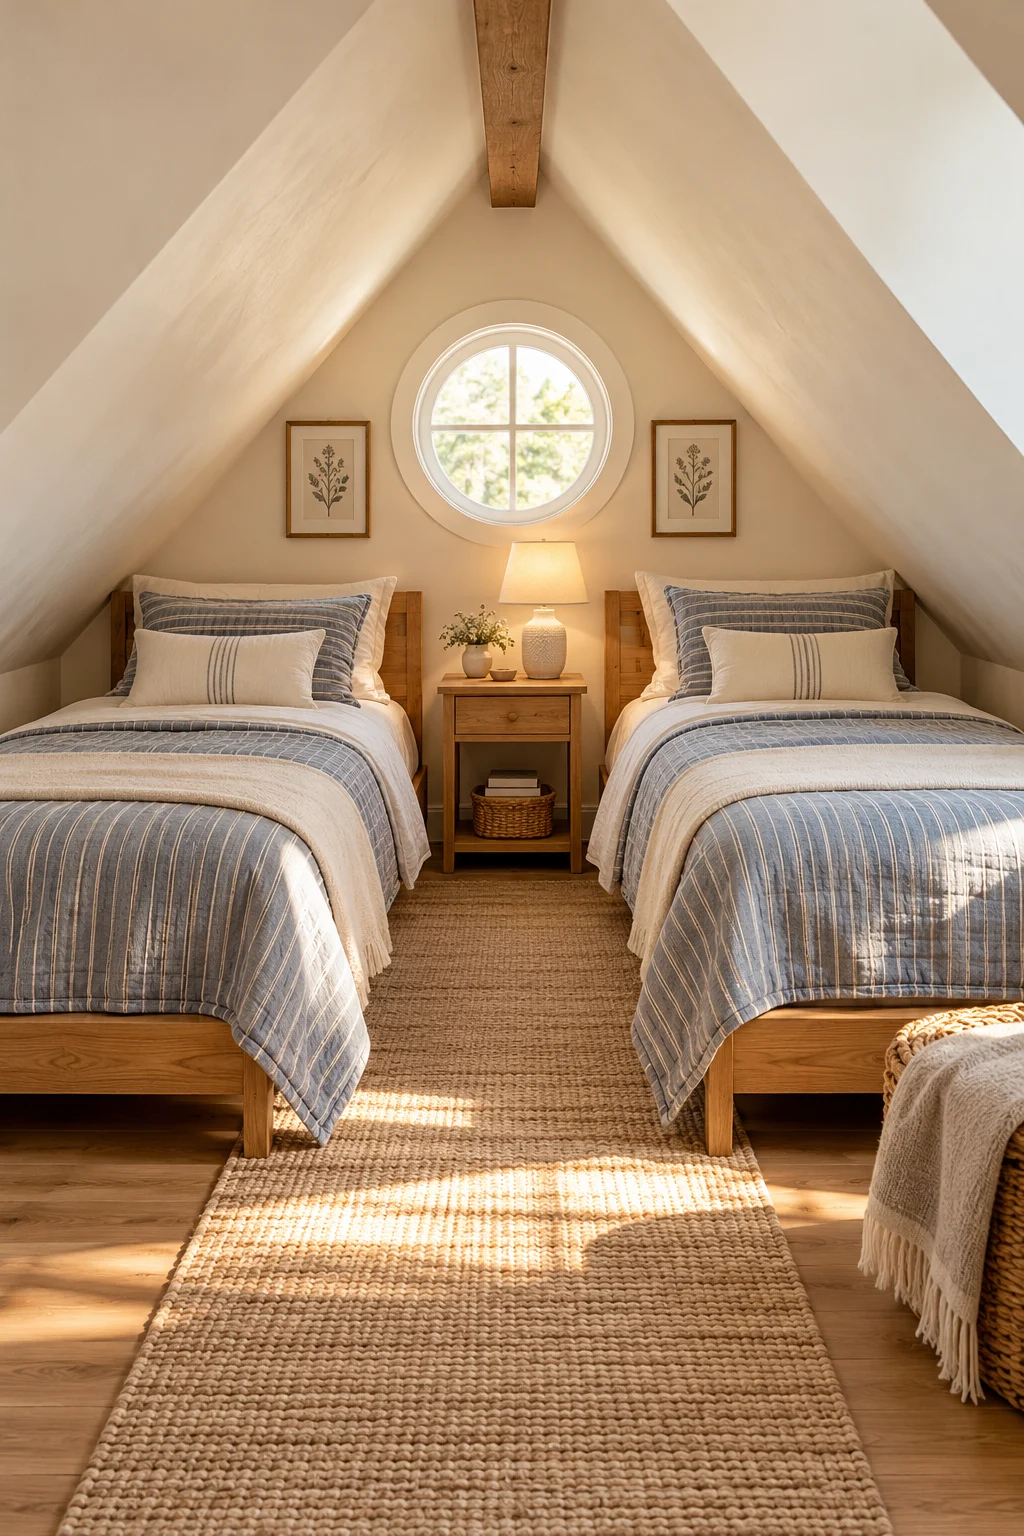
Two low twin beds can make a short, wide attic surprisingly useful for visiting family or friends. Arrange them along opposite sloping walls with a shared narrow table in the tallest central aisle. Coordinating striped quilts and simple oak frames create unity without making the room feel overly formal. This arrangement works best where guests can sit comfortably on the mattresses and walk between them without constantly ducking. A shared central lamp saves space compared with two large bedside tables. For occasional use, the setup can be more flexible than one queen bed, though it is less appealing for couples who prefer sleeping together. Leave the center of the room open so luggage does not take over the only standing-height zone.
8. Add Vintage Character With Wallpaper
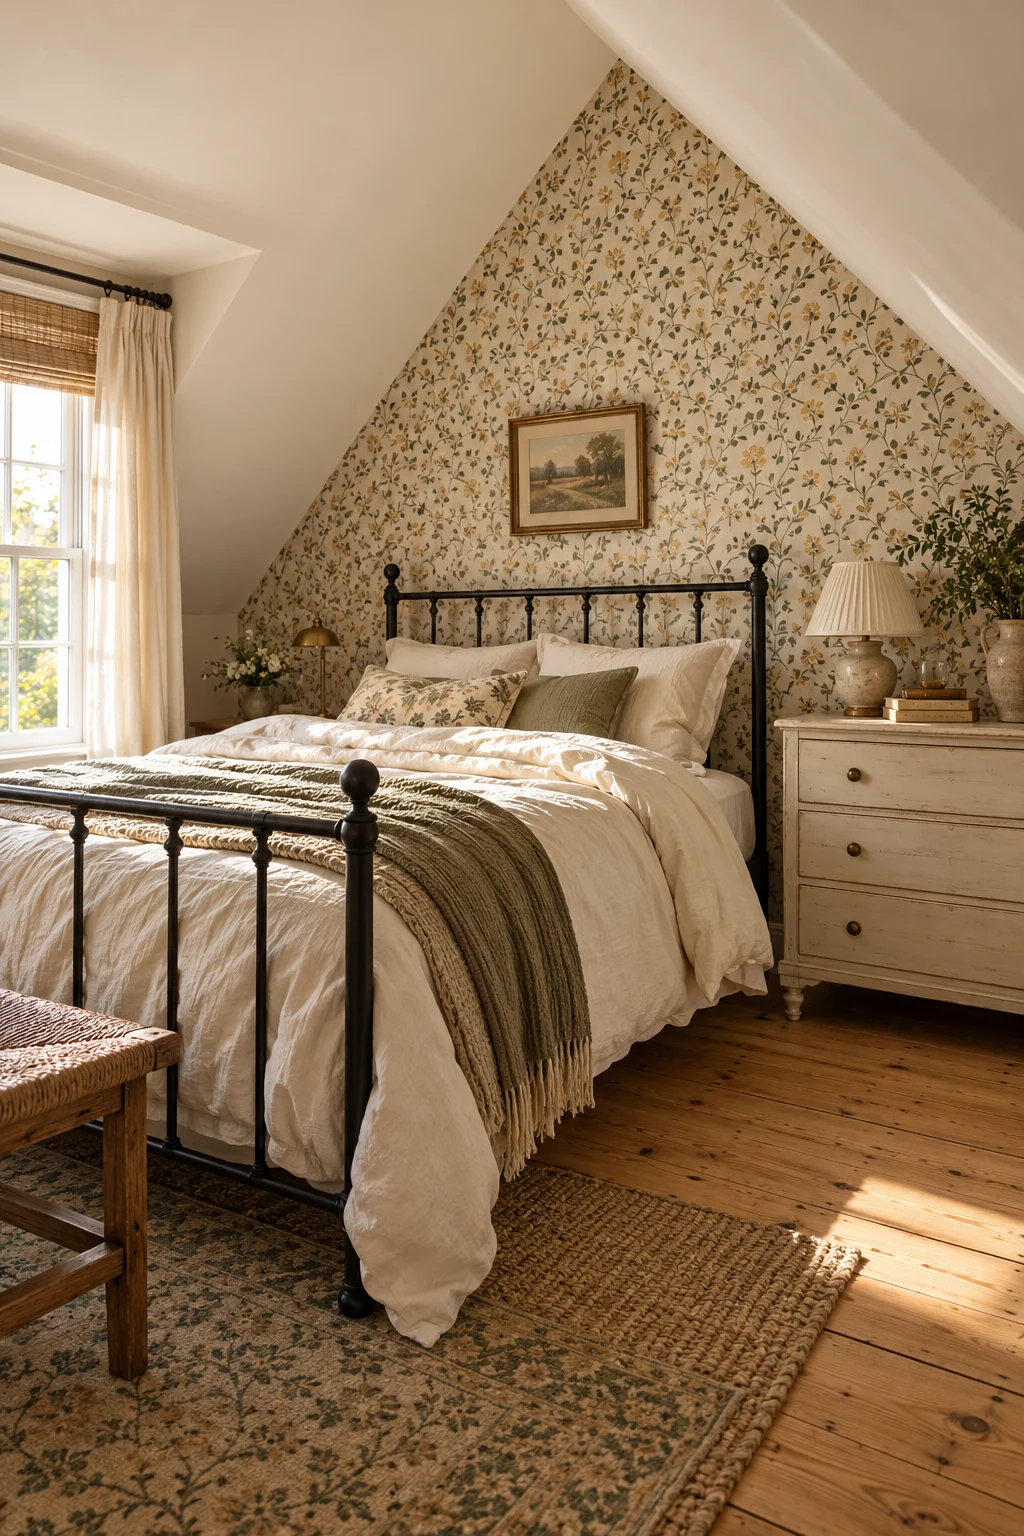
A small attic need not be minimal to feel considered. A delicate botanical wallpaper on the gable end wall can introduce the charm of an older cottage, especially when paired with an iron bed and a painted wooden dresser. Try a pattern with modest-scale leaves in faded sage and ocher so it remains readable beneath the angled ceiling. Limiting the print to one vertical wall prevents a compact room from becoming visually restless. Wallpaper also works well behind a bed where there is little room for artwork. Preparation matters: sloped rooms frequently have imperfect corners, and a crisp installation depends on sound, smooth surfaces. Removable wallpaper is convenient for renters, but adhesion varies with paint texture and humidity.
9. Divide a Long Loft With Screens
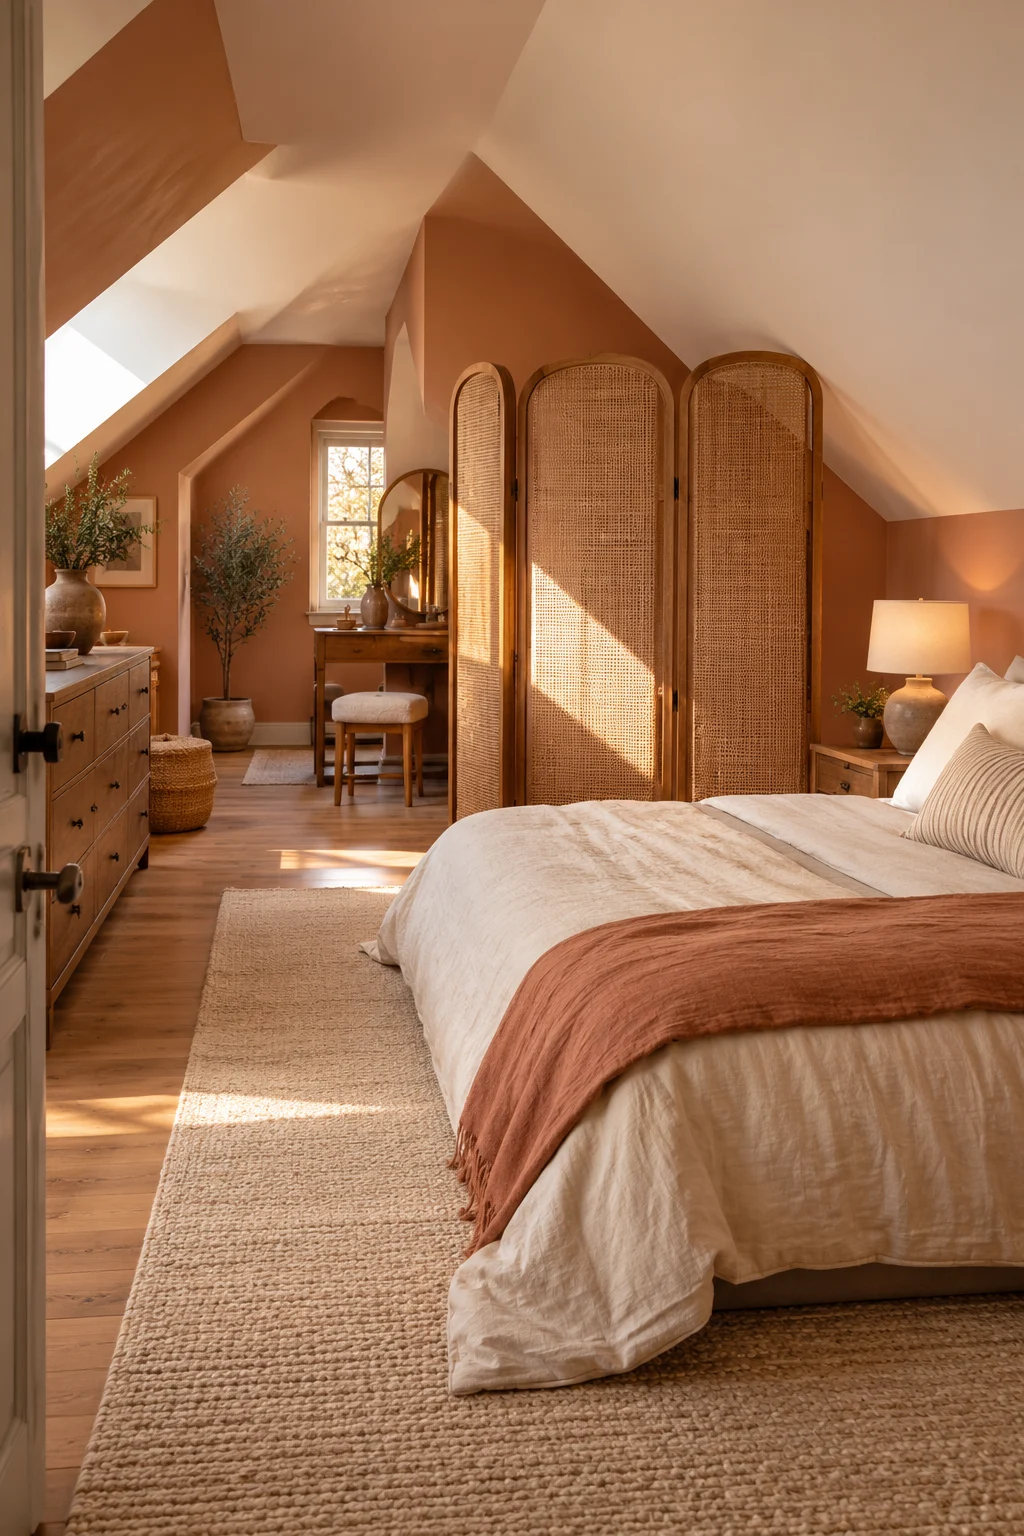
Some attic conversions are long enough to accommodate sleeping and dressing zones but too open to feel restful. A folding cane-and-wood screen can create a soft division without requiring a permanent partition. Position it beyond the foot of the bed to partially conceal a clothes rail or vanity. Its woven texture looks especially inviting alongside pale terracotta walls and a cream rug. This is a flexible option for renters or anyone whose needs change seasonally. The screen should stand securely on a level surface and remain clear of exits and heating equipment. Because it does not block sound or light completely, it creates visual privacy rather than a true second room. That distinction makes it better for organizing one person’s space than separating two sleepers.
10. Place a Desk Beneath the Gable
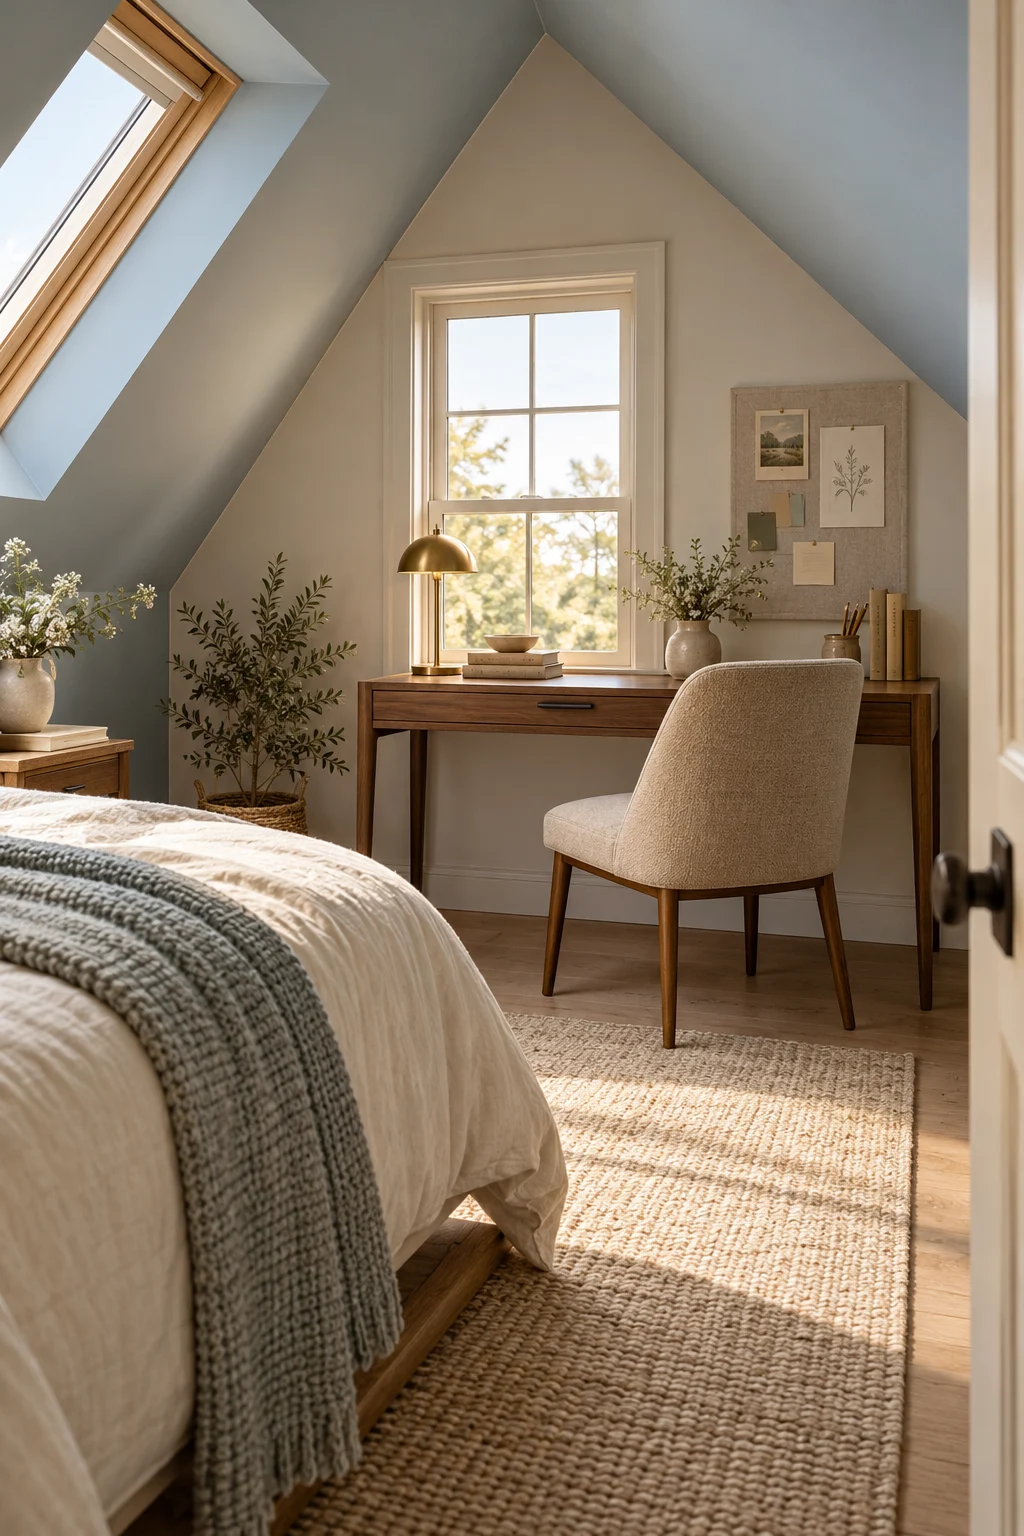
A small desk can coexist with an attic bed when it occupies a vertical end wall instead of the tightest part of the eaves. A slender walnut writing table, upholstered chair, and compact pinboard create a quiet workspace for journaling or occasional laptop use. Set the desk near a window if possible, but angle the monitor to reduce glare. This layout suits a guest room that doubles as a home office a few days each month. The key limitation is headroom when standing from the chair, which matters more than the desk’s footprint alone. Keep the work area visually restrained so it does not turn the bedroom into a permanent office. A closed notebook and small lamp are often enough to signal its secondary purpose.
11. Layer Soft Textures for Winter Comfort
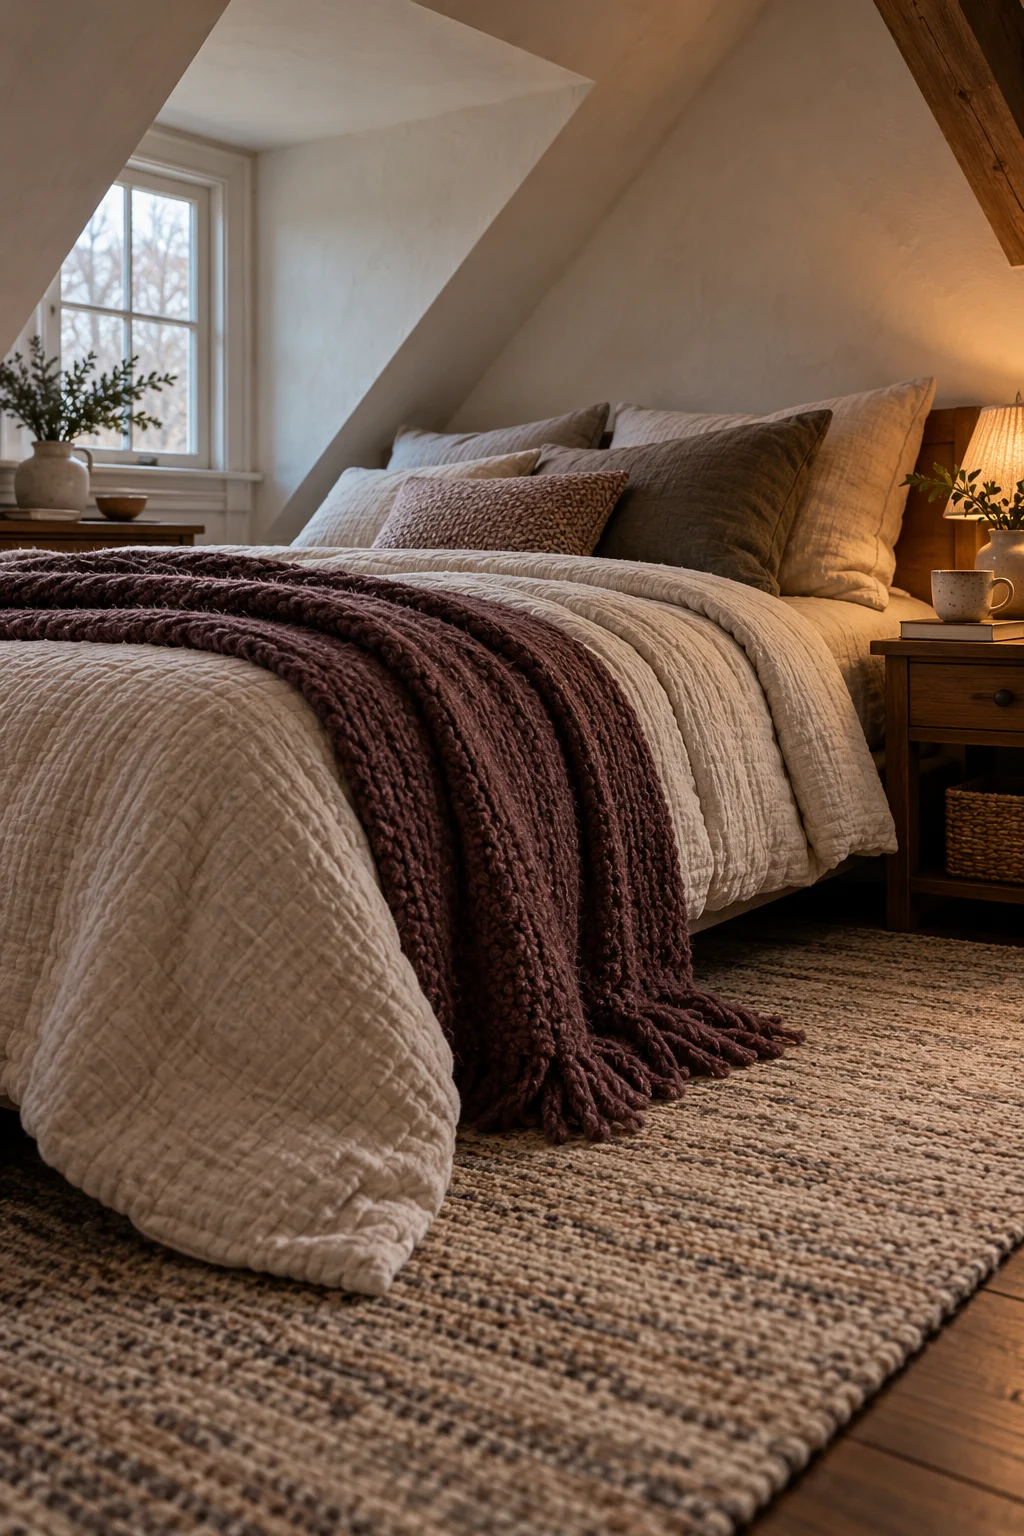
If your attic feels visually bare, textiles can make it welcoming without requiring any building work. Start with a quilted cotton coverlet, add a chunky woven throw at the foot of the bed, and soften the floor with a generously sized low-pile rug. Dusty plum, oatmeal, and warm gray create depth while staying restful. This works particularly well in an attic with plain painted plaster and little architectural ornament. A thick rug also makes stepping out of bed more pleasant on cold mornings. Avoid piling so many heavy blankets onto the mattress that everyday bedmaking becomes inconvenient. Select washable layers where practical, especially if the attic is a guest room that sits unused for long periods between visits.
12. Give a Small Attic a Coastal Feel
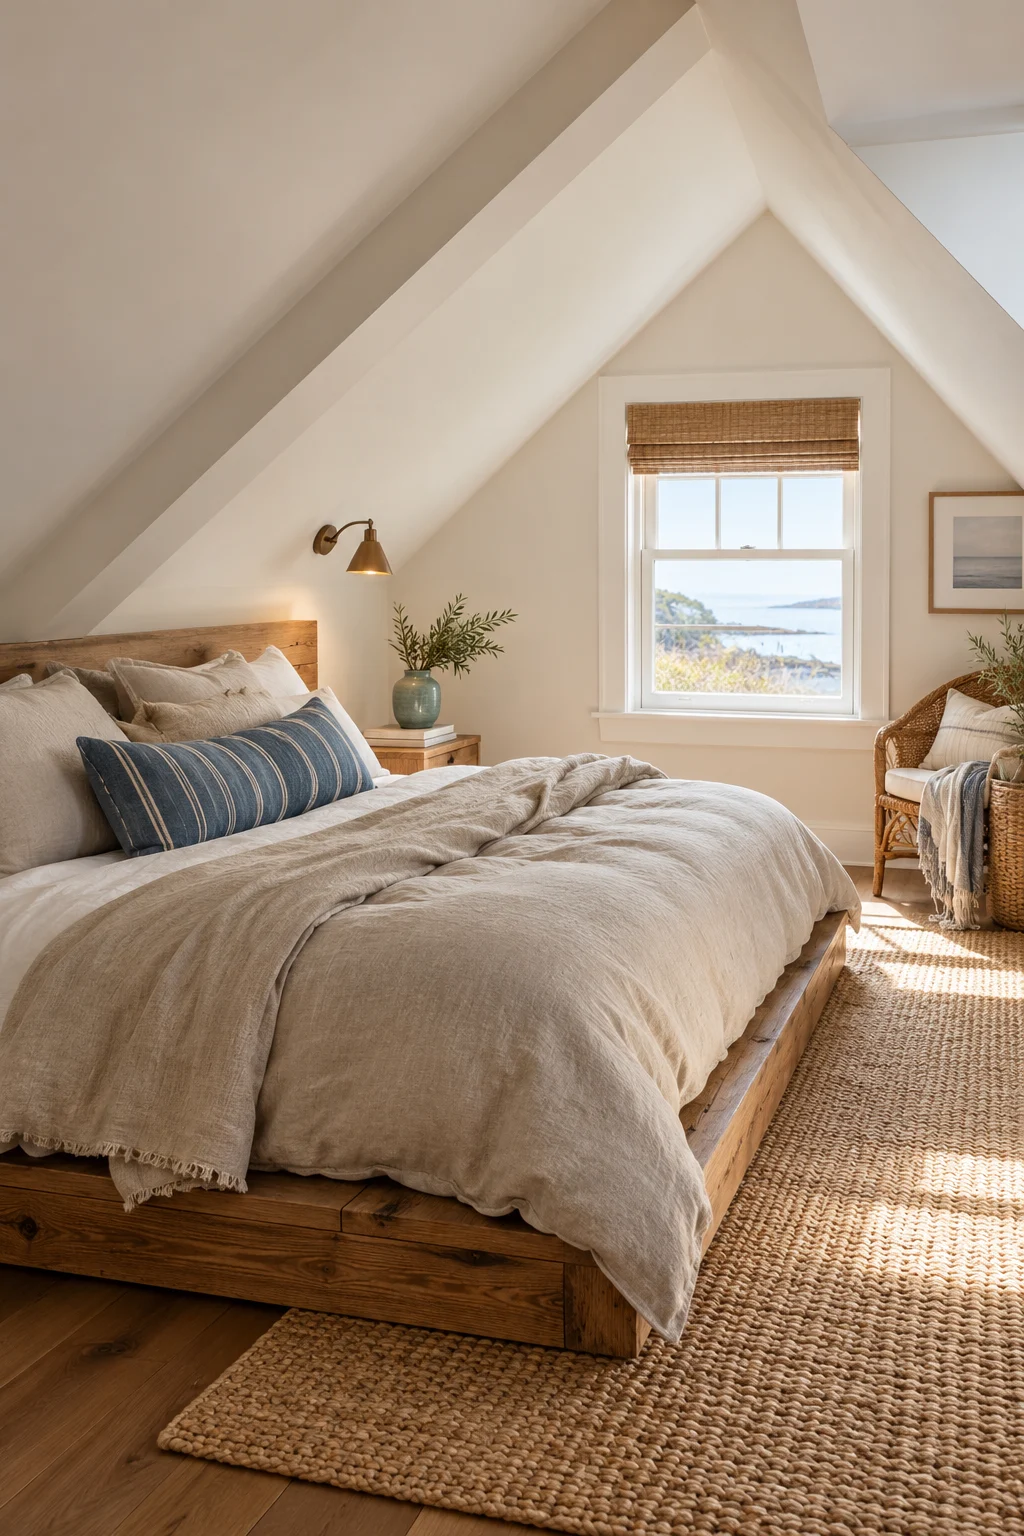
A pale coastal palette can make a low-ceiling attic feel airy without resorting to nautical decorations. Combine chalk white walls, weathered oak furniture, sandy linen bedding, and a few muted sea-glass accents. A simple woven pendant might look attractive in photographs, but a wall-mounted fixture is often more sensible where ceiling clearance is limited. Keep the window treatment understated to preserve the room’s natural brightness. This scheme suits an attic near the coast, yet it works just as well inland because the effect comes from texture and color rather than seashell displays. Its vulnerability is looking washed out when every surface is equally pale. Introduce contrast through a medium-tone timber bed or one softly patterned indigo cushion.
13. Style a Minimal Japanese-Inspired Retreat
A very low bed can work beautifully beneath an attic roof, particularly when the architecture already has clean lines. Pair a platform frame with an understated oak bedside shelf, natural cotton bedding, and a single branch arrangement on a sturdy low cabinet. Warm taupe walls and a dark charcoal rug provide a grounded, quiet mood. This design is best for sleepers who enjoy a lower sleeping position and do not have difficulty rising from the floor. The apparent simplicity demands careful storage planning; otherwise everyday belongings quickly overwhelm the sparse surfaces. Maintain airflow around the mattress according to its manufacturer’s instructions, especially in a room where humidity may fluctuate. The result feels contemplative without relying on decorative clichés.
14. Highlight a Brick Chimney Breast
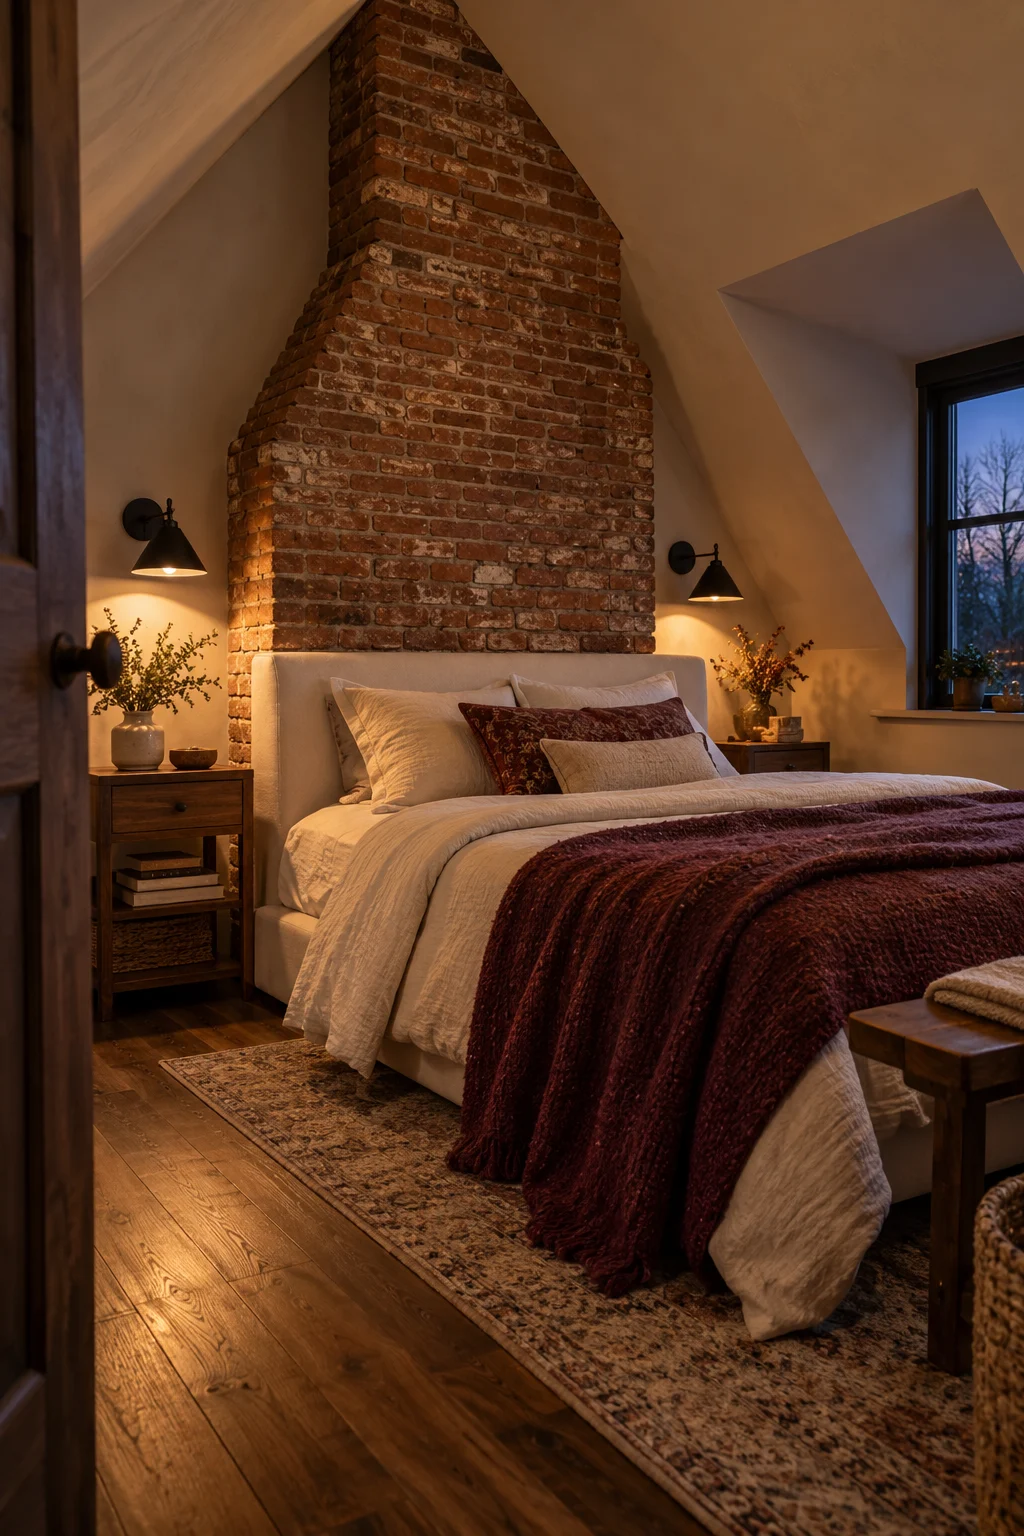
An exposed brick chimney breast gives an attic an immediate sense of history. Make it the visual centerpiece by positioning a modest upholstered bed nearby and keeping the surrounding walls a soft parchment shade. A muted burgundy blanket draws out the warmth of old red brick, while black metal sconces provide a crisp modern counterpoint. This approach suits older homes where a chimney already interrupts the roofline. Do not remove plaster or alter masonry simply to expose brick without assessing its condition; chimneys may contain flues, moisture issues, or materials requiring specialist attention. A sealed, sound brick surface is easier to keep clean than crumbling mortar. The finished room feels collected and distinctive, with architecture doing much of the decorating work.
Decide Whether the Attic Is Ready for Sleeping
A beautiful arrangement cannot compensate for a space that was never made suitable for regular occupancy. Before treating an unfinished attic as a bedroom, ask a qualified local professional about structural capacity, safe access, ventilation, insulation, electrical work, and applicable building requirements. Requirements for ceiling height, emergency escape openings, and stair geometry vary by jurisdiction, so a rule quoted from another city may not apply to your home. Existing finished attics also deserve scrutiny if they have persistent dampness, unusually hot summer temperatures, or noticeable drafts. Take those signs seriously before investing in furniture and finishes. If the space is not approved or safe for sleeping, consider using the design inspiration in a compliant bedroom elsewhere. Practical comfort starts with the building, not the bedding.
Plan Furniture Around Headroom and Movement
The most useful measurement in an attic is not just its floor area. Record where you can stand upright, where the ceiling drops below shoulder height, and how doors, drawers, and windows operate. Sketch these zones on paper before committing to furniture. Reserve the tallest route for movement between the entrance, bed, and storage; use the lower perimeter for seated or lying-down activities. Try marking proposed furniture footprints with painter’s tape, then walk the routes as you would in daily life. A bed that fits on a plan can still feel frustrating when you repeatedly bump your head making it. Remember that bulky upholstered headboards and tall dressers may consume precious clearance even when their widths seem reasonable. Thoughtful circulation will make a small attic feel more generous than extra decoration ever could.
Build a Sensible Budget for Attic Bedroom Designs
Divide your spending into essentials, furniture, and optional styling. Building repairs, ventilation, and safe electrical work come before wallpaper or a custom headboard. If the room is already finished and functional, changing bedding, adding a rug, and painting a feature surface can refresh it without major carpentry. Built-in eave storage usually requires a larger allowance because irregular walls demand careful fitting. Get itemized estimates from qualified tradespeople when structural or electrical work is involved, and allow a contingency for surprises hidden behind existing finishes. For furniture, prioritize a comfortable mattress and pieces that genuinely fit the ceiling geometry. Secondhand bedside tables and dressers can introduce character while leaving more room in the budget for quality window coverings. The most successful spending plan improves how the room works before refining how it photographs.
Balance Daylight, Privacy, and Nighttime Lighting
Attic windows may admit strong overhead light at one hour and leave corners dim at another. Observe the room throughout the day before selecting shades or placing a desk. Roof windows often benefit from purpose-made blinds that control glare and help support sleep. At night, layered lighting works better than relying on one ceiling fixture in the tallest spot. Bedside sconces, a compact table lamp, and a softly lit dressing area each serve a different task. Have permanent wiring installed by a qualified electrician, and keep lamps and cords away from walking routes and bedding. If a window is required for emergency escape, its covering must not interfere with access or operation. A thoughtful lighting plan makes the roof angles feel atmospheric without sacrificing everyday usefulness.
Manage Temperature, Moisture, and Air Quality
Attic rooms can be more sensitive to seasonal temperature swings because so much of their enclosure sits directly beneath the roof. Insulation, air sealing, ventilation, and appropriate heating or cooling deserve attention before decorative upgrades. Watch for condensation around skylights, staining near roof joints, or musty smells inside knee-wall storage. Those symptoms can indicate moisture problems that need diagnosis rather than another coat of paint. Keep supply and return vents unobstructed, and avoid blocking airflow with large cabinets or fabric. If the attic is consistently uncomfortable, ask an appropriate building professional to assess the underlying causes. Comfortable sleeping conditions also depend on air quality, so select finishes according to product instructions and ventilate during painting or adhesive work. Decorative coziness and physical comfort should support each other.
Maintain the Details That Give the Room Character
Attic finishes often include unusual junctions between walls, ceilings, beams, and windows. Inspect these areas periodically for peeling paint, damp marks, or cracks that change over time. Dust exposed timber gently and follow the finish manufacturer’s guidance rather than saturating old wood with cleaners. Vacuum textile layers and rugs regularly, particularly where sloping ceilings create hard-to-reach corners. If you have wallpaper, address moisture sources before attempting to repair lifting seams. Cabinet doors beneath eaves may need occasional hinge adjustment as seasonal movement affects the fit. Keep a small record of paint colors and finish products so touch-ups do not become a guessing game. Caring for these details protects the visual charm that made the attic appealing in the first place, while helping small problems stay manageable.
Frequently Asked Questions
What bed works best under a sloped ceiling?
A low platform or modest upholstered bed is often easier to position than a tall four-poster or oversized headboard. The best location depends on where you can sit up, stand beside the mattress, and change bedding comfortably. Test the arrangement before purchasing furniture, especially in rooms with sharply descending eaves.
Can an attic bedroom feel bright with only one window?
Yes, if the window provides adequate daylight and the room uses light-reflecting finishes, restrained furniture, and well-planned artificial lighting. Pale walls can help distribute available light, but they cannot solve poor ventilation or an unsuitable window. Address those functional concerns separately from the decorating scheme.
Is built-in storage always worth the cost?
Not necessarily. Custom storage is most valuable where low eaves make ordinary furniture inefficient and the room will be used frequently. For occasional guests, a low dresser or compact wardrobe may be sufficient. Compare access, usable capacity, installation disruption, and the ability to change the layout later.
How do I keep an attic bedroom from overheating?
Start by identifying the cause with a qualified professional. Roof insulation, air leakage, ventilation, solar gain, and cooling capacity can all contribute. Appropriate skylight shading may help manage sunlight, but decorative changes alone will not correct a serious temperature problem. Prioritize comfortable conditions before using the room for sleeping.
Conclusion
An attic bedroom becomes special when its unusual geometry informs every decision, from where the bed sits to how storage disappears beneath the eaves. You do not need to hide every slope or fill every corner. Let one architectural feature lead, support it with comfortable furniture, and keep the daily routes easy to navigate. Start by drawing a simple floor plan that marks the full-height walking areas and the lowest roof edges; that one sketch will clarify which design direction fits your space.
