

15 Tiny Laundry Rooms With Stackable Units That Look Surprisingly Stylish
Just because your laundry room is tiny doesn’t mean it has to feel like an afterthought. In fact, smaller spaces often end up looking more intentional because every finish, shelf, and cabinet has to earn its place. A stackable washer and dryer naturally creates a cleaner silhouette, leaving more wall space for thoughtful storage and allowing the room to feel closer to built-in furniture than a purely functional utility area.
The ideas below focus on the design side of small laundry rooms rather than floor plans or appliance placement. From Scandinavian simplicity to moody charcoal cabinetry, these concepts show how color, materials, lighting, and carefully chosen finishes can completely change the feel of a compact laundry space. Whether you’re working with a hidden closet, a mudroom, or a tiny apartment nook, it’s often the styling—not the square footage—that makes the room memorable.
1. The Luxury Laundry Closet
A simple laundry closet can feel high-end when surrounded by custom cabinetry.
Why It Works
The secret to a luxury-looking laundry closet isn’t expensive appliances—it’s making them feel like part of the cabinetry instead of something squeezed into an empty niche. Warm white shaker cabinets painted in a durable satin finish create a furniture-like appearance, while full-height panels visually stretch the room and make the ceiling seem taller. Adding brushed brass or aged bronze hardware introduces warmth without looking flashy, especially against soft ivory or greige paint colors. If you’re working with a tighter budget, ready-to-assemble cabinet boxes with custom-painted doors can achieve a surprisingly similar look for much less than bespoke joinery. One small caveat: light cabinetry reflects more light and keeps the room airy, but it also shows fingerprints and detergent splashes a little faster, so washable paint is well worth the small extra investment.
How To Do It
Choose cabinetry in warm white, soft mushroom, or creamy off-white rather than bright clinical white, which can feel harsh under laundry room lighting. Finish the doors with a satin enamel because it resists moisture better than flat paint and is much easier to wipe clean after everyday use. A quartz-look laminate countertop offers an affordable alternative to real stone while still creating a polished finish, whereas a genuine quartz worktop is worth considering if you’re already renovating the surrounding room. Complete the look with concealed hinges, integrated LED strip lighting beneath upper shelves, and matching storage baskets that hide detergents instead of displaying colorful packaging. Those details are what make a small laundry closet feel thoughtfully designed rather than simply well organized.

2. The Mudroom Laundry Combo
Combining laundry and mudroom functions is one of the smartest space-saving solutions.
Why It Works
A mudroom and laundry area naturally belong together, but styling makes the difference between a hardworking utility space and one that feels welcoming every time you walk through the door. Warm wood tones paired with painted cabinetry soften what could otherwise feel like a room filled with storage boxes and appliances. Slim shaker doors in muted sage green, mushroom beige, or soft greige have enough character to stand out without overwhelming a compact room. Open cubbies keep everyday items close at hand, although they’re undeniably harder to keep looking tidy if your household tends to drop shoes and backpacks wherever they land. If that’s the case, adding a few woven baskets behind the open shelving is a simple compromise that preserves the look while hiding the clutter.
How To Do It
Paint the cabinetry in a durable satin or eggshell finish that can withstand damp coats, muddy shoes, and regular cleaning. A light oak or butcher-block style countertop brings warmth to the room without requiring the maintenance of real hardwood, while matte black hooks provide a crisp contrast against softer cabinet colors. Budget-friendly MDF shaker fronts painted professionally often look nearly identical to solid wood once installed, making them one of the best places to save money. Finish the room with textured runners, woven baskets, and simple wall sconces rather than relying on decorative accessories that quickly become dust collectors in a hardworking space.

3. The Scandinavian Laundry Nook
Minimalist design makes small spaces feel larger.
Why It Works
Scandinavian design has remained popular for years because it strips away visual noise without feeling cold or unfinished. Pale oak shelving, warm white walls, and matte black details create enough contrast to keep the room interesting while allowing natural light to bounce around the space. Instead of filling every shelf with decorative accessories, this style relies on a handful of well-made storage containers, neatly folded linens, and simple ceramics to create warmth. It’s one of the easiest looks to maintain visually because clutter immediately feels out of place—but that’s also its biggest challenge. If you’re someone who tends to leave laundry products sitting out, the minimalist aesthetic demands a little more discipline than other styles.
How To Do It
Choose pale oak or ash-effect shelving with a clear matte finish rather than glossy varnish, allowing the natural grain to remain the focus. Paint the walls in a warm white matte finish instead of a cool blue-white, which can feel sterile in a windowless laundry room. Simple white storage containers with oak lids, clear glass jars, and black metal shelf brackets reinforce the Scandinavian palette without adding unnecessary decoration. If your budget allows, real oak shelves develop more character over time, but high-quality oak-look laminate shelves are surprisingly convincing once styled. Finish with soft linen hand towels and a single leafy plant rather than filling every available surface—this style works best when it has room to breathe.

4. The Hidden Hallway Laundry
A hallway can become the perfect laundry location.
Why It Works
A hidden hallway laundry succeeds because it blends into the surrounding home instead of announcing itself every time someone walks past. The cabinetry should feel like it belongs with the hallway furniture rather than resembling utility-room storage. Flat panel doors painted the same color as the adjacent walls create a seamless look, while slim shaker fronts add a little more character if the rest of the home leans traditional. Using consistent skirting boards, door hardware, and paint colors helps the laundry disappear almost completely. The tradeoff is that this minimalist approach leaves very little room for decorative styling—everything visible has to earn its place or the illusion quickly falls apart.
How To Do It
Paint the cabinet doors the exact same shade as the hallway walls for the most built-in appearance, choosing a washable eggshell or satin finish that resists fingerprints better than flat paint. Pocket doors create the cleanest result if you’re renovating, but quality bi-fold doors painted to match can look equally polished at a fraction of the cost. Replace standard white plastic handles with slim brushed brass, matte black, or concealed finger pulls depending on the overall style of your home. Inside the cabinet, use matching storage baskets and neutral containers rather than brightly colored detergent bottles. The moment the doors open, the interior should feel just as thoughtfully designed as the hallway outside.

5. The Small Laundry Room With Sink
Even tiny laundry rooms can benefit from a sink.
Why It Works
Adding a sink instantly makes a laundry room feel more complete, but it also changes the overall aesthetic. A compact ceramic or composite sink introduces another material that can balance the harder finishes of cabinetry and appliances, making the room feel more like a finished workspace than a utility closet. White sinks pair beautifully with warm wood counters and painted cabinetry, while darker composite sinks work well in contemporary designs where you want a little contrast. One thing to consider is maintenance. Glossy white ceramic always feels timeless, but it also highlights soap residue and hard water marks more readily than darker finishes.
How To Do It
Choose a compact undermount or inset sink with clean, simple lines rather than an oversized utility basin that dominates the room. Pair it with a matte black, brushed nickel, or brushed brass faucet depending on your cabinet hardware so everything feels coordinated instead of pieced together over time. If you’re watching the budget, a laminate countertop with a convincing stone-look finish provides a durable surface without the cost of quartz. A tiled backsplash in handmade-look subway tiles or soft zellige-inspired ceramics adds texture without overwhelming the room. Finish the sink area with a simple tray for hand soap and a neatly folded linen towel rather than cluttering the countertop with multiple accessories.

6. The Coastal Laundry Retreat
Coastal design brings a relaxed atmosphere to a hardworking room.
Why It Works
Coastal style works particularly well in a laundry room because the palette naturally feels clean and fresh without relying entirely on bright white. Soft blue-gray cabinetry, warm sandy neutrals, and natural woven textures create an easygoing atmosphere that’s pleasant to spend time in—even if you’re just folding towels on a Sunday afternoon. The key is restraint. A few subtle coastal references feel timeless, while obvious nautical decorations can quickly make the room feel themed rather than designed. It’s also worth remembering that lighter woven materials may need replacing sooner in high-humidity spaces if they’re exposed to repeated moisture.
How To Do It
Paint cabinetry in muted sea-glass blue, pale sage, or soft warm white with a satin finish that stands up well to everyday cleaning. Pair those colors with light oak shelving or whitewashed timber for warmth, then introduce woven baskets made from water hyacinth or seagrass to soften the harder surfaces. Peel-and-stick beadboard wallpaper or tongue-and-groove MDF paneling is an affordable way to add architectural interest without a full renovation, while higher-end projects might use painted timber paneling throughout. Complete the look with brushed nickel hardware, white ceramic containers, and linen window treatments if natural light is available. The overall effect should feel airy and relaxed rather than like a beach house souvenir shop.

7. The Under-Stair Laundry Room
Unused space beneath stairs is ideal for a stackable washer dryer.
Why It Works
Under-stair spaces naturally feel cozy, which makes them a great match for layered finishes and built-in cabinetry. Instead of treating the sloped ceiling as something to hide, good design works with it by using custom-looking panels, painted cabinets, and open shelving that follows the architecture. Warm greige, mushroom, or muted olive cabinetry tends to soften the awkward angles far better than stark white, making the space feel intentionally designed instead of squeezed into leftover square footage. This style also hides everyday wear surprisingly well. The only downside is that custom-looking joinery around sloping ceilings takes more planning, so even budget versions require careful measuring before you start cutting materials.
How To Do It
Wrap the space with slim shaker MDF cabinetry painted in a durable satin finish, then add a light oak-effect laminate countertop to introduce warmth without the cost of solid timber. Open shelves made from birch plywood or oak veneer look particularly good beneath the lowest section of the stairs, providing somewhere for woven baskets and neatly folded towels. If custom cabinetry isn’t in the budget, combine standard base cabinets with filler panels painted to match for a built-in appearance that’s surprisingly convincing. Finish with warm LED strip lighting tucked beneath shelves so the angled ceiling feels inviting rather than shadowy. A few carefully chosen accessories are all you need—the architecture should remain the main feature.

8. The European Laundry Cupboard
European homes are masters of hidden laundry design.
Why It Works
European interiors often hide practical spaces in plain sight, and that’s exactly why this style feels so refined. Rather than celebrating the appliances, the cabinetry becomes the star, allowing the laundry area to blend seamlessly into kitchens, hallways, or bathrooms. Flat-panel doors in warm taupe, mushroom beige, matte white, or natural oak veneer create a calm, contemporary appearance that doesn’t scream “laundry room.” This look is wonderfully clean, but it does ask for discipline. Since everything is concealed behind doors, clutter has a habit of building up inside if you don’t periodically reorganize the shelves.
How To Do It
Choose smooth slab cabinet doors with integrated finger pulls or slim edge pulls for the most contemporary appearance. A matte laminate finish is a practical budget choice because it resists moisture, fingerprints, and scratches better than many painted surfaces, while genuine oak veneer or lacquered cabinetry offers a richer appearance if you’re investing in a premium renovation. Inside the cupboard, use matching storage bins, glass jars, and labeled containers so the interior feels just as considered as the exterior. Avoid mixing too many hardware finishes—keeping everything in brushed black, brushed nickel, or brass creates a quieter, more sophisticated result. The beauty of this style lies in its simplicity, so resist the temptation to overdecorate.

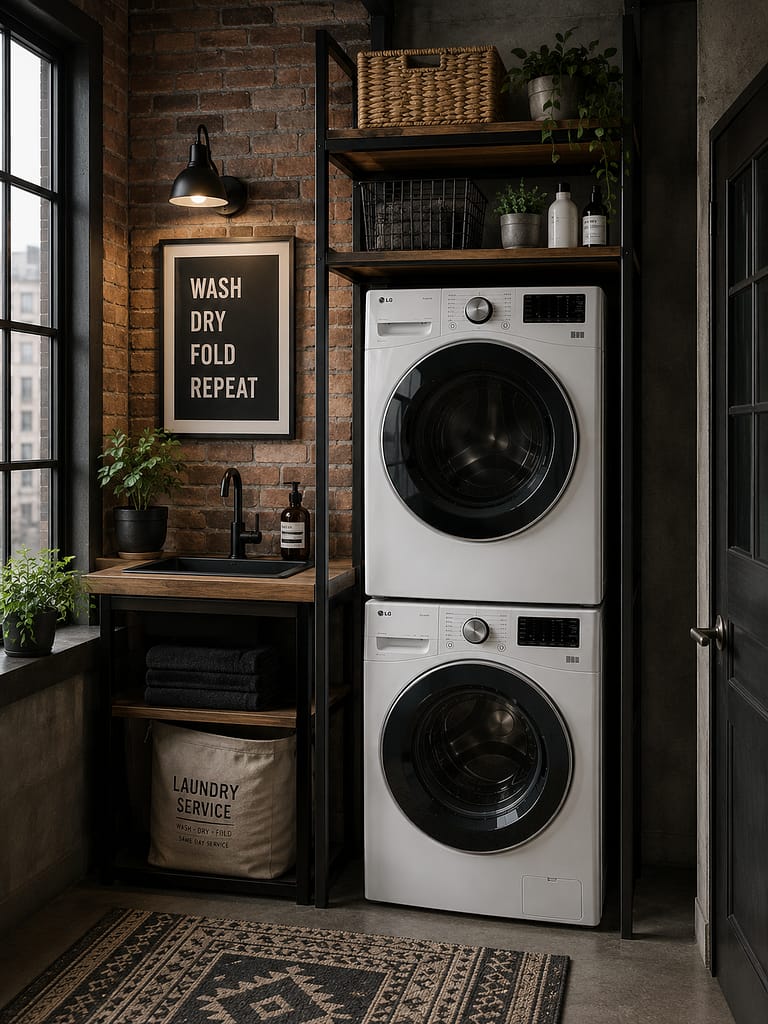
9. The Industrial Utility Corner
Industrial finishes can make a tiny laundry area feel intentional and stylish.
Why It Works
Industrial design gives a compact laundry room plenty of personality without relying on bright colors or decorative accessories. Black steel shelving, charcoal cabinetry, concrete-look surfaces, and warm timber accents create contrast that feels modern yet approachable. Unlike some minimalist styles, industrial spaces actually benefit from a little visible texture—wood grain, metal brackets, and matte finishes all add depth. One thing to keep in mind is that darker surfaces can show water spots, detergent residue, and dust more quickly than lighter finishes, particularly on matte black shelving, so occasional wiping is part of maintaining the look.
How To Do It
Start with charcoal or graphite-painted cabinets in a satin finish and pair them with black powder-coated steel shelving brackets for a sturdy, workshop-inspired appearance. A laminate countertop with a realistic concrete effect offers nearly the same visual impact as poured concrete without the weight, maintenance, or cost. Incorporate reclaimed-look wood shelves or butcher-block laminate to warm up the darker palette and prevent the room from feeling cold. Finish the space with Edison-style wall sconces or simple matte black industrial lighting, but avoid filling every shelf with decorative objects. A few woven baskets, folded towels, and practical storage jars create a more authentic industrial look than shelves crowded with ornaments.
10. The Tiny House Laundry Station
Tiny homes require every feature to work harder.
Why It Works
Designing for a tiny home forces you to be intentional, and that’s often why these laundry spaces look so polished. Every cabinet, shelf, and finish has a clear purpose, so there’s very little visual clutter competing for attention. Light wood tones paired with warm white cabinetry keep the room feeling open, while simple black hardware adds enough contrast to avoid looking flat. This style also embraces multifunctional furniture, making the laundry area feel like part of the home’s overall design rather than a separate utility zone. The only real compromise is that decorative accessories need to stay minimal—too many objects can quickly make the entire space feel busy.
How To Do It
Use flat-panel or slim shaker cabinetry painted in a soft warm white or light mushroom tone with a moisture-resistant satin finish. Pair it with pale oak or birch plywood shelving finished in a clear matte sealer to highlight the natural grain while protecting it from humidity. A butcher-block laminate countertop offers warmth without the maintenance of solid wood, making it a smart middle-ground choice. Keep accessories cohesive by choosing matching woven baskets, neutral fabric bins, and simple ceramic containers instead of brightly colored plastic organizers. A single framed print or small trailing plant is often enough to give the room personality without sacrificing the clean, efficient feel that makes tiny homes so appealing.

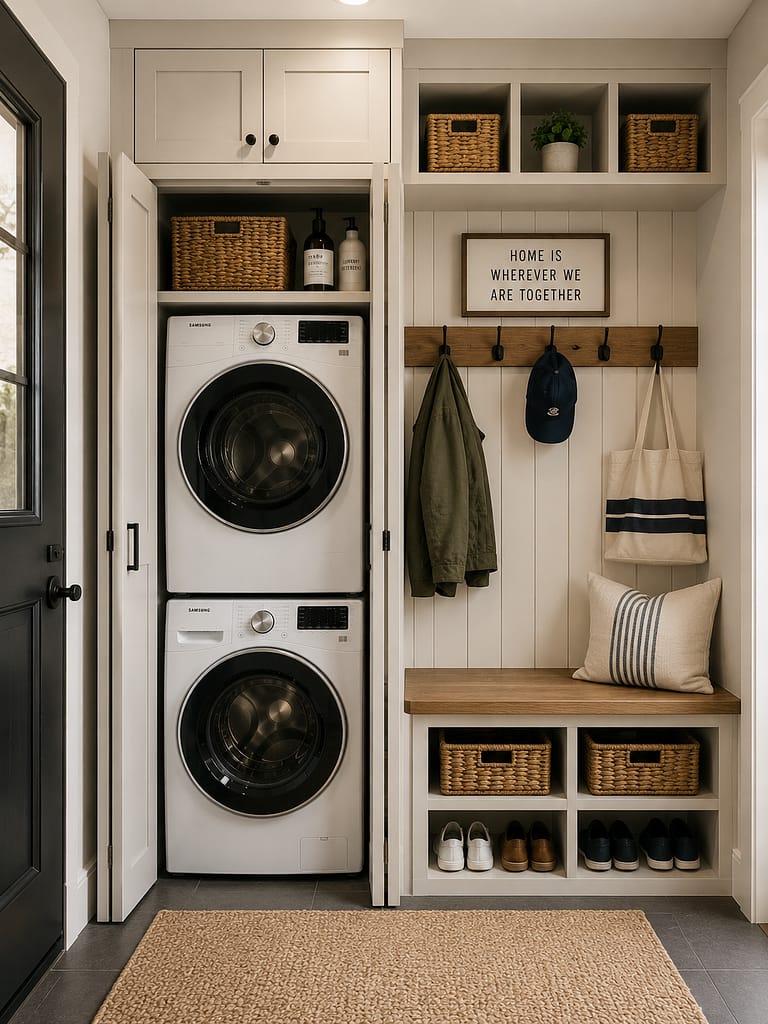
11. The Entryway Laundry Wall
Laundry and entryway functions work surprisingly well together.
Why It Works
An entryway laundry wall succeeds when it feels like custom hallway furniture rather than two unrelated zones pushed together. Consistent cabinet colors, matching wood finishes, and coordinated hardware tie everything into one cohesive design. Warm greige, olive green, or soft beige cabinetry paired with light oak accents creates a welcoming first impression while disguising the practical nature of the space. Open coat hooks and benches add everyday convenience, although they also tend to collect jackets, bags, and shoes if you’re not careful. If your family isn’t naturally tidy, incorporating more closed storage than open shelving will help preserve the clean, tailored look.
How To Do It
Choose shaker-style cabinetry with durable satin paint and continue the same finish across both the laundry and entry storage so everything feels built together. Install a light oak-effect bench top to introduce warmth, then repeat that wood tone on floating shelves or decorative wall hooks for consistency. Budget-friendly MDF cabinetry painted professionally delivers a remarkably custom appearance, while hardwood bench tops are worth considering if they’ll receive heavy daily use. Finish with woven baskets beneath the bench, linen seat cushions, and matte black or antique brass hooks that coordinate with the cabinet hardware. Keeping the color palette restrained allows coats, shoes, and everyday belongings to become part of the room rather than visual clutter.
12. The Dark Moody Laundry Room
Small doesn’t have to mean bright and white.
Why It Works
Dark laundry rooms have become increasingly popular because they feel intimate, dramatic, and surprisingly luxurious. Deep charcoal, graphite, forest green, or rich navy cabinetry creates depth that makes a compact room feel more intentional rather than simply small. Warm metallic finishes like brushed brass or aged bronze prevent the darker palette from becoming flat, while layered lighting keeps the room inviting instead of gloomy. One thing many people don’t realize is that dark paint often hides everyday scuffs better than crisp white cabinetry, but it also reveals water spots and dust more quickly—especially on matte finishes—so regular wiping becomes part of the routine.
How To Do It
Paint cabinetry in deep charcoal or soft black using a durable satin enamel that resists moisture and is easier to clean than flat paint. Pair those darker cabinets with warm walnut or oak shelving to soften the overall look and stop the room from feeling overly heavy. If a premium stone countertop isn’t in the budget, a black marble-look or soapstone-look laminate provides a convincing alternative that’s both durable and affordable. Layer the lighting with warm LED strips beneath shelves and decorative wall sconces featuring brass or bronze finishes. Complete the room with clear storage jars, textured woven baskets, and soft linen towels in oatmeal or muted taupe to introduce contrast without disrupting the sophisticated palette.

13. The Balcony Laundry Setup
Apartment living sometimes requires creative solutions.
Why It Works
A covered balcony can become a surprisingly attractive laundry area when it feels like a natural extension of the home’s interior instead of an afterthought. Since these spaces usually receive more daylight than interior laundry closets, they’re perfect for lighter finishes that reflect natural light throughout the day. Soft greige cabinetry, pale oak shelving, and matte white walls create a calm backdrop that feels fresh rather than overly utilitarian. Because balconies are exposed to changing temperatures and humidity, material selection matters more here than almost anywhere else. The only real drawback is that fabrics, baskets, and decorative accessories can weather more quickly if the space isn’t fully protected from moisture and direct sunlight.
How To Do It
Choose moisture-resistant cabinet materials such as PVC-faced panels, melamine, or exterior-grade plywood finished with durable satin paint rather than untreated timber. Light oak-look laminate shelving adds warmth without requiring the maintenance of real hardwood, making it an excellent compromise for apartment renovations. Woven polypropylene baskets resemble natural wicker but tolerate damp conditions much better, making them a practical upgrade if the balcony occasionally experiences humidity. Complete the look with simple ceramic planters, linen-colored storage containers, and brushed black hardware that won’t compete with the outdoor views. The styling should feel relaxed and uncluttered, almost like a small outdoor utility room that’s been thoughtfully designed rather than improvised.

14. The Rustic Farmhouse Laundry Space
Farmhouse style remains one of the most popular laundry room designs.
Why It Works
Farmhouse style works beautifully in a laundry room because it naturally combines practicality with warmth. Reclaimed-look wood shelves, painted cabinetry, vintage-inspired lighting, and woven baskets create a space that feels lived in rather than perfectly staged. Unlike trendier aesthetics, farmhouse design is forgiving—small imperfections, visible wood grain, and everyday wear often add character instead of detracting from it. That said, it’s easy to cross the line into overly themed décor. Too many rustic signs, distressed finishes, or decorative accessories can make the room feel dated, so it’s usually better to let quality materials carry the design.
How To Do It
Paint cabinetry in warm white, creamy ivory, or muted sage using a satin finish that handles moisture and frequent wiping with ease. Install reclaimed timber shelves if your budget allows, or achieve a similar appearance with reclaimed-look laminate shelving, which is significantly easier to maintain in humid spaces. Black iron brackets, aged bronze cabinet pulls, and a simple barn-style pendant light introduce farmhouse character without overwhelming the room. Add woven baskets, folded cotton towels, and clear glass jars for detergents to keep the styling practical instead of purely decorative. The result should feel welcoming and timeless—less country gift shop, more thoughtfully renovated family home.

15. The Designer Utility Room
A utility room can be both practical and beautiful.
Why It Works
The best designer utility rooms don’t rely on expensive finishes—they succeed because every element feels coordinated. Cabinet colors, countertops, shelving, flooring, and hardware all work together to create a space that’s calm, uncluttered, and enjoyable to use. Soft mushroom, warm taupe, olive green, and muted greige have become particularly popular because they add personality while remaining easy to live with for years. One advantage of this tailored approach is that it ages well, but it also means random storage bins and brightly colored accessories tend to stand out immediately. Consistency is what gives the room its polished appearance.
How To Do It
Choose cabinetry with clean lines in a moisture-resistant satin finish, then pair it with a quartz-look laminate or engineered stone countertop depending on your renovation budget. Open shelving in oak veneer or birch plywood introduces warmth, while coordinated storage baskets and matching containers keep everyday essentials from becoming visual clutter. Matte black hardware creates a modern contrast, whereas brushed brass brings a softer, more classic feel—either works well as long as you stick to one finish throughout the room. Finally, layer in warm LED lighting, a washable patterned runner, and one or two framed prints to soften the utility-room feel. The finished space should look like it belongs with the rest of your home rather than feeling hidden away behind a closed door.

Design Tips for Tiny Laundry Rooms
- Keep your palette simple. Two or three coordinating colors almost always look more sophisticated than trying to introduce several bold accents in a compact room.
- Mix warm and cool materials. Painted cabinetry paired with natural oak, birch, or walnut finishes prevents a tiny laundry room from feeling cold or clinical.
- Choose washable finishes. Satin and eggshell paints are far easier to clean than flat finishes, especially around detergent splashes and everyday fingerprints.
- Use baskets consistently. Matching woven baskets or identical storage bins instantly make open shelving feel organized, even when it’s holding practical items.
- Layer your lighting. A ceiling light combined with under-shelf LED strips or a decorative wall sconce makes the room feel intentionally designed instead of purely functional.
- Don’t over-style every surface. One plant, a framed print, or a ceramic vase usually has more impact than filling every shelf with decorative objects.
- Hide everyday packaging. Decanting detergents into neutral containers or storing products inside baskets creates a calmer, more cohesive look.
- Repeat finishes throughout the room. Matching hardware, shelving tones, and cabinet colors create a custom-designed appearance, even if the room was completed on a modest budget.
Frequently Asked Questions
Are stackable washer dryers worth it for tiny laundry rooms?
Absolutely. Beyond saving valuable floor space, they create a cleaner vertical profile that allows the surrounding cabinetry, shelving, and decorative finishes to become the focus. The appliances feel more integrated into the design, making even a compact laundry room look intentional rather than cramped.
How can I make a tiny laundry room look bigger?
Light, warm paint colors, uncluttered shelving, coordinated storage containers, and cabinetry that blends with the surrounding walls all help create the illusion of more space. Good lighting is equally important—warm layered lighting often makes a room feel noticeably larger than relying on a single overhead fixture.
Can I put a stackable washer dryer in a closet?
Yes, and it’s one of the most stylish ways to incorporate laundry into a small home. Finishing the closet with cabinetry that matches the surrounding room and using coordinated storage inside creates a seamless built-in appearance rather than making the appliances feel hidden away.
What is the most stylish stackable washer dryer setup?
There’s no single right answer because it depends on your home’s overall style. Scandinavian-inspired cabinetry, hidden European-style cupboards, rich moody charcoal finishes, and warm farmhouse designs can all look beautiful. The common thread is consistency—when the colors, materials, hardware, and storage all work together, even a tiny laundry room can feel professionally designed.
Final Thoughts
These tiny laundry rooms with stackable units prove that great design has very little to do with square footage. Whether you’re drawn to warm Scandinavian simplicity, dramatic charcoal cabinetry, relaxed coastal finishes, or timeless farmhouse charm, thoughtful styling can completely transform the way a compact laundry space feels.
Rather than chasing trends, focus on finishes that suit the rest of your home and materials that will stand up to everyday use. Moisture-resistant cabinetry, durable paint, coordinated storage, and a restrained color palette will always outlast short-lived design fads. With a stackable washer and dryer as the foundation, even the smallest laundry room can become one of the most attractive spaces in the house—one you’ll actually enjoy spending time in instead of simply trying to hide.