

20 Basement Ceiling Ideas: From Painted Black Ceilings to Lattice Designs
The best basement ceiling ideas depend less on what looks polished in a photo and more on what your basement actually needs. Ceiling height, plumbing access, ductwork, wiring, moisture, lighting, and room use all affect whether an exposed ceiling, drop system, lattice treatment, or fully finished drywall ceiling makes sense.
A useful rule is to decide first whether your priority is headroom, utility access, or a fully finished look.
If every inch matters, painting exposed joists may preserve more height than adding a suspended ceiling. If plumbing runs everywhere overhead, removable panels can be more practical than drywall. If the basement feels dark, a white ceiling may improve light reflection more than decorative wood ever could.
The ceiling also changes how the whole room reads. A dark open ceiling can make mechanicals visually disappear. A bright ceiling can make an English basement feel less closed in. Drywall can make a family room feel more like the main floor, but it also reduces direct access to whatever is above it.
Here are 20 realistic approaches for different basement conditions, budgets, and levels of finish.
20 Basement Ceiling Ideas: From Painted Black Ceilings to Lattice Designs
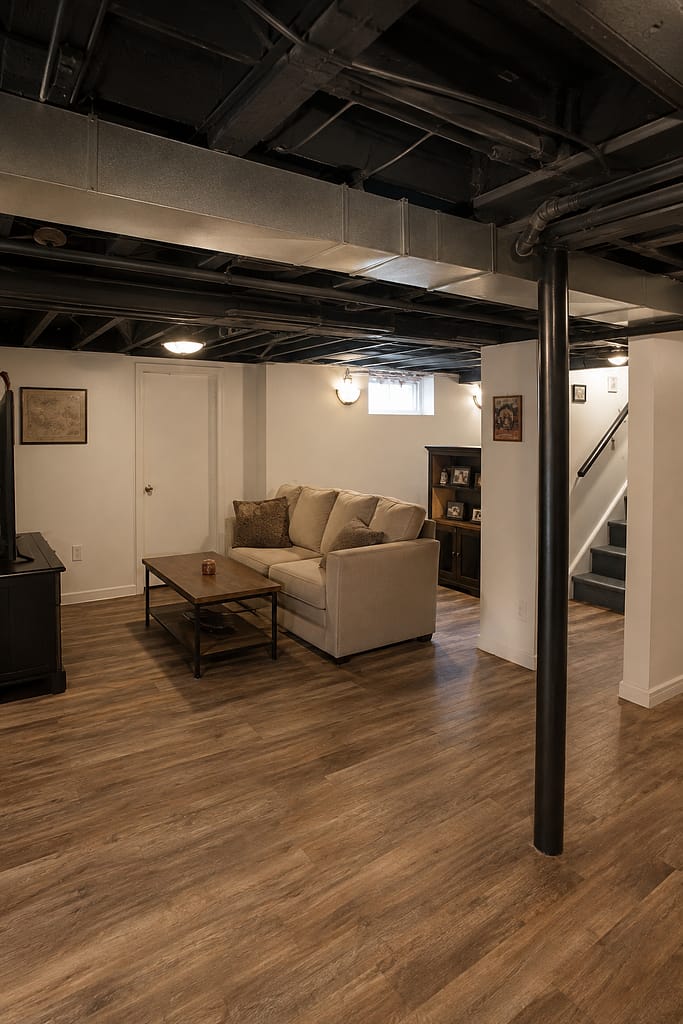
1. Paint Exposed Joists Matte Black
A matte black ceiling can turn a tangle of joists, wiring, and ductwork into one dark visual plane. In a seven-and-a-half-foot basement, that can be more useful than adding a dropped system that steals several extra inches.
Leave the ceiling open, then visually unify the approved paintable surfaces in a flat or low-sheen charcoal-black finish. Pair the ceiling with warm-white walls, pale oak-look flooring, and simple black track lighting aimed downward.
This works especially well in a casual basement family room or rec room because the dark ceiling recedes while the brighter walls and floor keep the room from feeling cave-like.
The biggest advantage is headroom and continued access to utilities. The tradeoff is preparation: every cable, pipe, fastener, and patch remains physically visible even if the dark color makes them less noticeable.
Spraying can cover a complex exposed ceiling efficiently, but it involves extensive masking, ventilation, overspray control, and suitable equipment. In occupied homes, that complexity can outweigh the speed benefit.

2. Use Soft Charcoal Instead of True Black
True black can feel severe in a basement with limited light. A deep charcoal or near-black gray gives many of the same visual benefits while reflecting a little more ambient light.
Use this on exposed joists and mechanicals in a compact rec room with warm greige walls and medium-tone flooring. Add white or light fabric furniture so the room below the ceiling remains visually separate from it.
Charcoal works because it still simplifies the overhead clutter. Pipes, framing, and shadows merge into a darker field instead of each component calling attention to itself.
This is a strong option for low basement ceiling ideas because you preserve nearly all available headroom.
Hand painting may be more realistic than spraying if you’re only refreshing one smaller room or touching up selected joists. It takes longer around complex framing, but it avoids the scale of masking and ventilation required for a full spray job.
Dark ceilings absorb light, so don’t rely on one central fixture. Use several surface-mounted or track fixtures to distribute light across the room.

3. Pair a Black Ceiling With Bright White Walls
A dark ceiling feels much more deliberate when the surfaces below it are noticeably brighter. Use matte black on exposed framing, then paint the surrounding walls warm white and choose a pale floor.
This contrast works particularly well in an unfinished basement you’re trying to make usable without completing a full high-end remodel. The ceiling looks intentional, while white walls keep the room from becoming visually heavy.
If the foundation walls are suitable to finish and paint, a pale wall treatment can help balance the black overhead. Moisture conditions should be addressed before decorative coatings are treated as the solution.
Use simple track lighting or linear surface-mounted fixtures. Black fixtures disappear into the ceiling, which keeps the visual field cleaner.
This is one of the more practical budget basement remodel strategies because the ceiling itself remains open and accessible.
The reality check is that black doesn’t hide poor organization physically. Loose cables, questionable electrical work, active leaks, or damaged insulation still need appropriate correction rather than being painted into the background.

4. Paint Only the Joists Black and Keep Major Ductwork Lighter
An exposed ceiling doesn’t have to be one color. In a basement with one large trunk duct crossing the room, painting everything black can make that duct feel even heavier.
Instead, use matte black or charcoal on the joists while keeping a major metal duct in a lighter neutral finish where appropriate. The dark framing recedes, while the lighter duct becomes an honest but controlled architectural element.
This works well in older basements with mixed ceiling heights because it acknowledges the mechanical system rather than pretending it isn’t there.
Use warm-white walls, medium flooring, and wall sconces or surface lights positioned so the duct doesn’t cast harsh shadows across the room.
This is a good example of how unfinished basement ceilings can feel intentional without complete concealment.
Keep in mind that not every utility surface should simply be painted. Manufacturer guidance, labels, access requirements, and local codes matter. Electrical, plumbing, HVAC, fire-blocking, and structural elements shouldn’t be modified casually for appearance.
5. Use a Black Ceiling in a Basement Media Room
A media room is one place where a dark ceiling can work with the room’s function rather than simply serving as a style statement.
Paint an exposed joist ceiling matte black or deep charcoal, then use medium-dark walls, a lighter rug, and comfortable seating. The ceiling helps reduce bright visual distractions above the screen and makes overhead utilities less prominent.
Keep the room residential in scale. A 12-by-15-foot basement with a sofa and two chairs is enough; it doesn’t need tiered seating or theater architecture.
Use controlled wall lighting and dimmable surface-mounted fixtures rather than a bright central ceiling light.
The tradeoff is that hard exposed ceilings can reflect more sound than some finished acoustic systems. Rugs, upholstered furniture, curtains where appropriate, and acoustic treatments can help manage the room acoustically without claiming full soundproofing.
If plumbing runs directly above the media room, the open ceiling preserves easy service access, which may be more practical than drywall.

6. Paint Exposed Joists White for a Brighter Basement
If the basement is already dim, white paint on the ceiling may do more for the room than adding decorative panels.
Paint exposed joists and suitable ceiling surfaces a warm white, then pair them with pale gray walls and light flooring. The ceiling reflects more light and can make a low basement feel less visually compressed.
This is especially useful in laundry rooms, home offices, or family spaces where brightness matters more than creating a dramatic ceiling.
The downside is that white exposes irregularities. Wiring, pipes, junction boxes, and uneven joists remain visually obvious because the light color highlights every shape and shadow.
Preparation matters more than it does with a dark ceiling. Dust, stains, patching, and mismatched utility surfaces can show through quickly.
Use flush or surface-mounted white fixtures to keep the ceiling visually quiet.
This remains a budget-friendly way to finish an unfinished basement, provided existing moisture, electrical, and mechanical conditions are already appropriate.

7. Use a Warm White Drywall Ceiling for a Finished Family Room
A drywall ceiling makes the most sense when the basement is becoming a long-term living space and direct access to the utilities above is less important.
In a finished family room, use warm-white drywall with simple recessed or low-profile fixtures. Pair it with greige walls, medium oak-look flooring, and comfortable furniture.
This gives the room a main-floor feel because the ceiling becomes a clean surface rather than an exposed mechanical layer.
The tradeoff is service access. Plumbing, wiring, and HVAC above drywall become less convenient to reach, so the ceiling plan should account for required access panels before everything is closed.
Drywall can also reduce headroom slightly once framing, leveling, and utility conditions are addressed.
In a basement with uneven joists or extensive pipes, achieving a flat ceiling may require more work than the finished photo suggests.
This is one of the better finished ceiling ideas when polish matters more than maximum utility access.

8. Use Drywall Soffits Only Where Utilities Need Them
A full dropped ceiling isn’t always necessary just because one duct or pipe run sits below the joists. A more targeted solution is to drywall the main ceiling higher and create soffits only around major utilities.
This hybrid approach can preserve more headroom in the center of a basement family room while still giving the room a finished appearance.
Paint the ceiling and soffits the same warm white so the changes in height feel intentional. Use recessed or surface lighting in the higher ceiling areas and wall lights near lower soffits.
This works especially well in a basement where the utilities are concentrated rather than scattered everywhere.
The design tradeoff is visual complexity. Too many boxy soffits can make the ceiling feel chopped up, so the layout needs to follow the room architecture rather than every minor pipe individually.
Utility access remains more limited than with an open or drop ceiling, so access points should be planned where needed.

9. Install a Classic White Drop Ceiling for Maximum Access
A drop ceiling solves one major basement problem exceptionally well: access. Individual tiles can be removed when plumbing, wiring, or other overhead systems need service.
Use a simple white grid and white acoustic tiles in a family room, office, or finished utility-adjacent space. Keep the walls warm white or light gray and use pale flooring to compensate for the height lost to the suspended system.
This is one of the more practical drop ceilings basement options because function is the priority.
The tradeoff is headroom. If the basement already feels low, losing several more inches can matter more than the clean finish.
A standard white grid also reads more utilitarian than drywall, although better proportioned tiles and careful lighting can make it feel much more deliberate.
Use compatible recessed-style fixtures designed for the grid system or simple surface lighting according to the ceiling system requirements.
For basements with frequent plumbing access, this functional compromise may be worth more than a seamless ceiling.

10. Use a Black Grid With Modern Light Panels
A drop ceiling doesn’t have to look purely utilitarian. A black grid with charcoal, gray, or lighter modern panels can make a rec room feel more graphic while keeping utility access intact.
Use the darker grid with warm-white walls and medium flooring so the ceiling has definition without making the whole basement dark.
This works particularly well in a casual entertainment room where an exposed industrial look would feel too unfinished but drywall would eliminate too much access.
Lighting should be planned as part of the grid. Integrated flat panels or appropriately fitted fixtures can create a cleaner result than fixtures that appear added later.
The same headroom tradeoff still applies. A black grid doesn’t make the suspended system physically thinner.
Dark grid lines also make the ceiling pattern more obvious, so it works best when the room geometry is relatively regular.
For a low basement, compare the visual benefit against the inches lost before committing.

11. Use Wood-Look Removable Drop-Ceiling Panels
Wood-look panels can warm up a drop ceiling without giving up the removable access that makes suspended systems useful.
Use pale oak or medium wood-look panels within a simple dark or matching grid. This works especially well in a basement lounge, guest area, or home office where you want the ceiling to feel less commercial.
Keep the walls relatively plain so the panel pattern remains the main decorative feature.
The benefit is practical access to utilities above. The drawback is that a wood-look finish doesn’t automatically behave like real wood visually; inexpensive panels can look artificial if the grain is too repetitive or glossy.
Humidity and basement conditions also matter. Choose ceiling materials appropriate to the actual environment rather than treating decorative panels as a way to cover moisture problems.
Use warm surface or integrated lighting to keep the ceiling from feeling too busy.

12. Add Beadboard Panels for a Cottage-Style Finished Ceiling
Beadboard can give a basement guest room or casual lounge a softer finished look than plain drywall.
Use painted warm-white beadboard panels across a reasonably level ceiling, then finish the perimeter with simple trim. Keep lighting low-profile so the narrow grooves remain visible without casting harsh shadows.
This works particularly well in an older cottage or ranch basement where perfectly smooth modern drywall would feel disconnected from the rest of the house.
The ceiling needs to remain practical. If important plumbing or electrical systems are directly above, removable access panels may still be required.
Beadboard is a finished-ceiling approach, so it makes more sense where utility access is limited or predictable.
Moisture is another consideration. Decorative wood-based products shouldn’t be installed over active leaks, condensation, or unresolved humidity problems.
Pair the ceiling with warm gray walls and medium wood-tone flooring for a relaxed basement guest area.

13. Use Painted Plywood Panels for a Budget Finished Look
Plywood panels can create a more finished ceiling without the cost or permanence of elaborate millwork, particularly in a casual basement workshop-lounge or rec room.
Use smooth plywood sheets cut into manageable sections and paint them warm white, gray, or charcoal. Simple battens over panel joints can turn necessary seams into an intentional grid.
This works because the ceiling gets visual order without pretending to be seamless drywall.
For a budget approach, the material looks best when the panel rhythm is consistent. Random seams and mismatched fasteners can make it feel temporary.
Keep access panels removable over important utilities rather than sealing everything permanently.
This is a moderate carpentry project rather than purely cosmetic painting, and the underlying ceiling condition still matters.
Plywood or wood-based materials also need to suit the basement’s moisture and humidity conditions.
Use surface-mounted lighting aligned with the panel layout so the ceiling feels designed rather than improvised.

14. Create a Painted Square Lattice Ceiling
A lattice basement ceiling can create visual structure without fully sealing the mechanical space above.
Use painted square lattice panels suspended or framed beneath selected ceiling areas, leaving enough openness that the ceiling still feels ventilated and visually light. Warm white or soft gray works well in a brighter basement.
This is useful in a casual lounge where you want something more decorative than exposed joists but still want partial visibility and access.
The grid creates rhythm and can disguise irregular joists from normal viewing angles.
The reality check is maintenance. Open lattice collects dust and doesn’t hide utilities completely. It also shouldn’t interfere with required access, electrical boxes, sprinklers, plumbing, or HVAC components.
Lighting should be coordinated with the openings rather than hidden awkwardly above the lattice.
In a low basement, keep the lattice thin and close to the structure so you don’t sacrifice more headroom than necessary.

15. Use Natural Wood Lattice Between Painted Beams
For a warmer variation, use natural wood lattice or open-grid panels between painted ceiling framing.
Keep the main joists or shallow beams charcoal or warm gray, then insert pale oak-toned lattice panels in selected bays. The contrast gives the ceiling texture without covering every inch.
This works in a basement office or lounge where you want a more decorative ceiling but still need some visual and physical access above.
The wood introduces warmth, while the open grid keeps the ceiling from becoming a solid heavy surface.
Avoid making every bay decorative if the ceiling already has many ducts and pipes. Selective treatment usually feels cleaner.
Dust is still a practical issue, and real wood or wood-based materials need appropriate basement conditions.
Use wall lights and a few surface-mounted fixtures rather than trying to conceal all lighting above the lattice.

16. Add Narrow Wood Slats Over One Seating Zone
A partial slatted-wood ceiling can make one part of a basement feel finished without committing the entire level to an expensive wood treatment.
Use narrow pale-oak slats over a seating or dining zone while leaving adjacent utility areas as painted exposed ceiling or simple drywall.
This hybrid approach works especially well in open basements where you want to visually define a lounge area.
The slats add warmth and architectural rhythm, but because they’re limited to one zone, they don’t overwhelm a low ceiling.
Use recessed or carefully integrated linear lighting between or alongside the slats where the system allows.
The practical limitation is access. A decorative slatted ceiling can make utilities harder to reach if installed over plumbing-heavy areas, so position it where the overhead systems are relatively simple.
This is better viewed as moderate carpentry than a quick paint project.

17. Use Acoustic Panels in a Family or Media Room
Acoustic ceiling panels can make sense when sound quality matters more than creating a perfectly seamless ceiling.
Use simple fabric-faced or mineral-fiber panels in warm gray or charcoal across selected ceiling areas in a basement media room, music practice space, or family room. Pair them with rugs, upholstered furniture, and curtains where appropriate.
The goal is to reduce hard reflective surfaces, not to claim full soundproofing.
Some acoustic systems remain removable, which can preserve access to utilities better than drywall. Others are more permanent, so the exact system matters.
Lighting should be planned before the panels go up. Surface lights or track fixtures can integrate more cleanly than randomly cutting around finished panels later.
Dark acoustic panels work well with warm-white walls, while lighter panels are better in dim basements.
This is one of the more functional finished ceiling ideas when the room’s acoustics matter alongside appearance.

18. Use a White Ceiling in an English Basement
An English basement often has some natural light, but the windows are still smaller and lower than those on the main floor. A white ceiling helps make better use of the light that is available.
Use warm-white drywall, pale painted panels, or carefully finished white exposed joists depending on the utility layout. Keep walls in soft cream or light warm gray and use pale flooring.
This works because the ceiling reflects both daylight and artificial light back into the room.
A flush-mount fixture or shallow recessed lighting helps preserve headroom.
If you use an exposed white ceiling, remember that every pipe and cable remains more visible. If the ceiling is busy, drywall or removable white panels may produce a calmer result.
This approach suits a guest room, home office, or small living area where brightness matters more than industrial character.
As always, don’t cover moisture or condensation problems simply to make the basement look brighter.

19. Make an Unfinished Ceiling Intentional With Lighting Alone
Sometimes the cheapest useful ceiling makeover is not adding a ceiling at all.
If the joists and utilities are in acceptable condition, keep them exposed and focus on consistent lighting, wall paint, and flooring. Leave the ceiling natural or minimally finished, then use simple black track lighting or linear fixtures to create a clear visual rhythm.
Paint the walls warm white or pale gray and use durable inexpensive flooring. The contrast makes the room below feel deliberately finished even though the ceiling remains open.
This works particularly well for casual basement ideas such as a game room, workout area, or hobby space.
The open ceiling preserves maximum utility access and headroom.
The limitation is that the ceiling will never read as fully polished. Uneven joists, pipes, and wiring stay visible, so this approach works best when you’re comfortable with that casual character.
Qualified trades should address unsafe or poorly routed utilities rather than relying on lighting to distract from them.

20. Use a Hybrid Ceiling: Finished Over Seating, Open Over Utilities
A hybrid ceiling can be the most practical solution in a basement where one half of the room is a living area and the other half carries most of the plumbing and mechanical systems.
Use a simple drywall, panel, or slatted finish over the seating zone, then leave the utility-heavy section open and paint it charcoal or warm white.
This creates a clear visual hierarchy. The family-room side feels more finished, while the mechanical side remains accessible.
Use coordinated wall colors and flooring across both areas so the different ceilings don’t make the basement feel chopped in half.
Lighting can reinforce the zones: recessed or flush lighting over the lounge, track or surface fixtures beneath the open section.
This is especially useful in remodeling older basements with mixed ceiling heights.
The challenge is making the transition between ceiling types deliberate. Align it with a beam, room opening, furniture zone, or other architectural line instead of stopping the finished ceiling randomly.

How to Choose the Right Basement Ceiling
The strongest basement ceiling ideas usually come down to five things: headroom + utility access + light level + budget + room use.
Start by inspecting what is actually overhead. Plumbing, wiring, ductwork, framing, insulation, moisture conditions, and future repair needs should influence the ceiling choice before appearance does.
A painted exposed ceiling preserves the most height and access. Black or charcoal can visually simplify mechanicals, while white can make a dim basement feel brighter. A drop ceiling gives excellent access but costs headroom. Drywall provides a polished finish but makes future service less direct. Lattice, plywood, wood-look panels, and partial ceiling treatments sit somewhere between those extremes.
Lighting needs to be part of the decision from the beginning. So does moisture. Decorative materials should never be used to hide leaks, condensation, damaged framing, unsafe wiring, or mechanical problems.
Electrical, plumbing, HVAC, structural framing, fire-blocking, and code-sensitive work should be handled appropriately, with qualified professionals where needed.
The best ceiling isn’t necessarily the most finished one. It’s the one that makes the basement below feel intentional while still respecting the house systems above it.