

13 Small Bedroom Wardrobe With Dressing Table Ideas for Better Storage
Trying to squeeze a full wardrobe and a separate dressing table into a small bedroom can quickly turn into a furniture puzzle. The wardrobe needs enough depth for hanging clothes, the dressing table needs space for you to sit comfortably, and somehow you still need to walk around the bed without turning sideways.
That’s why a wardrobe with dressing table can make so much sense. Instead of asking two pieces of furniture to compete for floor and wall space, you combine clothing storage and your getting-ready area into one planned zone. Done well, it can free another wall completely and make an average bedroom feel noticeably less crowded.
The trick is planning for real life rather than just copying a beautiful inspiration photo. Wardrobe doors need to open. Drawers need somewhere to go. Hair tools need plugs. A stool needs room for your knees. And the countertop needs enough empty space that getting ready doesn’t mean moving ten bottles first.
These 13 ideas focus on those practical details while still giving you plenty of Pinterest-worthy bedroom wardrobe ideas to work with.
1. Fit a Compact Dressing Table Between Two Wardrobe Sections
One of the neatest layouts for a small bedroom is a dressing table centered between two tall wardrobe sections. It gives the wall symmetry without requiring a particularly large vanity.
Think of the arrangement as three zones: wardrobe, dressing table, wardrobe. The tall cabinets handle clothing, while the recessed middle section provides a lighter visual break.
For a genuinely usable vanity, I’d try to find around 30–36 inches (76–91 cm) of width if the wall allows it. You can go narrower, particularly if the space is mainly used for skincare and hair rather than a large makeup collection, but measure yourself sitting at a similarly sized desk before committing.
A dressing-table top around 16–20 inches (41–51 cm) deep is often enough for daily products without projecting as far into the bedroom as the wardrobes.
The countertop doesn’t need to be filled. In fact, preserving a decent patch of completely empty surface is one of the easiest ways to make this layout work better. Keep cosmetics in a shallow drawer, brushes in a small container and less-used products inside the wardrobes.
Pay close attention to wardrobe doors. If hinged doors open toward the dressing area, make sure they won’t hit the stool, mirror or your knees. Sometimes reversing the hinge direction is enough to solve the problem.
A centered mirror and a small light above it finish the niche without consuming additional floor space.

2. Use a Floating Dressing Table to Keep More Floor Visible
A floating dressing table is particularly useful when the wardrobe wall already feels heavy.
Instead of installing a cabinet all the way to the floor, mount a worktop or shallow drawer box between or beside the wardrobes. Seeing flooring continue beneath the vanity creates a little visual breathing room, and there’s somewhere obvious to tuck a stool.
A floating top around 17–20 inches (43–51 cm) deep gives you enough space for a mirror, skincare and a few daily essentials without behaving like a full-size desk.
If you need drawers, don’t make the drawer box so deep vertically that it steals your knee room. Before installation, sit in a normal chair and measure where your thighs actually fall.
Floating furniture also makes cleaning easier, which isn’t glamorous but matters in a small bedroom where dust, hair and dropped makeup inevitably collect beneath furniture.
The mounting needs to be appropriate for the wall and expected load. Heavy stone-look surfaces, large drawer boxes and overloaded shelves aren’t something to casually attach to plasterboard with inadequate fixings. For a DIY project, a lighter plywood, laminate or MDF construction can be much more practical.

3. Put the Dressing Table at the End of the Wardrobe Run
Not every wardrobe with dressing table needs to be symmetrical.
In awkward bedrooms, putting the dressing table at one end of a wardrobe run can be far easier. You might have two or three wardrobe modules along the main wall and then finish the composition with a shallower vanity beside a window or corner.
This arrangement is especially useful when centering a dressing table would sacrifice valuable hanging space.
It also gives you freedom to make the vanity shallower than the wardrobe. A typical hanging wardrobe is often around 22–24 inches (56–61 cm) deep, while the dressing table might only need 16–19 inches (41–48 cm).
That step in depth can actually help a small room. The cabinetry becomes less bulky as it approaches a doorway or window.
Try to coordinate the two areas rather than buying unrelated furniture. Matching handles, repeating the same worktop color or painting an inexpensive drawer unit to match the wardrobe can make budget pieces feel like one system.
If there’s an outlet near the end of the wall, even better. Hair dryers and straighteners are much easier to manage when cords don’t have to cross the dressing surface.

4. Create a Narrow Vanity Niche Inside a Full-Wall Wardrobe
If you have one uninterrupted bedroom wall, turning most of it into storage can work surprisingly well—provided you break up the cabinetry.
A narrow dressing-table niche does exactly that.
Instead of a continuous row of tall doors, leave one section open at seated height. Install a worktop, drawers and mirror there, then continue storage above if you need it.
This is one of my favorite approaches to a built in wardrobe with dressing table because the vanity doesn’t require another wall.
Don’t automatically fill every inch around the niche, though. Too many tiny cabinets can make the wall look busier rather than more useful. Decide what actually needs to live there first.
One shallow drawer might hold daily cosmetics. Another can contain jewelry trays. Hair tools can live in a deeper drawer or a nearby wardrobe compartment. A high cupboard above the mirror is better for spare toiletries or occasional items than something you reach for every morning.
If you’re having cabinetry made, ask how electrical cables will reach the niche before installation. If you’re creating the effect with modular units, a discreet cable opening at the back of the countertop can achieve much the same thing.

5. Use Sliding Wardrobe Doors Beside the Dressing Area
Hinged wardrobe doors are easy to forget about when you’re drawing a bedroom layout on paper.
Then the furniture arrives and a 20-inch-deep stool is sitting exactly where the wardrobe door wants to swing.
Sliding wardrobe doors can solve that problem because they don’t project into the room. They’re particularly useful where the dressing table sits directly beside the wardrobe or where the clearance between the wardrobe and bed is already limited.
There is a trade-off: sliding doors generally prevent you from seeing the entire wardrobe interior at once. One panel sits behind another. If you prefer opening everything simultaneously, hinged doors may still be better where sufficient clearance exists.
Keep the tracks accessible for cleaning, too. Dust and small debris eventually find them.
Visually, simple sliding panels can suit a modern bedroom wardrobe particularly well. Plain warm-white, greige or light-wood fronts feel calmer than highly reflective panels in an already busy small room.

6. Extend a Wardrobe Shelf Into the Dressing-Table Surface
Sometimes the simplest solution is to make one horizontal surface do two jobs.
A shelf or countertop running through a wardrobe system can continue outward to become the dressing table. This works particularly well with modular closet systems because the top visually ties separate components together.
Imagine a drawer unit sitting between two taller cabinets. A continuous light-oak or laminate top runs across the drawer unit and into the adjacent storage, creating a deliberate furniture line instead of a collection of separate pieces.
For everyday use, resist the temptation to turn that entire surface into display space. You still need somewhere to put down a makeup bag, open a jewelry box or set a hot hair tool safely.
Keeping roughly half of a compact vanity surface free is a useful goal if your storage allows it.
A heat-resistant mat stored in a drawer is also a small addition worth making if curling irons or straighteners are part of your routine.

7. Stack Drawers Vertically Instead of Making the Vanity Wider
A wide dressing table sounds appealing until you realize it has swallowed half the wardrobe.
For small bedrooms, vertical storage is often more valuable.
Instead of spreading drawers across a 48-inch-wide vanity, consider a narrower dressing surface paired with a drawer stack on one side. The drawers can hold makeup, hair accessories, jewelry and skincare while leaving the opposite side open for your legs.
Shallow top drawers are useful for smaller items because products don’t disappear underneath one another. Drawer dividers make an enormous difference here. A drawer full of loose lipstick tubes and clips technically provides storage, but it doesn’t provide much organization.
Deeper lower drawers can take hair tools, refill products or larger toiletry bags.
This is where small closet organization principles transfer nicely to a dressing table: give categories a defined home rather than simply increasing storage volume.
Make sure the drawer stack isn’t so wide that your remaining knee opening becomes uncomfortable. Test the proposed width with an existing desk or table if possible.

8. Mount the Mirror on the Wall Instead of Using a Tabletop Mirror
In a compact dressing area, countertop depth is valuable.
A large freestanding makeup mirror can easily consume six or eight inches of it, especially once the stand is included. Wall mounting the mirror gives that space back.
Position it based on your actual seated height rather than automatically centering it within the available wall. Sit on the stool you intend to use, look straight ahead and have someone mark your comfortable eye level.
A mirror roughly 20–28 inches (51–71 cm) wide can work nicely over many small dressing tables, but the correct dimensions depend on the vanity width and the person using it.
If you need magnification for makeup, consider a small folding magnifying mirror mounted beside the main mirror rather than leaving another large object permanently on the counter.
A plain rectangular, round or softly arched mirror is usually enough. An inexpensive wall mirror can look completely at home within more expensive-looking cabinetry if the proportions are right.

9. Add Shallow Shelves Above the Dressing Table
The wall above a dressing table can provide useful storage without becoming another bulky cabinet.
The important word is shallow.
A shelf around 5–8 inches (13–20 cm) deep can hold perfume, small skincare containers or lightweight storage boxes while being less likely to loom over the seated area.
I’d avoid placing a very deep shelf directly at forehead height. It can make sitting at the vanity surprisingly uncomfortable.
Keep frequently used items on the lowest easy-to-reach shelf and reserve higher storage for things you don’t need every morning.
Open shelving also needs discipline. Ten bottles, jewelry stands, hair accessories and decorative objects can quickly make a small modern bedroom look cluttered. Use a couple of small containers for unattractive necessities and leave some empty space.
If visual calm is more important than display, a shallow cabinet with doors may actually suit you better.

10. Build Practical Storage Around the Mirror
If open shelves aren’t enough, frame the mirror with narrow storage.
This doesn’t have to mean elaborate custom cabinetry. Two slim vertical cupboards or shallow shelving columns can turn an otherwise unused strip of wall into storage for toiletries, perfume and accessories.
Keep their depth modest. A dressing-table wall doesn’t need wardrobe-depth cupboards surrounding your face.
Closed storage is especially useful if you like a minimalist wardrobe look but own a completely normal amount of stuff. Minimalism here doesn’t mean throwing away your skincare, jewelry and hair products. It means giving those things places to disappear when you aren’t using them.
Inside the cupboards, small trays and containers prevent items from becoming a jumble. A jewelry insert can occupy one shallow drawer. Brushes can stand upright in a washable container. Hair ties and clips belong in divided trays rather than scattered across the countertop.
If you use hair appliances regularly, give them a dedicated heat-safe storage location rather than dropping them into a drawer while they’re still hot.
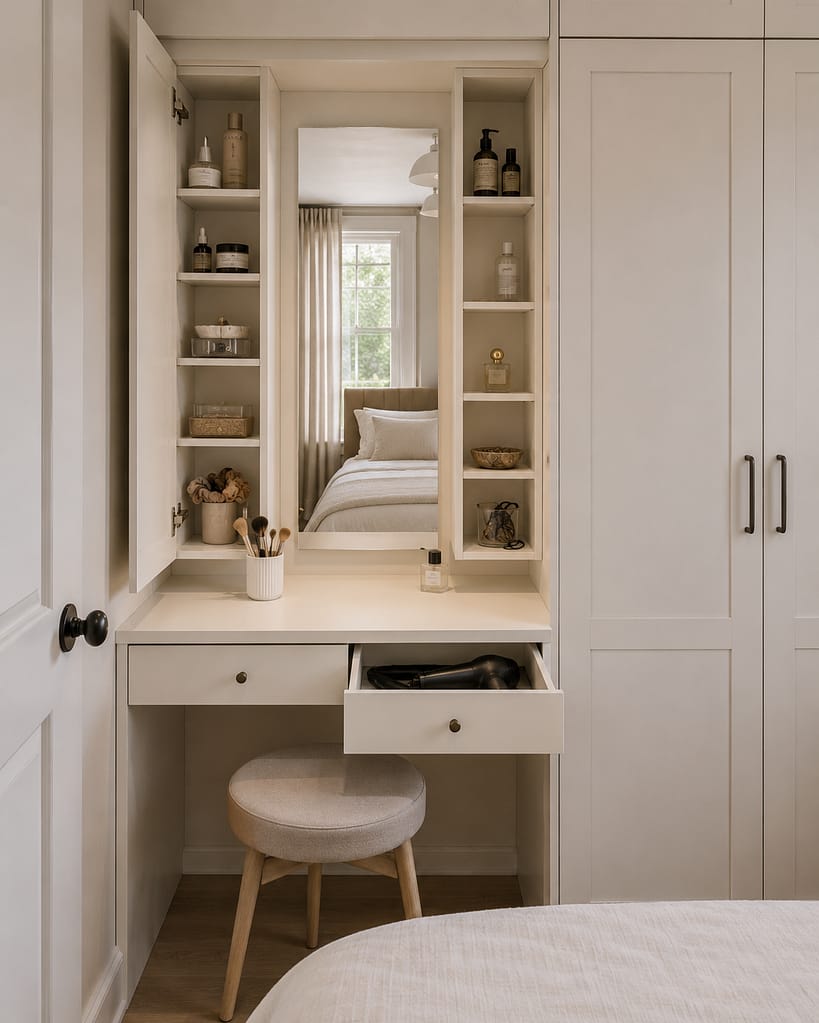
11. Choose a Stool That Disappears Under the Dressing Table
The stool might be one of the smallest items in the room, but choosing the wrong one can ruin an otherwise clever layout.
A large upholstered chair with arms may look comfortable in a styled photograph, yet in a small bedroom it often remains permanently in the walkway.
A backless stool or compact low-back chair that fits completely beneath the vanity is usually easier.
Measure the opening rather than assuming a stool will fit. Check width, height and depth, including any drawer box beneath the countertop. You also need enough room to pull the stool out and actually sit on it.
This is where circulation matters. Around 30–36 inches (76–91 cm) of usable space in front of a dressing area can feel much more comfortable, although bedrooms with tighter layouts may operate with less. Your furniture, body size and route around the bed all change what works.
Before buying anything, imitate the proposed layout using cardboard boxes, painter’s tape or existing furniture. It isn’t sophisticated, but it can prevent an expensive mistake.

12. Use Light Cabinetry or a White-and-Wood Combination
Storage walls can be incredibly useful, but a large block of dark cabinetry can dominate a small bedroom.
Warm white, mushroom, pale greige, muted sage and light wood are easier to integrate visually, particularly when the wardrobes extend almost to the ceiling.
A white-and-wood combination works well because you can use the lighter color across the larger wardrobe fronts and reserve wood for the vanity surface, shelves or drawer fronts.
That doesn’t mean every small bedroom has to be white. The bigger principle is controlling contrast.
Simple door fronts and repeated hardware also help. If you have six wardrobe doors, four drawers and two cupboards, using several different handle styles will make the composition busier.
Handleless doors can produce a clean minimalist wardrobe, but inexpensive knobs or slim pulls repeated consistently can look just as coherent.
You can also reduce visual weight by allowing the dressing-table niche to contrast slightly with the tall cabinets. A light birch plywood or oak-look back panel gives your eye somewhere to stop instead of reading the entire wall as one solid block.

13. Create a Built-In Look With Affordable Modular Wardrobes
A convincing built in dressing table doesn’t automatically require custom joinery.
Modular wardrobes, flat-pack cabinets and inexpensive drawer units can get surprisingly close if you concentrate on the details that make separate components look related.
Start by choosing modules with compatible heights and depths. Place them deliberately rather than leaving random narrow gaps between pieces.
Small filler panels can close awkward spaces between the wardrobes and walls. A simple MDF panel across the top can visually bridge the gap between cabinet tops and ceiling. Matching side panels can hide unfinished cabinet sides.
Then repeat finishes. Use the same handles across different units, paint visible MDF panels to coordinate with the doors, and run one matching worktop across the dressing-table section.
Even stock furniture can look far more intentional when horizontal lines line up.
This is also a sensible place to control the budget. Spend where it affects daily use: sturdy drawer runners, adequate wardrobe rails, reliable wall fixings and a countertop that will tolerate cosmetics and heat.
You can save on an uncomplicated wall mirror, simple hardware, laminate surfaces and plug-in lighting.
Don’t forget the baseboards or skirting. Furniture rarely sits perfectly against a wall without either removing a section of skirting or creating a notch/filler solution. It’s one of those small details polished inspiration photos conveniently don’t show.

Wardrobe With Dressing Table Dimensions to Consider
Measurements are one of the least exciting parts of planning a wardrobe, but they’re what determine whether the finished setup is pleasant to use or merely pleasant to photograph.
Treat the following numbers as starting points rather than universal rules. Your height, wardrobe system, chair, room shape and clothing all matter.
A standard hanging wardrobe is commonly around 22–24 inches (56–61 cm) deep. Shallower wardrobes can work, but conventional hangers may need to be positioned differently if there isn’t enough depth for clothing to hang normally.
For the dressing table, roughly 16–20 inches (41–51 cm) deep is a useful small-bedroom range. Someone who mainly does skincare may need less; someone using a large makeup collection and hair appliances may appreciate more.
A compact dressing-table width of about 30–36 inches (76–91 cm) is comfortable for many arrangements. Narrower versions are possible, especially when drawers and storage are positioned vertically.
For seated knee space, look at the actual stool and user rather than relying on a single number. An opening around 24 inches (61 cm) wide or more is a useful planning reference, but test it physically if possible. Make sure drawers or structural supports don’t intrude where your legs need to go.
Drawer depths depend on what you’re storing. Shallow drawers of roughly 3–5 inches (8–13 cm) internal height are useful for makeup, jewelry and brushes. Hair appliances and bulky toiletries usually need something deeper.
Your mirror should be positioned according to seated eye level. Sit on the intended stool and mark the wall before drilling anything.
In front of the dressing table, 30–36 inches (76–91 cm) of usable clearance is a comfortable target where the bedroom allows it. Tighter rooms may need less, particularly with a stool that tucks away, but check whether you’re blocking the route around the bed.
Also test drawer and wardrobe-door clearance separately. A walkway may feel fine until a 20-inch wardrobe door and a vanity drawer are both open.
What Should You Store Around the Dressing Table?
The easiest dressing table to keep tidy is one where the storage reflects your actual morning routine.
Start with the things you use almost every day. Foundation, moisturizer, deodorant, brushes and other frequent items belong in the easiest drawer or compartment to reach. You shouldn’t have to stand up and open a tall wardrobe cupboard every time you need a hairbrush.
Shallow divided drawers work particularly well for makeup and jewelry because everything remains visible. Small washable containers can separate brushes, lip products, hair ties and clips without requiring an expensive custom organizer.
Skincare can go in a drawer or shallow side cabinet. Keep products that need specific storage conditions according to their instructions rather than choosing a location purely for appearance.
Hair dryers, curling irons and straighteners deserve their own section. A deeper drawer or nearby cupboard can work, ideally with a safe solution for storing cords and appliances once they’ve cooled. Avoid winding cords tightly around appliances unless the manufacturer recommends it.
Perfume bottles can live on the counter if you enjoy seeing them, but you don’t need to display the entire collection. A small tray with two or three current favorites is easier to clean around.
Backups, travel toiletries and rarely used beauty products should move farther from the vanity—perhaps to a high wardrobe shelf or labeled storage box.
This is the useful side of wardrobe storage: the most accessible space goes to the things you use most.
How to Light a Built-In Dressing Table
A ceiling light alone isn’t usually ideal for a dressing table.
Because the light comes from above, your brow, nose and surrounding cabinetry can create shadows across your face. A deep wardrobe niche can make the problem worse.
Light positioned around face height tends to be more useful. If possible, slim lights on both sides of the mirror provide more even illumination. Where there isn’t enough width, a good light mounted above the mirror is a practical alternative.
Plug-in wall lights are worth considering if adding new electrical wiring isn’t in the budget. Their cords can often be routed neatly along a cabinet edge or through a discreet cable channel rather than hanging across the vanity.
For a natural everyday appearance, many people find neutral-to-warm white light around 3000–4000K comfortable. Very warm lighting can distort colors, while extremely cool lighting can feel harsh in a bedroom. Good color rendering is also useful if you’re applying makeup.
Daylight is valuable, but think about its direction. A vanity immediately beside a bright window can give one side of your face much more light than the other. Facing toward softer window light can be more useful where the room layout allows it.
Plan outlets early. If hair tools, a lighted mirror and phone charger will all be used there, one inconvenient socket behind a wardrobe isn’t going to be enough. Any new permanent electrical work should be completed appropriately for your location and installation.
Finally, think about glare. A bare bulb reflected directly in the mirror can be annoying even if the vanity technically has plenty of light. Diffused shades usually create a softer result.
Before You Build or Buy: Wardrobe With Dressing Table Checklist
- Measure the entire wall at floor, middle and upper level rather than assuming it is perfectly square.
- Measure the ceiling height and check whether tall wardrobe units can actually be assembled or tilted upright in the room.
- Note the depth and position of baseboards or skirting.
- Mark every electrical outlet before planning cabinet positions.
- Check light switches, heating controls and other wall fittings.
- Draw the full swing of hinged wardrobe doors.
- Measure how far vanity drawers project when completely open.
- Confirm that wardrobe doors and drawers can be used while the stool is nearby.
- Measure the stool and confirm it fits beneath the vanity.
- Sit at the proposed vanity height and check knee clearance.
- Mark comfortable seated mirror height on the wall.
- Decide where vanity lighting will be installed and how it will receive power.
- Check the walking route between the wardrobe, bed and bedroom door.
- Make a rough inventory of hanging clothes, folded clothes, shoes and accessories before choosing wardrobe internals.
- List cosmetics, skincare, jewelry and hair tools so the dressing-table storage is based on what you actually own.
- Decide where cords will go instead of leaving cable management until the end.
- Check whether you have somewhere safe and practical for hot hair tools.
- Preserve some genuinely empty countertop rather than designing storage that still leaves everything on display.
- If combining modular pieces, check cabinet heights, door styles, filler panels, handles and worktop finishes before ordering.
Making the Layout Work for Your Bedroom
The best wardrobe with dressing table for a small bedroom isn’t necessarily the one with the most cabinets or the most elaborate built-ins.
It’s the arrangement you can actually use comfortably.
You need enough wardrobe storage for your clothes, enough dressing-table surface for your normal routine and enough clearance to sit down, open drawers and reach the wardrobe without constantly moving furniture out of the way.
That might mean a narrow floating vanity between two wardrobes. It could be a small dressing area at the end of a modular wardrobe run. Or it might mean dedicating one whole wall to a carefully planned built in wardrobe with dressing table, leaving the rest of the bedroom pleasantly open.
Plan around the unglamorous details—door swings, plugs, cords, stool clearance and where your hair dryer actually lives—and the finished room is far more likely to stay functional after the Pinterest-worthy photos have been taken.