
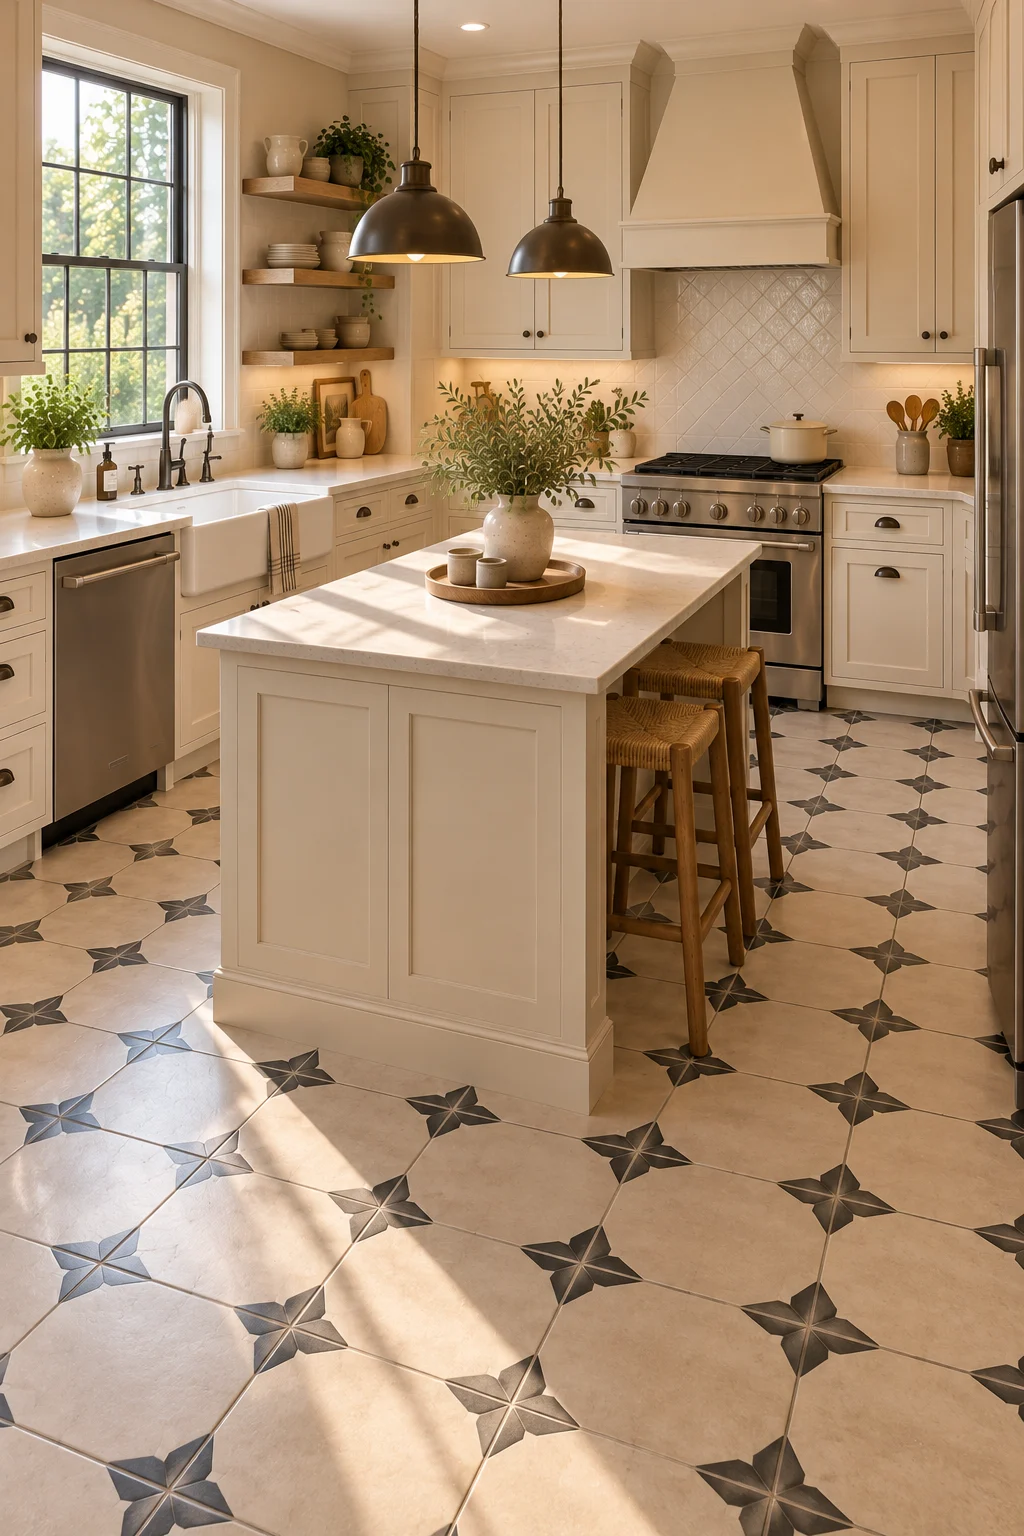
17 Kitchen Floors Ideas for a Beautiful and Practical Foundation
Kitchen flooring has a major influence on how the entire room looks and feels. Even attractive cabinets and countertops can seem disconnected when the floor clashes with their colors, textures, or overall style.
The right kitchen floor balances appearance with everyday practicality. From natural wood tones and patterned tiles to stone-look finishes and modern flooring materials, these 17 ideas explore ways to create a beautiful foundation for kitchens of different sizes and styles.
Before choosing a material, consider how much cooking the kitchen handles, how often spills occur, and how the flooring will connect with adjoining rooms. Always prioritize a suitable, slip-resistant finish and a surface that can be maintained comfortably.
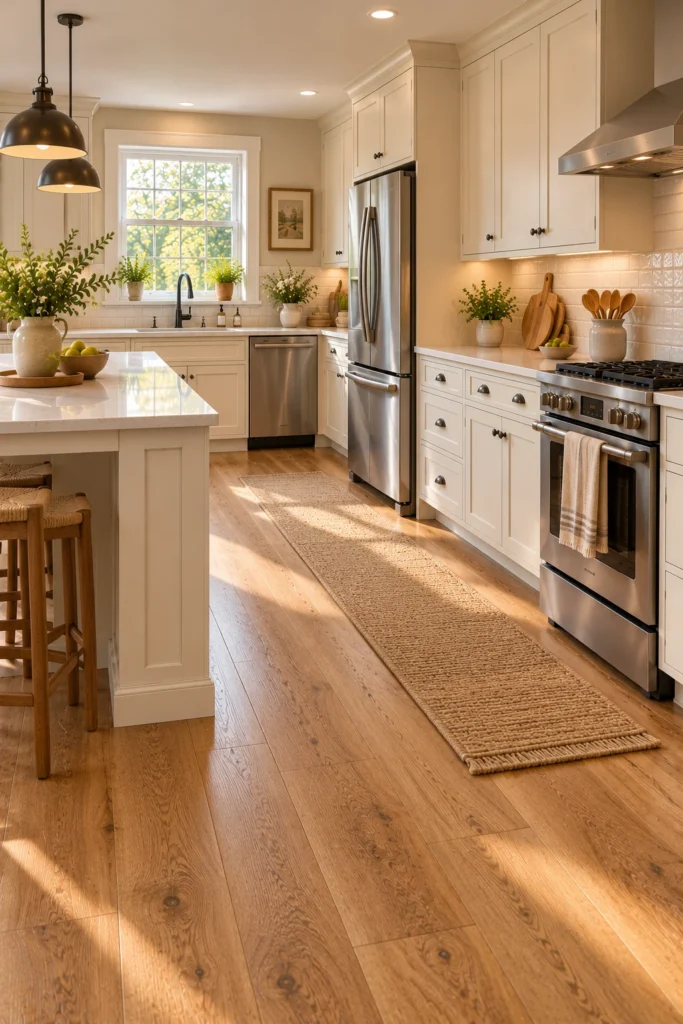
1. Choose Natural Oak-Look Plank Flooring
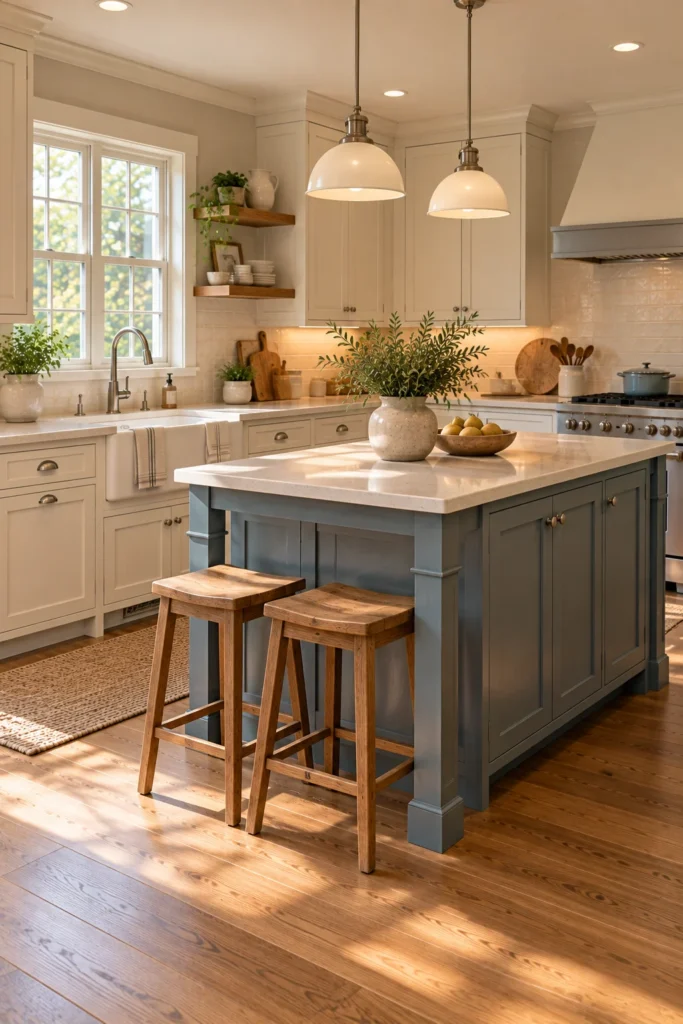
Oak-look plank flooring creates a warm, versatile foundation that complements traditional, contemporary, and cottage-style kitchens. Its natural grain introduces texture without competing with cabinetry or decorative accessories.
Choose pale oak for a light Scandinavian-inspired interior or medium oak for a more traditional atmosphere. Long planks can visually guide the eye through the room, especially when the flooring continues into an adjoining dining area.
Coordinate the undertones with the cabinets and countertops before choosing a finish. Avoid matching the floor too closely to every wooden surface, as a little contrast helps each material stand out.
2. Create a Classic Black-and-White Checkerboard Floor
Checkerboard flooring brings a traditional graphic pattern to kitchens ranging from vintage cottages to classic American homes. Black and white create a striking contrast, while softer charcoal and ivory produce a gentler interpretation.
Choose tile sizes that suit the proportions of the room. Smaller squares can reinforce a vintage character, whereas larger squares often feel more contemporary and can create a cleaner visual rhythm.
Keep the surrounding finishes relatively simple so the floor remains the main pattern. Avoid combining an elaborate checkerboard with several equally bold backsplash and curtain designs.

3. Add Warm Terracotta Floor Tiles
Terracotta flooring brings earthy color and natural variation into a kitchen. Its warm rust, clay, and reddish-brown tones suit Mediterranean, farmhouse, rustic, and cottage interiors.
Pair terracotta tiles with cream cabinetry, natural wood accents, and understated hardware. A simple backsplash helps the floor become the room’s main decorative feature without making the overall palette feel crowded.
Consider the tile’s maintenance requirements and suitability for kitchen moisture before installation. Avoid selecting a porous finish without understanding whether it needs sealing or special care.

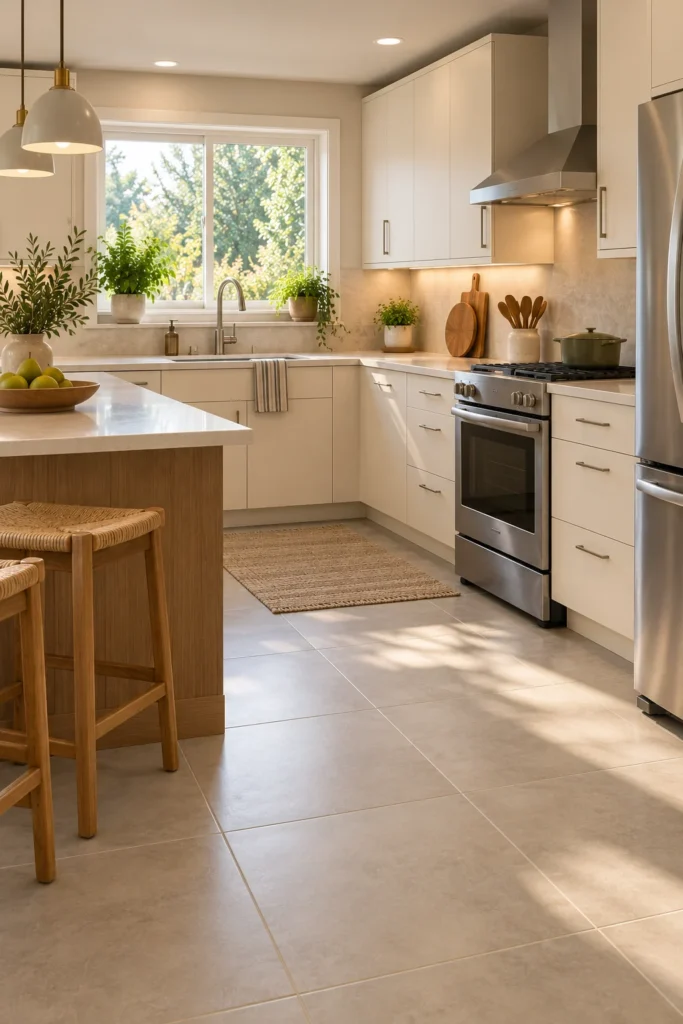
4. Use Large-Format Porcelain Tiles
Large-format porcelain tiles create a relatively uninterrupted floor with fewer grout lines. Their clean appearance suits contemporary kitchens and can help a compact room feel visually less busy.
Choose a finish in warm gray, sand, ivory, or soft stone tones. A matte surface with appropriate slip resistance can offer a practical alternative to highly polished flooring in a space where water and food spills are common.
Check the tile’s suitability for the intended installation and the condition of the subfloor. Avoid assuming that a polished, slippery finish is the best choice simply because it looks sleek.
5. Choose Medium Walnut-Look Flooring
Medium walnut-look flooring adds depth and richness to a kitchen without requiring dark cabinetry. Its brown grain can ground a room filled with lighter surfaces and introduce a traditional, furniture-like warmth.
Pair the floor with cream, beige, muted green, or soft blue cabinets. Pale countertops help create contrast, while a few coordinating wooden details make the overall palette feel connected.
Check how the flooring appears in both daylight and evening lighting. Avoid combining dark floors with dark cabinets and limited natural light if you want the room to retain a bright, open appearance.

6. Introduce a Subtle Geometric Tile Pattern
Geometric floor tiles add personality without requiring colorful cabinetry or elaborate wall finishes. Repeating diamonds, hexagons, or understated interlocking shapes can make the floor an attractive feature.
Choose a restrained combination such as cream and charcoal, sand and white, or muted blue and ivory. Keep the pattern scale appropriate to the kitchen so it complements rather than overwhelms the room.
Use simpler finishes elsewhere to maintain balance. Avoid mixing multiple large geometric patterns across the floor, backsplash, and window treatments.

7. Try Wood-Look Porcelain Planks
Wood-look porcelain planks combine a timber-inspired appearance with the properties of porcelain tile. They can be useful when a homeowner wants the visual warmth of wood in a kitchen but prefers a tiled surface.
Choose a natural oak, pale ash, or medium brown finish with realistic grain variation. Staggering the planks according to the installation guidance can create a convincing floor while avoiding an overly repetitive pattern.
Pay attention to grout width and color because both influence the final effect. Avoid selecting tiles with exaggerated grain or identical repeated markings that make the floor look artificial.

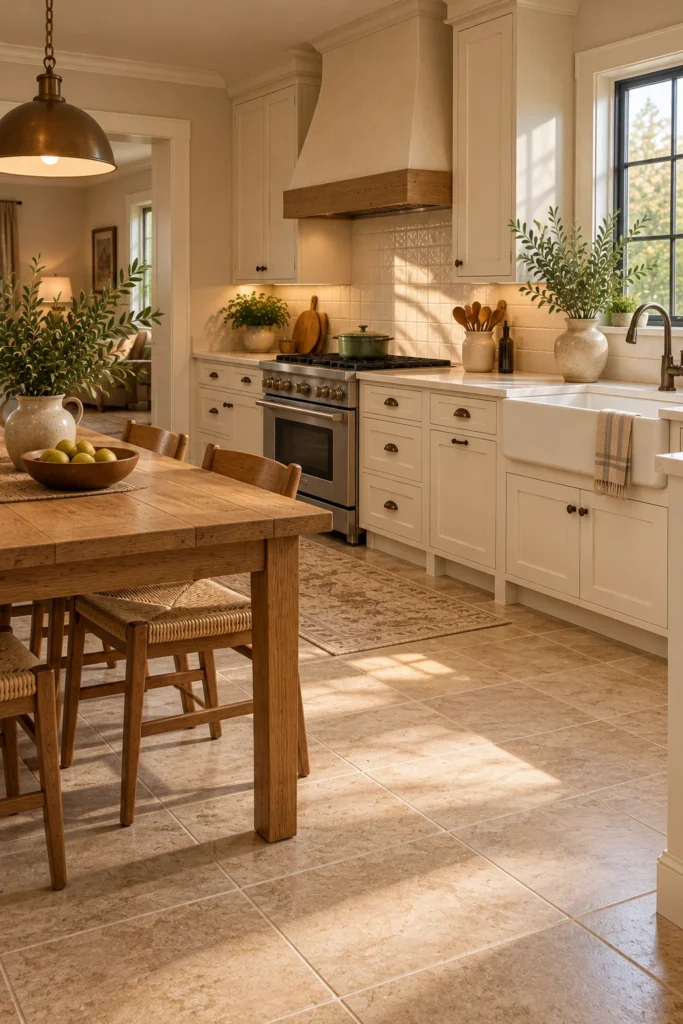
8. Choose Natural Stone-Look Flooring
Stone-look flooring introduces a grounded, timeless appearance that works with traditional and contemporary kitchens. Finishes inspired by limestone, slate, or travertine provide visual texture without requiring the exact natural stone material.
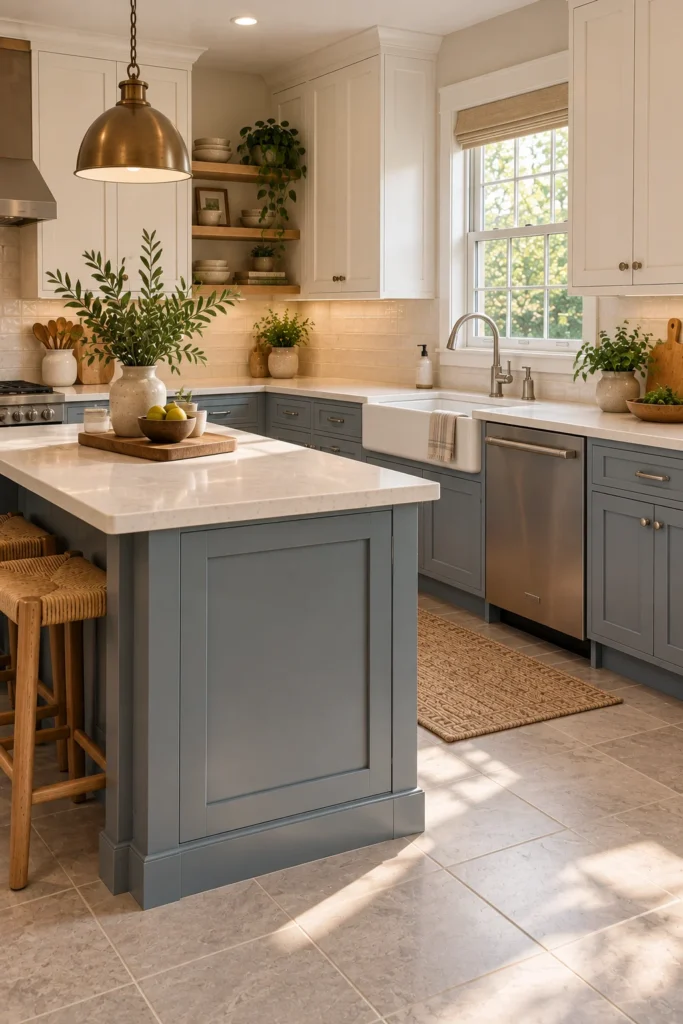
Choose warm beige, soft gray, or muted taupe to complement the existing cabinets. A matte finish can create a quieter appearance than polished surfaces and may be more appropriate for everyday kitchen use.
Check the flooring’s cleaning requirements and suitability for wet areas. Avoid assuming that every stone-look product has the same durability, surface grip, or maintenance needs.
9. Use Soft Gray Kitchen Flooring
Soft gray flooring creates a neutral foundation that can support a wide range of cabinet colors. It works particularly well with white, navy, sage green, charcoal, and natural wood finishes.
Choose a gray with undertones that relate to the room’s other materials. Warm gray can complement beige and oak, while cooler gray may suit a more contemporary palette with crisp white cabinetry.
Bring flooring samples into the kitchen before making a final decision. Avoid selecting gray based on a showroom display alone, because lighting and nearby colors can change how the finish appears.
10. Add Vintage-Style Hexagon Tiles
Hexagon floor tiles bring a traditional decorative detail to kitchens inspired by older homes. Their repeating shape provides visual interest while allowing the rest of the room to remain relatively simple.
Choose small white hexagons for a classic vintage look, or consider larger tiles in charcoal, sand, or muted green for a more contemporary interpretation. A restrained grout color helps keep the pattern cohesive.
Consider how the pattern connects with nearby flooring if the kitchen opens into another room. Avoid abrupt changes that make the transition look unplanned.

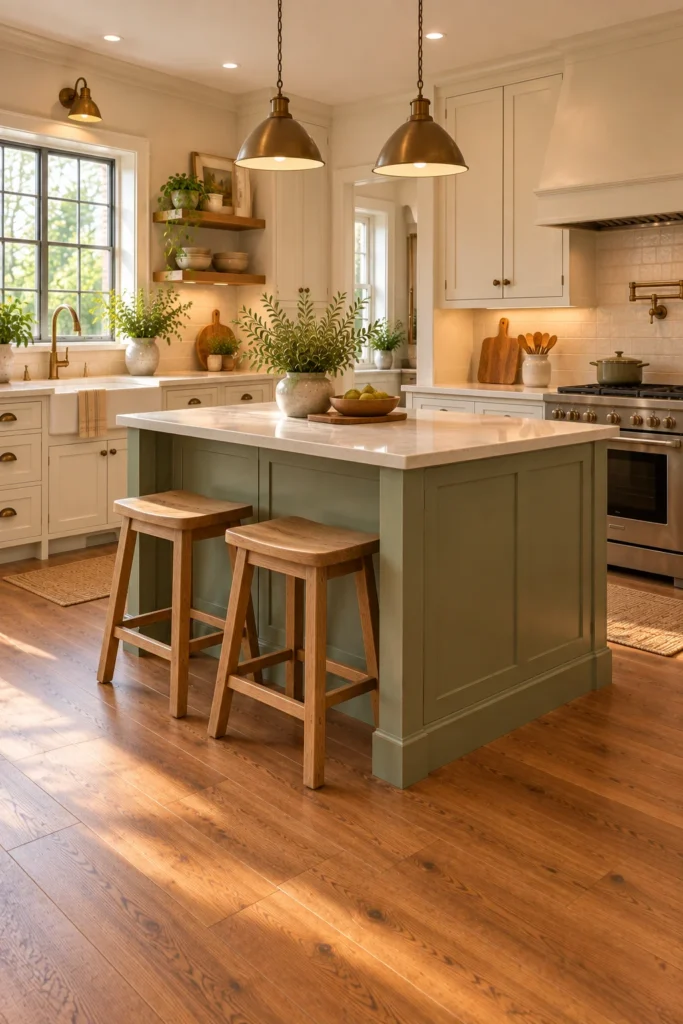
11. Coordinate the Floor With a Kitchen Island
A kitchen island can feel more integrated when its finish relates thoughtfully to the flooring. The goal is not necessarily to match the two materials, but to establish a comfortable visual relationship.
For example, medium oak flooring can complement a muted green island, while pale stone-look flooring can balance a darker wood island. Repeating a wood tone in a shelf or breakfast stool can help connect the finishes.
Keep enough contrast to distinguish the island base from the floor. Avoid using identical colors and grain patterns everywhere, which can make the kitchen feel flat.
12. Use Patterned Cement-Look Tiles
Cement-look patterned tiles can introduce decorative character through floral, geometric, or heritage-inspired motifs. They work well in kitchens where plain cabinets and simple countertops provide a quiet backdrop.
Choose a limited color palette that connects with the rest of the room. Blue and cream can feel classic, while muted terracotta and sand create a warmer, more Mediterranean atmosphere.
Consider the visual scale of the pattern and the cleaning requirements of the chosen material. Avoid combining bold patterned flooring with several competing decorative surfaces.

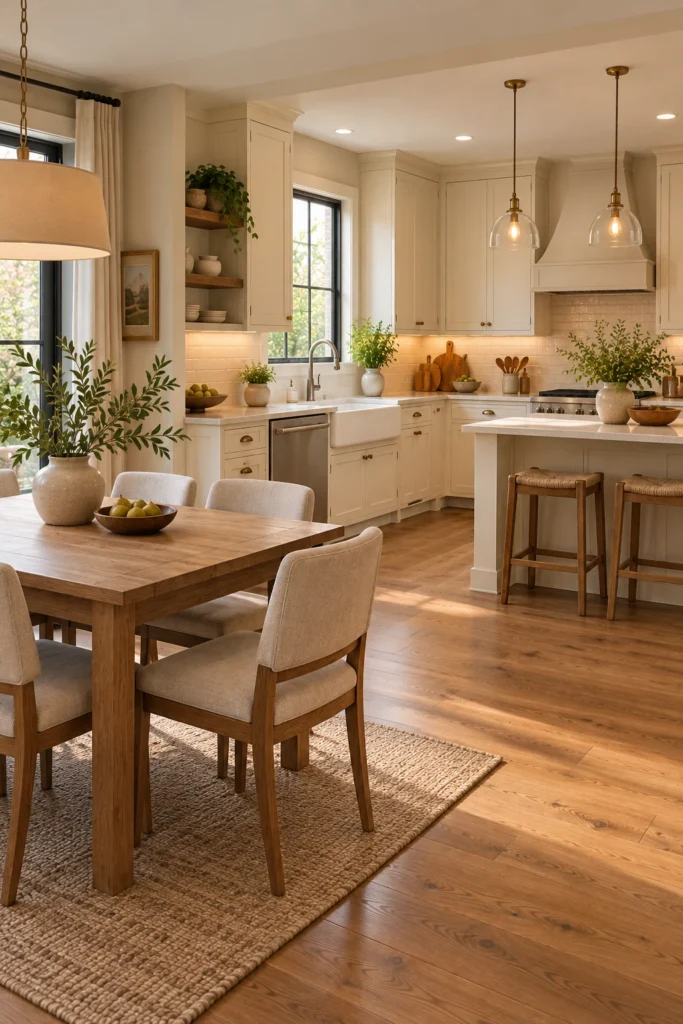
13. Continue the Kitchen Flooring Into the Dining Area
Continuous flooring can create a visual connection between a kitchen and its adjoining dining space. This approach works particularly well in open-plan homes where separate floor materials might interrupt the overall flow.
Choose a flooring product suitable for both areas and coordinate it with the dining furniture. Natural wood-look planks, understated porcelain, and neutral flooring can all provide continuity when selected to suit the household’s needs.
Plan the transition carefully if the adjoining room requires a different material. Avoid abrupt height changes or poorly finished edges that could create a tripping hazard.
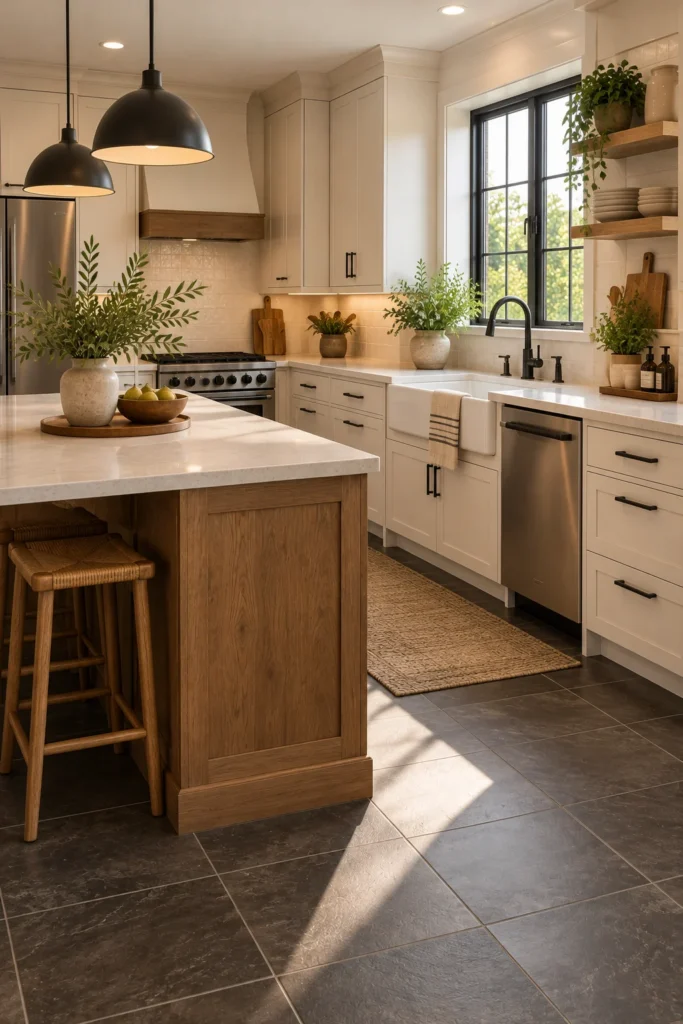
14. Choose Dark Charcoal Flooring for a Contemporary Kitchen
Charcoal flooring creates a grounded, modern foundation and provides strong contrast against light cabinets. Its deeper tone can also connect with matte-black hardware, dark faucets, and simple contemporary lighting.
Pair charcoal tiles with warm white or pale beige cabinetry to prevent the room from feeling too heavy. Natural wood accents can soften the contrast and add a more inviting quality.
Consider how much daylight enters the kitchen before committing to a dark floor. Avoid combining charcoal flooring with dark cabinets and dark walls throughout a small room unless the lighting and proportions support the scheme.
15. Create a Cottage Kitchen With Muted Green Floor Tiles
Muted green floor tiles offer a distinctive alternative to conventional neutral flooring. Sage, gray-green, or softened olive tones can complement cream cabinets and natural wood in a relaxed cottage kitchen.
Choose a tile with a finish appropriate for kitchen use and coordinate its undertones with the cabinetry. Plain walls and a simple backsplash allow the floor color to contribute character without overwhelming the room.
Test samples under both natural and artificial light. Avoid choosing a green that clashes with nearby wood or makes the rest of the kitchen’s colors appear unexpectedly cool.

16. Select a Low-Contrast Natural Stone Pattern
A low-contrast stone pattern offers texture without drawing too much attention to the floor. It suits kitchens where the cabinetry, backsplash, or island already provides a strong design feature.
Look for subtle variations in cream, beige, gray, or taupe rather than dramatic veining. This creates a flexible background for different cabinet colors and natural materials.
Bring samples together with the countertop and cabinet finishes before choosing the final combination. Avoid overly busy patterns if the kitchen already contains prominent grain, decorative tile, or multiple contrasting finishes.

17. Build a Cohesive Kitchen Around the Right Floor
A well-chosen kitchen floor connects the cabinetry, countertops, island, and adjoining spaces. It should complement the permanent finishes rather than compete with them.
Start by deciding whether the floor should provide warmth, contrast, pattern, or a quiet neutral background. Then select the remaining materials around that direction, keeping the palette consistent and the finishes appropriate for everyday use.
Think about maintenance as well as appearance. A beautiful floor is most successful when it suits the household’s routine and remains practical for cooking, cleaning, and movement through the kitchen.
How to Choose the Best Kitchen Flooring
Begin with the kitchen’s everyday demands. A busy cooking area needs a surface that tolerates spills, frequent cleaning, and regular foot traffic, while an open-plan kitchen may benefit from flooring that coordinates with the adjoining living space.
Compare the appearance and care requirements of the available materials. Porcelain, suitable resilient flooring, natural wood, and wood-look products each have different installation and maintenance considerations.
Consider the existing cabinetry and countertop before selecting a color. Bring samples into the room and view them in daylight and evening lighting to understand how the finishes work together.
Kitchen Flooring Ideas for Small Spaces
In a compact kitchen, flooring can influence how spacious the room feels. Lighter colors and restrained patterns often create a quieter visual effect, while continuous flooring can help connect the kitchen with an adjoining area.
Use strong patterns selectively and keep the cabinet colors coordinated with the floor. A small checkerboard or geometric pattern can work beautifully, but it should not compete with every other finish.
Avoid making the floor choice based only on the appearance of a large showroom. Consider the actual room dimensions, available daylight, and location of doorways and appliances.
Budget-Friendly Kitchen Floor Updates
If replacing the flooring is not practical, updating the surrounding finishes can improve the overall appearance. Fresh cabinet paint, new hardware, and a simpler backsplash may help an existing floor feel more coordinated.
For a flooring replacement, compare the complete installation requirements, including preparation, underlayment where needed, transitions, and finishing details. These elements can affect the final result as much as the visible material.
Choose flooring that suits the household’s maintenance preferences and expected use. A practical finish can provide lasting value without relying on a premium-looking pattern.
Common Kitchen Flooring Mistakes
One mistake is choosing a floor color without comparing it to the cabinets and countertops. Undertones that appear subtle in isolation may clash when all the materials are installed together.
Another is overlooking surface suitability. A visually attractive floor may be difficult to maintain or uncomfortable to use if it is not appropriate for the kitchen environment.
Avoid ignoring transitions between rooms and changes in floor height. Poorly planned edges can look unfinished and create unnecessary trip hazards.
Cleaning and Maintaining Kitchen Floors
Follow the flooring manufacturer’s cleaning guidance and use products suitable for the material. Some surfaces tolerate damp cleaning well, while others require more careful moisture control.
Wipe up spills promptly and pay attention to areas near the sink, dishwasher, and range. Regularly remove grit that could scratch the finish, and keep entry mats in suitable locations without creating raised edges.
Inspect grout, seams, and transitions periodically. Address damaged sections early to help prevent moisture from reaching the layers beneath the visible floor.
Safety and Practical Considerations
- Choose flooring with suitable slip resistance for kitchen use.
- Clean spills promptly, particularly around sinks and dishwashers.
- Ensure transitions between rooms are secure and do not create trip hazards.
- Follow installation requirements for the selected flooring material.
- Use appropriate cleaning products and avoid leaving excess water on surfaces that cannot tolerate it.
- Keep rugs and mats flat and secure, away from appliance doors and main walkways.
- Check that the floor and subfloor are suitable for the selected installation.
Kitchen flooring provides the foundation for the entire room, influencing both its appearance and everyday usability. By balancing color, material, pattern, and maintenance needs, you can choose a floor that complements your kitchen and works comfortably for daily life.
