
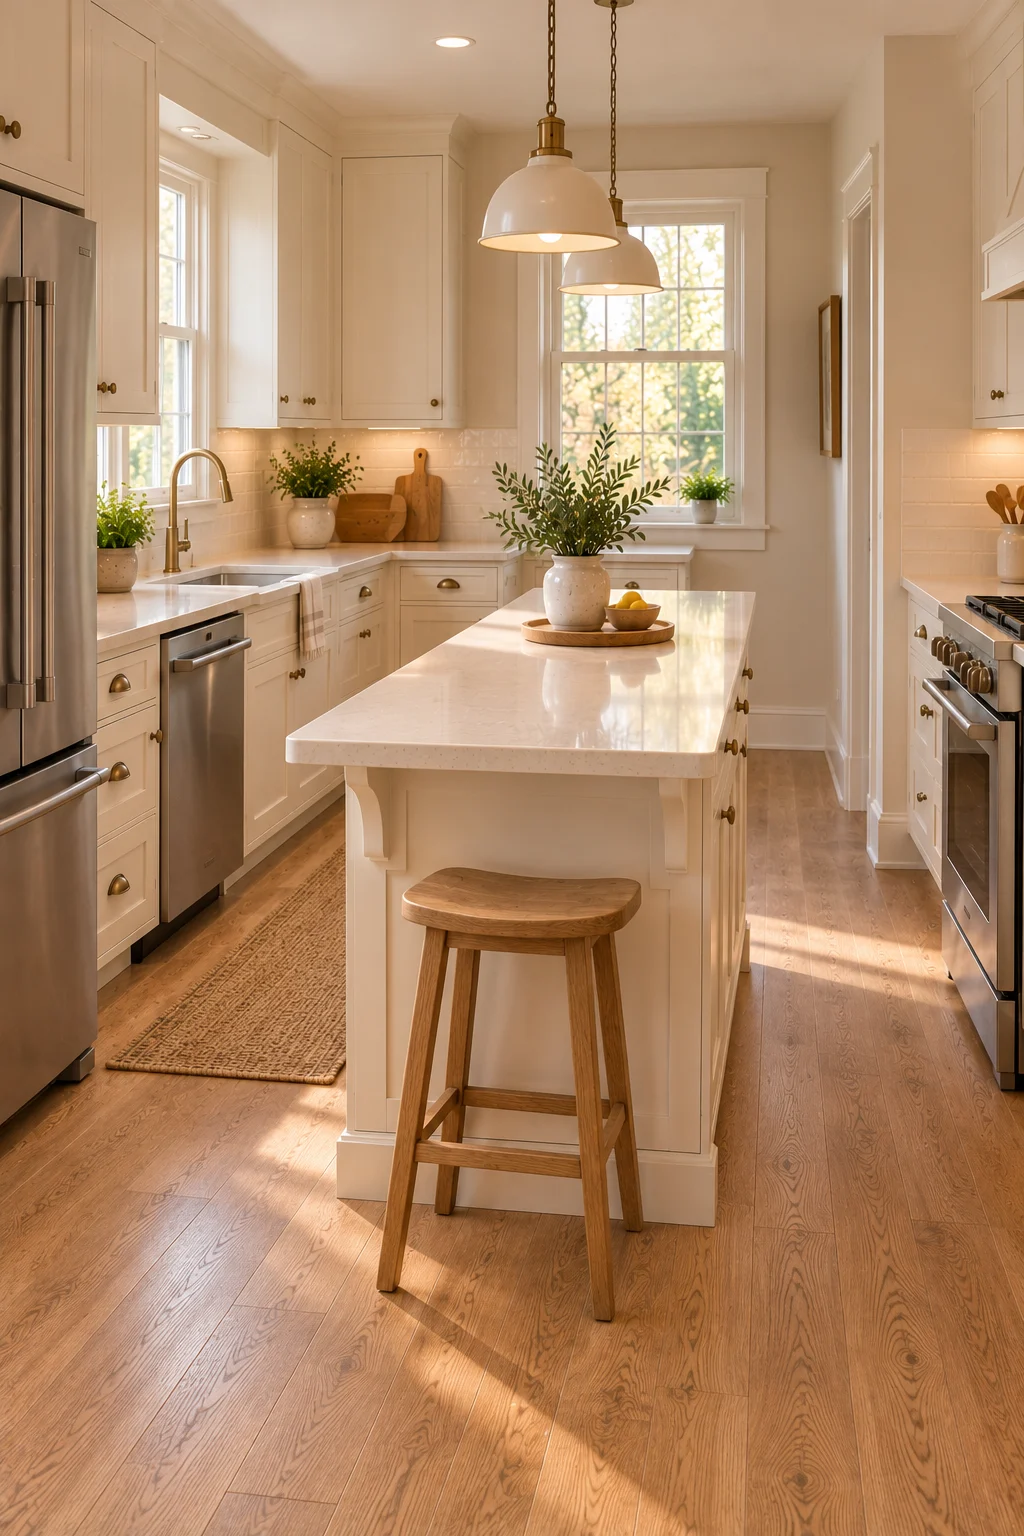
13 Narrow Kitchen Island Ideas for Small and Slim Layouts
A narrow kitchen can feel difficult to furnish, especially when you want extra preparation space, storage, or casual seating. A traditional kitchen island may look appealing in photographs, but an oversized design can make an already compact room feel crowded and inconvenient.
Fortunately, a kitchen island does not have to be large to be useful. Slim islands, narrow worktables, compact storage units, and carefully planned seating arrangements can provide many of the same benefits as larger designs without taking over the floor.
These 13 narrow kitchen island ideas explore practical dimensions, storage options, materials, and layouts for modest American homes. Before choosing a design, measure the available space with cabinet and appliance doors open, then decide whether preparation space, storage, or seating matters most.
1. Choose a Slim Rectangular Kitchen Island
A slim rectangular island is one of the most straightforward ways to introduce a central work surface into a narrow kitchen. Its simple shape follows the room’s proportions, making it easier to maintain a practical walking route between the cabinets and the island.
Unlike a large square island, a narrow rectangular design can provide a useful countertop without occupying excessive floor space. A compact island approximately 18 to 24 inches deep may suit some layouts, although the final dimensions should depend on the actual room and the clearance requirements of nearby appliances.
Choose a pale countertop to keep the island visually light. Natural oak, warm white, muted sage, and soft beige cabinetry work particularly well in modest kitchens because they complement a variety of existing finishes.
Before installation, mark the proposed island footprint on the floor with painter’s tape. Open the dishwasher, refrigerator, and cabinet doors to check whether the island would interrupt everyday movement. If the layout becomes uncomfortable, reduce the dimensions or consider a movable alternative.
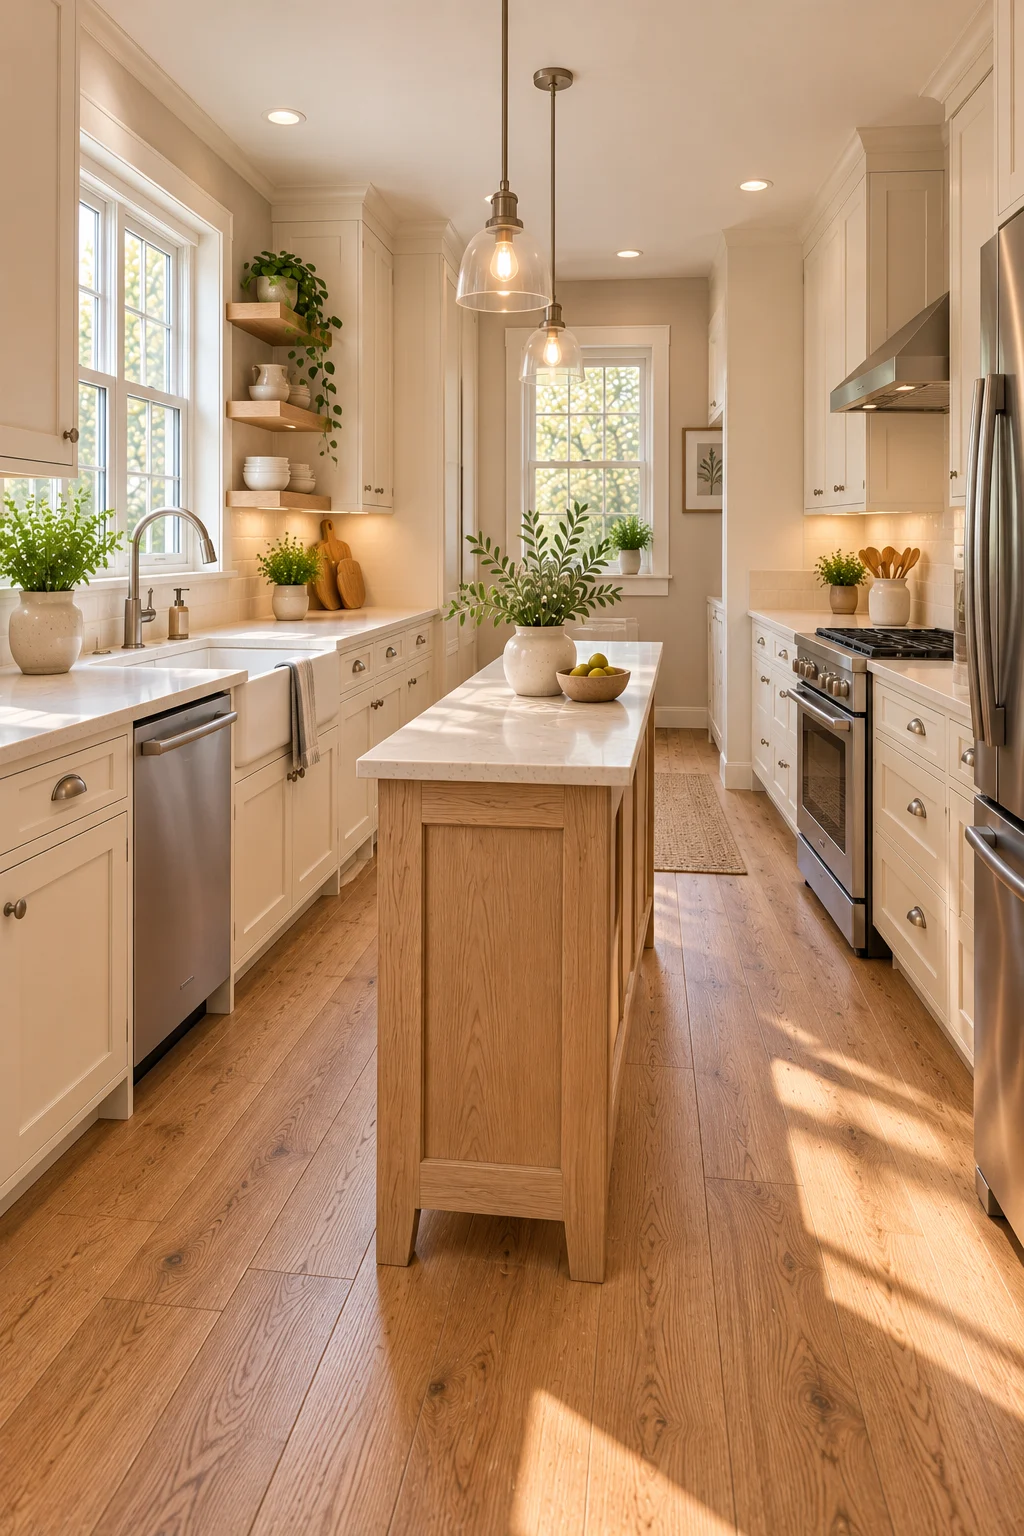
2. Add a Narrow Island With Storage Drawers
When a kitchen has limited cabinetry, a narrow island with drawers can provide valuable storage without requiring additional wall cabinets. Drawers are particularly useful for utensils, kitchen linens, measuring tools, and other small everyday essentials.
Choose shallow drawers for smaller items and deeper drawers for cookware or mixing bowls. Organizers can keep the contents separated, making it easier to find what you need without searching through crowded cabinets.
A practical arrangement might include two shallow upper drawers and one deeper lower drawer. This provides flexible storage while maintaining a clean exterior that suits contemporary, farmhouse, and transitional kitchens.
Consider which direction the drawers will open. They should face the side with the most comfortable access rather than opening into a restricted passage. Avoid designing drawers that collide with refrigerator doors, stools, or other cabinetry.
If the island is freestanding, ensure it is stable and properly secured where necessary. Heavy cookware should be stored low to reduce the risk of tipping.

3. Use a Narrow Kitchen Island With Two Stools
A narrow island can sometimes accommodate casual seating, provided the layout has sufficient room for both the stools and the surrounding circulation. This arrangement works well for quick breakfasts, coffee breaks, or informal conversations while cooking.
Choose a compact island with a properly supported seating overhang. Two simple stools with narrow frames can fit beneath the counter when they are not being used, keeping the passage more open.
Backless stools are often easier to tuck away than chairs with large backs. Natural wood, muted metal, or upholstered seats in easy-clean materials can complement the existing kitchen style.
The important consideration is the space behind the stools. Seating requires additional clearance when someone is sitting, and the kitchen should remain comfortable for other household members to move through.
Avoid squeezing two stools into a space that realistically accommodates only one. A single comfortable seat is more useful than two crowded seats that interfere with cabinet doors.

4. Choose a Freestanding Wooden Worktable
A narrow wooden worktable can provide the usefulness of an island with a lighter, more informal appearance. Its open legs allow the floor to remain visible, which can help a compact kitchen feel less visually crowded.
This approach suits cottage, farmhouse, Scandinavian, and vintage-inspired kitchens. A simple oak or walnut table can introduce natural texture while providing a surface for food preparation, serving, or arranging ingredients.
Choose a sturdy worktable with a durable, food-appropriate finish. The height should suit the intended tasks, and the legs should not interfere with movement around the room.
A freestanding table may also be easier to reposition than a fixed island. However, it should not wobble or slide during normal use, particularly when preparing food.
Avoid selecting a delicate decorative console that was not designed to function as a kitchen work surface. Stability, cleanability, and appropriate dimensions matter more than appearance alone.

5. Add a Slim Island With Open Shelving
Open shelving can make a narrow island feel less bulky while offering convenient storage. Instead of using solid cabinet doors on every side, the island can feature a small open section for bowls, baskets, or frequently used kitchen supplies.
This works particularly well in kitchens with warm white cabinets and natural wood accents. A painted island with one or two wooden shelves can create a balanced combination of enclosed and visible storage.
Keep the shelf contents simple. A few neatly stacked bowls and one lightweight basket provide useful storage without making the island appear cluttered.
Avoid placing fragile ceramics where they could be knocked over by people walking past. Shelves should be properly supported, and heavy items should be stored in a stable lower position.
Open shelves also require more frequent cleaning than enclosed drawers. Choose them for items that are used regularly rather than objects that will collect dust for months.
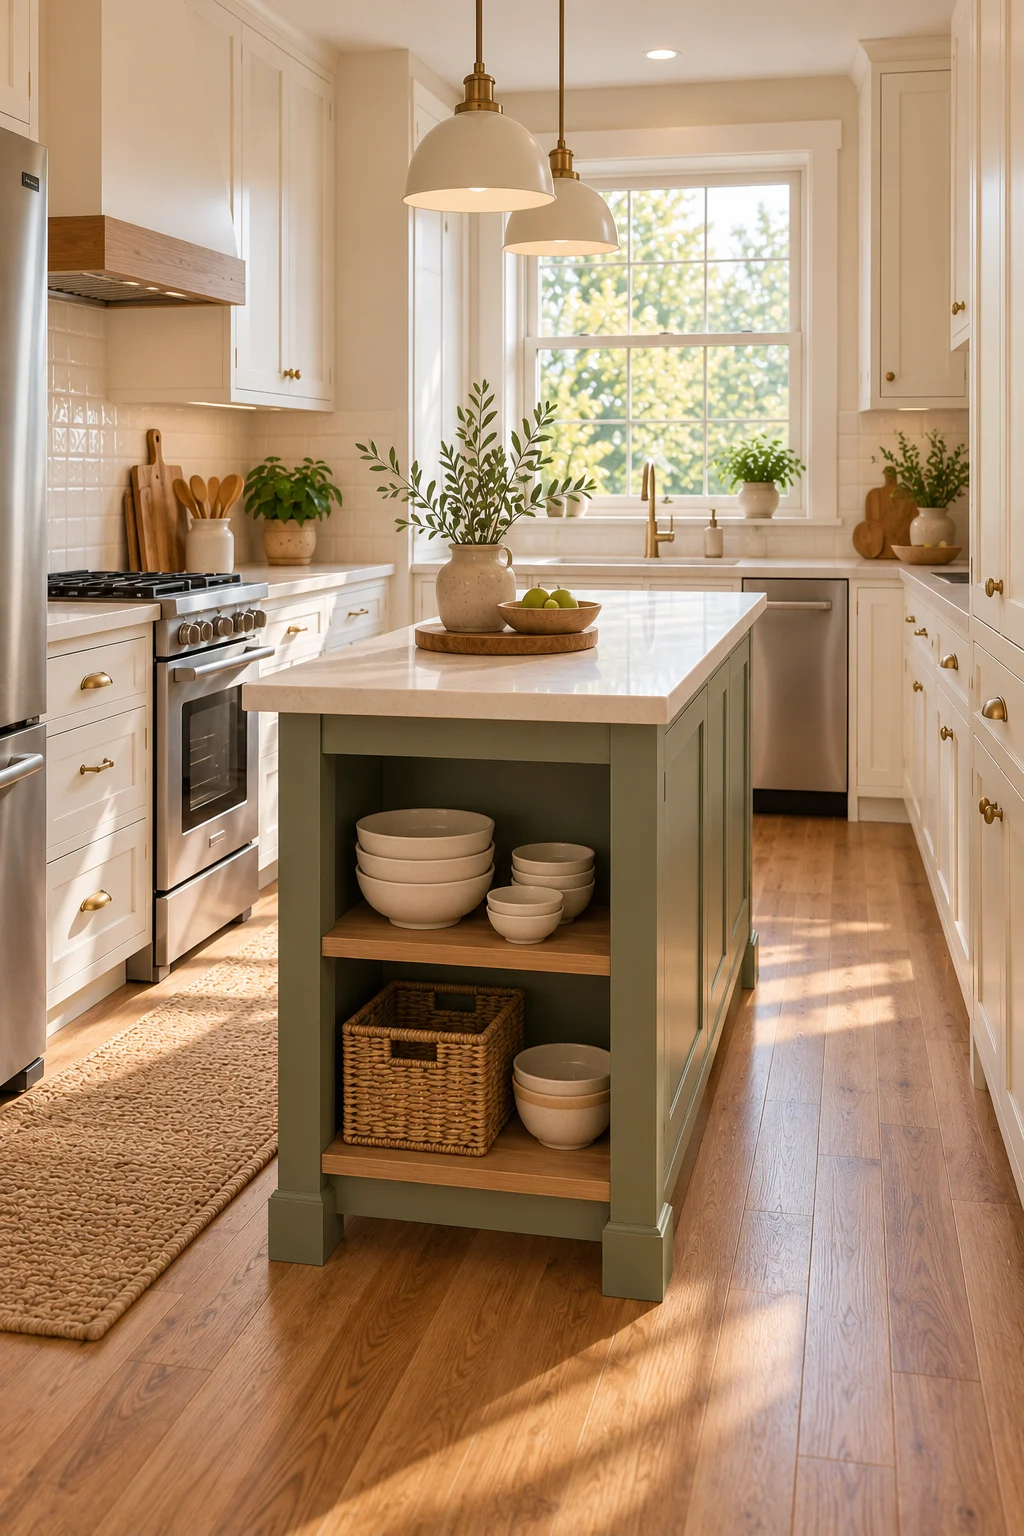
6. Use a Mobile Kitchen Island on Locking Wheels
A mobile island can be a flexible solution when the kitchen needs additional workspace only occasionally. A compact cart can provide a preparation surface during cooking and move to a suitable storage position afterward.
Look for a purpose-built unit with a sturdy frame, a durable countertop, and locking casters. A small lower shelf can hold mixing bowls or lightweight kitchen accessories.
The cart should be narrow enough to move without striking cabinetry or appliances. Its parked position should not obstruct the refrigerator, oven, dishwasher, or main walkway.
Lock the wheels before using the work surface. Avoid placing hot cookware on materials that are not rated for high temperatures, and do not use an unstable cart for demanding preparation tasks.
Mobile islands are especially useful in rental homes because they can provide additional function without requiring permanent changes to the kitchen layout.
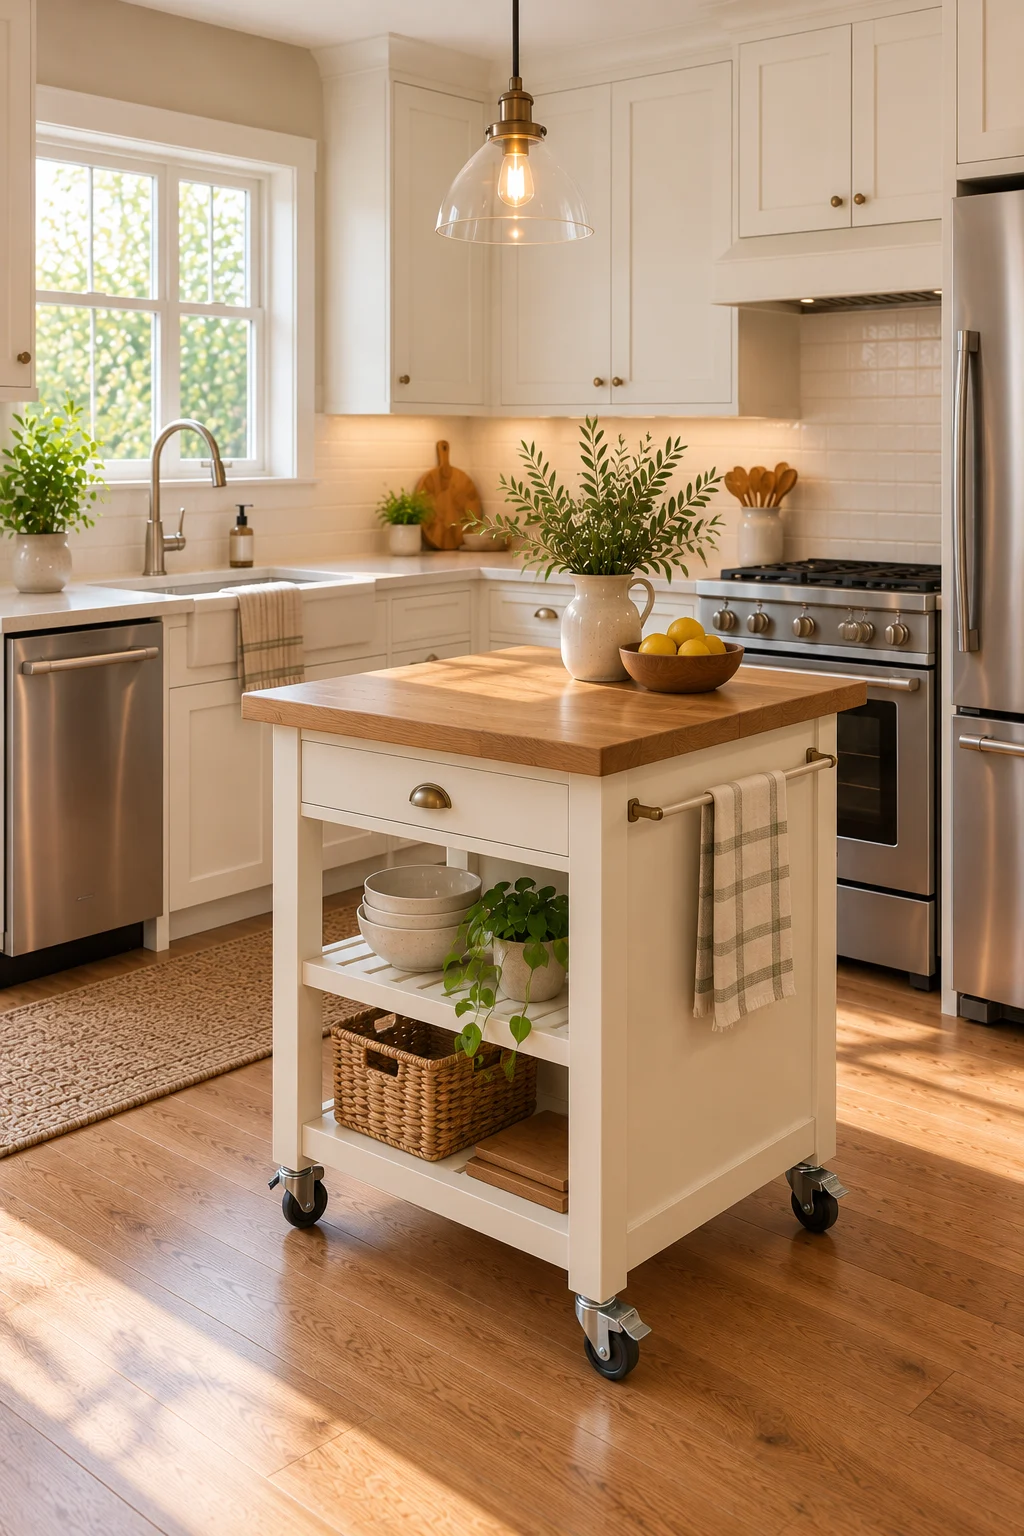
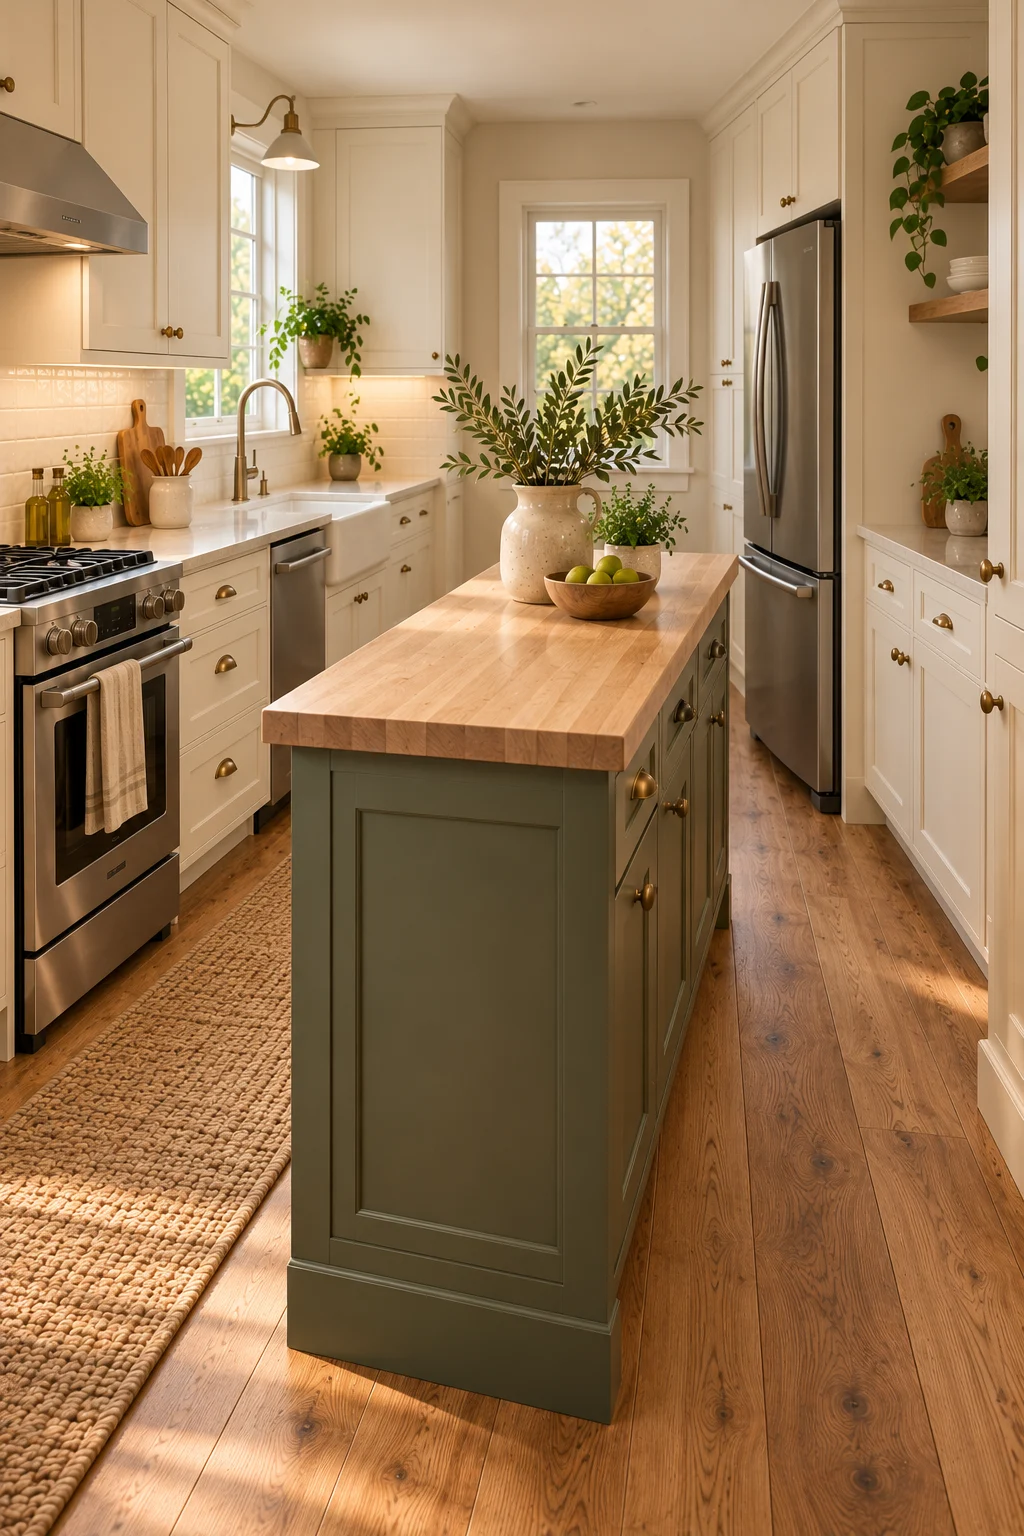
7. Choose a Narrow Island With a Butcher-Block Top
A butcher-block countertop introduces natural warmth and can make a narrow island feel like a traditional kitchen worktable. Its wood grain adds texture, particularly in kitchens with painted cabinets and simple ceramic backsplashes.
Choose a suitable wood countertop with a finish appropriate for its intended use. If food will be prepared directly on the surface, follow the manufacturer’s guidance regarding food contact, cleaning, and maintenance.
A butcher-block top pairs beautifully with cream, muted olive, pale blue, and warm beige island bases. The combination can suit both modern farmhouse and understated cottage kitchens.
Keep the countertop dry when possible and wipe spills promptly. Standing water, prolonged heat, and inappropriate cleaning products may damage certain wood finishes.
Avoid using a decorative wood slab without checking whether it is suitable for kitchen use. A properly finished, stable worktop is a better long-term choice.
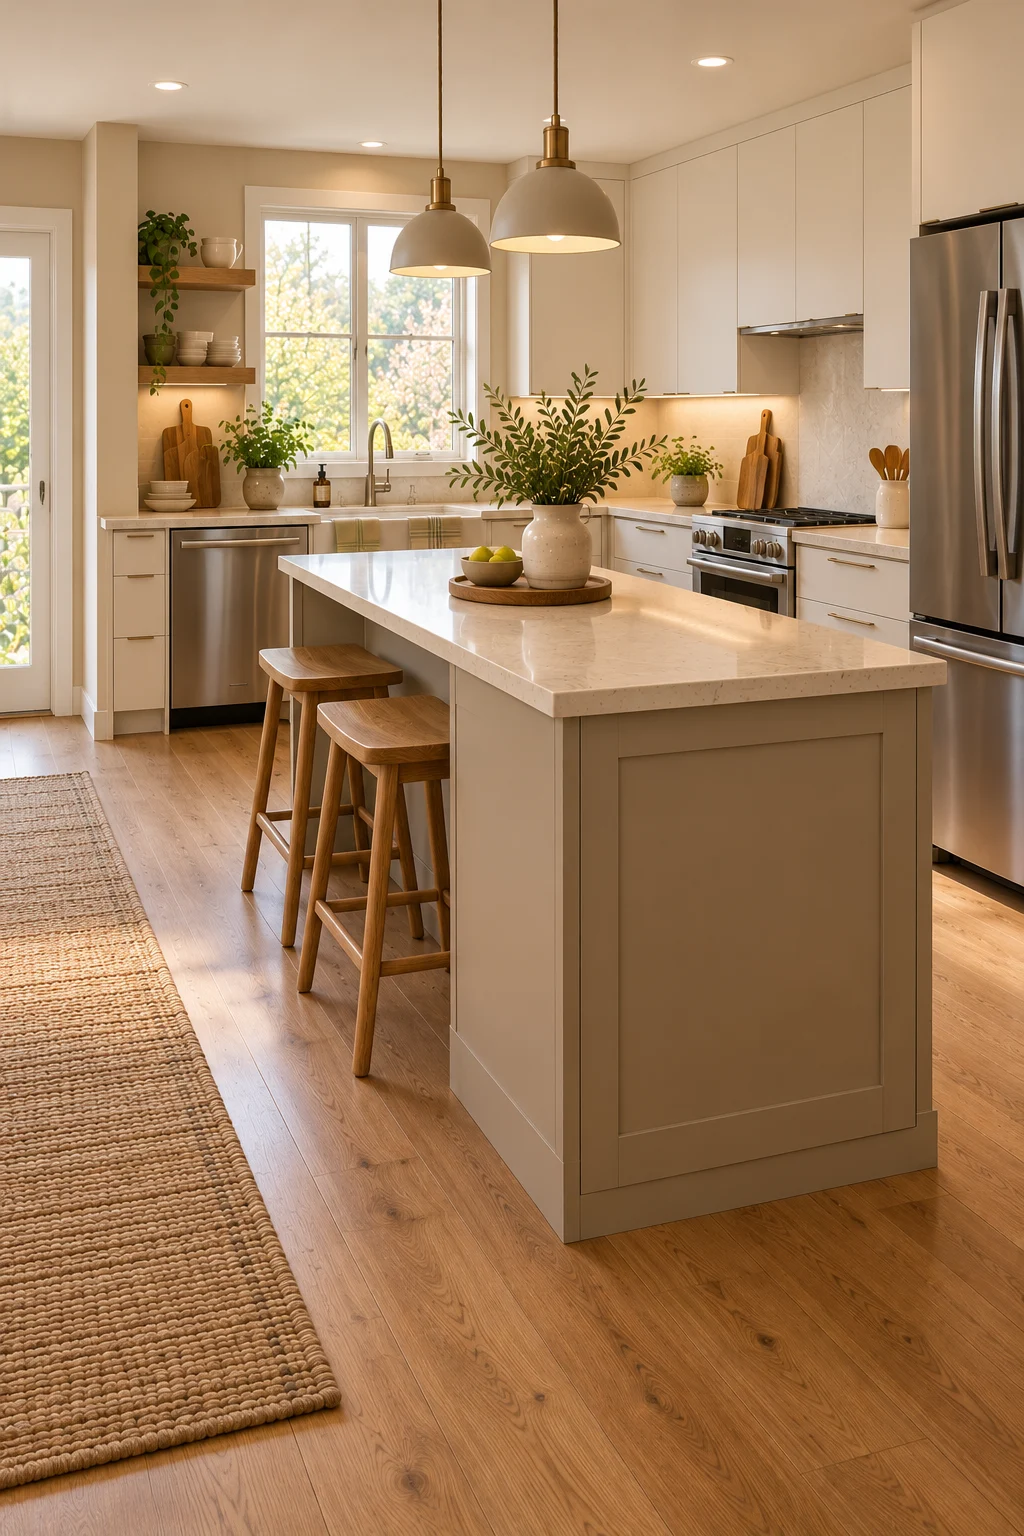
8. Create a Narrow Island With a Waterfall-Free Stone-Look Countertop
A pale stone-look countertop can give a narrow island a clean contemporary appearance without requiring an elaborate architectural design. A simple rectangular slab with a standard edge often looks more proportionate in a modest kitchen than a thick or oversized countertop.
Choose a durable surface with subtle veining or gentle tonal variation. Pale quartz-look, solid-surface, or suitable laminate options can create a refined appearance at different budget levels.
Pair the countertop with flat-panel cabinetry in warm white, mushroom beige, muted blue, or natural oak. Understated hardware will help maintain the streamlined look.
Keep the countertop overhang limited to what the island structure can safely support. Any seating extension should be designed and supported according to the selected material’s requirements.
Avoid dramatic waterfall edges that make a narrow island appear visually heavy. A simple finished edge usually works better in a tight layout.
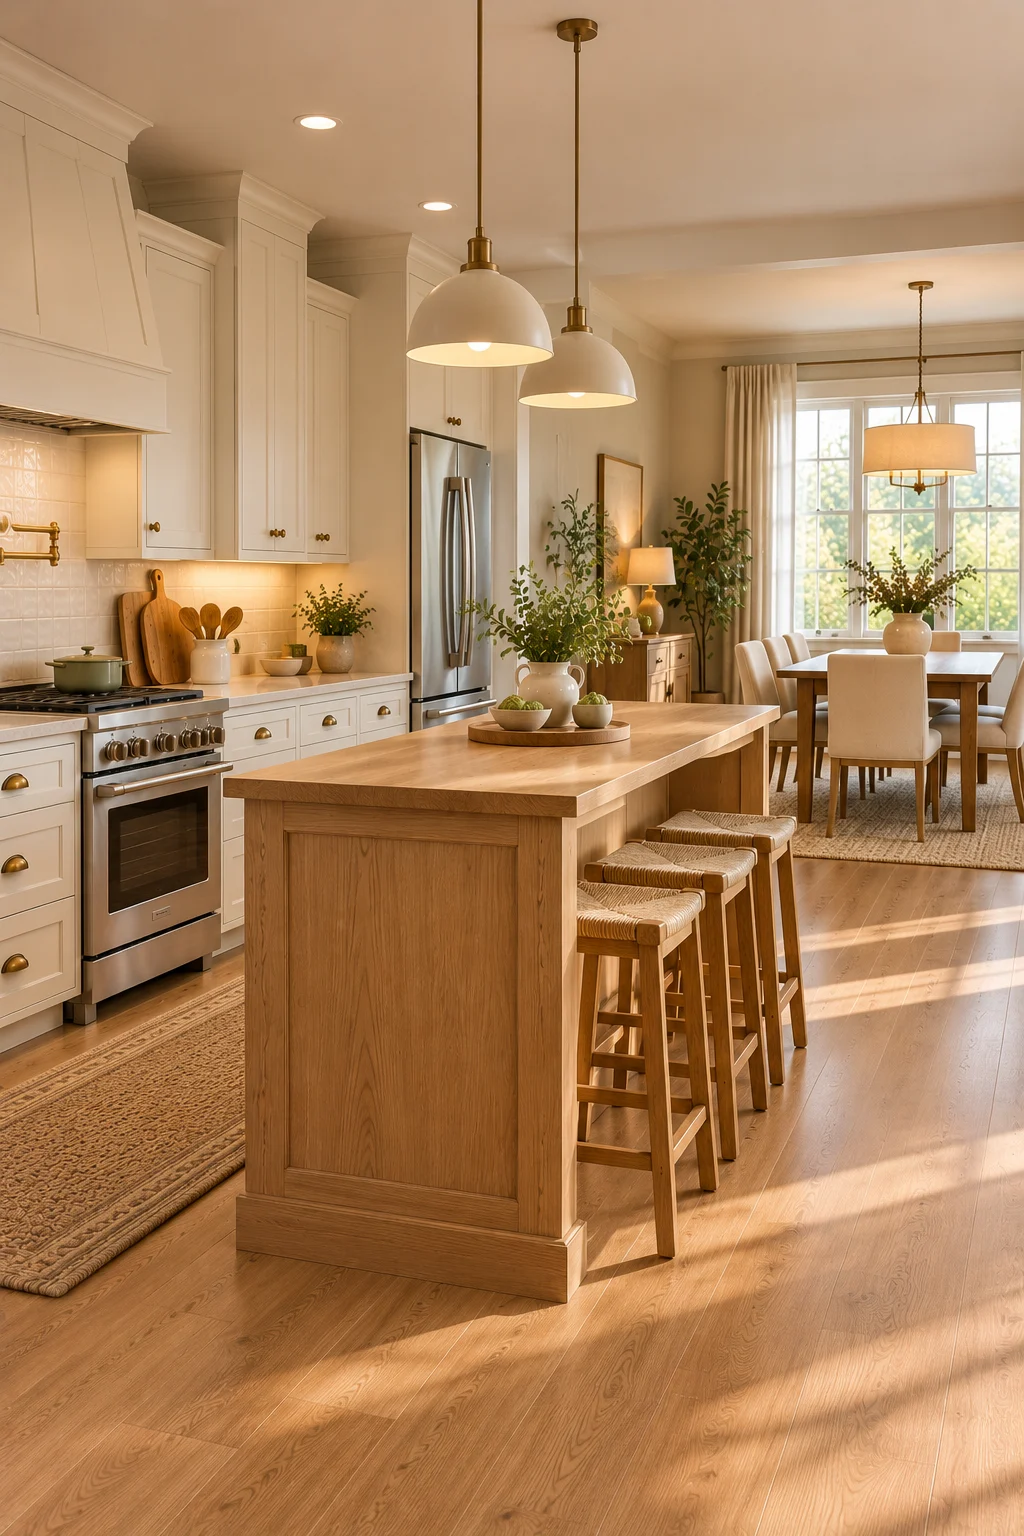
9. Use a Slim Island to Define an Open-Plan Kitchen
A narrow island can help distinguish the cooking area from an adjoining dining or living space. It creates a visual boundary without requiring a wall or bulky furniture.
This arrangement works particularly well in small open-plan apartments and modest family homes. The island can provide preparation space on the kitchen side while keeping the transition to the dining area open.
Choose finishes that connect the two spaces. For example, a natural oak island can relate to an oak dining table, while a pale countertop coordinates with the kitchen cabinets.
Position the island so it does not interrupt the main route between rooms. A visually attractive island is not successful if household members constantly need to walk around it.
Keep the island proportional to the kitchen rather than extending it simply to fill the available opening. A shorter island can preserve more comfortable circulation and sightlines.
10. Choose a Narrow Island in a Contrasting Cabinet Color
A slim island can become a subtle focal point when painted in a color that contrasts with the surrounding cabinets. Muted blue, olive green, deep burgundy, or warm mushroom can add depth without requiring extensive decorative accessories.
Choose a color that works with the existing flooring, countertop, and backsplash. In a narrow kitchen, one contrasting element often creates enough visual interest.
For a light kitchen, a muted olive island can introduce a natural accent. A deep blue island can create a more traditional appearance, while warm beige or mushroom produces a softer transition.
Keep the countertop and hardware simple so the island color remains the main feature. Avoid combining a bold island with several competing patterns or accent walls.
Before painting, test the selected shade under the kitchen’s actual lighting. Colors can appear substantially different beside warm wood flooring or cool stone-look surfaces.

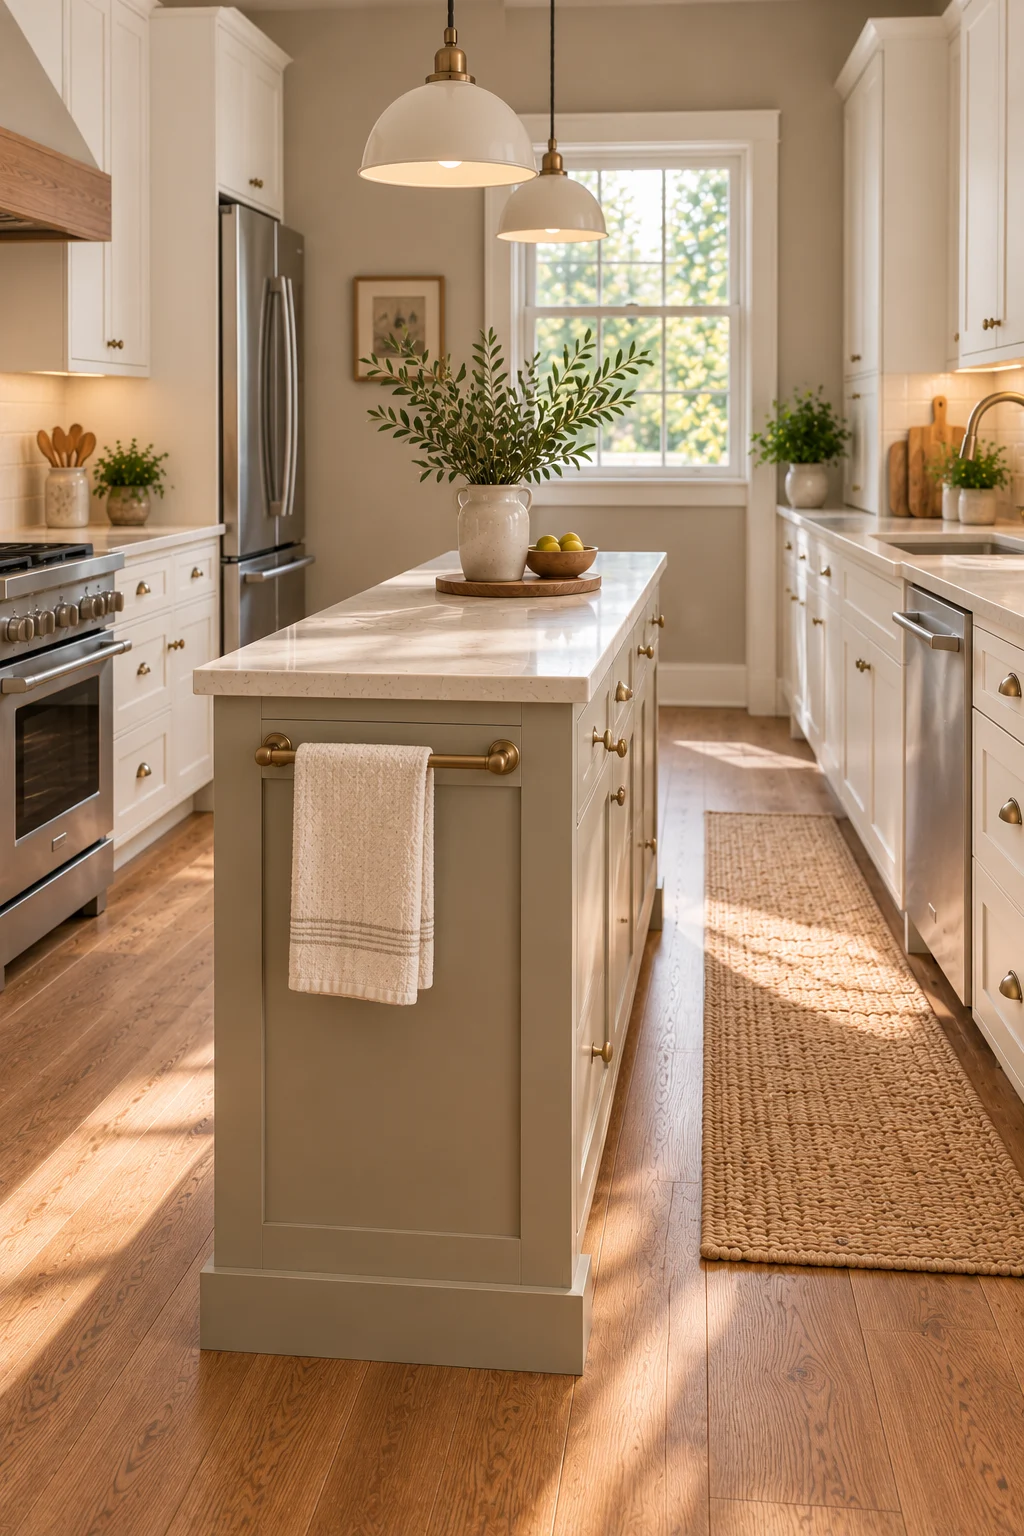
11. Add a Narrow Island With a Towel Rail and Small Hooks
A narrow island can incorporate small organizational features without requiring additional floor space. A towel rail or a limited number of hooks can keep frequently used items close to the preparation area.
Choose a rail that sits close to the island side and does not project into the walkway. It should be positioned where towels remain away from cooking heat and moisture.
Small hooks may be useful for lightweight accessories, but avoid hanging bulky utensils or bags where they could catch on clothing as people pass.
A practical island should keep its sides relatively clear. Decorative rails and hooks should not become an excuse to store too many objects in a restricted passage.
If the kitchen is particularly narrow, recessed or internal storage may be more suitable than external accessories.
12. Use a Narrow Island With a Compact Breakfast End
A compact breakfast end can provide occasional seating without turning the entire island into a dining counter. This arrangement may suit a kitchen where the central work surface needs to remain primarily dedicated to preparation.
A short supported extension at one end can accommodate a single stool when sufficient clearance is available. The remaining island surface stays open for food preparation and serving.
Choose a simple stool that tucks neatly beneath the counter. A wood seat or easy-clean upholstered cushion can provide comfort without introducing oversized furniture.
Plan the position carefully so the seated person does not block a refrigerator or major walkway. Consider how the stool will be used rather than judging the design only when the stool is tucked away.
Avoid creating an unsupported countertop extension. The material, span, and support structure should be appropriate for the intended load.
13. Keep the Island Minimal and the Walkway Comfortable
Sometimes the best narrow island is the simplest one. A compact rectangular work surface with one useful storage feature can improve the kitchen without making the room feel crowded.
Choose dimensions based on actual clearance rather than the size of an island seen in a larger home. The island should leave room for people to move comfortably and for appliances and cabinets to operate.
A restrained palette of warm white, natural wood, and pale stone-look finishes can help the island blend into the room. A small ceramic bowl or wooden tray is enough decoration when the surface is not being used for food preparation.
Avoid filling the island with permanent decorative displays. In a narrow kitchen, an empty section of countertop is valuable because it can adapt to different everyday tasks.
If an island cannot fit while preserving safe and comfortable circulation, consider a peninsula, wall-mounted preparation surface, or compact movable cart instead. A functional alternative is better than an island that makes the kitchen harder to use.
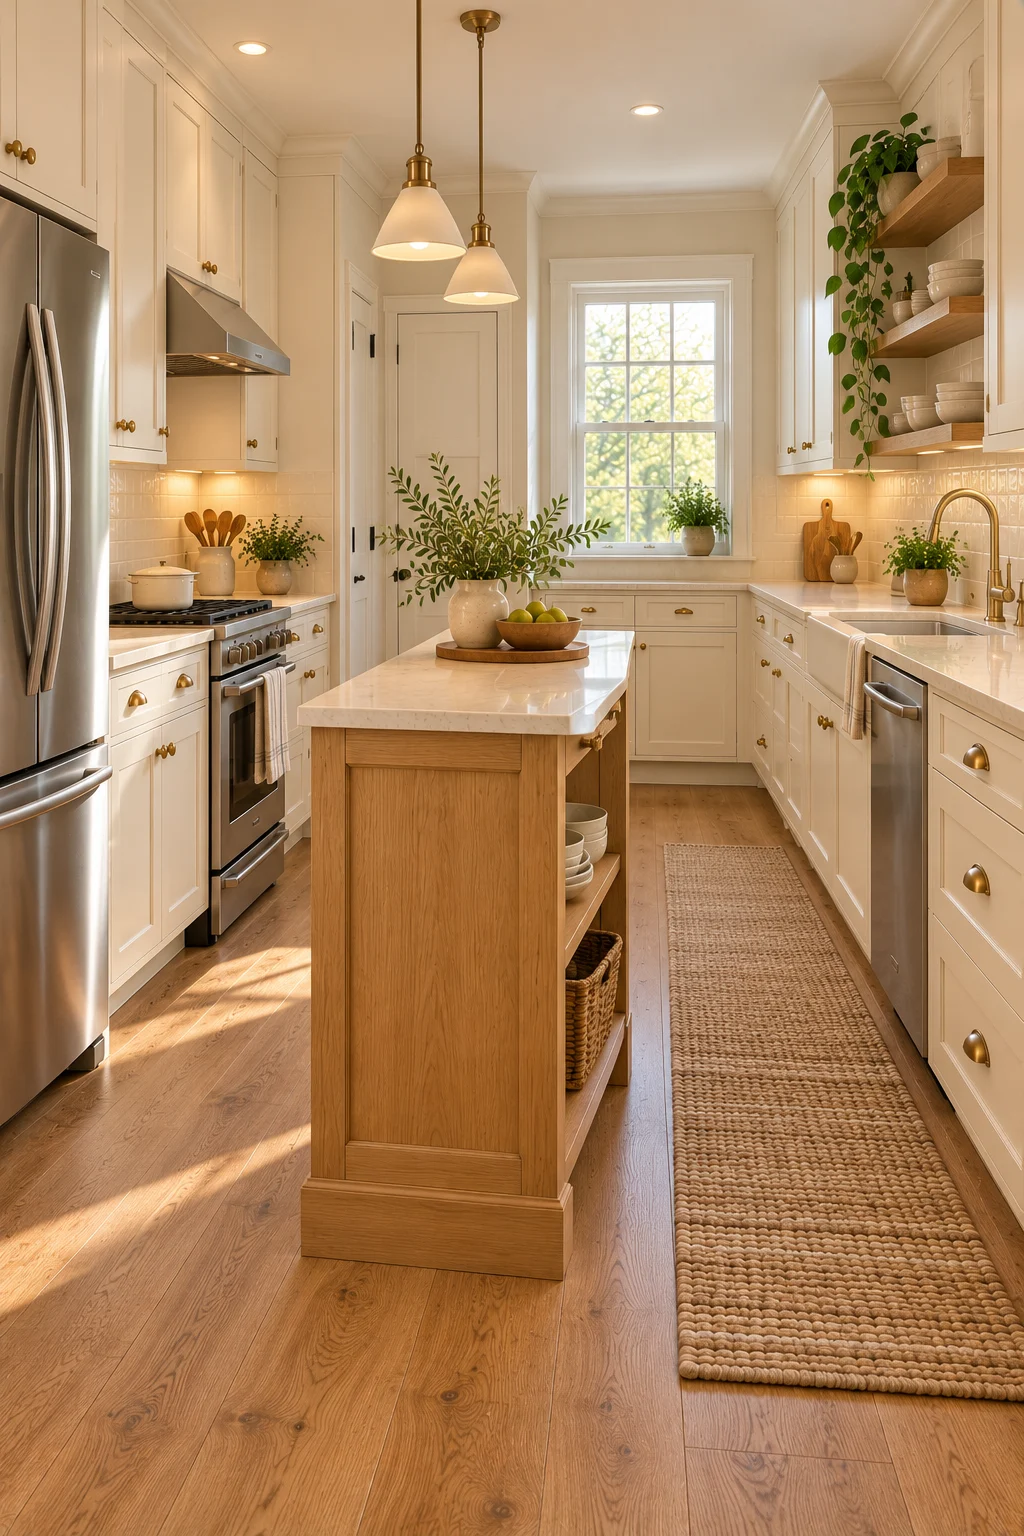
How to Choose the Right Narrow Kitchen Island Dimensions
The first step in choosing a narrow island is measuring the room accurately. Record the distances between existing cabinets, appliances, walls, and doorways. Include any trim or handles that project into the available space.
A useful island must allow people to walk around it and open nearby appliances comfortably. As a general planning reference, kitchen work aisles are often designed around 42 inches for one cook and 48 inches for multiple cooks, although the appropriate dimensions depend on the layout and applicable requirements.
These figures are not a substitute for checking the actual room. A dishwasher door, oven door, or refrigerator door may require more usable space than the floor plan initially suggests.
Consider whether the island will be used mainly for preparation, storage, or seating. A preparation island may be relatively narrow, while seating usually requires additional depth and space behind the stools.
Mark the proposed island dimensions with painter’s tape or temporary cardboard. Walk around the marked area, open every nearby appliance, and imagine carrying groceries or hot dishes through the room.
If the arrangement feels restrictive, reduce the island’s dimensions. A smaller island that functions comfortably is more valuable than a larger one that constantly interrupts movement.
Narrow Kitchen Island Storage Ideas
Storage is one of the most practical reasons to add an island to a small kitchen. However, not every storage configuration works equally well in a narrow footprint.
Drawers can be useful for utensils, kitchen linens, measuring cups, and compact cookware. Deep drawers are convenient when the island has sufficient structural depth, while shallow drawers can keep smaller tools organized.
Open shelves provide easier access and a lighter appearance. They work particularly well for everyday bowls, baskets, and other items that are used regularly.
Closed cabinets can create a cleaner look, but their doors must have enough room to open. In a narrow kitchen, drawer storage may be easier to access than a cabinet with a large swinging door.
Avoid designing storage simply to maximize the number of compartments. Prioritize the items that need a convenient home, and keep the contents organized.
Heavy objects should remain low and stable. If the island is freestanding, check its construction and anchoring requirements before loading it with cookware or other substantial items.
Narrow Island Ideas for Small Apartments
Apartment kitchens often have limited flexibility because plumbing, electrical connections, and major appliances are already fixed in place. A narrow island should work around these existing conditions rather than require extensive modifications.
A movable cart can be a useful choice for renters, especially when permanent cabinetry changes are not permitted. Look for a compact model with a stable worktop, useful storage, and locking wheels.
A freestanding worktable is another option. It can provide a preparation surface without the visual bulk of enclosed cabinetry.
If the apartment has an open-plan kitchen, a narrow island may help separate the cooking area from the living space. However, the island should not interrupt the main route through the apartment or block an exit.
Keep the design visually simple. Pale finishes, natural wood, and open space beneath the worktop can make a compact kitchen feel less crowded.
Before purchasing any furniture, measure doorways and delivery routes. A piece that fits the kitchen floor plan still needs to fit through the apartment entrance and surrounding hallways.
Budget-Friendly Narrow Kitchen Island Ideas
A narrow island does not necessarily require custom cabinetry. Freestanding worktables, compact utility carts, and ready-made storage units can provide useful alternatives at different price points.
Start by identifying the most important function. If the kitchen needs additional preparation space, a sturdy worktable may be more useful than a cabinet-heavy island. If storage is the main concern, drawers or enclosed shelves may offer better value.
Consider whether an existing suitable piece of furniture can be repurposed safely. Any reused furniture should have appropriate stability, height, surface durability, and construction for kitchen use.
Painting an existing island can also change its appearance without replacing the entire unit. Proper surface preparation and a cabinet-appropriate finish are important for a durable result.
Hardware updates offer another relatively small change. Simple pulls in brushed nickel, matte black, or aged-brass-look finishes can help coordinate the island with the surrounding cabinetry.
Avoid spending money on decorative features before solving practical issues. A stable countertop, comfortable clearance, and useful storage should come first.
Choosing Materials for a Narrow Kitchen Island
Materials influence both the appearance and maintenance requirements of a narrow island. Because the countertop may become a frequently used preparation surface, durability and cleanability should be major considerations.
Wood countertops introduce warmth and work well with farmhouse, cottage, and Scandinavian interiors. They require care appropriate to the finish and should be protected from prolonged moisture and unsuitable heat exposure.
Stone-look countertops can provide a clean contemporary appearance. Options include engineered surfaces, solid-surface materials, and suitable laminates, each with different installation and maintenance requirements.
Painted cabinetry offers flexibility because it can coordinate with existing kitchen colors. Warm white, beige, muted olive, and dusty blue are versatile choices for modest residential spaces.
Natural wood bases can complement pale cabinetry and light flooring. Choose a wood tone that relates to the surrounding materials rather than introducing a completely unrelated stain.
Hardware should be comfortable to use and should not project excessively into narrow passages. Simple pulls and knobs are often more practical than large decorative handles.
Before combining materials, compare samples in the kitchen under natural and artificial light. This helps identify undertones that may not be obvious in a showroom.
Common Narrow Kitchen Island Mistakes
The most common mistake is choosing an island that is too large for the room. A narrow kitchen may look as though it has enough central space until cabinet doors, appliances, and seating are considered.
Another mistake is including stools without allowing room for someone to sit comfortably. A stool tucked beneath the counter takes up much less space than a stool in use.
Overloading the island with features can also reduce its usefulness. A small island does not need a sink, cooktop, seating, multiple drawers, and decorative shelving all at once.
Adding plumbing or cooking equipment introduces additional installation, ventilation, electrical, and clearance requirements. These features may be impractical in a very narrow island.
Decorative overhangs and unsupported countertop extensions can create safety problems. Use a properly designed structure that suits the selected material.
Finally, avoid filling the worktop with permanent decorations. The value of a narrow island often comes from having a clear, flexible surface available whenever it is needed.
Cleaning and Maintenance Tips
Keep the island surface easy to wipe down by limiting decorative accessories. Clean spills promptly and follow the countertop manufacturer’s recommendations.
For wood countertops, use cleaning and maintenance methods appropriate to the finish. Do not allow standing water to remain around seams or edges.
Painted cabinet bases should be cleaned with products suitable for the coating. Avoid abrasive tools that may damage the finish.
Check drawer slides, handles, shelf supports, and any mobile casters periodically. Loose hardware can make a compact island inconvenient or unsafe to use.
If the island includes open shelving, clean the shelves regularly and keep the stored items organized. Remove unused objects so the storage continues to serve a practical purpose.
Safety and Practical Considerations
A narrow kitchen island should improve the room’s function without introducing hazards. Consider the following points during planning and installation:
- Maintain comfortable circulation around the island and check applicable local requirements.
- Open nearby appliance and cabinet doors before finalizing the island dimensions.
- Use a stable structure and follow any anchoring requirements.
- Keep heavy cookware and other substantial items in secure lower storage.
- Ensure countertop overhangs have appropriate structural support.
- Lock the casters on mobile islands before using them.
- Keep towels and decorative accessories away from cooking heat.
- Avoid obstructing ventilation, electrical outlets, exits, or appliance controls.
- Choose surfaces that can be cleaned appropriately for kitchen use.
- Do not add seating where it blocks the main route through the room.
Final Thoughts
A narrow kitchen island can provide useful preparation space, storage, or occasional seating without overwhelming a compact room. The best design is not necessarily the one with the most features, but the one that fits comfortably and supports everyday cooking.
Whether you choose a slim painted island, a freestanding wooden worktable, or a mobile storage cart, careful measurements and practical materials will make the biggest difference. A well-proportioned island can help a small kitchen feel more organized, functional, and welcoming.
