
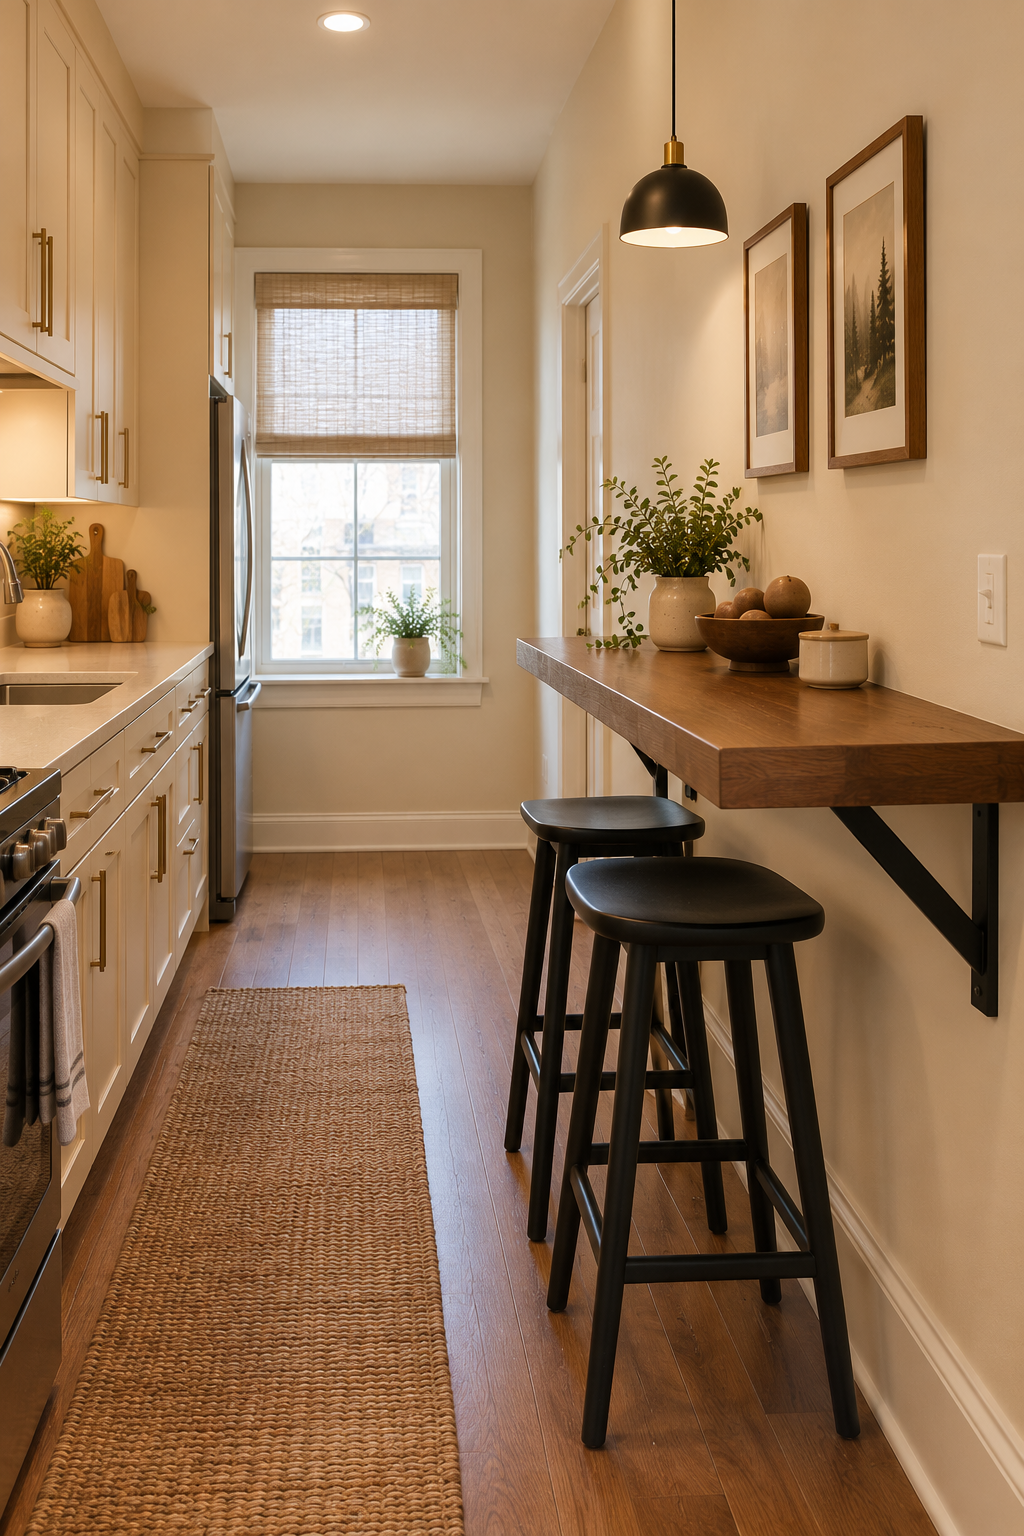
15 Bar Kitchen Ideas for a Stylish and Functional Layout
A kitchen bar sounds fancy.
It doesn’t have to be.
You don’t need a giant marble island, six designer stools, or enough square footage to open a restaurant.
The best Bar Kitchen Ideas simply create a useful place to sit, eat, drink coffee, serve food, or talk to whoever is cooking.
Sometimes that’s a full island.
Sometimes it’s a peninsula.
Sometimes it’s basically a narrow counter with two stools.
And honestly?
That last version can be incredibly useful.
The important parts are proportion, circulation, comfortable seating, appropriate clearances, and a layout that makes sense for the actual kitchen.
Here are 15 Bar Kitchen Ideas for a Stylish and Functional Layout.
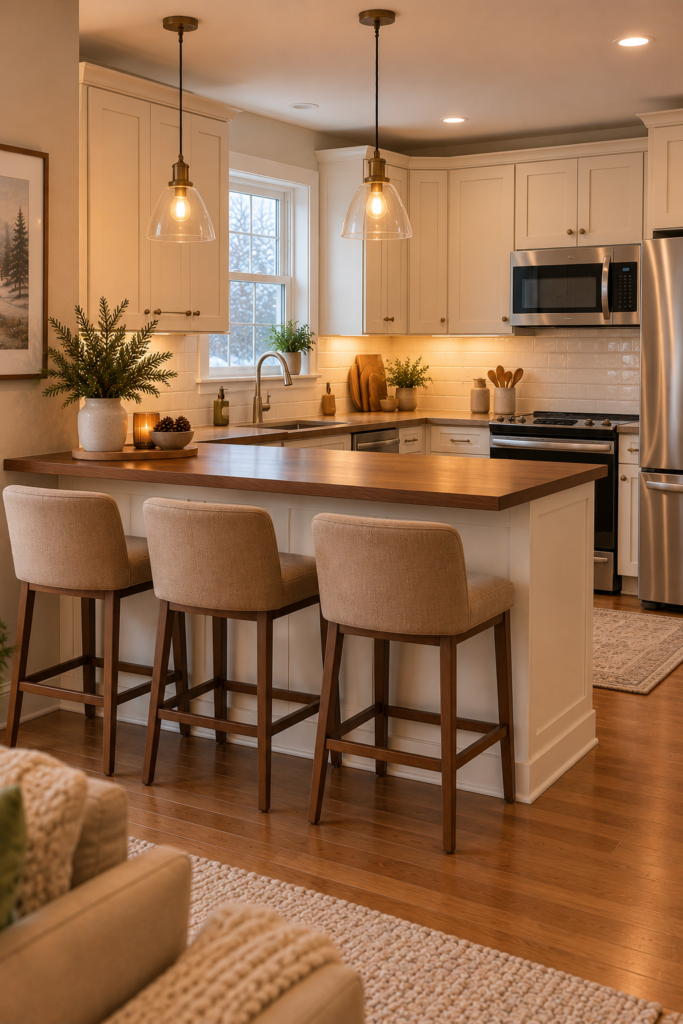
1. Add a Simple Peninsula Bar
A peninsula is perfect when you want bar seating without adding a freestanding island.
Extend the counter from existing cabinetry.
Add two or three stools on the outer side.
Keep the kitchen side available for prep.
This creates a natural boundary between the kitchen and living or dining area.
And unlike an island, the peninsula doesn’t demand circulation on all four sides.
Small kitchens everywhere just applauded.
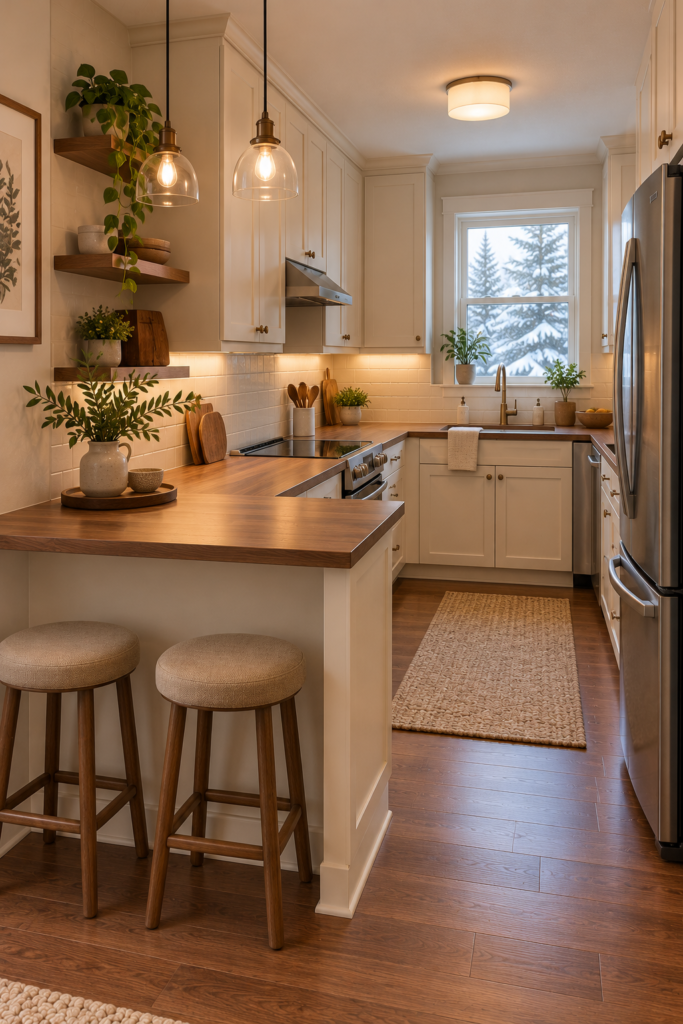
2. Create a Small Two-Stool Breakfast Bar
You don’t need four seats.
Use two.
A compact breakfast bar can fit against a wall or at the end of cabinetry where the layout supports it.
Use backless stools if visual space is limited.
Choose medium walnut and warm cream.
Keep the counter clear.
This becomes a practical place for breakfast, coffee, or laptop time without consuming half the room.
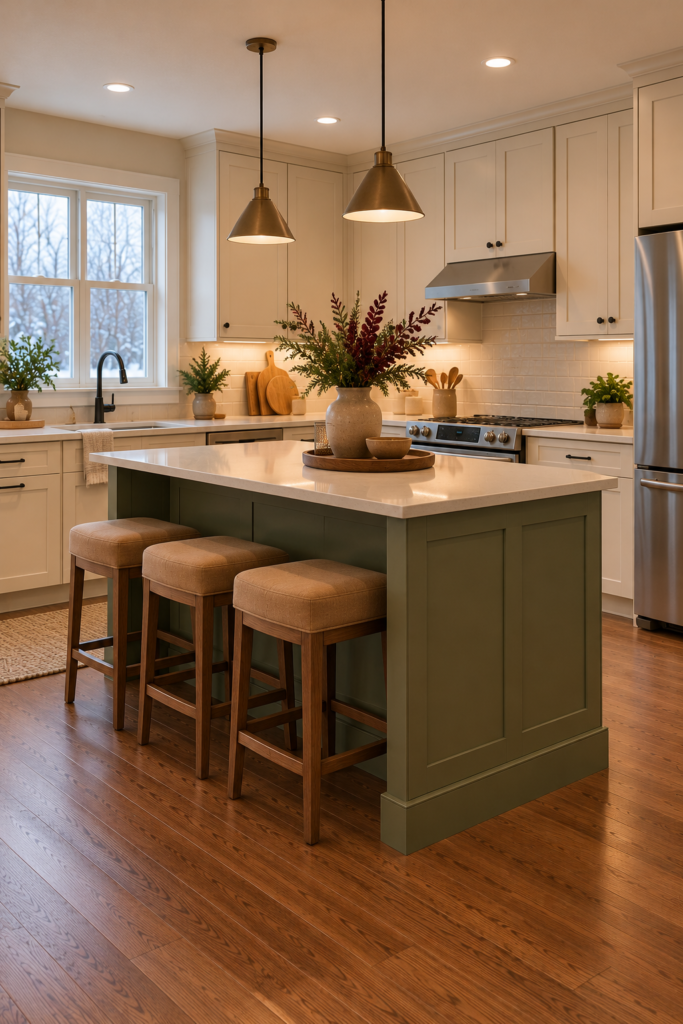
3. Build Bar Seating Into the Island
Already have an island?
Use one side for seating.
Keep stools away from the primary work side.
Choose seating that tucks beneath the counter when not in use.
Three stools are plenty for many modest kitchens.
You don’t need seven.
We’re eating breakfast.
Not boarding a flight.
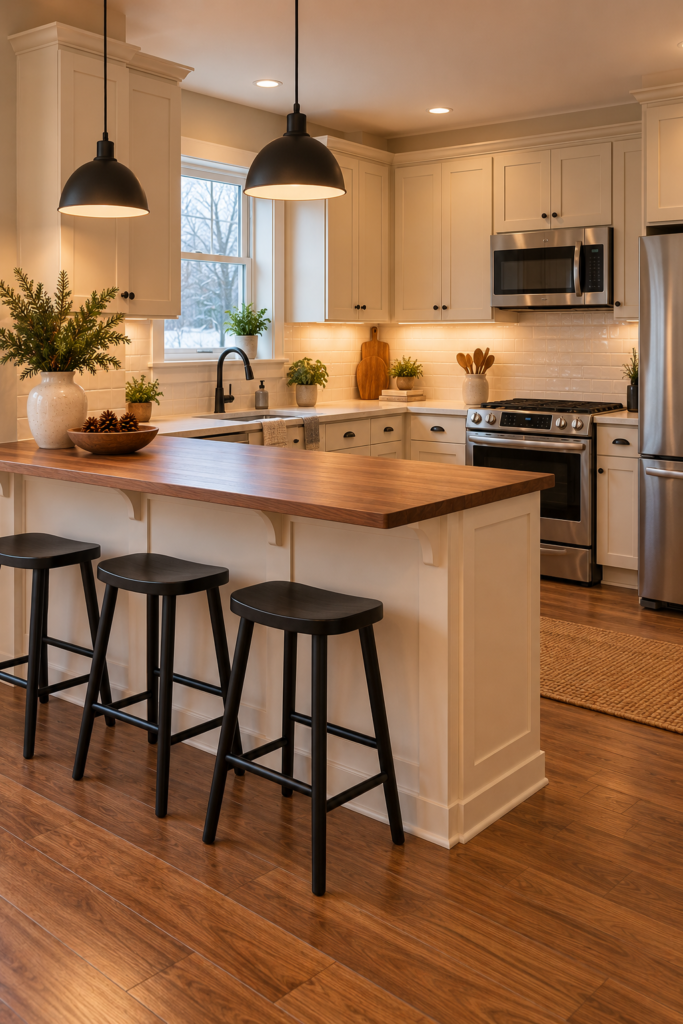
4. Try a Warm Walnut Kitchen Bar
Wood instantly makes a bar area feel warmer.
Use a medium-walnut counter or bar top.
Pair it with warm-cream cabinetry.
Add matte-black stools.
The combination works in modern, rustic, and transitional kitchens.
Just use countertop material appropriate for kitchen conditions and maintain it according to the manufacturer’s instructions.
Coffee spills have no respect for aesthetics.
5. Add a Burgundy Bar Accent
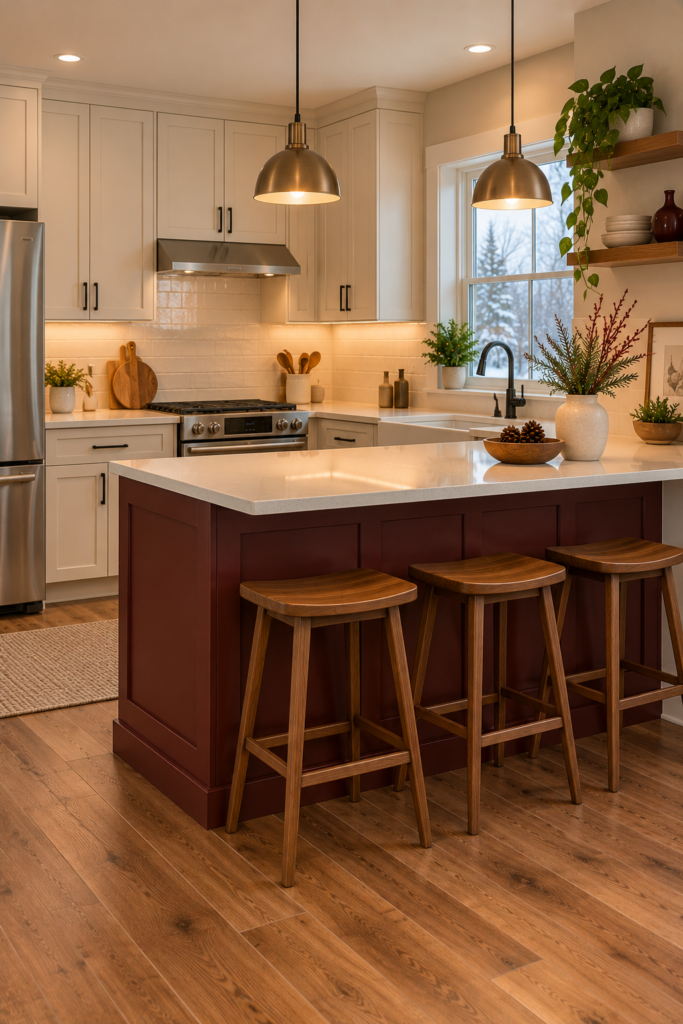
Burgundy can make a kitchen bar feel surprisingly sophisticated.
Paint or finish the island or peninsula base deep muted burgundy.
Keep the countertop warm cream.
Use walnut stools.
Pair everything with cream perimeter cabinets.
Because burgundy is concentrated on one feature, it adds personality without darkening the whole kitchen.
Basically an accent wall.
Except useful.
And horizontal.
6. Try a Muted Olive Kitchen Bar
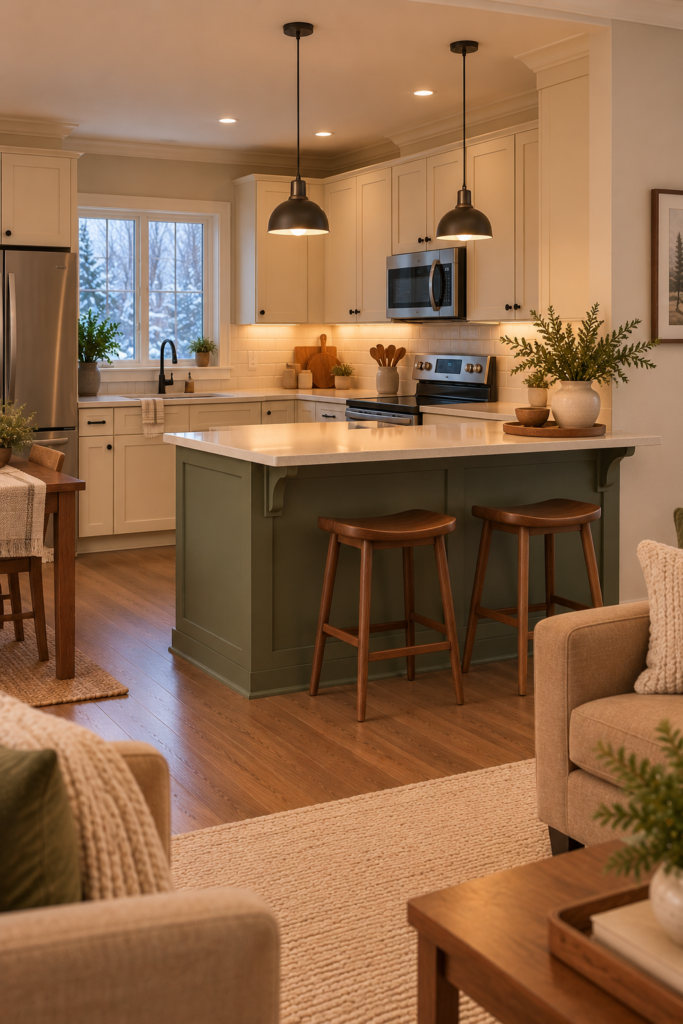
Muted olive works beautifully on an island or peninsula.
Pair it with cream cabinets.
Add medium walnut.
Use warm metal or matte-black hardware.
The olive introduces color without overpowering the room.
It’s particularly good when the kitchen opens directly into a neutral living room because it creates a visual focal point.
A calm one.
Nobody asked the island to become neon green.
7. Create a Bar Between the Kitchen and Living Room
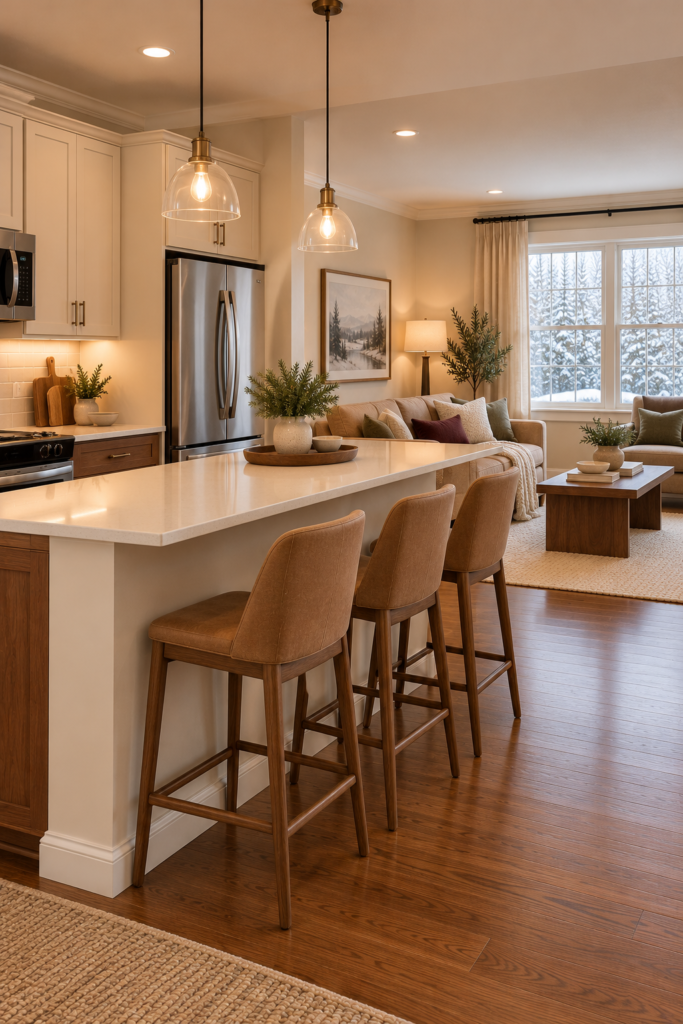
Use the bar as a transition.
A peninsula can separate cooking from lounging without building a wall.
Keep the kitchen side functional.
Use the living-room side for stools.
Repeat materials from both spaces.
Maybe walnut from the living room.
Cream from the kitchen.
The bar visually connects both rooms.
Open concept without everything floating around like furniture lost at sea.
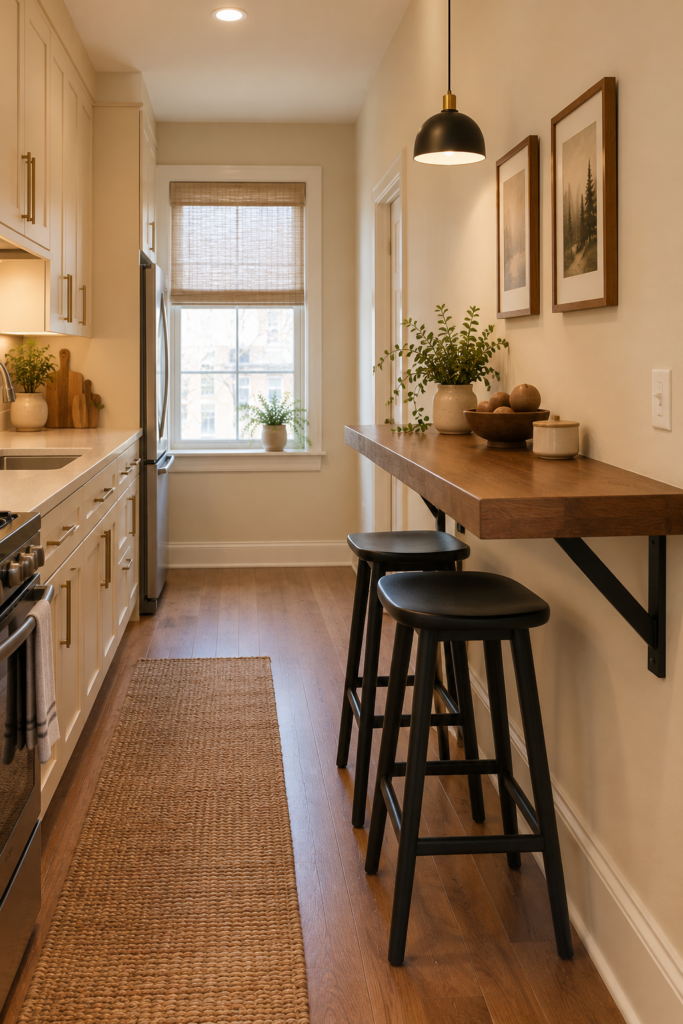
8. Add a Wall-Mounted Bar Counter
Very small kitchen?
A narrow wall-mounted eating counter may work where appropriate.
Use a properly supported counter.
Add two stools.
Keep the depth practical.
This can create seating without installing full cabinetry underneath.
But installation matters.
Use proper structural support for the counter material, expected loads, and wall construction.
Breakfast is better when the counter remains attached to the building.
Controversial opinion.
9. Create a Corner Kitchen Bar
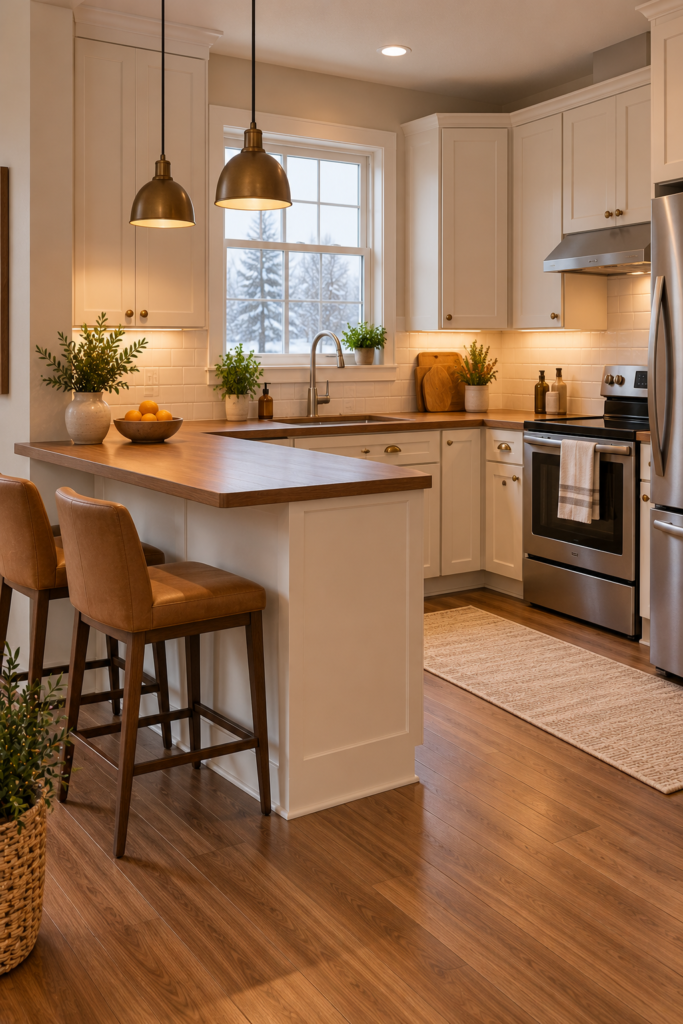
An awkward corner can sometimes become useful seating.
Use an L-shaped counter extension where the layout supports it.
Add two stools.
Keep the corner visually simple.
Use warm cream and walnut.
This works especially well when a conventional dining table would consume too much floor area.
Suddenly the awkward corner has employment.
Good for it.
10. Add Storage Beneath the Kitchen Bar
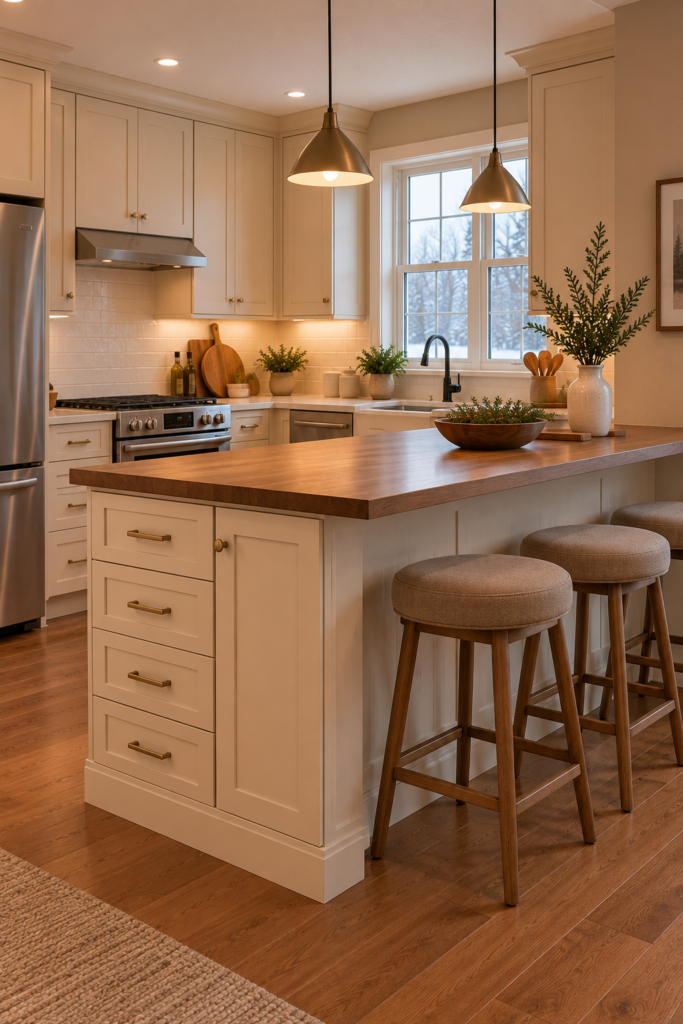
Make the bar work harder.
Use cabinets or drawers on the kitchen side.
Keep seating on the opposite side.
This creates storage without sacrificing the eating area.
Store everyday kitchen items rather than turning the cabinets into a mysterious archive of things nobody remembers buying.
Function first.
The bar can look good and earn its square footage.
11. Create a Modern Black Kitchen Bar
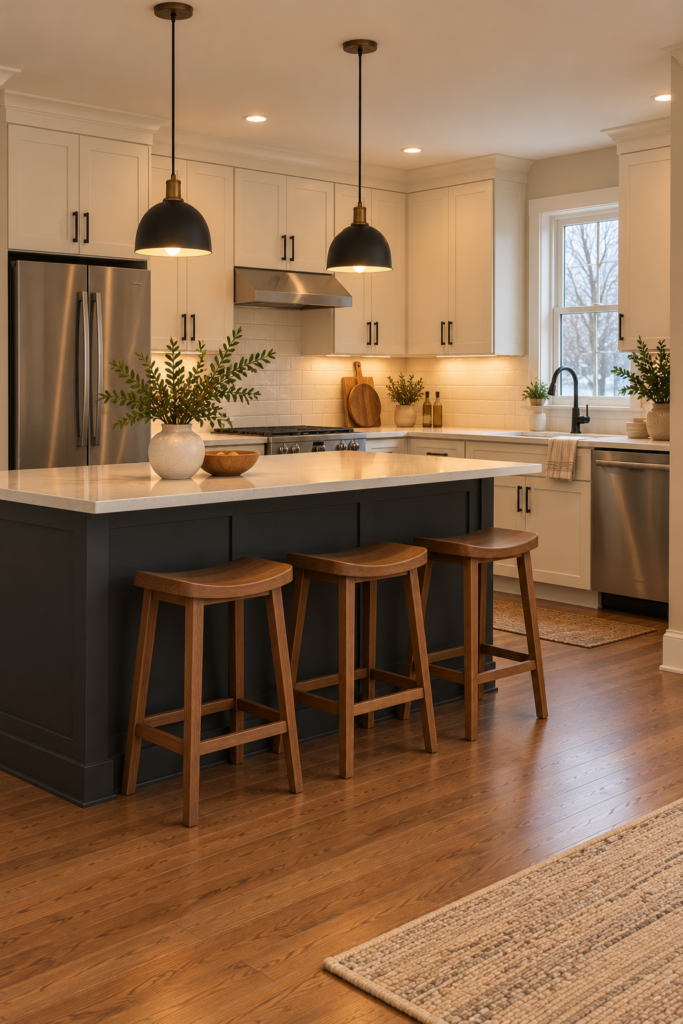
For a stronger look, use charcoal or matte black on the bar base.
Keep surrounding cabinetry cream.
Use walnut stools.
Choose a light counter.
The contrast creates a modern focal point without making the entire kitchen dark.
Add simple pendants.
Skip excessive accessories.
Modern kitchens need breathing room too.
Even the fruit bowl should know when to leave.
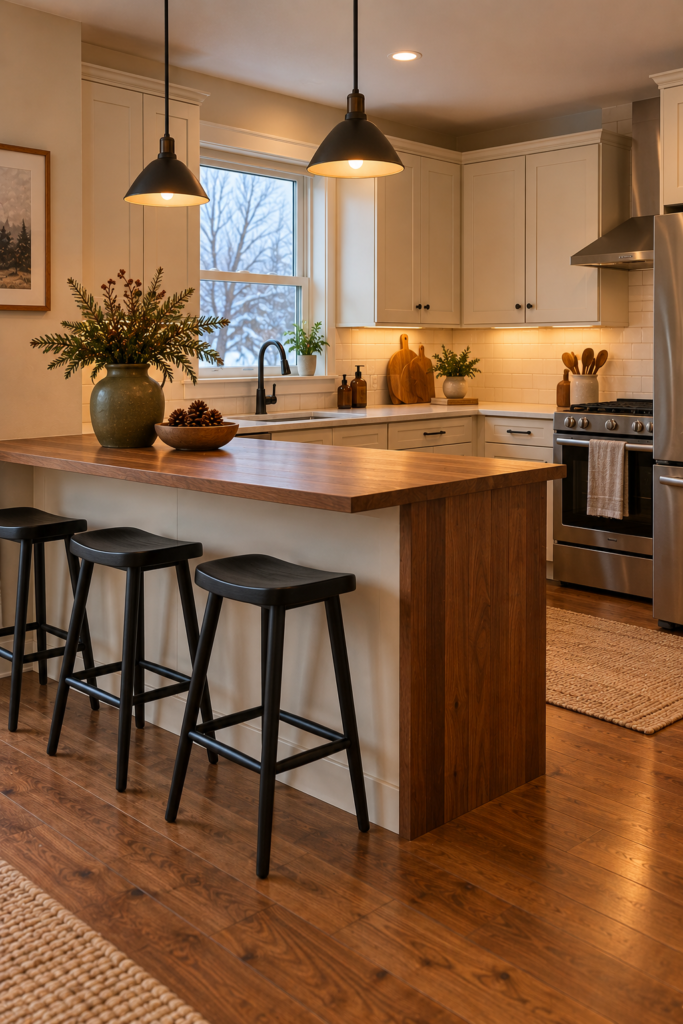
12. Create a Rustic Kitchen Bar
Use medium-toned wood.
Pair it with warm cream.
Add simple black stools.
Bring in one muted-olive accent.
Avoid excessive signs and themed accessories.
The materials already establish the rustic mood.
No need for a giant sign saying “EAT.”
The presence of a kitchen has provided sufficient context.
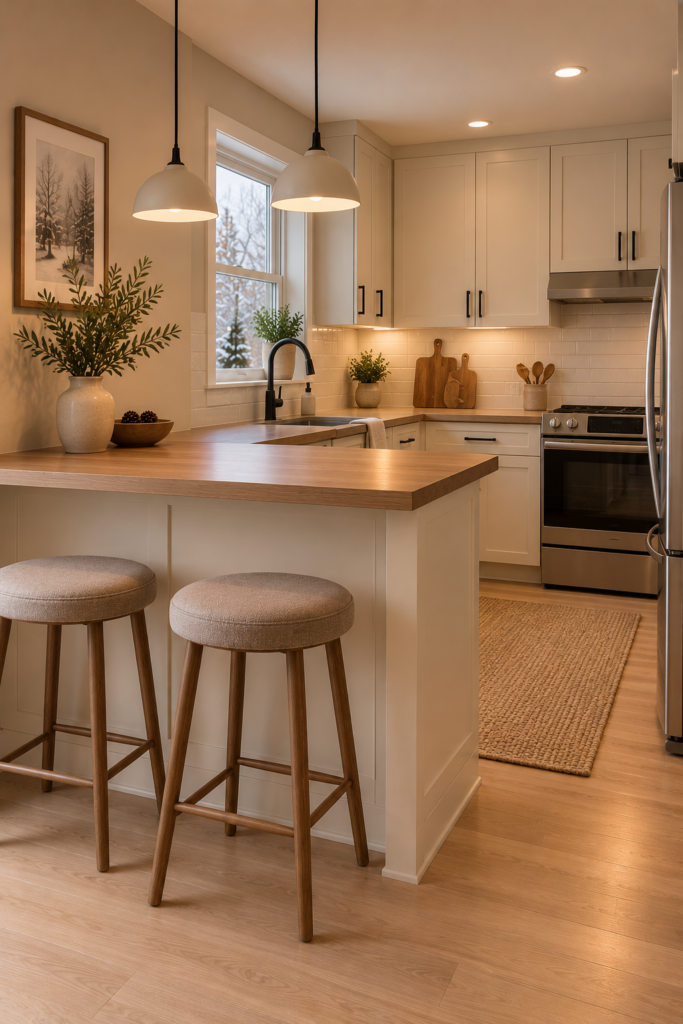
13. Create a Scandinavian Kitchen Bar
Keep it simple.
Use warm-cream cabinets.
Choose a pale or medium wood bar top.
Add two uncomplicated stools.
Use mushroom upholstery if you want softness.
Keep the counter mostly empty.
This is particularly effective in small kitchens because visual simplicity prevents the bar from feeling bulky.
Less stuff.
More breakfast.
Strong arrangement.
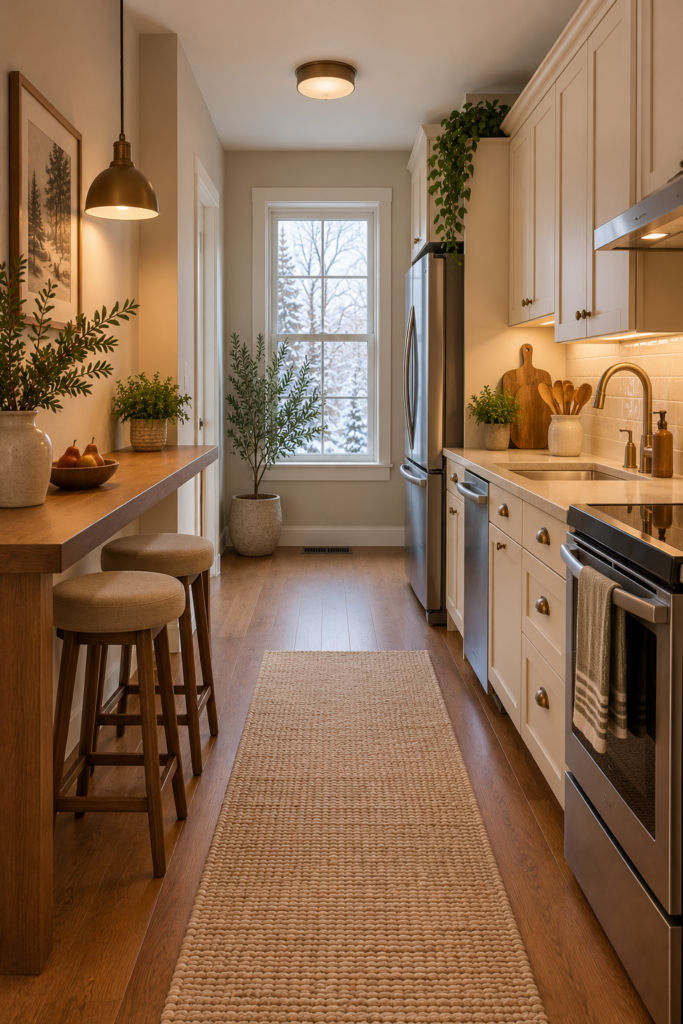
14. Add a Bar to a Narrow Kitchen
A narrow kitchen requires restraint.
Use a shallow peninsula only if circulation remains comfortable.
Or place a slim eating counter along an appropriate wall.
Choose stools that tuck completely underneath.
Don’t force an island into a room that clearly doesn’t want one.
Your kitchen doesn’t care what Pinterest says.
Measure.
Then believe the tape measure.
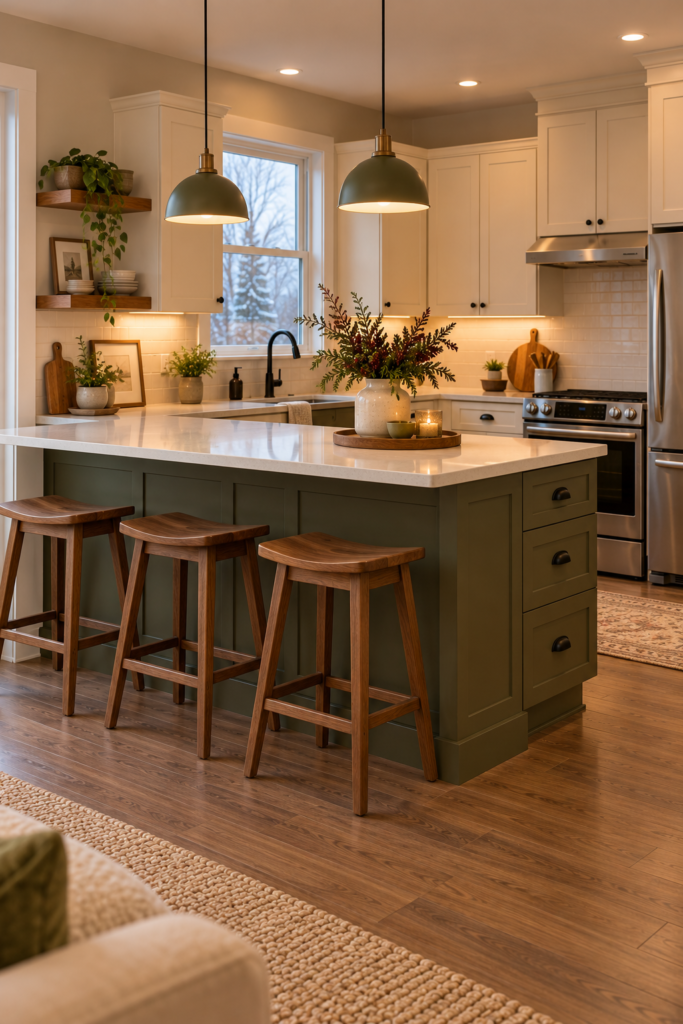
15. Build a Full Functional Kitchen Bar
For the complete setup, combine seating, storage, lighting, and a strong material palette.
Use a compact peninsula.
Add deep muted olive or burgundy cabinetry.
Choose a warm-cream counter.
Use walnut stools.
Include drawers on the working side.
Add two modest pendant lights where appropriate.
Then keep the surface mostly clear.
The result feels designed because every part has a purpose.
Not because we put seventeen decorative cutting boards against the backsplash.
What Is the Best Kitchen Bar Layout?
The best layout depends on the kitchen.
Common options include:
- Island seating.
- Peninsula seating.
- Wall-mounted counters.
- Counter extensions.
- Small breakfast bars.
Don’t choose based only on appearance.
Consider circulation, appliance operation, cabinet doors, seating space, work zones, and structural requirements.
A smaller bar that functions properly beats an enormous island everyone has to walk sideways around.
Bar Kitchen Ideas for Small Spaces
Use fewer stools.
Two may be enough.
Choose stools that tuck underneath.
Use a peninsula instead of an island where appropriate.
Consider a properly supported wall counter.
Keep the visual palette simple.
And don’t sacrifice the main kitchen walkway just to create seating.
Walking remains surprisingly popular.
Bar Kitchen Ideas With Storage
Use drawers on the working side.
Add cabinets beneath areas that don’t require knee space.
Keep seating and storage zones separate enough that they function comfortably.
Plan door and drawer swings.
Store frequently used items closest to the work area.
The goal is usable storage.
Not cabinets you can only open after asking everyone at the bar to evacuate.
Kitchen Bar Stool Ideas
Choose stools based on the counter height and actual available space.
Check manufacturer dimensions.
Allow comfortable legroom.
Avoid oversized chairs around a small peninsula.
Backless stools can visually disappear beneath a counter.
Low-back stools provide more support while remaining relatively compact.
And use stable seating designed for the intended counter height.
Kitchen Bar Lighting Ideas
Pendant lights can visually define a bar.
Keep them appropriately scaled.
Install electrical fixtures according to applicable requirements and manufacturer instructions.
Maintain adequate head clearance.
Don’t let large fixtures obstruct sightlines across a small kitchen.
Sometimes two modest pendants work better than three giant ones.
The bar is not an airport runway.
Kitchen Bar Safety and Practical Planning
Before adding or modifying a permanent kitchen bar, consider plumbing, electrical systems, ventilation, structural support, appliance clearances, accessibility, and applicable building requirements.
Don’t create unsupported countertop overhangs.
Use appropriate brackets or structural systems where required.
Maintain safe circulation around ranges and other appliances.
Don’t position combustible materials too close to heat-producing equipment.
Keep electrical outlets and switches accessible.
Don’t obstruct floor vents.
Use appropriate countertop materials and finishes.
And don’t make structural, plumbing, gas, or electrical alterations casually.
Some projects require qualified professionals and permits.
A breakfast bar is supposed to improve the kitchen.
It shouldn’t become your introduction to the building inspector.
Final Thoughts
The best Bar Kitchen Ideas for a Stylish and Functional Layout give the kitchen another useful surface without sacrificing circulation.
Try a peninsula.
Build a two-stool breakfast bar.
Use island seating.
Bring in walnut.
Add burgundy or olive.
Connect the kitchen and living room.
Use a wall counter.
Work with an awkward corner.
Add storage.
Go modern, rustic, or Scandinavian.
Adapt the idea for a narrow room.
Or combine seating, storage, and lighting in one functional peninsula.
Focus on realistic dimensions, comfortable seating, useful storage, safe construction, and clear circulation.
Because the best kitchen bar isn’t the biggest.
It’s the one people actually use.
