

15 DIY Deck Skirting Ideas for Privacy and Curb Appeal
Some of the most useful deck skirting ideas solve two backyard problems at once: they hide the open space below a deck and control how much of the structure, storage, and neighboring yard remain visible. That matters because privacy and curb appeal often come from the same decision—deciding exactly what people should be able to see through and beneath the deck.
A good starting rule is to match the openness of the skirting to the privacy level you actually need.
Open lattice can soften the view of deck blocks and stored items while still allowing plenty of airflow. Narrow wood slats give stronger screening without making the base completely solid. Full panels provide the most concealment, but they need more thought around ventilation, drainage, leaves, moisture, and future access.
The best DIY deck skirt also relates visually to the deck above it. Repeating the railing color, board direction, frame style, or privacy-screen material can make an older deck look much more intentional without rebuilding the whole structure.
Here are 15 distinct ways to cover deck sides, improve privacy, and make the deck look better from the yard.
15 DIY Deck Skirting Ideas for Privacy and Curb Appeal
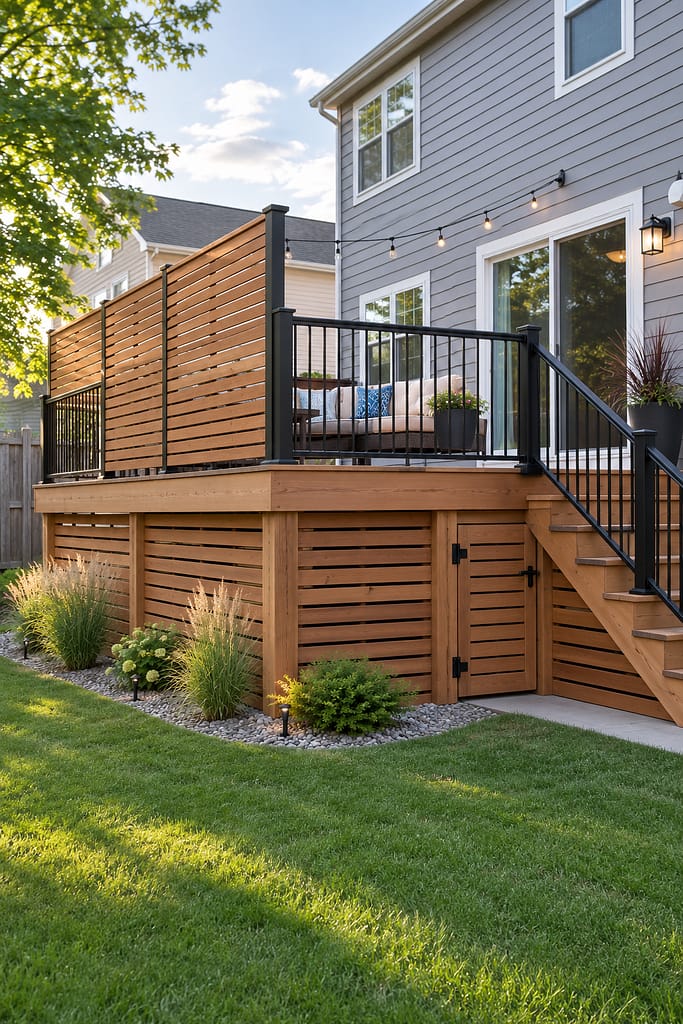
1. Run Horizontal Cedar Slats Beneath a Raised Deck
Horizontal cedar slats are one of the strongest options when a raised deck looks too open from the yard. Run medium-tone cedar boards between the main support bays with narrow, consistent gaps rather than closing everything with a solid wood wall.
On a three- or four-foot-high deck, the horizontal lines visually widen the structure and make the base feel calmer. They also hide deck blocks, joists, stored hoses, and the darkest part of the crawl space while still allowing some airflow.
Repeat the cedar tone on the stair stringer trim, railing cap, or one upper privacy screen so the skirt feels connected to the rest of the deck.
If one side faces a neighboring patio, continue the same slat rhythm above the railing only on that exposed side. Matching board width, spacing, and stain gives the privacy screen and lower skirt one continuous visual language.
Plan one access gate before closing the underside. A matching slatted door near the stairs can be much less noticeable than adding a utility opening later.
Cedar still needs periodic maintenance. A weathered skirt can age attractively, but uneven staining becomes much more obvious across long horizontal lines.
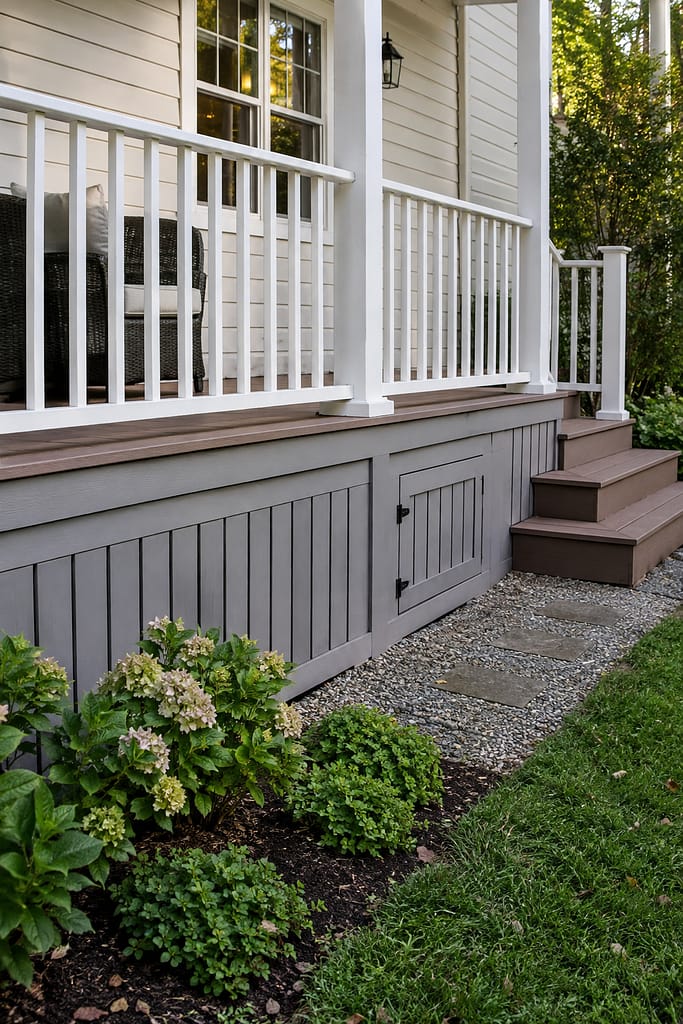
2. Use Vertical Boards on a Traditional Porch or Low Deck
Vertical deck skirting works especially well with traditional homes because the board direction naturally echoes porch posts, door trim, and vertical railing balusters.
On a deck roughly 18 to 30 inches above grade, use narrow painted or stained boards with small gaps between them. Warm white can work with a cottage porch, while medium brown or muted gray looks natural on a ranch or suburban farmhouse.
Because the deck is low, avoid making the skirt visually heavier than the deck itself. Narrow boards and modest spacing are usually enough to hide blocks and framing from normal viewing distance without creating a solid wall around the base.
Frame each section between the structural bays so the panels look architectural rather than like boards added directly across the entire deck face.
This is also a good place for a hidden access panel. One framed section can operate as a door while keeping the same vertical board spacing as the rest of the skirt.
Low shrubs or hydrangeas can soften the lower edge, but keep plants away from the access opening.
Vertical wood needs repainting or restaining over time, especially close to soil and splashback.
3. Paint Horizontal Slats Charcoal for a Modern Deck Makeover
An older deck can look dramatically cleaner when both the surface and skirt are treated as one visual update.
If the deck boards are being refreshed or resurfaced, pair the new surface with horizontal skirting painted soft charcoal or near-black. Use narrow boards with restrained gaps and a simple dark frame around each panel.
This works particularly well below light-gray composite decking or pale wood-look boards. The dark skirt makes posts, blocks, and the under-deck void visually recede while the lighter deck surface remains the main horizontal plane.
A modern deck skirt can also connect to black railing posts or a dark privacy screen along one side. Repeating the same frame color above and below keeps the new additions from looking pieced together.
Because dark panels visually carry more weight, this works best on medium or taller decks. On a deck only a foot above grade, charcoal skirting can make the platform look unnecessarily thick.
Use gravel and ornamental grasses at the base to soften the transition into the yard.
Dark paint also shows dust and splash marks. Expect occasional cleaning and repainting where water hits the lower boards most often.

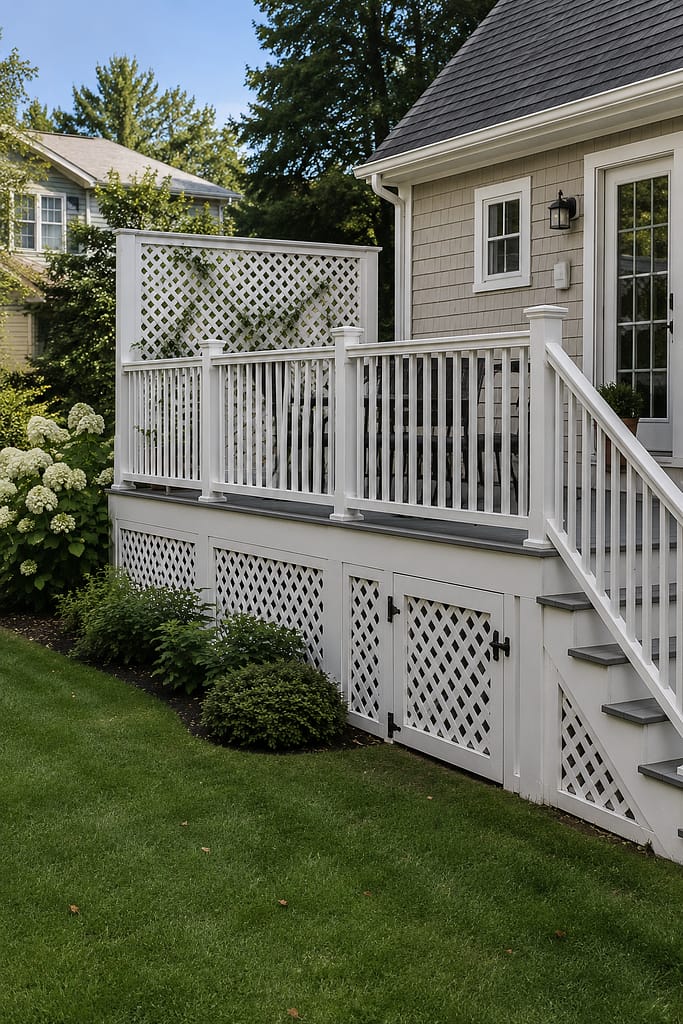
4. Frame Classic Diagonal Lattice for a Cottage-Style Deck
Diagonal lattice remains one of the easiest budget deck skirting solutions, but the frame around it is what makes it look finished.
Use standard lattice panels inside simple painted wood frames positioned between the deck posts. Warm white works especially well with a cottage, Cape Cod, or traditional porch, while a darker stain can suit a rustic backyard.
The lattice partially screens deck blocks and stored items while keeping the under-deck space noticeably more open than close-set boards. From farther across the yard, the pattern softens the dark crawl-space opening without sealing it visually.
A matching framed panel can be hinged as an access door. Plan it near the stairs or on a less visible side where lawn equipment, hoses, or other suitable outdoor items can be reached.
For extra privacy, repeat one framed lattice panel above the railing on the neighbor-facing side and allow climbing greenery to soften it over time.
Lattice provides screening more than true privacy. At close range, you can still see through it.
It is also more vulnerable to impact from mowers, string trimmers, and balls than heavier board skirting.
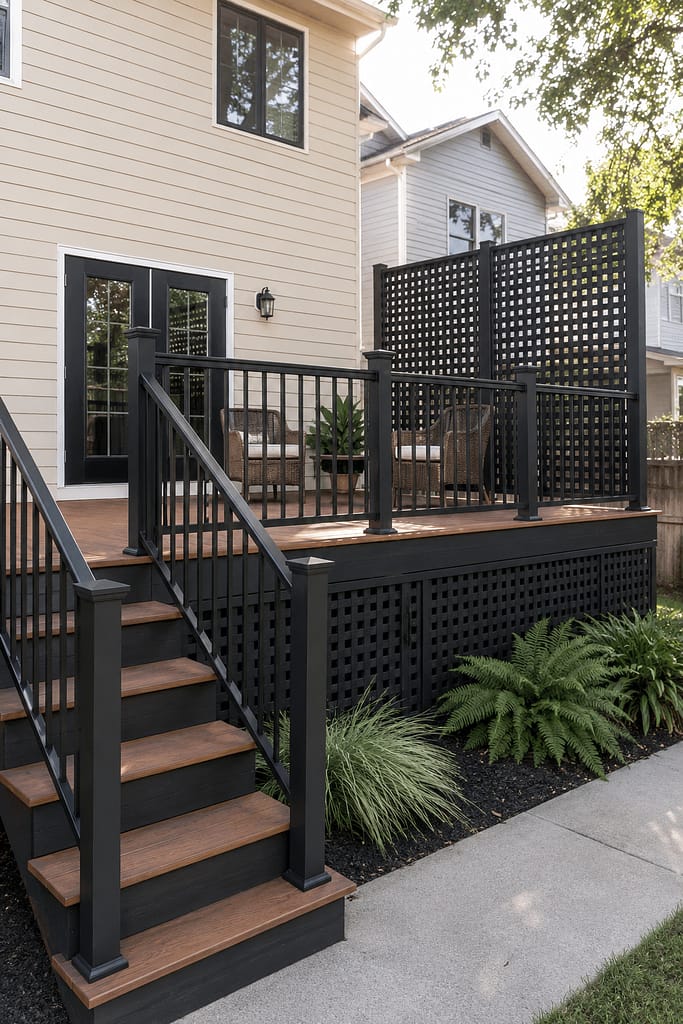
5. Use Square Lattice Below and Repeat It Above the Railing
Square lattice gives a more contemporary look than diagonal lattice and works especially well when the same grid appears as an upper privacy screen.
Use dark-painted or natural-wood square lattice beneath a medium-height deck. Frame each bay cleanly, then place one matching grid panel above the railing where the deck overlooks the neighboring yard.
This strategy answers two design questions at once: how to hide under a deck and how to add privacy to an existing deck railing without making the upper screen feel like an unrelated afterthought.
Keep the lattice frame color consistent above and below. If the deck railing is black, a matte-black square lattice frame can tie the whole structure together. If the deck is cedar, repeat cedar framing around both lower and upper panels.
Square lattice still maintains significant airflow, which can be useful for crawl-space covering where a solid skirt would feel too enclosed.
Use ferns, grasses, or one narrow shrub layer at the base rather than heavy planting.
Climbing plants can increase screening over time, but leave access areas clear and choose planting that won’t overwhelm the frame.
The grid collects dust and spiderwebs, so occasional cleaning is part of the look.
6. Combine Wood Skirting With an Upper Cedar Privacy Screen
Privacy skirting works best when the lower and upper pieces look intentionally related.
On a deck three to five feet above grade, use vertical wood skirting below and horizontal cedar privacy slats above one section of the railing. Keep the wood tone consistent, but vary the board direction so the two zones remain visually distinct.
The lower vertical boards hide the dark under-deck area and visually break up a long deck front. The upper horizontal slats block eye-level views toward one neighboring property.
This is particularly useful when readers are wondering how to build a deck privacy fence without turning the whole perimeter into a wall. Concentrate the upper screen only where the unwanted view exists.
A narrow access door can disappear into the lower vertical skirt if its frame and spacing match the surrounding boards.
Add ornamental grasses near the skirt and one or two planters on the deck above to carry greenery between levels.
The privacy screen adds wind load to the deck structure, so significant structural attachment or railing modification deserves professional evaluation where needed.
The lower skirt itself can remain a straightforward cosmetic DIY if it is framed independently around the existing structure without interfering with posts or drainage.
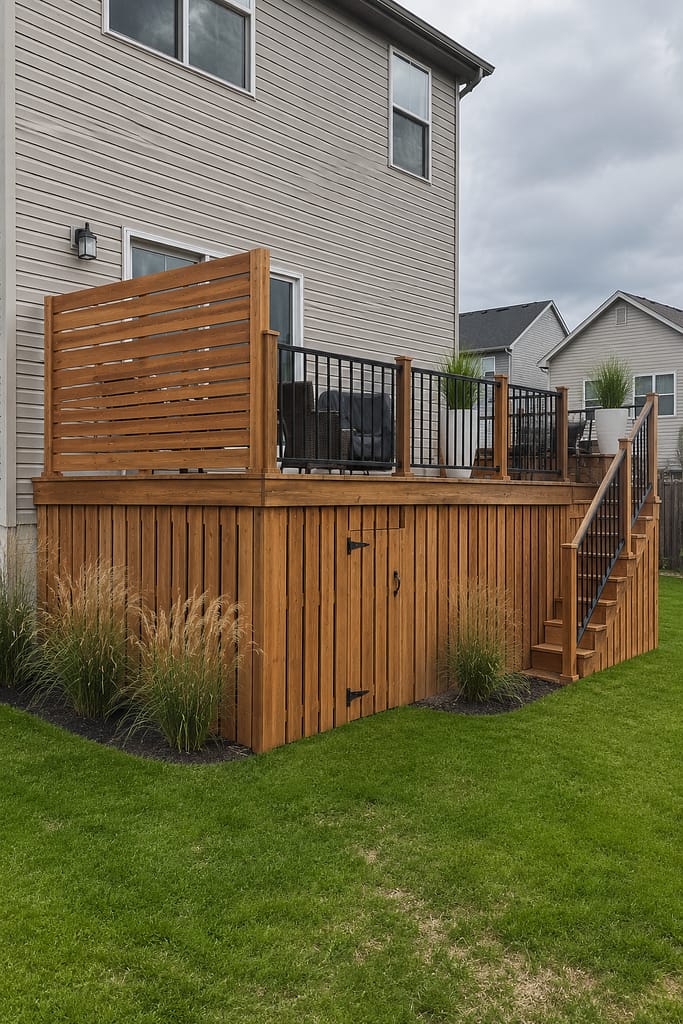
7. Use Composite Horizontal Skirting for a Low-Maintenance Modern Deck
Composite boards can make sense for newer decks where the owner wants the skirt to match the surface and reduce future staining or repainting.
Use narrow horizontal composite boards across the lower deck bays with small consistent gaps rather than installing them as a completely solid wall. Pale gray, warm taupe, or medium brown tends to look softer than very dark material on a low or medium-height deck.
This works especially well with modern patio deck designs because the board lines continue the clean geometry of the decking above.
On a three-foot deck, divide the skirt into framed sections so the long horizontal surface doesn’t become one uninterrupted mass. One section can function as a removable access panel.
Composite can also help around wetter landscapes because it won’t require the same refinishing schedule as exposed wood, though dirt and algae can still collect near the lower edge.
Material cost is usually higher than basic pressure-treated wood or lattice, so this is more of a durability upgrade than the cheapest DIY deck skirt.
Don’t assume a composite skirt turns the underside into waterproof storage. Unless the deck has a separate drainage system, rain will still pass through the decking above.

8. Use Composite Vertical Panels Around a Pool Deck
Pool deck underpinning needs to handle a wetter environment visually and practically.
Use vertical composite boards or narrow weather-resistant panels below a raised pool deck, keeping modest spacing between boards for airflow. A pale gray, sand, or muted brown finish works well around a light pool surround.
Vertical lines help break up the long curved or straight side of a pool deck and visually echo railing posts above. If one deck side faces a neighboring property, add a matching vertical privacy panel above the railing only there.
Low-maintenance planting—grasses, gravel, and a few compact shrubs—can soften the skirting without adding leaves directly against access panels.
Plan an access opening away from the busiest pool circulation route so mechanical or under-deck areas remain reachable.
Composite is useful here because repeated splash and humidity can be harder on painted wood, although the material still needs cleaning.
Keep in mind that visual screening doesn’t change the structural or drainage requirements of the pool or deck.
For above-ground pool decks in particular, skirting should not prevent necessary service access to pool equipment or supports.
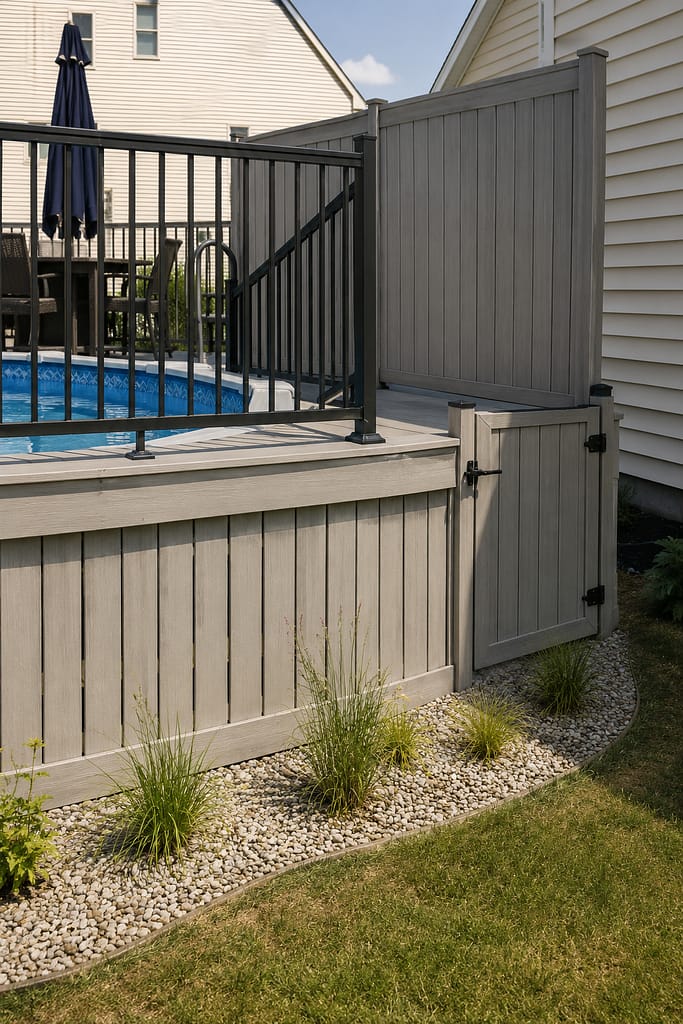
9. Build Removable Framed Panels for Easy Under-Deck Access
If the under-deck space needs regular access, removable sections are often more practical than one concealed gate.
Build several simple framed panels that fit between the support bays and use wood slats, lattice, or painted exterior panels inside each frame. The top edges should align so the skirt reads as one system even though individual sections can come off.
This is useful around a raised deck where homeowners store garden tools, hoses, patio furniture, or seasonal outdoor items.
The key reality check is that visual screening does not create a dry storage room. Unless there is an actual under-deck drainage or waterproofing system above, water can still fall through the deck boards.
A removable-panel strategy also suits sloped ground because each section can be shaped to follow the lower grade while maintaining one consistent top line.
Keep shrubs and vines away from the panels you need to remove. Gravel is often a better base directly in front of service openings.
Check that each panel has enough physical clearance to lift, swing, or pull away before planting or building a patio too close to it.
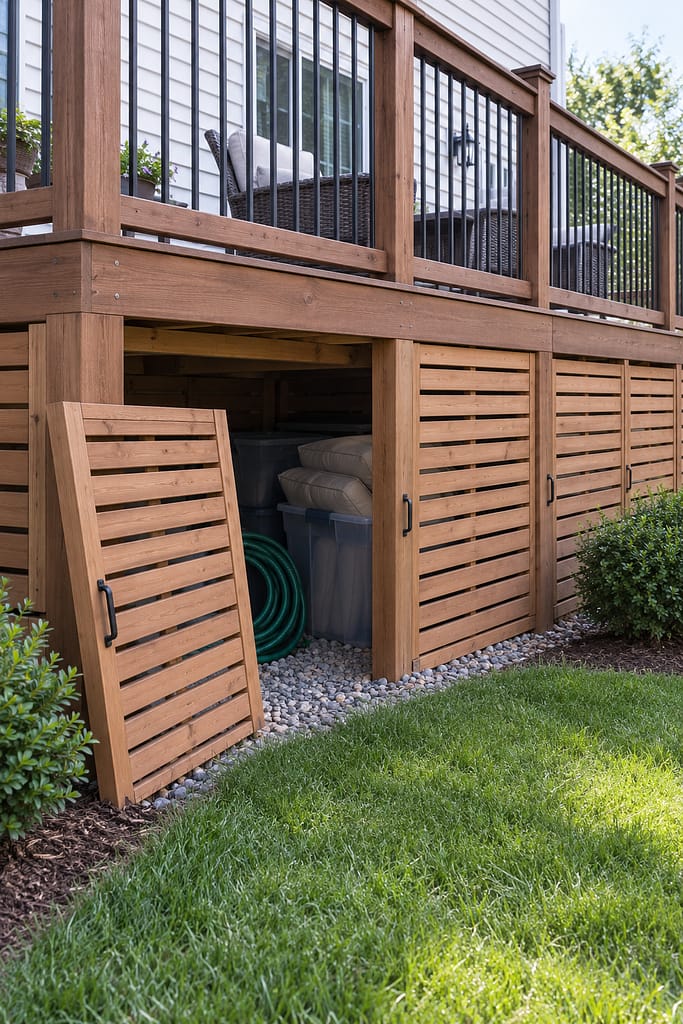
10. Mix Warm Wood Frames With Black Perforated Metal
A wood-and-metal deck skirt can work well on contemporary homes where an all-wood screen feels too rustic.
Use natural cedar or medium-brown wood frames between the deck posts and fill each panel with black perforated metal or expanded metal mesh. From a distance, the dark surface visually hides the under-deck area, but the openings preserve substantial airflow.
Repeat black on the railing and light fixtures, while the wood frame connects to the deck boards or stair treads.
This can create stronger privacy than open wire mesh while still keeping the skirt visually lighter than solid boards.
On a taller deck, break the panels into reasonable widths so the black material doesn’t read as one giant industrial wall. Add grasses and gravel at the base to soften the contrast.
Metal needs an exterior-appropriate finish and should be detailed so exposed edges don’t become a maintenance or safety problem.
It can feel harsh beside a traditional cottage if no other dark metal appears on the house. In that setting, framed lattice or wood slats will usually integrate more naturally.
For access, make one framed metal section function as a matching door.

11. Use Corrugated Metal on a Rustic Ranch or Prefab-Style Home
Corrugated metal can be an inexpensive-looking material or a very intentional one depending on how it is framed.
On a ranch, cabin-style home, or simple prefab-style house, use galvanized or dark-painted corrugated panels inside warm wood frames beneath a raised deck. Keep the corrugations vertical so rain marks and the long panel proportions feel more natural.
Wood framing around each section helps the metal relate to the deck rather than looking like leftover roofing material.
This treatment hides deck blocks and crawl-space clutter almost completely, so include ventilation openings or combine solid metal sections with more open bays where appropriate.
A framed matching access door should be planned near the stairs or service side.
Use gravel and low native-looking planting around the base for a clean back to nature direction.
Metal can be a practical backyard makeover material, but it needs suitable corrosion protection for local exposure.
It also carries a stronger industrial or agricultural character than wood or lattice. If the house has ornate trim, traditional brick, or delicate porch details, the contrast may feel out of place.

12. Ground a Tall Deck With Stone-Look Panels and Wood Breaks
A tall raised deck can look top-heavy when the underside is completely open. Stone-look skirting can visually ground the structure, especially beside homes that already use masonry at the foundation.
Use lightweight masonry-look or stone-look exterior panels below the deck, but break them into framed sections with wood or dark trim rather than creating one uninterrupted faux-stone wall.
A medium-brown deck with taupe-gray stone-look panels and low shrubs can feel particularly settled against a sloped or suburban backyard.
This treatment fully conceals deck blocks, stored items, and dark under-deck space, so access and airflow deserve more attention than with lattice.
Include a matching framed service door and plan discreet ventilation rather than assuming the panels should close every gap.
It is important to think of these panels as cladding, not structural masonry. They don’t replace deck supports, foundation work, drainage planning, or needed repairs.
Use them where the house already carries similar stone color so the skirt relates to the architecture.
On a very low deck, this much visual weight can feel disproportionate. It works best when the deck is tall enough to need grounding.

13. Step Framed Slat Panels Down a Sloped Yard
Skirting gets awkward quickly when the grade drops several feet across the face of the deck. Trying to cut every board individually to follow the soil line often makes the finished skirt look improvised.
A cleaner strategy is to divide the skirt into framed bays with a consistent top line and step the lower edges down with the yard.
Use horizontal cedar or painted-wood slats inside each section. The slats stay level even as the panel bottoms change height.
This works especially well on taller decks because the repeated frames break up the overall surface and keep the skirting from becoming one massive wall.
Place the access gate in one of the taller bays where there is enough opening height to use it comfortably.
Low shrubs and ornamental grasses can soften the stepped lower edge without hiding the panel rhythm.
Some airflow remains through the slat gaps, while the darker crawl space and support blocks become much less visible from the yard.
Ground conditions around deck supports, drainage, and erosion still matter. Skirting should adapt to a sound deck and stable grade rather than being used to disguise structural or soil problems.

14. Use Partial Skirting and Landscaping on a Very Low Deck
A deck only 12 to 18 inches above grade rarely needs full-height visual enclosure.
Instead, use shallow horizontal boards or short lattice sections where deck blocks are most visible, then let landscaping do part of the work.
A narrow cedar skirt beneath the most exposed deck edge can hide the blocks and framing while low grasses, ferns, hydrangeas, or groundcover soften the rest.
This keeps the deck connected to the yard and preserves plenty of airflow. It also prevents a low deck from looking like a thick solid platform.
If one side faces a neighbor, deal with privacy above deck level through a targeted railing screen or planter arrangement rather than trying to make the short skirt solve an eye-level privacy problem it cannot solve.
This is one of the easiest budget deck skirting approaches because less material is required and existing planting can handle much of the visual transition.
Keep plants far enough from the deck edge for cleaning and inspection. Dense shrubs pressed against the skirt can trap leaves and make access frustrating.
One removable section is still useful if hoses or utilities sit underneath.

15. Coordinate Porch Skirting, Privacy Panels, and a Screened-Deck Frame
A porch or partially screened deck often looks best when all of its framing follows the same visual system.
Use painted wood porch skirting panels below the floor line—perhaps framed square lattice or simple vertical boards—then repeat the same frame width and paint color in the upper screened openings.
The insect screening belongs above the deck floor in the porch walls; the deck skirting belongs below. Matching frame color is what makes the two systems feel connected without confusing their functions.
If one exposed side also needs more privacy, add a framed lattice or narrow-slat privacy panel within one upper bay while leaving the other screened openings lighter.
This approach works especially well on decks and porches attached to cottage, ranch, or traditional suburban homes because the frame-and-panel look relates naturally to house trim.
Plan a lower access door near the porch stairs before closing the skirt.
For a broader backyard makeover, repainting the deck boards or railings at the same time can make the whole porch look more intentional.
More enclosure also means more surfaces where leaves, dust, and moisture can collect, so keep ventilation and inspection access in mind.

How to Choose the Right DIY Deck Skirting
The strongest deck skirting ideas usually come down to five decisions: privacy level + coverage + airflow + access + material continuity.
Start from the backyard and look back toward the deck. How visible are the posts, blocks, crawl space, stored items, and neighboring properties? A deck skirt that looks good from the deck itself can still feel unfinished when viewed from the lawn.
Then decide how much screening you genuinely need. Open lattice may be enough to soften a crawl space. Narrow slats can add more concealment while preserving airflow. Solid panels provide the strongest coverage, but they also require more planning around moisture, leaves, ventilation, and service access.
Privacy doesn’t need to wrap every side. If only one edge faces a neighbor, concentrate the upper screen there and keep the rest of the railing open.
Finally, repeat something already present on the deck: the stain, railing color, board direction, frame width, or composite finish.
A good DIY skirt should hide what needs hiding, preserve access beneath the deck, and make the structure feel more connected to both the house and the backyard.