
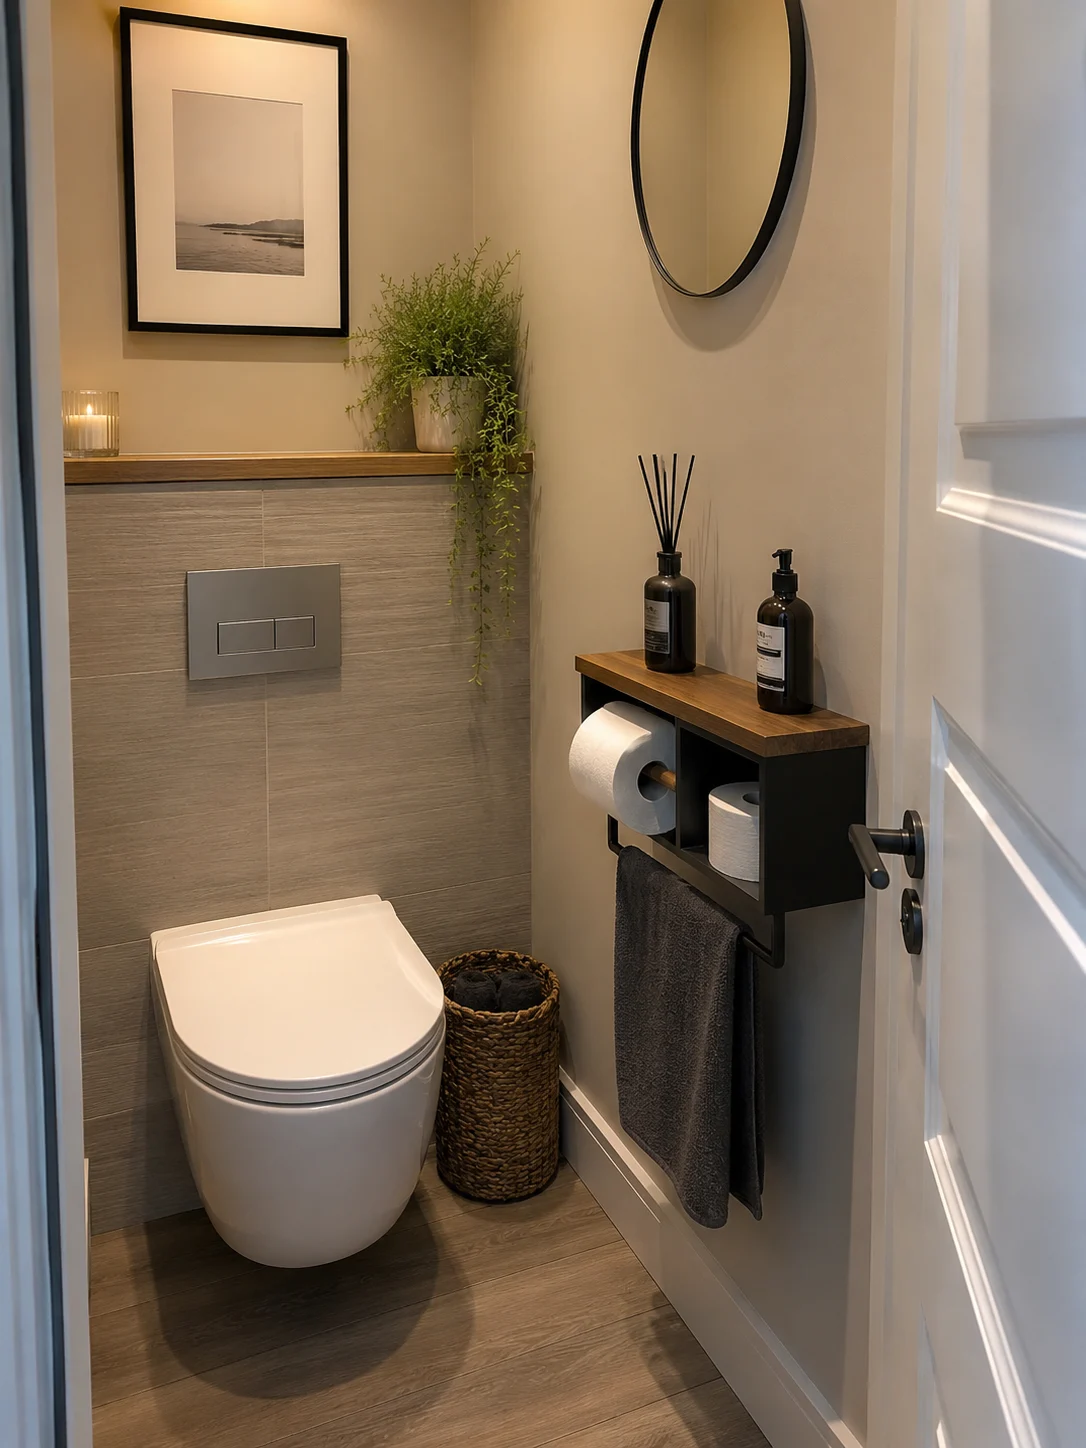
15 Downstairs Toilet Ideas That Make a Tiny Space Feel Bigger and More Stylish
A downstairs toilet may be the smallest room in your home, but it can still feel stylish, comfortable, and surprisingly luxurious. With the right colors, storage, lighting, and finishing details, even a narrow powder room or under-stairs bathroom can become a space you’re proud to show guests.
The secret is choosing improvements that suit the room’s actual dimensions. A slim vanity can free up valuable floor space, while a well-placed mirror, attractive wall treatment, or thoughtfully designed shelf can make the entire room feel more finished.
These 15 downstairs toilet ideas focus on practical upgrades for everyday homes, including affordable decorating projects, space-saving storage, and timeless design details. You don’t need a large renovation budget to create a beautiful result.
Whether you’re refreshing an existing guest bathroom or planning a complete makeover, these ideas will help you make the most of a tiny space without sacrificing comfort or function.
1. Add a Floating Shelf Above the Toilet
The wall above the toilet is often overlooked, even though it can provide valuable storage in a small powder room. A floating shelf makes use of this vertical space without adding another piece of furniture to the floor.
Choose a shelf in warm oak, walnut, or a finish that complements the vanity. A depth of approximately 6–8 inches may be sufficient for a small basket, a framed print, and a few decorative accessories, depending on the available clearance.
For a polished appearance, combine one practical storage item with one or two decorative pieces. A woven basket can hold spare toilet paper, while a small framed botanical print adds personality.
Mount the shelf securely using fixings appropriate for the wall. Position it where it won’t interfere with the toilet, access to the tank, or anyone standing up. Avoid placing heavy or breakable objects directly overhead.

2. Use Vertical Shiplap Walls
Vertical shiplap adds architectural character to a downstairs toilet while emphasizing the height of the walls. The repeated lines create a structured backdrop that can make an otherwise plain room feel thoughtfully designed.
For a soft, timeless look, paint the panels warm white, mushroom beige, muted sage, or dusty blue. These colors pair beautifully with simple white fixtures and natural wood accessories.
You can install the paneling across one wall or use it as a lower wall treatment with a painted surface above. Full-height panels create a more continuous vertical effect, while partial-height paneling gives the room a traditional character.
Choose moisture-resistant materials suitable for bathrooms, especially if the room has limited ventilation. Seal edges and joints according to the manufacturer’s instructions, and use a bathroom-appropriate paint finish.
Complete the look with a simple mirror and understated hardware. The paneling already provides texture, so additional wall decoration can remain minimal.
3. Create an Under-Stairs Toilet Storage Niche
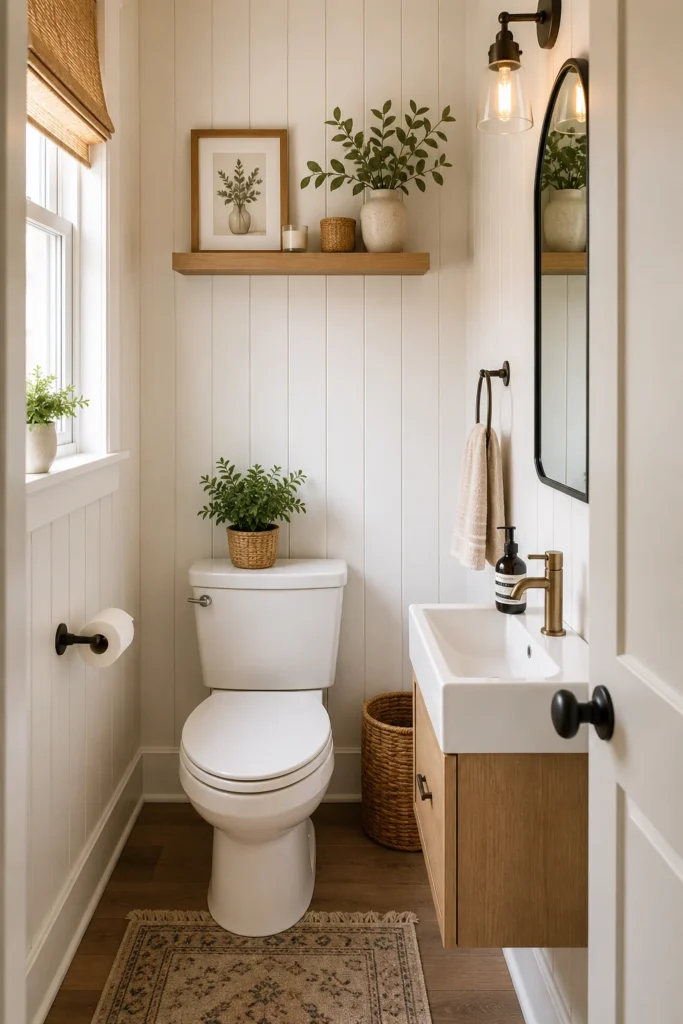
An under-stairs toilet often has an awkward sloping ceiling or irregular wall layout. Instead of treating these features as obstacles, use suitable recesses to create compact storage.
A shallow wall niche can hold folded hand towels, spare toilet paper, or a small decorative container without projecting into the room. This is particularly useful where a freestanding cabinet would make the walkway too narrow.
Finish the niche with painted trim or a wood-toned interior to make it look intentional. Matching its color to the surrounding wall creates a discreet appearance, while a contrasting finish can turn it into a subtle design feature.
Do not cut into an under-stairs wall without checking its construction. The cavity may contain structural supports, electrical wiring, plumbing, or required fire protection. Have a qualified professional assess any proposed recess before making alterations.
If a built-in niche isn’t practical, a shallow surface-mounted shelf can provide a similar storage benefit without opening the wall.
4. Paint the Lower Half of the Wall
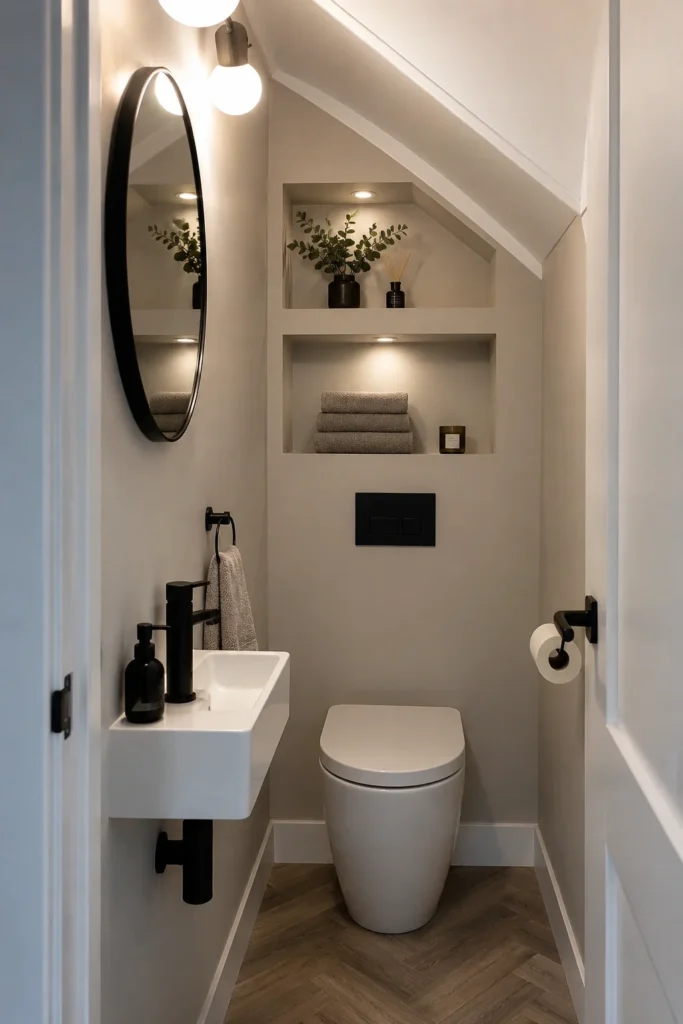
A two-tone paint treatment can add depth and character to a tiny toilet without the cost of new tile or wall paneling. It also creates a clear visual division that makes the room feel deliberately decorated.
Choose a deeper shade for the lower portion of the wall, such as olive green, dusty blue, charcoal, or muted navy. Keep the upper section warm white or soft cream to maintain a balanced appearance.
For a classic result, position the color transition at a consistent height around the room. A slim molding strip can create a more traditional finish, while a clean painted edge suits contemporary spaces.
Use painter’s tape and a level to establish a straight line, and apply a bathroom-suitable paint that can withstand routine cleaning.
Repeat the darker color in one small accessory, such as a framed print or hand towel. This helps connect the scheme without making the room feel overly coordinated.
5. Install a Slim Wall-Mounted Vanity
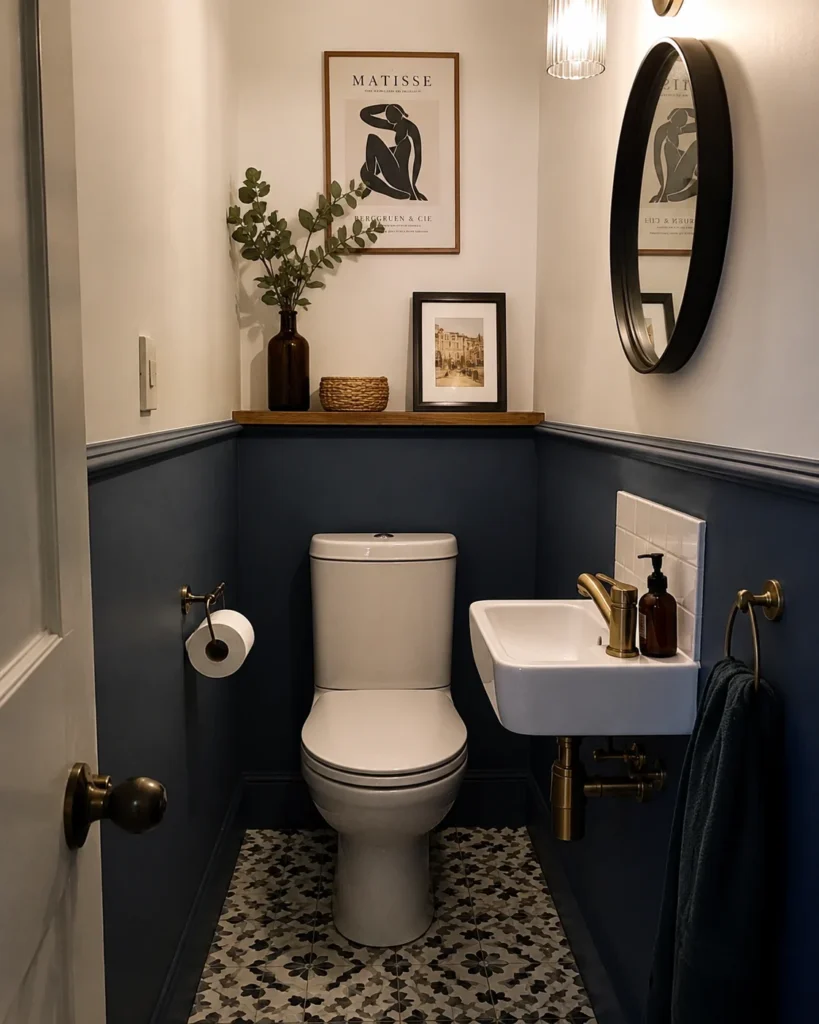
A bulky sink cabinet can make a narrow downstairs toilet feel crowded. Replacing it with a slim wall-mounted vanity can improve the layout while preserving useful storage.
Look for a compact vanity designed for powder rooms, often around 12–18 inches deep. The appropriate size depends on the room’s dimensions, door clearance, and required space around the toilet.
A floating design leaves the floor visible beneath the cabinet, creating a lighter appearance. It can also make cleaning around the sink easier.
Choose a warm wood finish for a welcoming look or a cream cabinet with simple hardware for a more traditional style. A small drawer or cupboard can conceal soap refills, cleaning supplies, and spare hand towels.
Wall-mounted vanities require secure structural support and correctly installed plumbing. Confirm the wall can carry the unit and arrange professional installation where necessary. The sink should remain comfortable to use without obstructing movement through the room.

6. Add Wallpaper to One Feature Wall
Wallpaper can give a small downstairs toilet a distinctive personality without covering every surface. Because the room is compact, even one patterned wall can become a striking design feature.
The wall behind the toilet is often a good location. A botanical print in muted olive, a vintage floral on cream, or a subtle geometric pattern can introduce color and movement.
Choose the pattern scale according to the room. Small, detailed prints create a traditional appearance, while a larger motif can work as a bold focal point when the surrounding walls remain simple.
Before installation, make sure the wall is clean, dry, and properly prepared. Use wallpaper and adhesive suitable for the room’s humidity conditions, and follow the manufacturer’s guidance.
For a cohesive result, pull one color from the wallpaper into the paint, towels, or vanity accessories. This connects the feature wall to the rest of the bathroom without requiring matching patterns everywhere.

7. Use a Round Mirror to Soften the Space
A round mirror introduces a gentle shape into a room dominated by rectangular doors, tile, cabinets, and wall edges. It also reflects light, which can make a compact powder room feel brighter.
Choose a mirror proportionate to the sink and available wall space. A diameter of approximately 20–28 inches may work for many small vanities, although narrower rooms may require a smaller size.
A thin aged-brass frame adds warmth, matte black creates definition, and natural wood complements a softer neutral palette. A frameless mirror is another option when you want a particularly simple appearance.
Center the mirror over the basin and check that it sits at a comfortable height for the people using the room.
Mount it securely with fixings suitable for the wall and mirror weight. If adding lighting beside or above it, choose fixtures appropriate for bathroom use and have electrical work completed safely.

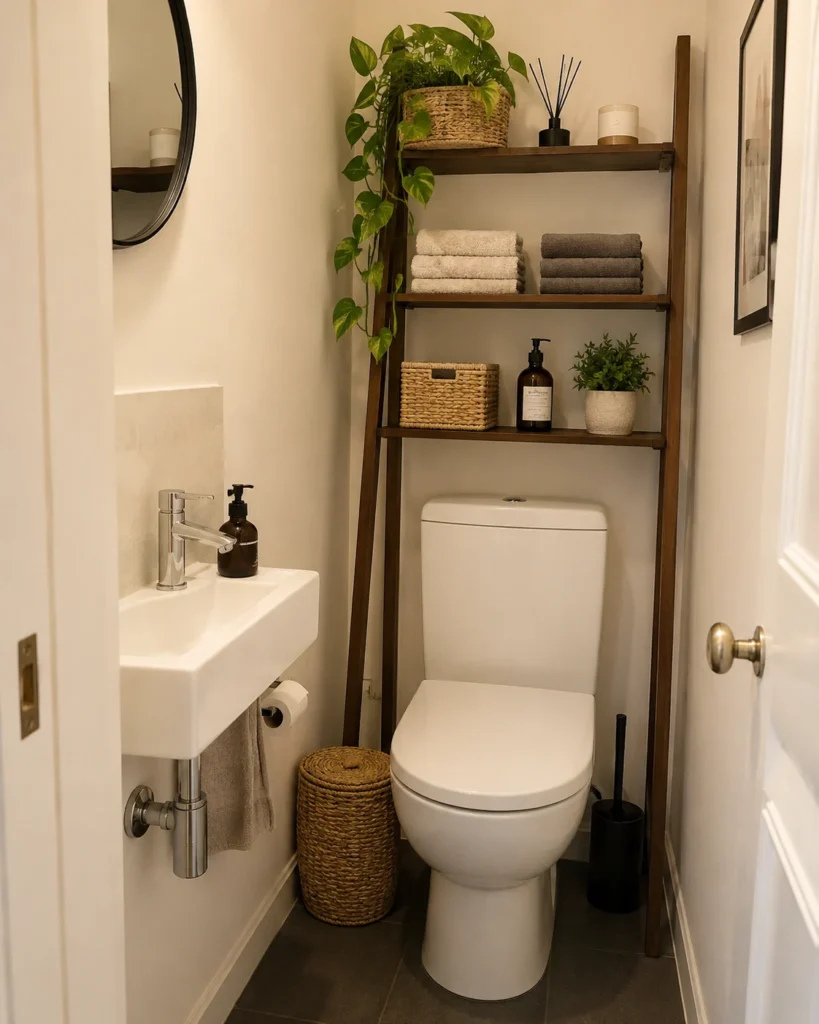
8. Add a Narrow Ladder Shelf
A slim ladder shelf can provide extra storage in a downstairs toilet that lacks built-in cabinets. Its open design is less visually heavy than a solid freestanding cupboard.
Choose a narrow bathroom-suitable model that fits against an unused wall without interfering with the door, sink, or toilet. Open shelves can hold neatly folded hand towels, a small basket, or a decorative plant.
Keep frequently used items on the lower shelves and lighter accessories higher up. Matching baskets help conceal smaller supplies and prevent the arrangement from looking cluttered.
For a warm, inviting style, consider a natural wood finish with cream towels and simple neutral containers. A black metal frame can work well in a more modern room.
Secure the ladder shelf against tipping using the manufacturer’s recommended anchoring system. Avoid overloading the upper shelves, and make sure the unit doesn’t reduce essential walking clearance.
9. Create a Cozy Vintage Toilet Room
A vintage-inspired downstairs toilet can feel charming and luxurious without expensive fixtures. The key is combining a few carefully chosen traditional details rather than filling the room with antiques.
Start with a framed mirror in aged brass, dark wood, or a softly distressed finish. Add a small botanical illustration or vintage-style landscape print to introduce character.
Traditional wall hooks, a woven storage basket, and warm neutral paint can complete the look. If the room already has older tile or a classic pedestal sink, use those existing features as part of the design rather than automatically replacing them.
Limit the palette to two or three complementary colors, such as cream, muted olive, and warm brown. This keeps the room feeling collected rather than crowded.
Choose moisture-resistant framing materials where possible, and keep valuable or delicate artwork away from areas exposed to splashes.

10. Add a Dark Accent Wall
A dark accent wall can make a downstairs toilet feel intimate and sophisticated. In a small room, deep color often works best when paired with thoughtful lighting and a few lighter finishes.
Choose a rich shade such as forest green, muted navy, charcoal, or deep burgundy. Apply it to the wall behind the toilet or vanity, depending on which surface is most visible from the doorway.
Balance the color with a white sink, a light countertop, or a warm metal mirror frame. Soft lighting helps reveal the depth of the paint rather than leaving the room feeling gloomy.
Use a washable, bathroom-appropriate finish and prepare the wall carefully before painting. Dark colors can highlight uneven surfaces, so repairing dents and sanding rough patches will improve the final result.
Keep accessories restrained. A simple mirror and one framed print may be enough to create a polished appearance without distracting from the accent wall.

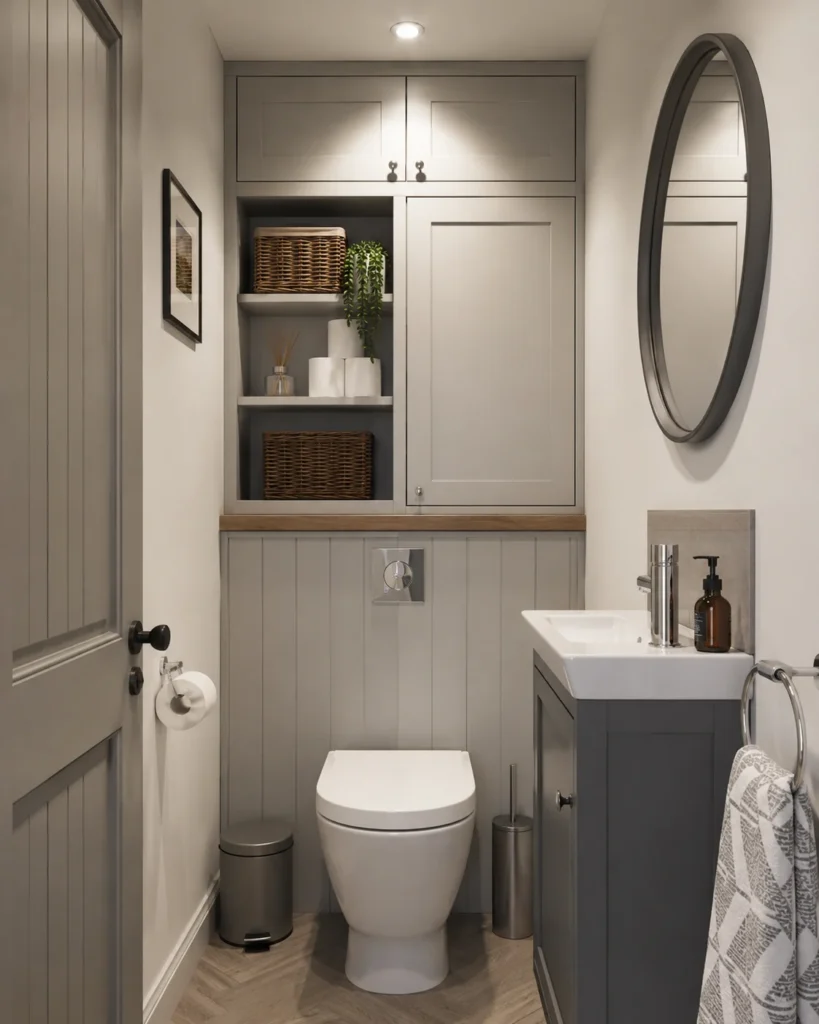
11. Install Built-In Toilet Storage
Built-in cabinetry can make a small toilet room feel more organized by concealing everyday supplies behind a coordinated finish.
Consider shallow cabinets above the toilet or a narrow storage unit along an available wall. Painted doors that match the wall color create a seamless appearance, while warm wood cabinetry can add contrast.
Use the enclosed space for spare toilet paper, cleaning products, and extra hand towels. Keep one accessible shelf or compartment for guest essentials.
Measure carefully before planning cabinetry around the toilet. You need sufficient clearance for comfortable use, access to plumbing and shutoff valves, and any necessary maintenance.
Cabinetry must be securely mounted and should never obstruct ventilation or required access panels. If you’re building around concealed plumbing or electrical services, have the design checked before installation.
A well-fitted cabinet often looks more refined than several separate storage accessories competing for limited wall space.
12. Decorate with Plants
Greenery can soften the hard surfaces of a downstairs toilet and introduce a natural accent without requiring major decorating changes.
If the room receives suitable daylight, consider a compact pothos, ZZ plant, snake plant, or small fern, depending on the light and humidity conditions. Place it on a shelf, windowsill, or secure hanging support rather than occupying valuable floor space.
Choose a planter that complements the bathroom’s palette. A cream ceramic pot looks attractive with warm neutral walls, while a dark container can provide contrast against white tile.
Many downstairs toilets have little or no natural light. In those rooms, a realistic artificial plant may be more practical than a live plant that cannot receive sufficient light.
Keep plants away from electrical fixtures and areas where they may be knocked over. If pets can access the room, check plant toxicity before choosing a live variety.

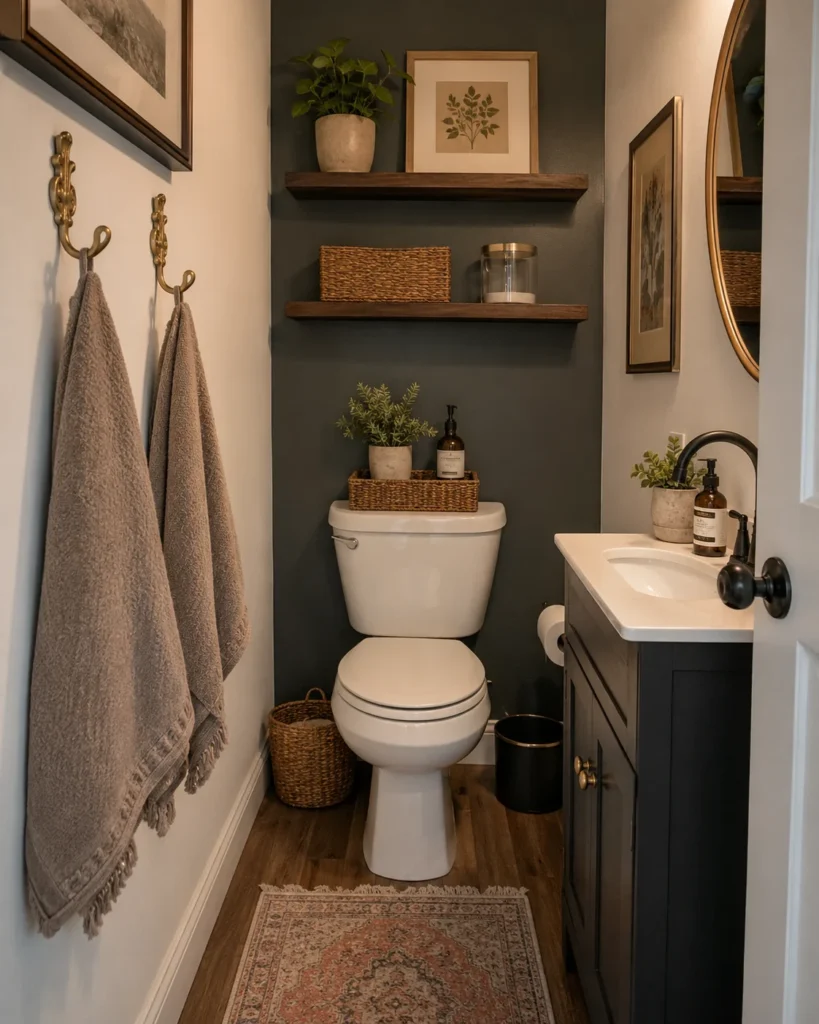
13. Use Decorative Wall Hooks
Decorative wall hooks provide an attractive place for hand towels while keeping the sink area clear. They are particularly useful in powder rooms without enough counter space for freestanding accessories.
Choose a finish that relates to the faucet or mirror frame. Aged brass feels traditional, matte black adds contrast, and simple wood hooks create a warmer appearance.
Install one or two hooks within comfortable reach of the sink. If space allows, use a separate hook for a guest towel rather than stacking several towels together.
For a coordinated look, select towels in cream, muted olive, or dusty blue and keep the surrounding wall decoration minimal.
Use suitable wall anchors and avoid positioning hooks where they protrude into a narrow walking route. If hanging baskets or other accessories, check the manufacturer’s weight limits before use.
14. Add a Compact Gallery Wall
A small gallery wall can turn an overlooked downstairs toilet into a space with personality. Because the room is compact, a carefully arranged group of artwork can make a noticeable impact.
Choose three to five small pieces, such as botanical illustrations, vintage landscapes, family photographs, or simple line drawings. Use frames in a consistent finish to keep the collection visually connected.
Arrange the artwork on a wall that remains visible from the doorway, or position a compact grouping above a shelf where there is adequate clearance.
Before hanging anything, lay the frames out on the floor and adjust the spacing. Keep the gaps reasonably consistent and avoid spreading the arrangement across too many walls.
Use secure picture fixings and select frames that tolerate the bathroom’s humidity. If condensation is a recurring problem, address ventilation before displaying delicate artwork.

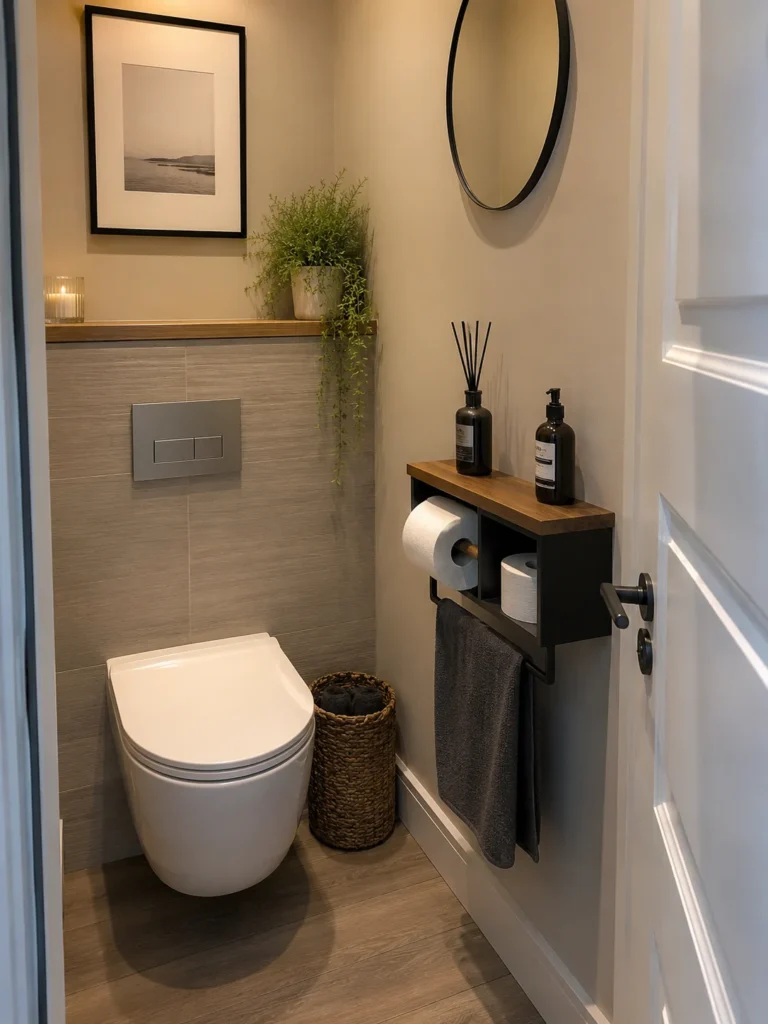
15. Upgrade the Toilet Roll Holder
A toilet paper holder is a small detail, but it is used every day and remains visible in a compact bathroom. Replacing an outdated or mismatched holder can help the room feel more coordinated.
Choose a finish that complements the existing fixtures. Matte black works well with modern hardware, aged brass adds traditional warmth, and a simple wood-accented design suits a relaxed neutral interior.
Some holders include a small integrated shelf for a phone or other lightweight item. This can be useful in a powder room without a nearby countertop.
Position the holder where it is comfortable to reach from the toilet and does not interfere with movement. If possible, use existing mounting holes to avoid unnecessary wall repairs.
Choose hardware suitable for bathroom conditions and install it securely. A coordinated toilet paper holder, towel hook, and faucet can give the space a more considered appearance without requiring a full renovation.
Frequently Asked Questions
How do I make a small downstairs toilet look bigger?
Start by reducing visual clutter and choosing fixtures that suit the room’s dimensions. A slim floating vanity can expose more floor area, while a well-positioned mirror reflects available light.
Vertical wall paneling, coordinated paint colors, and compact storage can also make the space feel more organized. Good lighting is particularly important in windowless downstairs toilets.
You don’t have to use white everywhere. A deeper accent color can work beautifully when balanced with lighter fixtures and adequate illumination.
What color works best in a downstairs toilet?
The best color depends on the room’s lighting, existing fixtures, and the atmosphere you want to create.
Warm white, cream, mushroom beige, pale sage, and dusty blue are versatile choices for a soft, welcoming appearance. Deep olive, navy, charcoal, and burgundy can create a more dramatic effect.
Before painting, test samples on the wall and view them under the room’s actual lighting. Artificial light can change how colors appear, especially in small spaces without windows.
Can I wallpaper a small toilet room?
Yes. A small toilet room can be an excellent place to use wallpaper because a limited amount of material can create a noticeable design feature.
Choose a wallpaper appropriate for the room’s moisture conditions and prepare the wall according to the manufacturer’s instructions. A feature wall behind the toilet is often an attractive starting point.
Botanical prints, vintage florals, and subtle geometric patterns can all work well. Balance a detailed print with simpler paint colors and accessories.
How can I add storage to a tiny downstairs toilet?
Look for unused vertical space before adding freestanding furniture. A shallow shelf above the toilet, compact wall cabinet, or slim vanity with storage can keep essentials accessible without crowding the floor.
Where the wall construction permits, a professionally planned recessed niche may provide additional storage. Small baskets are useful for grouping spare supplies inside cabinets or on shelves.
Always maintain comfortable access to the toilet, sink, door, and plumbing fixtures.
What should I put in a guest toilet?
A guest toilet should have the everyday essentials within easy reach. Provide hand soap, a clean hand towel or suitable disposable hand towels, spare toilet paper, and a small waste bin.
A mirror, adequate lighting, and a convenient place to hang a towel make the room more comfortable. You can also add a small framed print or a decorative plant if space allows.
Keep counters and shelves mostly clear so guests can easily find what they need. Good ventilation and regular cleaning contribute more to a welcoming bathroom than an excess of decorative accessories.
Final Thoughts
A tiny downstairs toilet can feel luxurious when its layout, finishes, and accessories are chosen with care. You don’t need a large room or an expensive renovation to create an attractive guest bathroom.
Simple improvements such as a floating shelf, vertical paneling, a compact vanity, or a round mirror can make the space more practical while giving it a more finished appearance.
Focus on comfortable clearances, reliable storage, good lighting, and materials that are suitable for bathroom conditions. These practical decisions create a foundation for the decorative details that make the room feel personal.
Conclusion
Whether you’re decorating an under-stairs toilet, updating a small powder room, or refreshing an older guest bathroom, the best approach is to work with the space rather than against it.
Choose one or two changes that solve a real problem, then build a coordinated color palette around the existing fixtures. A thoughtful combination of useful storage, attractive finishes, and a few carefully selected accessories can make even the smallest downstairs toilet feel welcoming and beautifully designed.
