
Room Divider Ideas So Stylish They Became the Main Attraction
A room divider can do more than separate a living room from a dining area. With the right materials and proportions, it can become the most interesting feature in the space.
Think sculptural wood slats, open walnut shelving, dramatic stone finishes, and glass partitions that frame a room without hiding everything behind a solid wall. Some ideas are achievable with furniture you can move, while others are substantial architectural projects.
The challenge is making a statement without sacrificing daylight, comfortable walkways, or useful floor space. A beautiful divider should improve the layout rather than become an obstacle everyone has to walk around.
These 20 room divider ideas explore striking materials, architectural shapes, and creative storage solutions, along with practical considerations for adapting each look to your home.
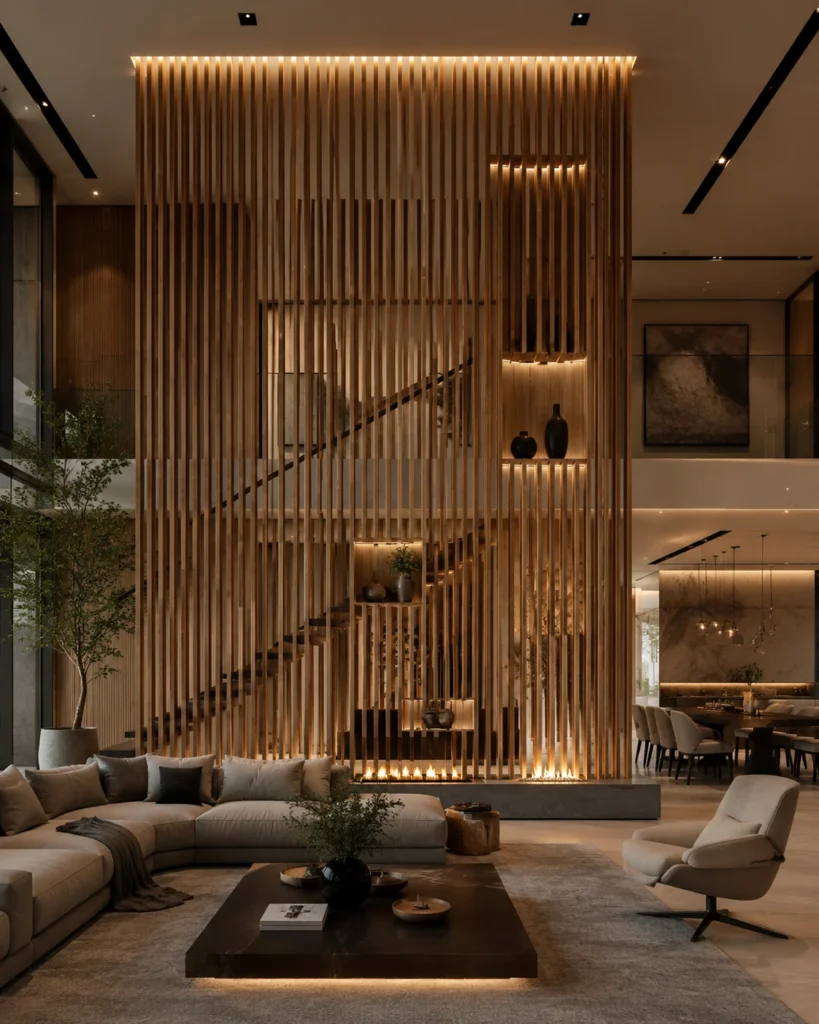
1. The Floor-to-Ceiling Wood Slat Wall
Vertical wood slats create a strong architectural feature while allowing glimpses between adjoining spaces. The repeated lines draw the eye upward, making the divider feel like part of the room’s design rather than a piece of furniture placed in the middle.
Natural oak works beautifully with cream walls and contemporary furniture, while darker stains create a more dramatic appearance. Consider using the slats between an entryway and living room, where they can provide partial screening without eliminating the connection between spaces.
Decide how much visibility you want before choosing the spacing. Wider gaps create a more open effect, while closer slats provide additional screening.
For a refined appearance, coordinate the wood finish with existing flooring, cabinetry, or furniture. Subtle integrated lighting can highlight the texture, but the slats themselves should remain the main feature.
2. The Floating Mid-Century Bookshelf
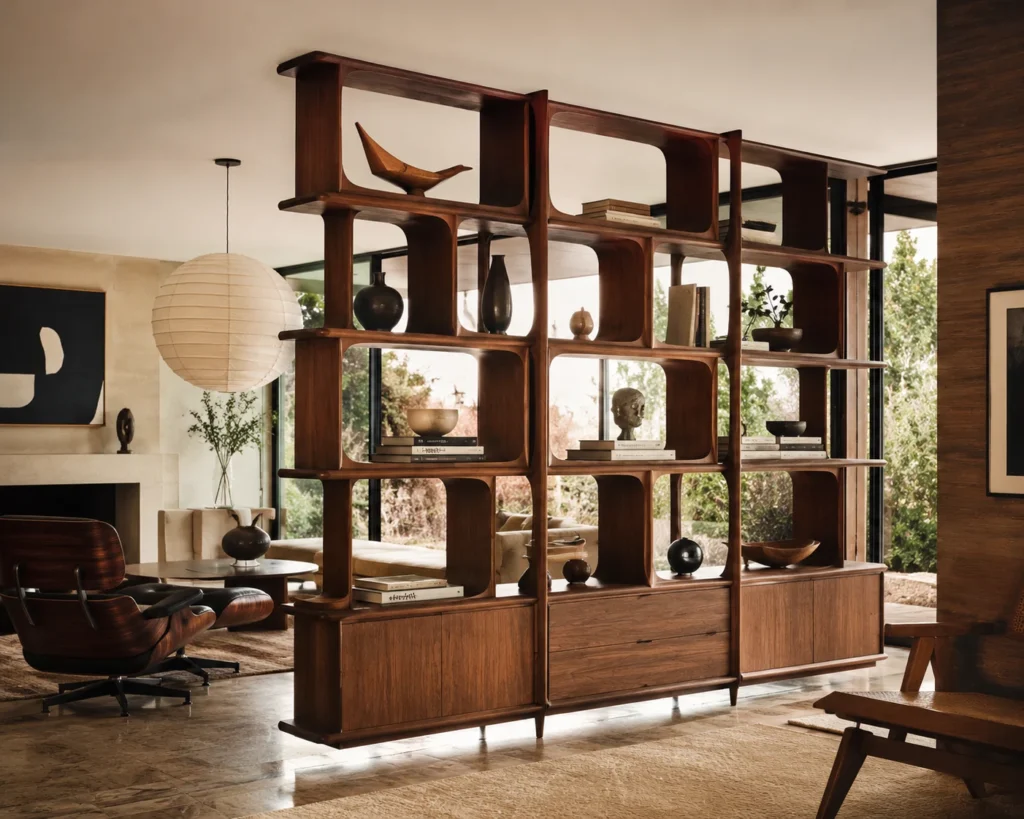
A sculptural mid-century bookshelf combines useful storage with an eye-catching geometric design. Its open compartments allow views through the unit while creating a recognizable boundary between two areas.
Choose a walnut or walnut-look bookshelf with asymmetrical openings and a relatively slim frame. Position it between a living room and dining area, or use it to distinguish a workspace in a larger room.
Style the compartments with a mixture of books, ceramics, and small plants. Leave some sections empty so the structure remains visible and natural light can pass through.
Pay attention to the appearance from both sides. A divider placed away from a wall should have a finished back and an arrangement that looks intentional from either direction.
This idea works especially well when you want the divider to feel like a collectible furniture piece rather than permanent architecture.
3. The Double-Sided Fireplace Wall
A double-sided fireplace creates a shared focal point between two adjoining living areas. It provides a clear architectural boundary while allowing both sides to relate to the same feature.
This design is best considered during a major renovation or when planning a home layout from the beginning. The fireplace can sit within a partial wall finished in plaster, stone, or another material that complements the surrounding rooms.
Think about the furniture arrangement on both sides. A sofa may face the fireplace from the living room, while a smaller seating group or dining area occupies the opposite side.
Choose the surrounding finish carefully. A restrained plaster wall can make the firebox the focus, while stone cladding introduces additional texture and visual weight.
A fireplace divider requires considerably more planning than a freestanding screen, so its visual impact should justify the space and installation involved.

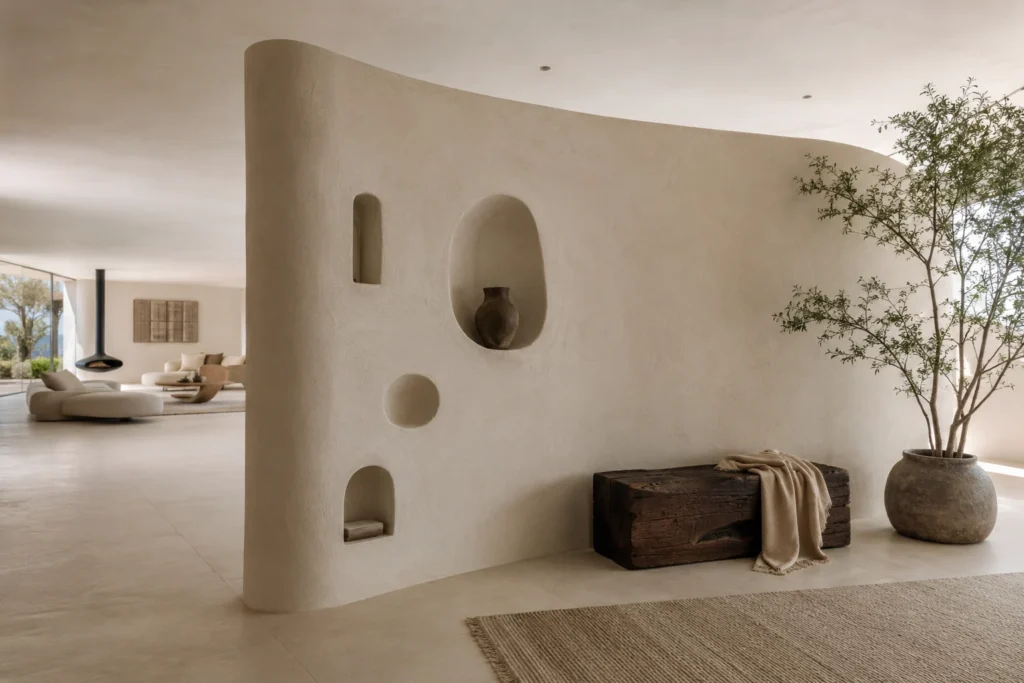
4. The Curved Architectural Divider
A curved divider introduces a softer architectural shape into a room dominated by straight walls and rectangular furniture.
A partial-height curved wall can define an entryway, frame a seating area, or create a transition between living and dining spaces. Smooth plaster produces a simple sculptural look, while a textured finish can emphasize the shape.
The curve should relate to the room’s proportions. A gentle rounded end may be sufficient in a modest home, while a larger open-plan space can accommodate a more pronounced sweep.
Keep nearby furniture relatively simple so the divider’s silhouette remains visible. Rounded tables or softly upholstered chairs can echo the shape without making the room feel overly coordinated.
Before choosing this idea, consider whether the curve improves circulation. Its purpose should be to guide the layout as well as create an attractive feature.
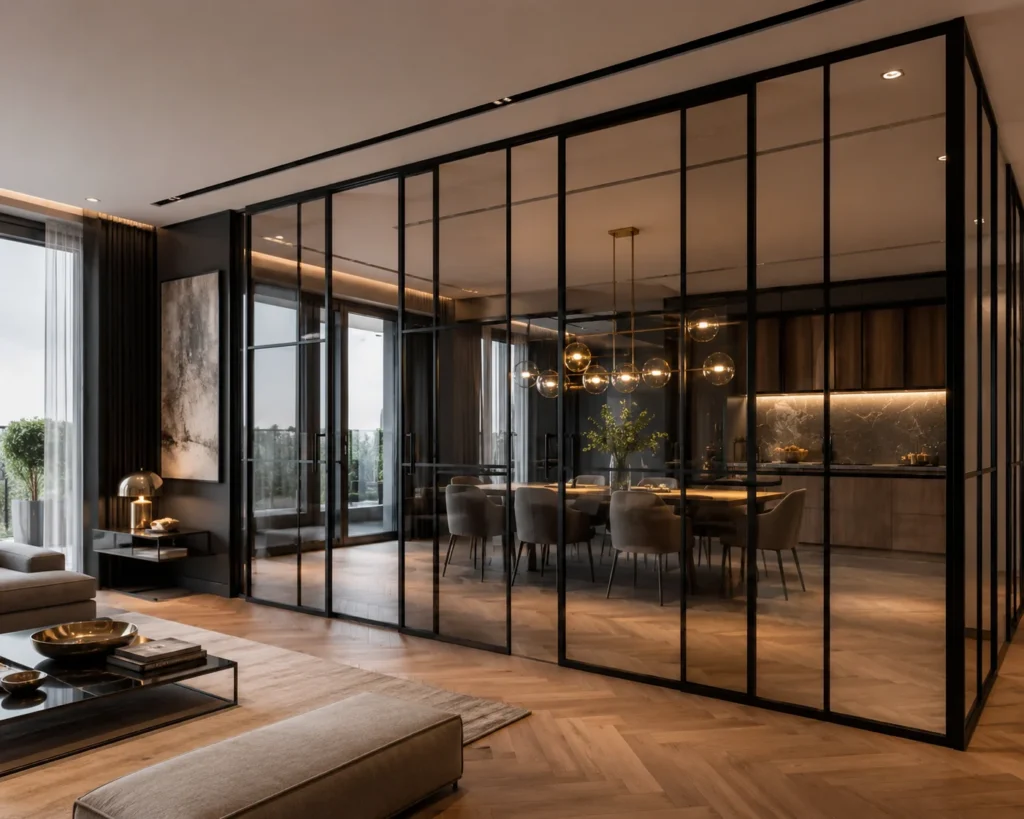
5. The Glass and Steel Statement Wall
A glass and steel partition provides physical separation while preserving daylight and views between spaces. Its strong frame creates an architectural statement without the visual weight of a solid wall.
Black-framed panels suit contemporary and industrial-inspired interiors. For a softer appearance, consider a muted bronze-colored frame or a finish that coordinates with existing hardware.
This design works well between a living room and home office or around a dining space that benefits from some enclosure. Clear glass emphasizes openness, while patterned or frosted sections offer additional visual privacy.
Consider how the partition will be accessed. A fixed panel may be sufficient for one boundary, but a fully enclosed area needs an appropriately planned entrance.
Keep surrounding decorations restrained. The rhythm of the metal framing already provides a substantial amount of visual detail.
6. The Indoor Jungle Divider
An indoor jungle divider uses plants as the main decorative feature, creating a softer alternative to wood, metal, or masonry.
Combine tall leafy plants with a tiered plant stand or open shelving unit. Varying the heights produces a layered arrangement that distinguishes adjoining spaces without creating a rigid boundary.
Position the display where the plants receive suitable light. A bright living room with a nearby window may support a fuller collection, while a darker interior may require fewer, more carefully selected varieties.
Choose planters with related finishes to prevent the display from looking scattered. Terracotta, matte ceramic, and simple woven-look containers can create a cohesive arrangement.
For more inspiration, explore these house plant display ideas.
The plants should remain manageable to water and maintain. A smaller collection of healthy greenery generally looks better than an oversized arrangement struggling in unsuitable conditions.

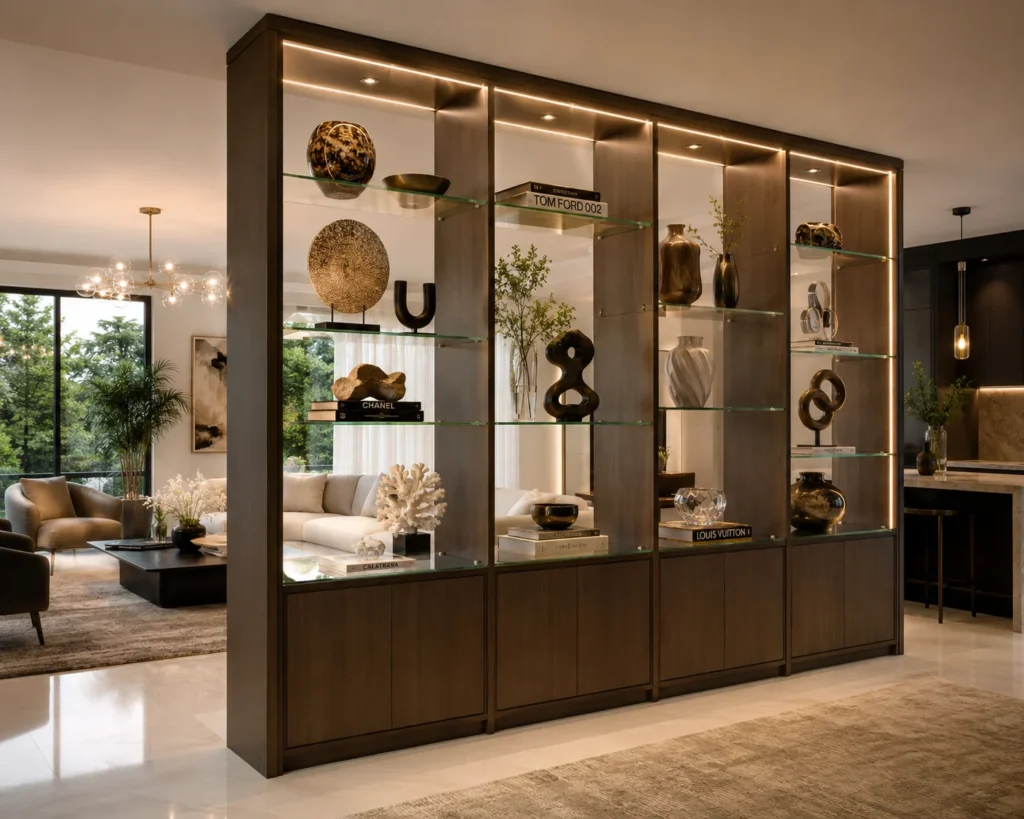
7. The Luxury Display Cabinet Divider
A double-sided display cabinet turns decorative objects into part of the room’s architecture. Glass doors, refined shelving, and carefully positioned lighting can give the installation the appearance of a small gallery.
Use the cabinet between a dining room and living area, where attractive ceramics, glassware, or collected objects can be appreciated from both sides.
Choose a cabinet with a finished interior and balanced proportions. A combination of glass sections and discreet closed storage can prevent the display from becoming visually crowded.
Integrated lighting can highlight selected objects, but avoid illuminating every compartment with equal intensity. A few carefully arranged pieces create a stronger effect than shelves filled from edge to edge.
Consider how the cabinet will be cleaned and accessed. Glass surfaces and displayed objects require maintenance, particularly in frequently used living spaces.
The result should feel like a thoughtfully curated feature rather than an ordinary storage cabinet with everything left on show.
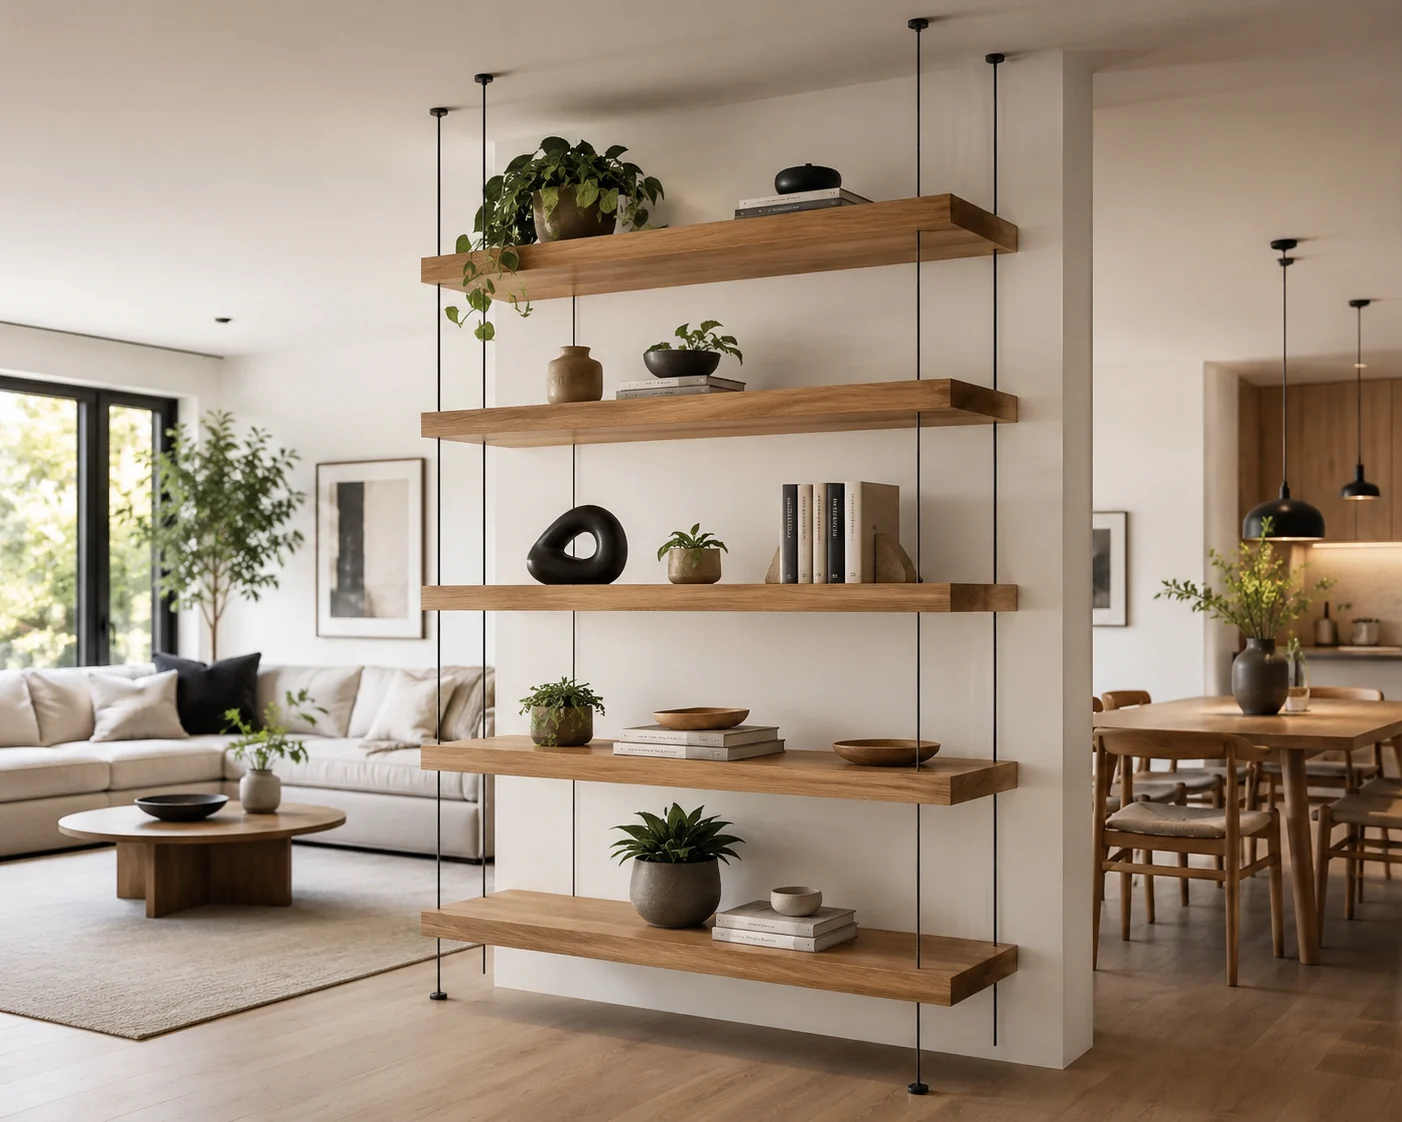
8. The Floating Shelf Wall
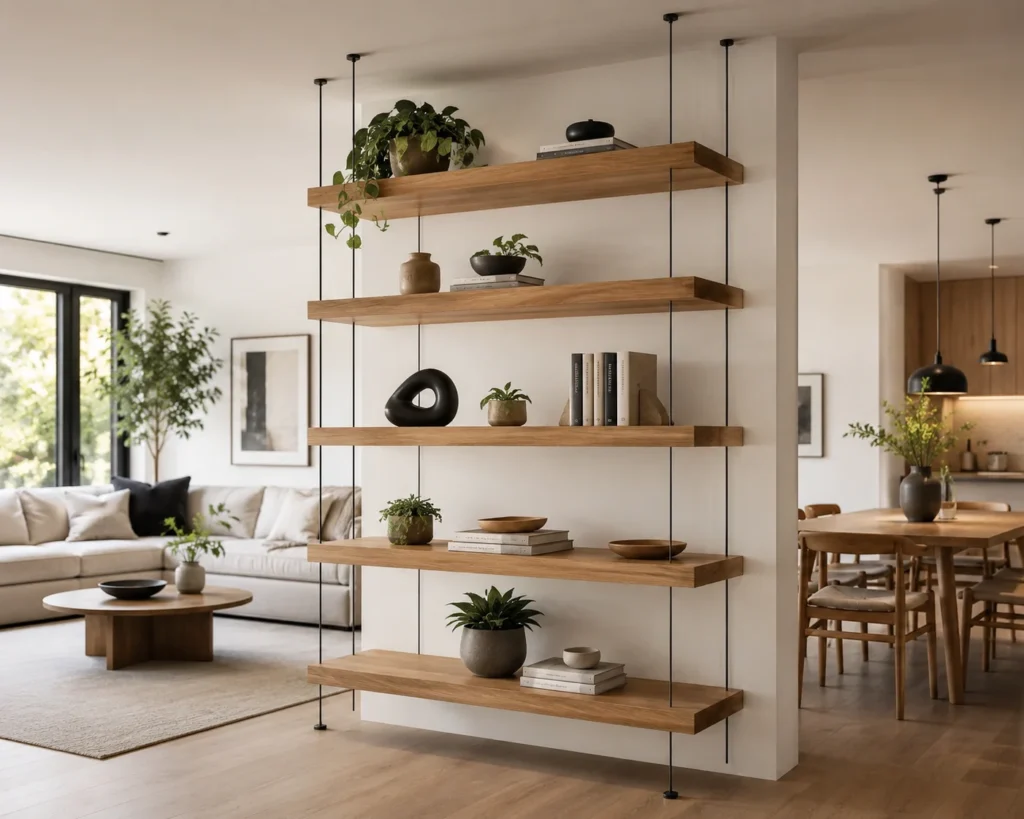
A floating shelf wall creates an open divider through strong horizontal lines and carefully concealed supports.
Thick wood shelves can extend across a partial boundary between living and dining areas, giving the impression of a lightweight architectural installation. The spaces between shelves preserve views and allow light to move through the room.
Choose a wood finish that complements nearby furniture. Pale oak creates a restrained contemporary look, while walnut provides more contrast against light walls.
Keep the styling minimal so the shelves’ geometry remains visible. Books, ceramics, and a few small plants can provide enough variation without turning the divider into a cluttered display.
Unlike an ordinary wall-mounted shelf, a freestanding divider arrangement requires an appropriate support structure. The floating appearance should come from thoughtful construction, not inadequate anchoring.
9. The Marble Feature Divider
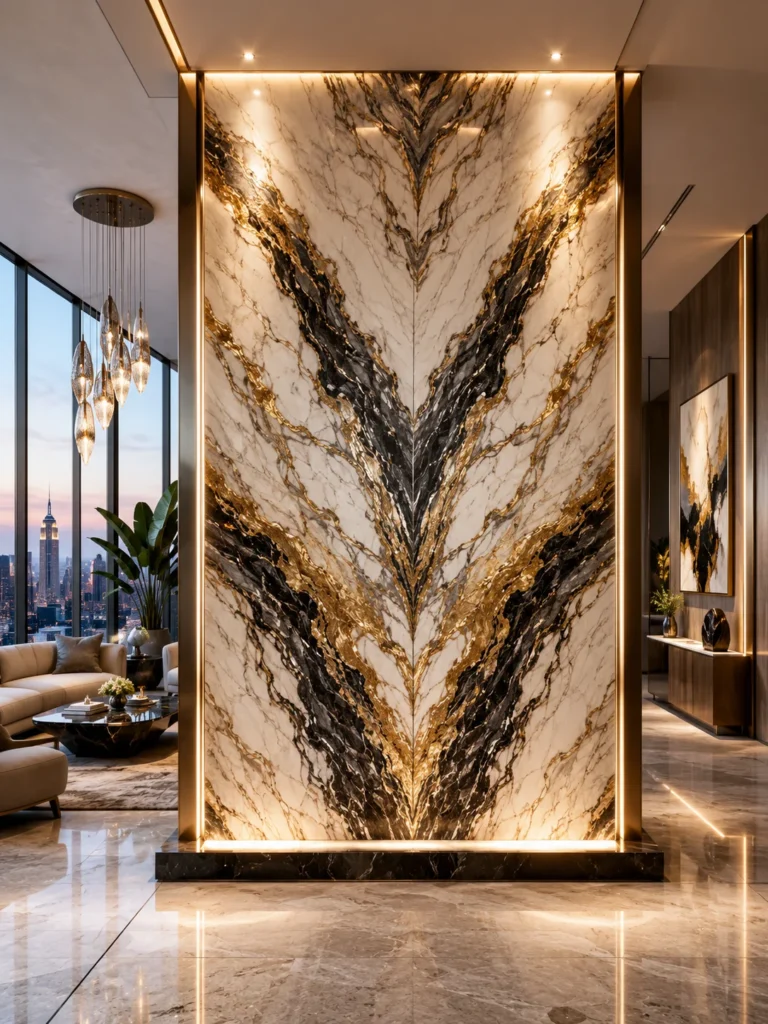
A marble feature divider makes a strong statement through natural veining and a substantial stone-like surface.
Bookmatched marble, where adjoining slabs create a mirrored pattern, can produce a particularly dramatic focal point. The effect works best in a larger room where the surface can be appreciated without crowding nearby furniture.
Choose the stone pattern in relation to the rest of the interior. Bold veining pairs well with simple upholstery and restrained cabinetry, while quieter patterns can complement more detailed furnishings.
Consider using the divider between a living room and dining area, with each side receiving a carefully finished surface.
Natural marble is heavy and requires specialized fabrication and support. If the look appeals to you but the project is impractical, a suitable engineered or stone-look finish may offer a similar visual direction.
Let the material remain the focus rather than surrounding it with competing decorative features.
10. The Open Cube Divider
An open cube divider creates visual rhythm through repeated geometric compartments. It can also provide useful storage without completely closing off the room.
Choose a cube unit with a consistent frame and openings large enough to display books, baskets, and a few decorative objects.
For a more striking appearance, alternate filled compartments with empty ones. This gives the shelving a patterned quality while preserving some openness.
A dark unit against light walls can become a strong focal point, while a natural wood finish creates a warmer, less contrasting look.
Consider the divider’s height carefully. A low unit provides a subtle boundary, while a taller arrangement can define a studio sleeping area or separate a home office.
Avoid placing every decorative object in the same type of container. Variation in texture and shape keeps the composition interesting, provided the overall palette remains coordinated.
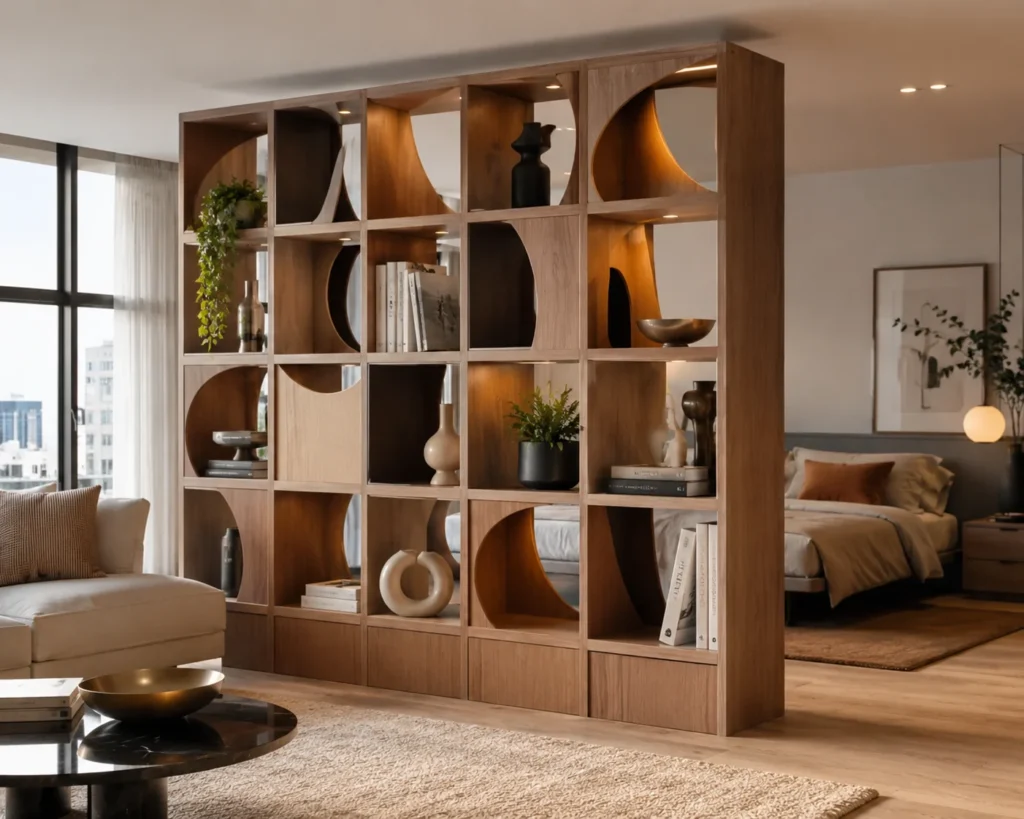
11. The Arched Divider Wall
An arched divider transforms a simple opening into an architectural feature. Its curved upper edge frames the view between adjoining rooms and gives the transition a more deliberate appearance.
A single generous arch can connect a living room and dining area, while repeated arches create a stronger architectural rhythm in a spacious interior.
Choose the arch proportions according to the ceiling height and existing wall layout. A gentle curve can look appropriate in a modest home, while an oversized opening may suit a larger room.
Smooth painted plaster offers a contemporary interpretation. Subtle trim or molding can introduce a more traditional character.
Consider what will be visible through the opening. A dining table, window, or piece of artwork can become part of the framed view.
The most successful archways enhance an existing connection rather than introducing unnecessary walls simply for decoration.
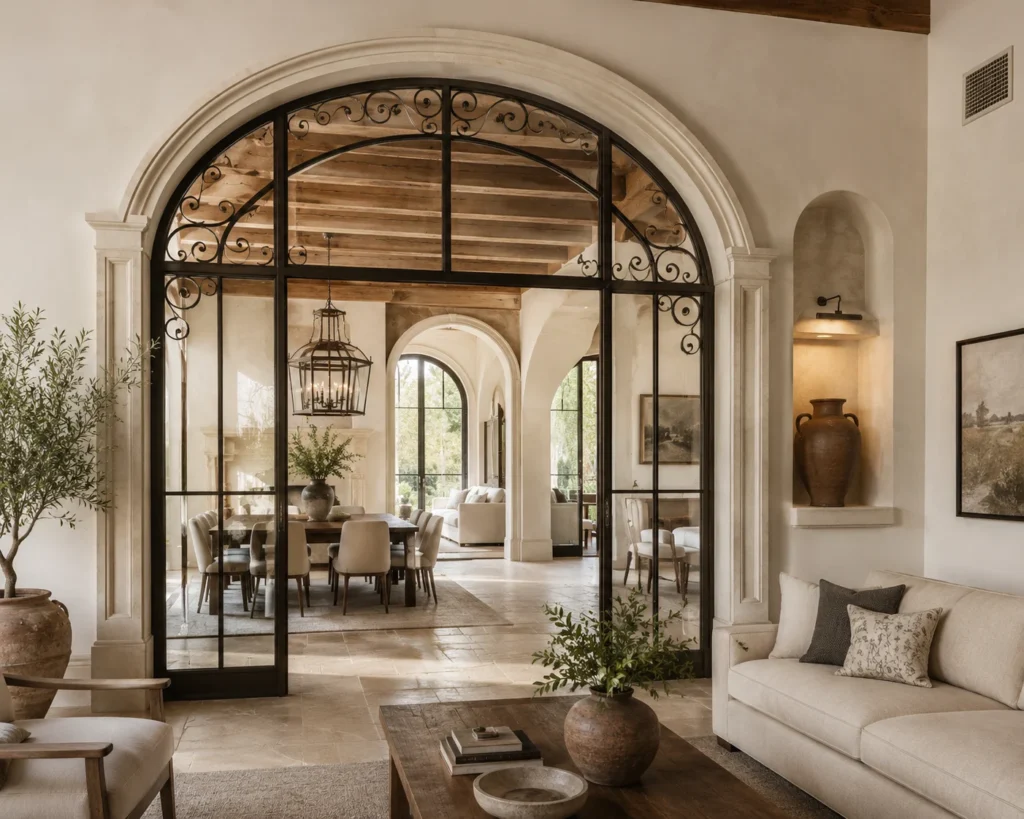
12. The Slatted Walnut Screen
A slatted walnut screen offers a warmer, more furniture-like interpretation of a vertical room divider.
Its rich wood tone creates a defined boundary, while the narrow gaps between slats preserve partial views across the space. It works particularly well beside a seating area or between a bedroom and dressing corner.
Choose a simple frame that allows the wood grain to remain prominent. A slim structure can feel refined without requiring elaborate decorative details.
Coordinate the walnut with nearby furniture, but don’t worry about matching every wood surface exactly. Related warm tones can create a collected appearance.
Unlike a full floor-to-ceiling slat wall, this design can read as a distinct screen or panel, making the wood itself the focal point.
Keep the surrounding arrangement uncluttered so the repeated vertical lines remain visible.

13. The Built-In Storage Divider
A built-in storage divider combines architectural separation with practical organization. It can help a large room function as two distinct areas without introducing a completely solid wall.
Consider closed cabinets along the lower section with open shelving above. The cabinets conceal everyday belongings, while the open compartments preserve some visual connection between spaces.
Plan the storage according to how each side will be used. Living-room shelves might hold books and decorative objects, while cabinets facing a dining area can accommodate table linens and serving pieces.
Painted cabinetry can blend into the surrounding architecture, while a contrasting wood finish creates a stronger statement.
Avoid designing every compartment around decorative objects. Adjustable shelves, accessible cabinets, and useful storage dimensions are more valuable over time.
A successful built-in divider should look attractive while making the room easier to organize.

14. The Modern Organic Divider
A modern organic divider uses rounded forms, natural materials, and tactile finishes to create a sculptural boundary.
Instead of relying on straight lines, the design may incorporate curved edges, irregular openings, or gently flowing surfaces. Textured plaster and warm neutral colors emphasize the shape.
This approach suits a living room where the divider is intended to function as a decorative feature as much as a practical separator.
Choose one distinctive shape and allow it to lead the design. Adding too many curves, cutouts, and contrasting finishes can make the installation feel unnecessarily complicated.
Coordinate the divider with nearby furniture through materials rather than exact shapes. A simple wooden table and neutral upholstered sofa can provide a quiet backdrop.
The result should feel deliberate and balanced, with enough open space around the feature for its form to be appreciated.
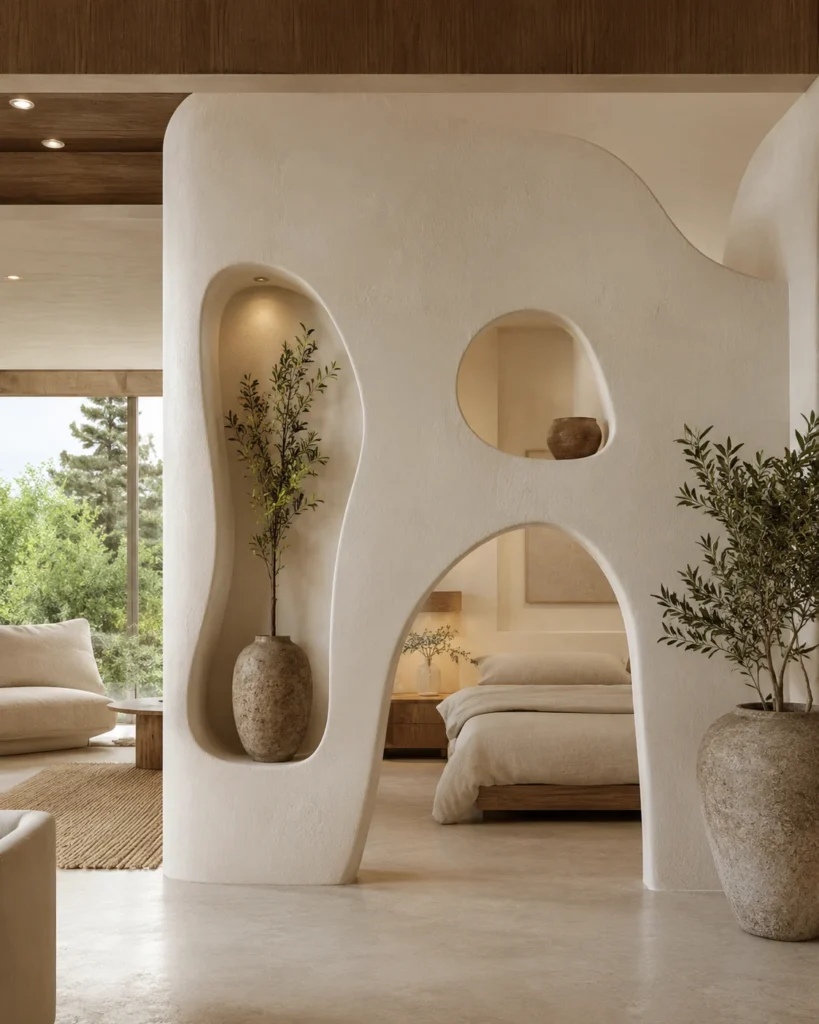
15. The Industrial Loft Divider
An industrial loft divider combines steel framing with reclaimed or reclaimed-look wood to create a bold, material-focused feature.
The contrast between dark metal and textured timber suits open-plan rooms with exposed brick, concrete-look finishes, or simple contemporary furniture.
Choose a clear structural pattern rather than combining too many industrial details. Vertical steel framing with selected wood panels can create separation while leaving parts of the divider open.
Consider the amount of visual screening needed. Solid wood sections provide more privacy, while open metal framing preserves views and light.
Reclaimed wood varies in condition, so its suitability depends on preparation, finishing, and intended use. A new wood product with a weathered appearance may be more practical in some homes.
Balance the rugged materials with comfortable upholstery and soft textiles to keep the room welcoming.
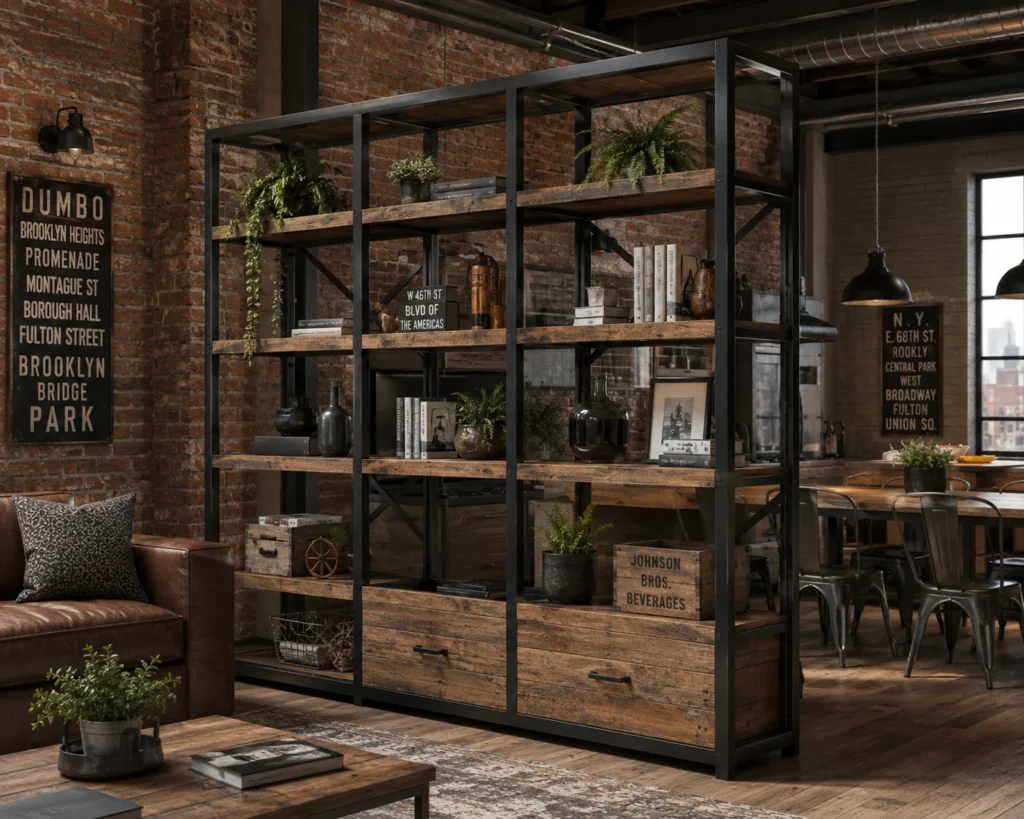
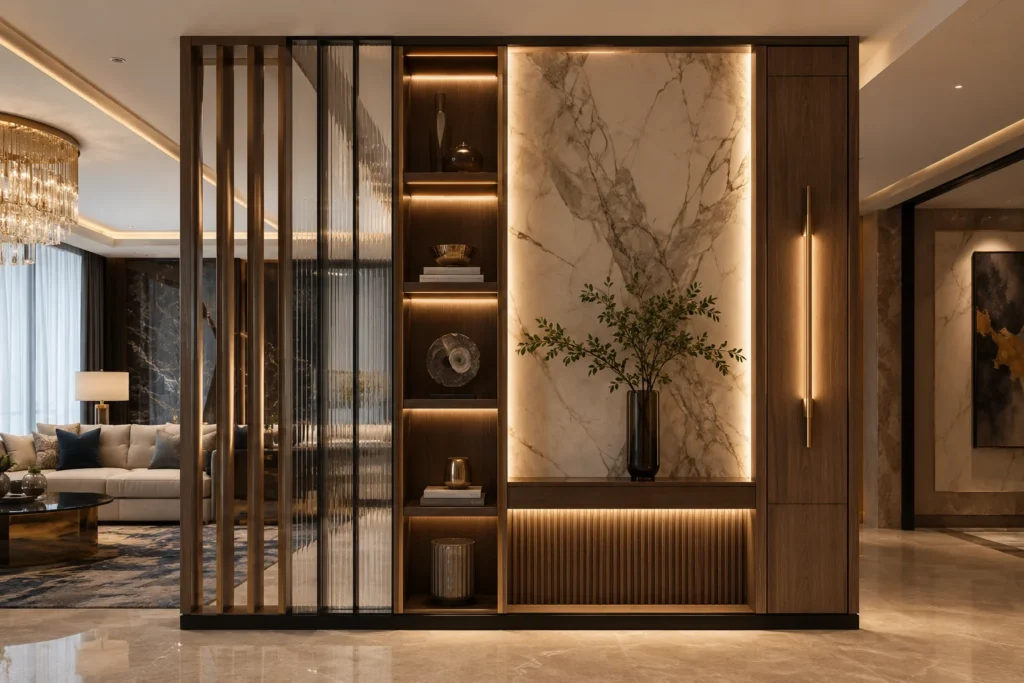
16. The Luxury Hotel Divider
A luxury hotel-inspired divider combines several refined materials in a coordinated architectural feature.
Wood paneling, stone-look surfaces, glass, and integrated lighting can create an elegant boundary between a seating area and dining space.
The key is restraint. Choose one dominant material, then introduce one or two supporting finishes rather than treating every surface as an opportunity for something different.
For example, a walnut-paneled structure with a narrow glass section and subtle lighting can feel sophisticated without requiring an elaborate combination of materials.
Consider how the divider looks during the day as well as after sunset. Integrated lighting should enhance the feature rather than become its only source of visual interest.
This approach is best suited to a carefully planned renovation or custom installation where the proportions and materials can be coordinated with the entire room.
17. The Sculptural Metal Divider
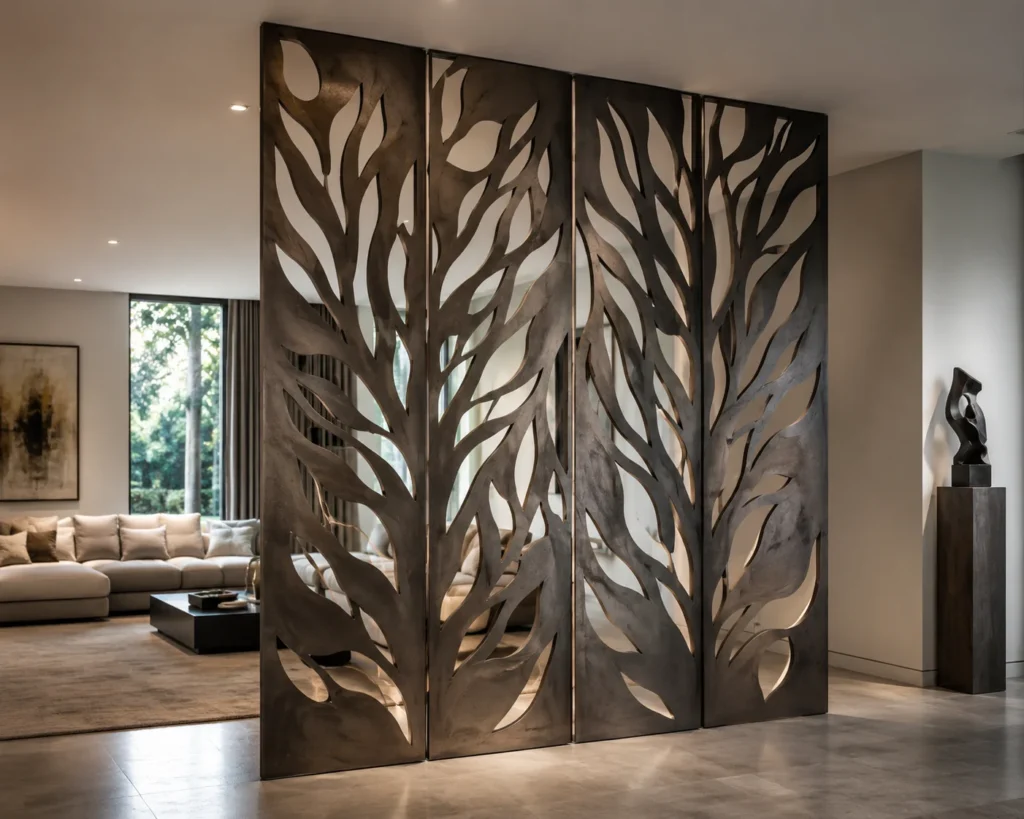
A sculptural metal divider functions almost like a large piece of artwork. Custom-cut patterns and open sections create visual interest from multiple viewpoints.
Organic shapes, abstract curves, or restrained geometric patterns can suit different interiors. Choose a finish that complements nearby furniture and architectural hardware.
Black metal provides strong contrast, while bronze-colored or softly brushed finishes can create a warmer effect.
The amount of open space within the design determines how much light and visibility pass through. Dense patterns offer stronger screening, while wider openings maintain a more connected appearance.
Consider how the divider will look from both sides and whether the pattern creates distracting shadows.
A sculptural metal panel is most effective when the surrounding room is relatively simple, allowing the feature to become the main attraction.
18. The Library Wall Divider
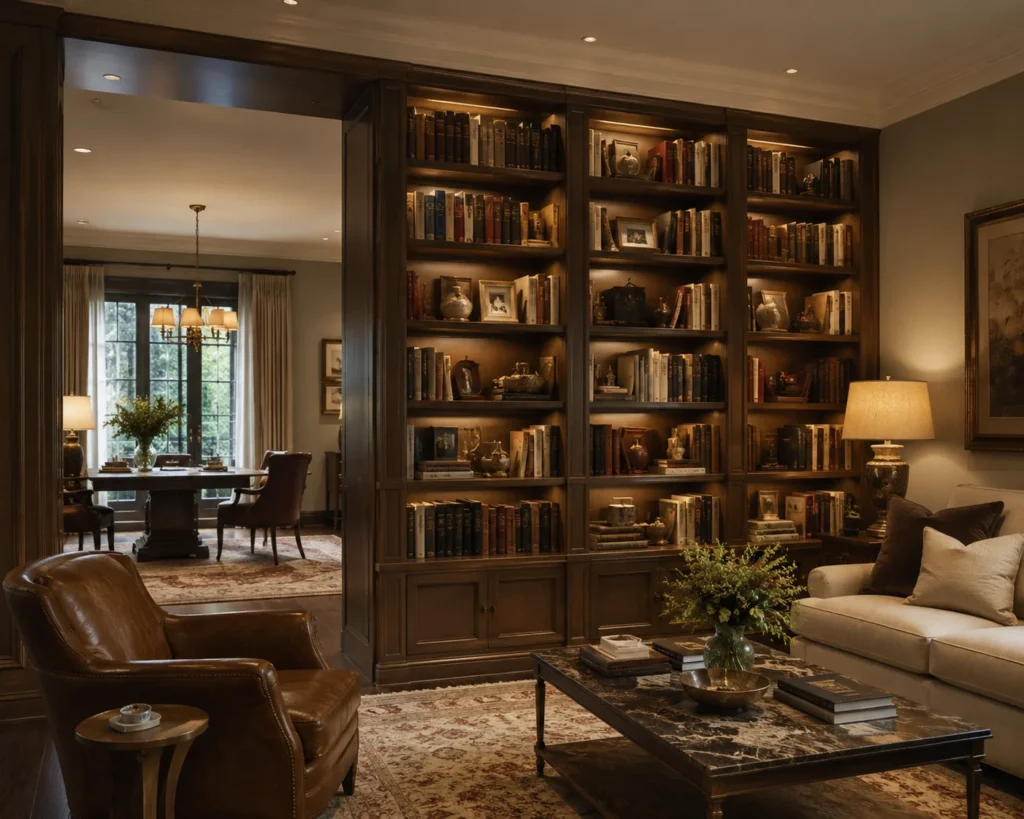
A library wall divider gives books a prominent architectural role while separating adjoining living areas.
Floor-to-ceiling shelving can create a dramatic feature in a large room, particularly when the books are arranged across open compartments visible from both sides.
Choose shelf dimensions that accommodate your collection rather than relying entirely on decorative styling. Adjustable shelves can make the installation more useful as your storage needs change.
A dark wood finish creates a traditional library atmosphere, while painted shelves or pale oak can feel more contemporary.
Consider incorporating closed cabinets at the base for items that don’t need to be displayed. This keeps the upper shelves visually lighter and easier to organize.
Unlike a sculptural mid-century bookshelf, the appeal here comes from the scale and presence of the book collection itself.
Leave enough open space or visual breaks so the divider doesn’t make the adjoining rooms feel unnecessarily enclosed.
19. The Dramatic Stone Column Divider
A stone column divider defines spaces through a substantial vertical architectural element rather than a continuous wall.
Stone-clad columns can frame the transition between a living room and dining area while preserving broad openings around them.
Choose a finish that suits the home’s existing architecture. A subtle limestone-look surface can create a restrained appearance, while darker or strongly veined stone introduces more drama.
Consider the column’s proportions carefully. A very bulky feature may dominate a modest room, while a slimmer design can provide definition without overwhelming the layout.
Where existing structural columns are present, decorative cladding may offer an opportunity to integrate them into the room’s design.
Avoid assuming that a decorative column is structural or that an existing support can be altered freely. The architectural role of the element needs to be established before changes are made.

20. The Ultimate Statement Divider
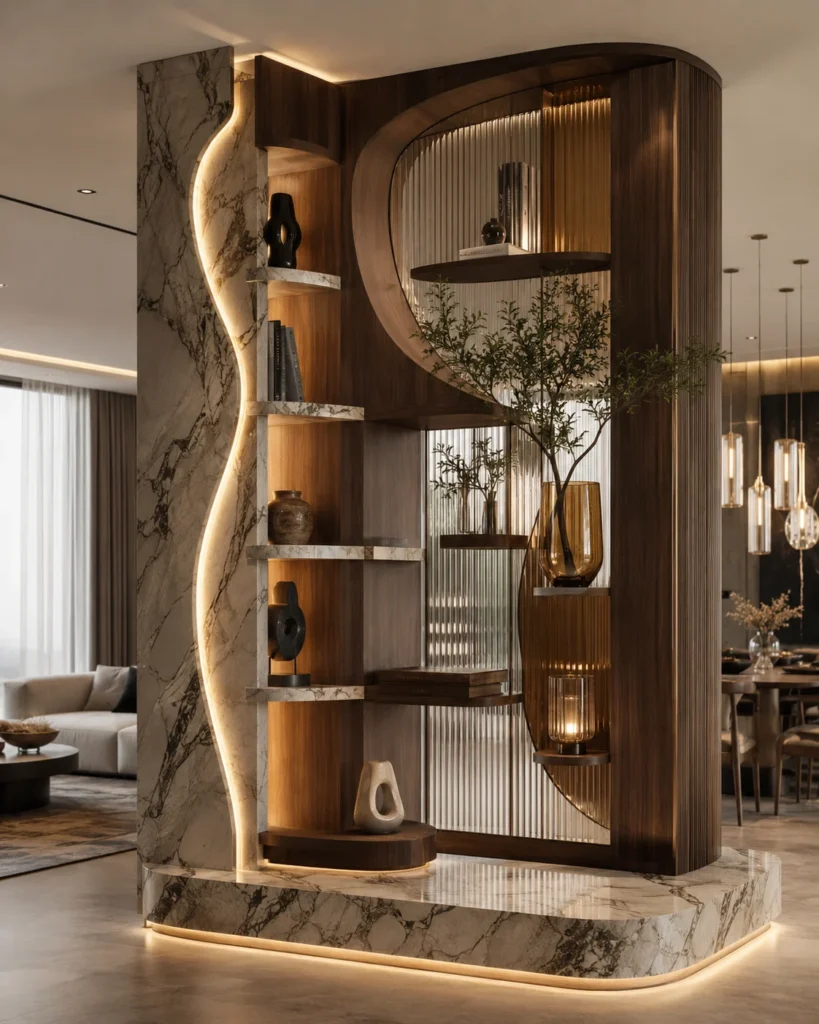
The ultimate statement divider combines several functions into one coordinated installation, making it both a visual centerpiece and a useful part of the room.
It might feature a sculptural wood frame, open display shelves, concealed cabinets, a contrasting stone-look panel, and carefully integrated lighting.
Start by deciding which functions the divider genuinely needs to provide. Storage, visual separation, and decorative display may be sufficient without adding every available feature.
Choose a dominant material and repeat it throughout the installation. Supporting finishes can introduce contrast, but too many unrelated surfaces may make the design feel fragmented.
Consider the appearance from every side, especially if the divider sits between two frequently used rooms.
A custom statement divider should improve the layout, not simply occupy space. Its success depends on how naturally the design connects the adjoining areas.
How to Choose a Statement Room Divider
Begin with the purpose of the divider. Do you want privacy, storage, an architectural focal point, or simply a clearer distinction between two areas?
For visual separation without permanent construction, a sculptural bookshelf or freestanding screen may be sufficient. If you need storage, a double-sided cabinet or built-in unit can provide a more practical solution.
Glass partitions and slatted walls preserve varying degrees of visibility, while solid stone features and enclosed cabinetry create stronger visual boundaries.
Think about scale before materials. A dramatic divider needs enough surrounding space to be appreciated without crowding furniture or restricting movement.
For additional inspiration, see these 20 room divider ideas that add style without closing off space.
Making a Statement Divider Work in a Smaller Home
A small room can accommodate an eye-catching divider, but the feature needs to earn its place.
Choose an open bookshelf with distinctive geometry, a slim slatted screen, or a low cube unit rather than a bulky architectural installation. These options can introduce character without consuming too much floor area.
Avoid filling every shelf with decorative objects. Leaving some compartments open helps maintain sightlines and allows the structure to feel lighter.
Use a consistent material palette to connect the divided areas. Repeating a wood tone or metal finish can make the room feel cohesive even when the furniture serves different purposes.
If your home has limited natural light, consider how the divider affects windows and existing lighting before choosing its position.
Common Statement Divider Mistakes
The first mistake is choosing a divider for its appearance without considering the room layout. An impressive stone feature or oversized cabinet may be unsuitable if it makes seating or dining areas difficult to use.
Another is combining too many materials. Marble, walnut, brass, glass, and dramatic lighting can look appealing individually, but using all of them together requires careful coordination.
Overdecorating open shelves can also defeat the purpose of an airy divider. Give the structure room to remain visible.
Finally, don’t assume that visual separation provides acoustic privacy. Open shelves, slatted screens, and decorative panels generally won’t isolate conversations between adjoining spaces.
Safety and Installation Considerations
Keep exits, doorways, stairs, and main circulation routes unobstructed. Dividers should not block windows required for emergency escape or interfere with access to switches, vents, and essential equipment.
Secure tall bookcases, cube shelving, and display cabinets against tipping with appropriate hardware. Avoid placing heavy or fragile objects where they could fall into seating areas.
Architectural slat walls, floating shelves, stone cladding, metal screens, and built-in cabinetry require suitable support systems. Heavy stone features and structural alterations should be assessed and installed by appropriately qualified professionals.
Use suitable safety glazing for glass partitions and follow applicable building requirements. Metal dividers should have properly finished edges, stable connections, and appropriate mounting.
Double-sided fireplaces require professional planning and installation according to the appliance instructions and applicable codes. Maintain the specified clearances from combustible materials and do not treat decorative surrounds as a substitute for compliant construction.
Integrated lighting should use appropriate electrical components and safe wiring methods. Avoid loose cords crossing walking areas or concealed electrical work that hasn’t been properly installed.
For plant dividers, choose stable containers and consider the needs of children and pets, including plant toxicity and access to soil or decorative materials.
Keeping a Statement Divider Beautiful Over Time
An attractive room divider should remain practical after the initial decorating is finished.
Choose materials that suit your cleaning routine. Glass and polished stone may show fingerprints, while open shelving collects dust and living plants need regular care.
For custom installations, consider access to lighting components, cabinet hardware, and surfaces that may eventually need maintenance.
Keep the styling flexible. Books, ceramics, and small decorative objects can change over time without requiring the divider itself to be redesigned.
The most memorable room dividers combine a distinctive appearance with thoughtful everyday function. Whether your favorite is a walnut bookshelf, a sculptural metal screen, or a dramatic architectural wall, the right feature can give an open space more character while keeping the surrounding rooms comfortable and connected.
