

15 Small Space Playroom Layout Ideas for Every Room
The most useful small playroom ideas start with the floor, not the storage. Before adding shelves, baskets, tables, or cute wall decor, decide where a child can actually sit, build, spread out toys, and move around without constantly bumping into furniture.
A simple rule works in almost every compact setup: choose one open play zone, one storage edge, and one secondary activity area at most.
That matters because small play spaces become crowded quickly when every activity gets its own station. A permanent craft table, reading chair, pretend kitchen, bookcase, toy shelf, and storage bench may all sound useful individually, but together they can leave almost no room for actual play.
The layouts below show how to build practical play zones in spare rooms, living rooms, bedrooms, offices, dining areas, hallways, basement corners, and other shared spaces. The goal isn’t to fit every toy into one room. It’s to give children enough open floor space to use the toys that are there, while giving adults a realistic system for putting everything away.
15 Small Space Playroom Layout Ideas for Every Room
1. Use One Storage Wall in a Tiny Dedicated Playroom
A seven- or eight-foot-wide playroom can feel much larger when storage stays on one wall instead of creeping around the entire room.
Use the longest uninterrupted wall for a low cabinet, drawer unit, or combination of closed storage and a few open baskets. Directly in front of it, place a washable rug as the main floor-play zone. Keep the opposite wall mostly empty except for perhaps two front-facing book ledges.
If the child regularly draws or works on puzzles, tuck one small round table into the far corner. Otherwise, leave the table out entirely and preserve more open floor space.
This small playroom layout works because cleanup has one destination. Blocks, vehicles, and pretend-play pieces return to the same side of the room instead of being sorted among several storage units.
Keep visually messy toys behind doors or in drawers. One basket of stuffed animals and a few favorite building toys can remain accessible.
In a very small room, don’t add a sofa, multiple child chairs, and a storage bench just because they fit around the perimeter. Floor space is the more useful amenity.

2. Make an L-Shaped Layout in a Small Square Playroom
A square room can handle two furniture edges better than a narrow one, but the furniture still needs to stay concentrated.
Use one wall for low toy storage and the adjoining wall for books and one secondary activity. For example, place low closed cabinets along the back wall, then put narrow book ledges and a child-size chair on the short side wall.
That creates an L-shaped storage zone while leaving the center completely open.
Use a large washable rug in the middle for building, pretend play, puzzles, and soft play. If a table is necessary, choose a lightweight toddler table that can move against the wall when it isn’t being used.
This arrangement works well for very small playroom ideas because it gives different activities a location without dedicating furniture to every one of them.
Toy rotation helps here. Keep a limited number of building toys, pretend-play pieces, and puzzles in the room, with backup toys stored elsewhere.
The main mistake is placing storage on all four walls. A room can be technically organized and still feel unusable if the middle is reduced to a narrow rectangle.

3. Define a Living Room Play Corner Beside the Sofa
A living room play area works better when it has a visible boundary.
Choose one corner beside the sofa rather than scattering toy storage throughout the whole living room. Place a low cabinet or bench against the wall, then lay a washable 5-by-7 rug directly in front of it.
That rug becomes the play zone.
Add one narrow book ledge above the cabinet and two broad-category baskets for toys that need quick cleanup. Keep the coffee table, media console, and adult seating outside the play rug so the child area feels connected to the living room without taking it over.
This is one of the most realistic small area playroom ideas for apartments.
If blocks and toy cars are the main activities, don’t add a permanent table. The clear rug is more useful.
Closed cabinet storage is especially helpful in a shared room because puzzles, noisy plastic toys, and craft supplies can disappear after bedtime.
The practical limit is toy quantity. If the play corner has to store the household’s entire toy collection, it will inevitably spread into the adult seating area. Rotate part of the collection elsewhere.

4. Put Low Toy Storage Behind the Sofa
In an open-plan living room, the back of the sofa can create a useful boundary between adult seating and a compact play zone.
Place the sofa so its back faces a small unused section of the room. Behind it, use a low cabinet no higher than the sofa back, then place a washable rug and a few accessible toys on the far side.
The cabinet becomes both a visual divider and the main storage edge.
This layout works especially well for kids play area in living room small spaces toy storage because the toys are contained behind the seating rather than spreading under the coffee table.
Use closed drawers or doors for messy toy categories and one open basket for frequently used blocks. A narrow book basket can sit at one end.
Avoid adding tall shelves behind the sofa. They can make the room feel divided and reduce sightlines for supervision.
This is also a good place for toy rotation. Keep only the current play categories behind the sofa and store overflow elsewhere.
Make sure the cabinet is stable and appropriately secured where needed. The play area should also keep cords, floor lamps, and other adult electronics outside toddler reach.

5. Create a Toddler Play Wall in a Bedroom
A bedroom play area works best when the sleeping zone and toy zone don’t visually blend into one another.
Place the bed or toddler bed along one wall, then dedicate the opposite wall to low toy storage. Use a small rug in front of the storage to mark the play zone and keep books in two front-facing ledges near the rug.
The center path between bed and play wall should stay clear.
This layout gives the room three simple zones: bed, play rug, and books.
For a toddler playroom inside a bedroom, keep storage low and broad rather than adding tall bookcases or several narrow units. One closed cabinet with bins can hold visually busy toys while a few favorite items remain open.
Avoid putting a craft table in the middle unless it gets regular use. A movable floor cushion or small child chair near the books takes up less room.
Bedroom play zones can make bedtime feel visually busy if every toy remains exposed, so this is a strong place for closed storage and toy rotation.
A calmer room at night often comes from putting half the toys away, not buying more organizers.

6. Use the Foot of a Child’s Bed for a Compact Play Zone
Some bedrooms don’t have a free wall for toy storage, especially once a dresser and closet are included.
In that case, keep the bed along one long wall and use the foot end for a compact play rug. Put a shallow low storage unit on the opposite short wall, facing the bed.
This creates a clear path from the door alongside the bed while reserving the far end of the room for play.
Use a book basket beside the storage rather than a separate bookcase. If seating is needed, choose one soft floor cushion that can move.
This bedroom play area idea works especially well for block building, dolls, toy vehicles, and other floor-based activities.
Keep under-bed bins for toy rotation rather than filling the visible room with every toy category.
The setup should not interfere with the closet or create a trip point between bed and door.
Also avoid placing a bulky storage bench at the foot of the bed. In a short bedroom, that can eliminate the same floor space you were trying to protect.
The room needs somewhere for toys to spread, not another place to store them.

7. Turn an Under-Stair Space Into a Reading-and-Play Nook
An under-stair area works best for seated activities because headroom is naturally limited.
Use the tallest section for a low storage bench or closed cabinet, then leave the lower section open with a floor cushion or soft rug. Add two or three front-facing book ledges along the taller wall.
This creates a playroom nook that suits reading, small-world play, puzzles, or quiet pretend play without forcing a full furniture setup into the awkward ceiling shape.
Keep the opening clear and avoid filling the back of the nook with deep storage that is difficult for adults to reach.
One low basket can hold a rotating selection of toys. The rest should live elsewhere.
This is a good example of small-space play area inspiration that relies on the architecture already available.
Lighting matters because under-stair areas can be dark. Use a safe wall or ceiling light with cords and controls outside toddler reach.
The biggest limitation is headroom. Don’t treat the nook as a mini room for adults or add climbing equipment. It works because activities stay low to the floor and furniture remains minimal.

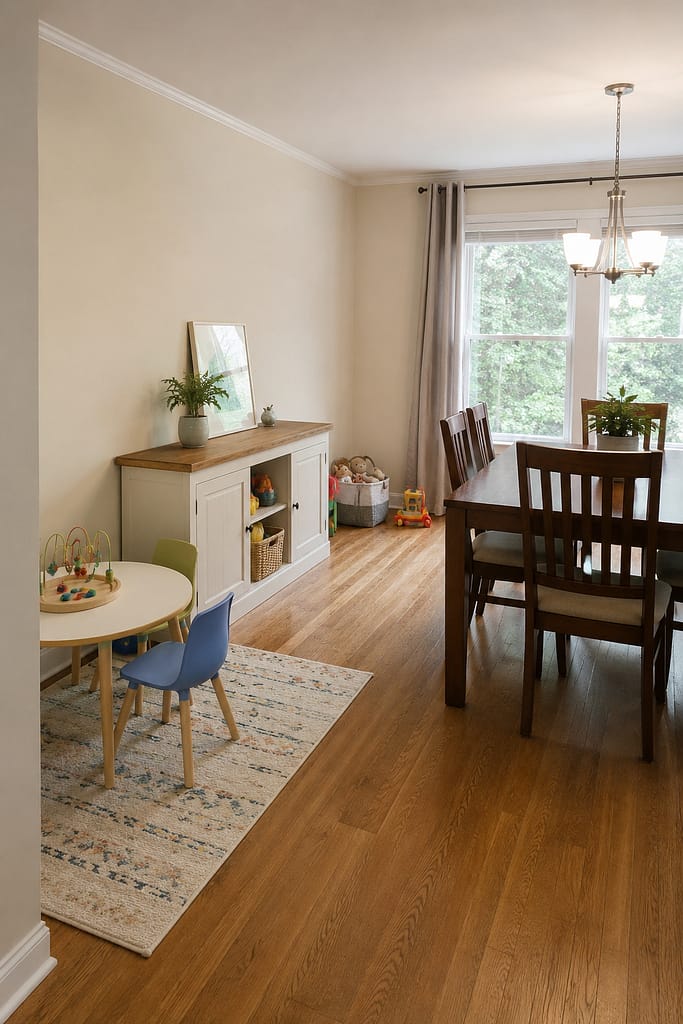
8. Add a Play Zone to the Edge of the Dining Room
A dining-room play zone has to disappear visually more easily than a dedicated playroom.
Use one wall or corner away from the main chair-pullout zone. Place a low closed cabinet against the wall and a small washable rug directly in front. If art or puzzles happen there regularly, add a lightweight toddler table that can move against the cabinet before meals.
Keep toys in broad-category baskets inside the cabinet instead of leaving open bins across the floor.
This layout works because the dining table remains clearly adult furniture while the rug creates a defined child zone beside it.
For small homes, this can be a much better use of an empty dining-room edge than adding another decorative console.
The practical limitation is cleanup. Toys need to be easy to close away before meals or guests arrive.
Don’t store the most complicated play sets here. Blocks, puzzles, art supplies, and a few pretend-play items work better when they can be gathered quickly.
Make sure the play rug doesn’t sit where dining chairs need to pull back.
9. Combine a Guest Room and Playroom With One Storage Wall
A guest-room/playroom combination works when the room can change modes without requiring a complete reset.
Place a simple full-size or daybed-style guest bed along one wall and dedicate the opposite wall to low closed toy storage. Keep a large rug in the center as the main play zone.
Store toy rotation bins under the bed. Use a folding or movable activity table rather than leaving one permanently in the center.
Books can live on two narrow ledges beside the storage wall.
Before guests arrive, the visible toys should fit behind closed doors or into under-bed bins. The rug remains, but the room reads as a simple spare bedroom once the floor is clear.
This is more realistic than trying to make half the room permanently guest-focused and half permanently play-focused.
Don’t add a dresser unless guests genuinely need one; the closet can often handle temporary clothing storage.
The biggest challenge is making cleanup fast. If toys require a complicated sorting system, the room won’t transition easily.
Broad categories work better: blocks, pretend play, puzzles, soft toys.

10. Divide a Home Office and Playroom With Furniture Orientation
An office/playroom combo needs a harder boundary than most shared spaces because electronics, papers, and cords shouldn’t migrate into the toddler area.
Put the work desk against one wall, ideally near outlets, and use closed office storage directly beside it. Position the play zone on the opposite side of the room with a low toy cabinet against the far wall and a washable rug in front.
The rug creates the child boundary; the desk stays completely outside it.
A low open book basket or ledge can sit near the play cabinet, while messy toys stay behind doors.
This playroom design for a small space works because each function has one storage edge instead of both adults and children using furniture throughout the whole room.
If the room is very small, skip the child table. Floor play is more flexible.
Office equipment, charging cords, printers, and supplies should remain securely out of reach.
The layout also works better visually when the office storage is closed. A wall of papers beside a wall of toys makes the room feel doubly cluttered.
At the end of the day, both zones should be able to reset quickly.

11. Keep the Center Open in a Narrow Playroom
A six-foot-wide playroom can feel cramped even when the furniture technically fits.
The best layout is often one low storage wall and almost nothing opposite it.
Place closed cabinets or low drawers along the longest wall. Put two front-facing book ledges above one end, then leave the other wall bare.
Use a long washable runner-style rug or narrow rectangular rug through the center for play.
If a child needs a surface for puzzles, use a small movable tray table that can go back against the wall.
This setup works because the room retains one usable strip of open floor rather than becoming a hallway between two walls of shelves.
It’s one of the strongest very small playroom ideas for narrow spare rooms.
Toy rotation is important. Keep a few vehicles, blocks, books, and one pretend-play category in the room; store the rest elsewhere.
Avoid a sofa or multiple chairs. One floor cushion at the far end is plenty.
The practical issue is door swing. Keep storage away from the entry if it narrows the path or prevents the door from opening fully.

12. Use a Basement Corner as a Defined Play Zone
A basement doesn’t have to become one giant playroom.
Choose one corner and define it with a rug, low storage, and lighting while leaving the rest of the basement for adult or household use.
Place a low cabinet along the longest wall of the corner and run a washable rug outward from it. Add one storage bench on the adjacent wall if seating and hidden toy storage are both useful.
Books can live in a low basket beside the bench.
This layout works well because the child zone has two clear boundaries without requiring walls.
A basement corner is especially suitable for blocks, train sets, puzzles, and pretend play because the rug can stay relatively open.
Lighting is the main practical issue. If natural light is limited, use warm overhead lighting or a safe wall fixture rather than relying on one dim floor lamp in the corner.
Closed storage is helpful because basements can quickly become overflow zones for toys.
Keep the toy collection edited. A basement with every retired toy from the rest of the house is still cluttered, even if it’s technically organized.

13. Build a Window-Side Reading and Play Nook
A window can create a natural secondary activity zone without adding another full wall of furniture.
Use the wall beneath or beside the window for a low storage bench or child-height seat. Add a book basket or narrow ledge close by, then keep the floor directly in front open with a small rug.
Place the main toy storage on one adjacent wall rather than surrounding the window with cabinets.
This gives the room two clear functions: floor play and reading.
It’s one of the better playroom nook ideas because the architecture defines the reading spot naturally.
If the bench includes closed storage, use it for soft toys, puzzles, or rotating books rather than items children need every few minutes.
Avoid covering the window with tall shelves. Light helps a small room feel more open.
A window seat earns its footprint when it’s actually used for reading or quiet play. If it becomes only another place for toys to pile up, a simple floor cushion may be more useful.
Make sure window treatments and cords remain appropriately safe for children.

14. Create a Home-Scale Dayhome Layout With Three Simple Zones
A small dayhome or child-care room needs clearer zoning than a single-family playroom, but it still shouldn’t look institutional.
Use one wall for durable low storage organized into broad categories. Keep the largest open rug in the center for blocks, pretend play, and group activities.
Put a small activity table in one corner for art and puzzles, and a compact reading bench or floor cushions in another corner.
That’s enough: storage, open play, table, and reading.
This dayhome setup works because adults can supervise the whole room without tall furniture breaking sightlines.
Closed cabinets can hold craft materials and supplies that need adult access, while a few open baskets can hold blocks and vehicles.
Use front-facing books where children can reach them.
The room should not be divided into tiny theme stations for every activity. That uses too much furniture and makes cleanup more complicated.
Durability matters more than decorative styling. Choose wipeable surfaces, stable storage, and simple seating.
Keep exits fully clear and secure heavy furniture appropriately.

15. Use One Shared Play Zone for Siblings Instead of Splitting the Room
A shared sibling play space usually works better when the floor area stays communal.
Use one concentrated storage wall with broad toy categories, then give each child one small labeled or visually distinct basket or drawer for personal items. Keep a large open rug in the center where both can build, play pretend, or spread out puzzles.
Books can share one low shelf or two front-facing ledges.
Use movable floor cushions rather than two permanent chairs, which preserves more room for play.
If an activity table is important, keep it along one edge rather than in the middle.
This shared playroom idea avoids dividing a small room into two separate mini playrooms, which would duplicate storage and shrink the shared floor area.
Toy rotation can also reduce conflict over space simply by keeping the visible collection manageable.
The practical challenge is making sure two children have enough room to use the floor simultaneously. If the storage wall grows deeper and deeper, the shared rug is the first thing to suffer.
A playroom full of storage is not successful if nobody has room to play.

A Simple Framework for Small Playroom Layouts
The strongest small playroom ideas usually begin with one open play zone + one concentrated storage area + one secondary activity zone + clear circulation + fewer visible toys.
That framework can work in a dedicated playroom, living room, bedroom, home office, guest room, hallway nook, basement, or spare corner.
Before buying more storage, watch how the space is actually used.
Where do blocks naturally spread? Which path does everyone use to cross the room? Where do books collect? Does the activity table get used every day, or does it mostly hold toys? Which furniture could leave the room without being missed?
Then edit the toy collection as seriously as the furniture.
Not every toy needs to remain available at the same time. Rotating some toys into a closet, under-bed bins, or another storage area can make cleanup easier and protect the open floor space children actually need.
Small playroom organization works best when storage supports play rather than replacing it.
The goal is a layout that feels organized enough for adults to live with and open enough for children to genuinely use.