

17 Small Full Bathroom Ideas That Fit a Shower, Storage & Style Into Less Space
A small full bathroom has to do a lot in a very small footprint. You still need a shower or tub, toilet, sink, storage, lighting, ventilation, and enough clear floor area to move around without banging into a door or vanity corner.
That’s why the best small full bathroom ideas aren’t just decorative. They’re about making each fixture earn its space, keeping the doorway sightline calm, reducing visual clutter, and choosing materials that can handle daily moisture without turning the room into a maintenance project.
If you’re working with a tiny bathroom, start with the layout problems you feel every day. The right vanity depth, shower enclosure, mirror size, or storage location can make a bigger difference than adding another decorative finish.

1. Choose a Shallow Vanity Before You Shrink the Sink
A standard-depth vanity can eat up precious circulation space in a small bath. A shallower stock vanity or wall-hung sink cabinet may give you several useful inches back without sacrificing the sink itself. Before buying, tape the vanity footprint onto the floor and open the bathroom door, cabinet doors, and nearby shower enclosure. You should be able to stand at the sink without blocking the main path. A slightly narrower cabinet often works better than squeezing around a deep one every morning.

2. Make the Doorway Sightline Work for You
What you see first matters more in a tiny room because there isn’t much else competing for attention. If possible, let the doorway face the vanity, mirror, or an attractive shower wall rather than making the toilet the immediate focal point. That doesn’t necessarily require moving plumbing; sometimes it’s as simple as shifting the mirror, using a stronger vanity color, or extending shower tile onto the wall you see first. A calmer sightline makes the whole room feel more intentional.

3. Use a Fixed Glass Panel When a Swinging Door Conflicts
In a small shower room, a hinged glass door can collide with the toilet, vanity, or entry door. A fixed glass panel can preserve the open feeling of glass without needing a full door swing, provided the shower layout controls splashing adequately. It works especially well in walk-in showers with a clear wet-zone arrangement. The downside is maintenance: clear glass shows water spots quickly. If you hate frequent wiping, lightly textured or framed glass may be a more forgiving choice.

Pro Tip: Draw every door swing on your floor plan before buying fixtures. Include the bathroom door, vanity doors and drawers, shower door, and toilet clearance so you don’t discover collisions after installation.
4. Keep a Shower Curtain Where It Actually Saves Space
Glass isn’t always the smartest choice. A shower curtain can be better in a tiny bathroom because it disappears sideways instead of requiring swing clearance. It’s also easier to replace and usually makes a cosmetic makeover simpler if you’re keeping an existing tub. Mounting the rod a little higher can visually lengthen the wall, but keep the curtain long enough to control splashes. Choose a washable liner and avoid bulky fabric that bunches into the walking area when open.

5. Extend Shower Tile to Reduce Visual Choppiness
Stopping tile at an arbitrary height or exactly at the shower edge can create lots of visual breaks in a small room. Extending the same shower tile to the ceiling—or continuing it onto one adjacent wall where appropriate—can make the enclosure read as a single larger surface. Large-format porcelain or ceramic tile reduces the number of visible grout lines, while smaller tile adds texture but creates more visual detail. Keep grout color fairly close to the tile if you want the surface to feel quieter.

6. Use Tile Direction to Change the Room’s Emphasis
Tile orientation can subtly influence how you read the room. Horizontal rectangular tile can reinforce width across a short wall, while vertical placement draws the eye upward and can help a low-feeling shower feel taller. On the floor, oversized tile with fewer grout lines often looks calmer than a busy pattern, though smaller mosaic tile can still make sense inside a shower where slope and traction matter. Use one strong directional choice rather than mixing several competing patterns in a very small bathroom.

7. Recess the Medicine Cabinet if the Wall Allows It
A recessed medicine cabinet gives you useful storage without projecting several inches into shoulder space. It’s especially valuable above a shallow vanity where every inch matters. Before opening the wall, confirm what’s behind it—studs, plumbing, electrical wiring, and vents can affect what’s possible. If recessing isn’t practical, choose a surface-mounted cabinet with a slim profile rather than a deep box. Keep daily essentials inside so the vanity counter can stay mostly clear.

Budget Tip: If moving plumbing isn’t necessary, don’t do it just to improve the look. Keeping the toilet, drain, and supply lines in place can turn a major renovation into a much more manageable cosmetic update.
8. Put the Shower Niche Where You Can Actually Reach It
A shower niche is useful only if its location makes sense. Place it where you can reach bottles comfortably without turning awkwardly or standing directly under the water stream. Avoid putting it so low that you constantly bend or so high that shorter users struggle. A niche on a side wall often keeps the main shower wall visually cleaner. Waterproofing details matter more than styling here, so the niche should be properly integrated into the shower system rather than treated like a decorative cutout.

9. Take Storage Upward Without Crowding the Toilet
Vertical storage can work beautifully in a tiny bathroom, but it shouldn’t make the toilet area feel boxed in. Instead of a deep cabinet directly overhead, use shallow shelves or a narrow wall cabinet positioned high enough to preserve head and shoulder room. Keep frequently used towels and toiletries on the most reachable level, with backups higher up. Closed storage looks calmer, while open shelves are easier to access but can become visually cluttered quickly if every product is visible.

10. Use a Large Mirror to Widen the Visual Field
A larger mirror reflects more of the room, which makes the wall feel less solid and helps distribute both natural and artificial light. In a small bathroom, I’d often choose a mirror close to the width of the vanity rather than a tiny decorative one floating in the middle of the wall. Keep the frame slim if the room already has lots of visual detail. A frameless mirror can look clean and simple, while a narrow wood or metal frame adds just enough definition.

11. Add Vanity Lighting Where It Reduces Shadows
One overhead light can leave your face in shadow at the mirror, especially if the fixture sits behind you. Side lighting at roughly face level gives more even illumination, while a fixture above the mirror can work if it spreads light broadly rather than creating a single harsh beam. Warm-to-neutral residential light usually feels more comfortable than very cool blue-white lighting. In a tiny bathroom, keep fixtures scaled to the mirror so they don’t crowd the wall or interfere with cabinet doors.

Pro Tip: Before installing vanity lights, stand where you’ll actually use the mirror and hold a temporary lamp at different heights. You’ll see immediately where shadows fall across your face.
12. Replace Bulky Towel Bars With Well-Placed Hooks
A long towel bar can consume useful wall length, especially beside a shower or door. Individual hooks take less space and let towels hang vertically instead of projecting across a large section of wall. Place them where you can reach from the shower without crossing the room while wet, but not where damp towels will cover light switches or drag against the toilet. Give towels enough separation to dry. In a shared bathroom, assigning one hook per person keeps the arrangement easy to use.

13. Make a White Bathroom Feel Layered, Not Sterile
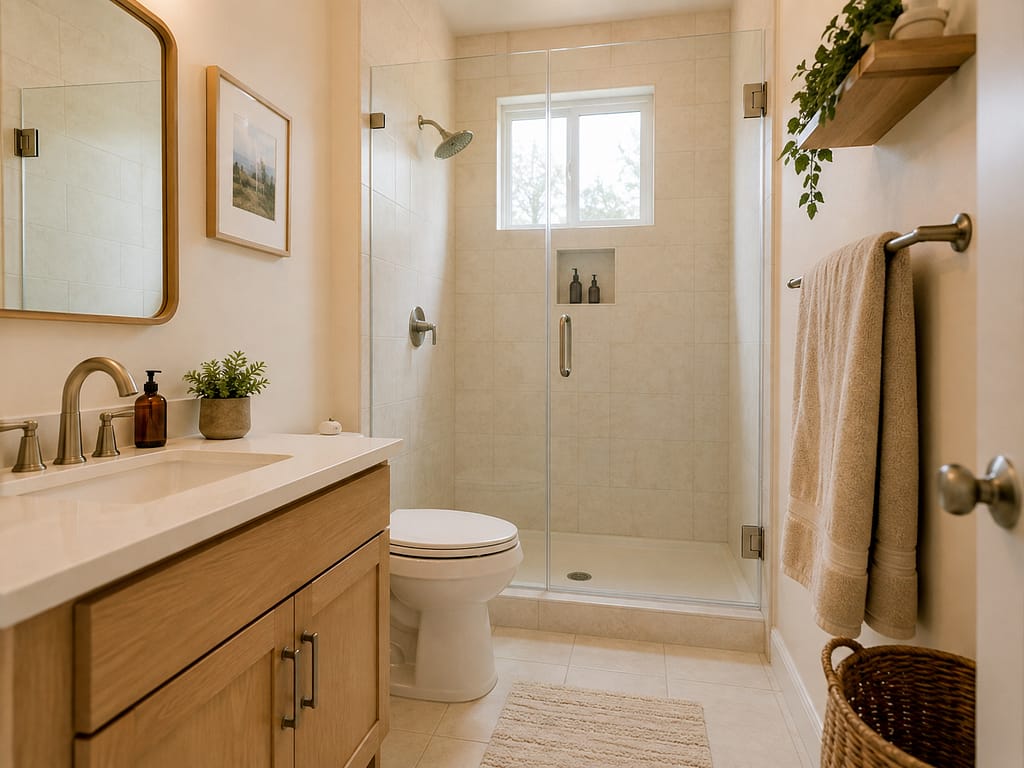
White is useful in a small bath because it reflects light, but an all-white room can feel flat if every surface has the same tone and finish. Mix warm white paint, slightly creamy tile, natural wood, brushed metal, and textured towels instead of relying on stark bright white everywhere. Keep grout soft rather than highly contrasting if you want a calmer effect. Bathroom-appropriate paint with a washable, moisture-resistant finish is a better choice than delicate flat paint in a frequently used full bath.
14. Use Controlled Contrast Instead of Too Many Dark Surfaces
Dark colors can look excellent in tiny bathrooms, but covering the floor, walls, vanity, and shower all at once can make the room visually dense if lighting is limited. Try concentrating contrast in one place: a charcoal vanity, dark floor, black fixtures, or deeper shower tile. Balance it with lighter surrounding surfaces that can bounce light around. This gives the room definition without turning every plane into a boundary. Stronger contrast works best when the mirror and lighting are doing enough to keep the room clear.

15. Use Moisture-Appropriate Wallpaper as an Accent
Wallpaper can bring pattern into a simple bathroom without retiling, but placement matters. Keep it away from areas that receive direct shower spray and follow the manufacturer’s guidance for suitable bathroom conditions. A wall behind the vanity or opposite the shower can be a good candidate if ventilation is decent. Peel-and-stick options can work for some renters, but test a small area first because adhesion and removal depend on wall finish. Pair a patterned wall with quieter tile so the room doesn’t feel visually overloaded.

Budget Tip: If you want pattern without buying enough wallpaper for the whole room, use it on the one wall seen from the doorway. You’ll get the strongest visual payoff with far less material.
16. Use Awkward Corners for Shallow, Purposeful Storage
Not every corner needs a full cabinet. A tiny triangular shelf, narrow corner basket, or shallow built-in niche can hold spare toilet paper, folded washcloths, or one daily-use item without intruding into circulation. The key is keeping depth modest. If a corner shelf forces your shoulder inward while using the toilet or brushing your teeth, it isn’t helping. Corner showers can also work in some layouts, but changing the shower footprint usually becomes a true renovation rather than a cosmetic fix.

17. Edit Surfaces So the Room Has Somewhere to Breathe
Small bathrooms feel crowded faster because every bottle, basket, and decorative object stays within your field of view. Keep the vanity mostly clear, move backups into closed storage, and limit open shelving to things you use or genuinely want to see. Moisture also makes excessive decor impractical; paper goods, untreated wood, and fabric accessories can suffer in a steamy room. Once the essentials are contained, a soap dispenser, small tray, and one decorative element may be all the room needs.

Frequently Asked Questions
What is the best layout for a very small full bathroom?
The best layout usually minimizes conflicts between the bathroom door, vanity, toilet, and shower enclosure while keeping plumbing changes to a minimum. If you’re remodeling, compare several plans before relocating drains or supply lines, because moving plumbing can increase the scope of the project dramatically.
How can I make a small bathroom look bigger without remodeling?
Use a larger mirror, reduce countertop clutter, keep storage shallow, improve lighting, and simplify the color palette. A low-contrast tile and grout combination can also make surfaces read as larger uninterrupted planes without changing the layout.
Is a shower curtain or glass door better in a tiny bathroom?
It depends on the floor plan. Glass can visually open the shower area, but a swinging door may create clearance problems and clear glass requires more cleaning; a curtain is inexpensive, flexible, and often better around an existing tub where door swing is limited.
What colors work best in a small bathroom?
Light warm neutrals, soft whites, muted greens, pale taupes, and gentle grays can keep the room bright, but darker colors can work too if they’re balanced with good lighting and lighter surfaces. The goal is not simply “use white,” but to control contrast so the room doesn’t feel visually chopped into many small sections.
Where should I put storage when there is almost no floor space?
Start with the wall above the toilet, a recessed medicine cabinet, the inside of the vanity, and shallow shelves placed where they won’t interfere with shoulder room. Hooks and closed wall storage usually take less usable space than freestanding carts or deep open shelving.

Make the Smallest Change That Solves the Biggest Problem
A tiny bathroom doesn’t need a dramatic renovation to function better. Sometimes the biggest improvement is a shallower vanity. Sometimes it’s replacing a conflicting shower door, adding a real medicine cabinet, or finally giving towels a place to hang where they can dry properly.
Start with the frustration you notice every day, then work outward from there. Once circulation, storage, lighting, and moisture are handled, the decorating part becomes much easier.
Save or pin these small full bathroom ideas for your bathroom makeover, and come back to the solutions that fit your own layout best.