
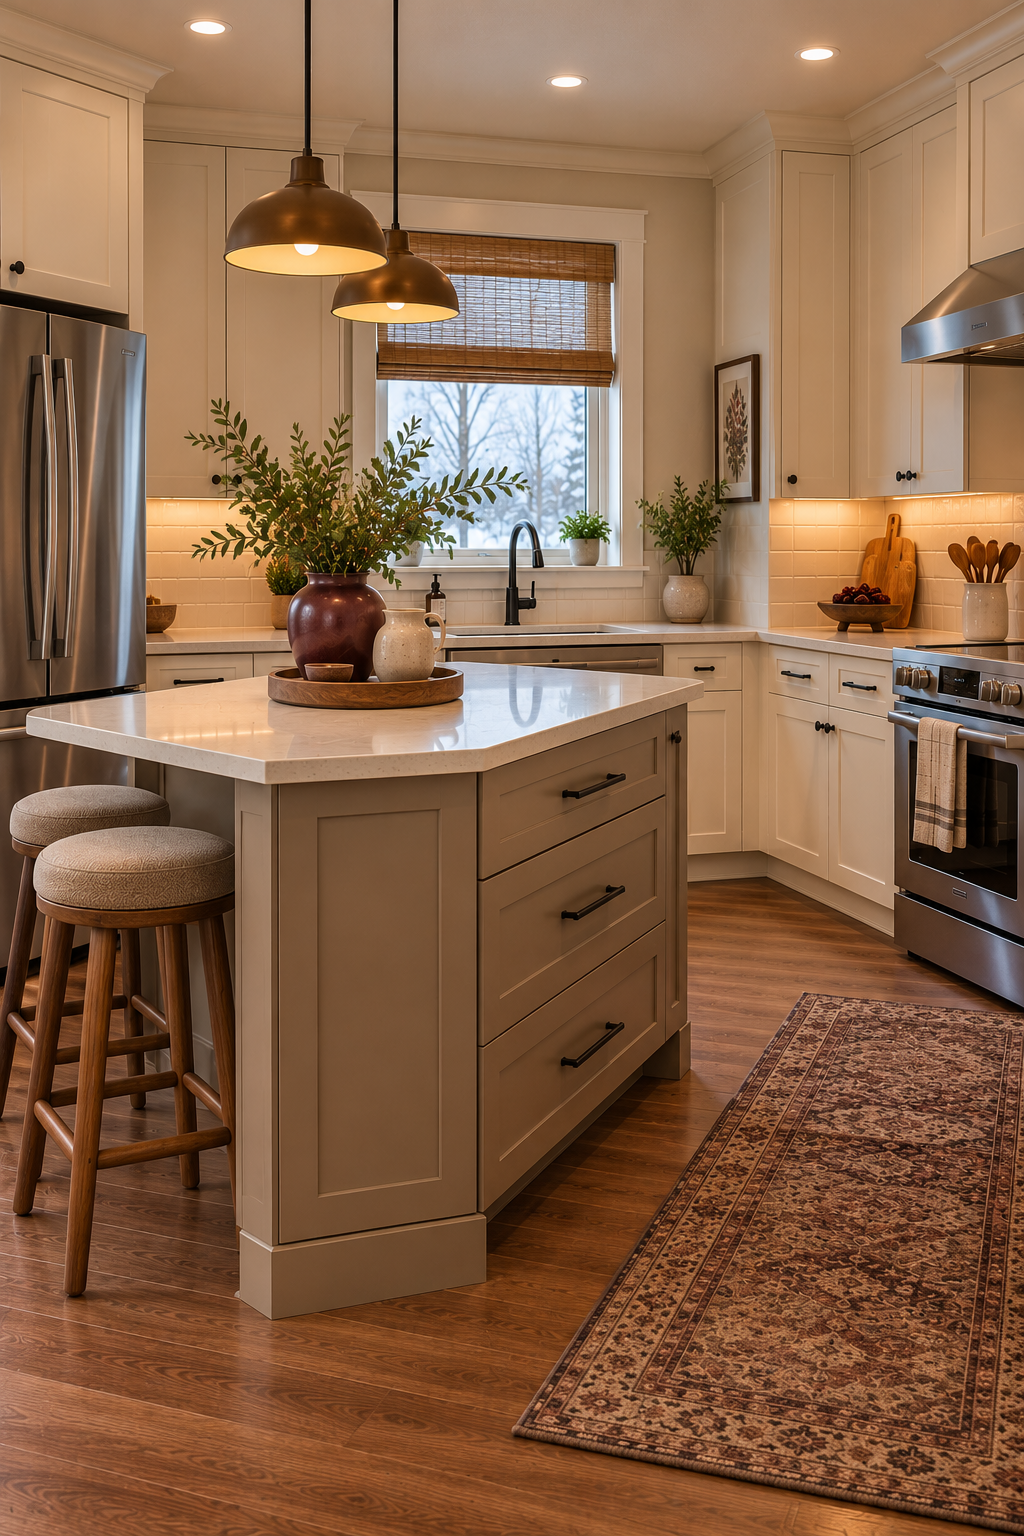
13 Small Island Kitchen Ideas That Make the Most of Limited Space
A small kitchen island can sound like a questionable use of already limited floor space. But when the proportions are right, it can provide extra preparation space, practical storage, casual seating, or a visual boundary between the kitchen and living area.
The key is choosing an island around the room rather than trying to squeeze a miniature version of a large kitchen island into every available space. A narrow worktop, a freestanding table, or a movable cart may be more useful than a bulky built-in unit.
Materials and colors matter, too. Warm cream, muted olive, deep burgundy, and medium walnut can help an island feel connected to the surrounding cabinetry without making the kitchen look crowded.
These 13 small island kitchen ideas explore ways to make a compact island work harder while preserving practical circulation, accessible storage, and comfortable everyday use.
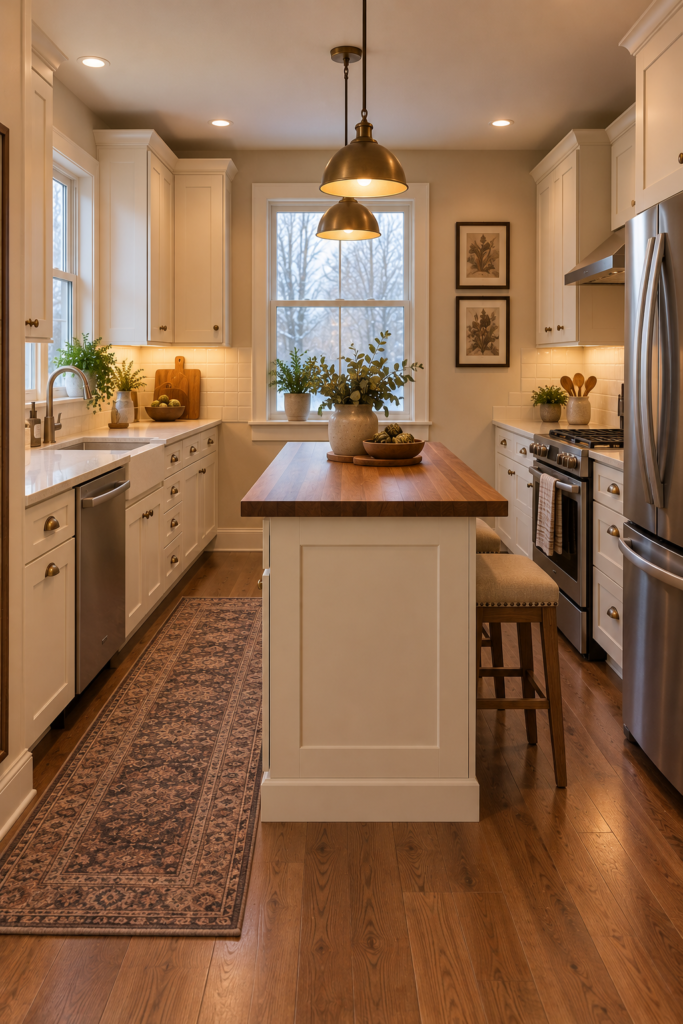
1. Choose a Narrow Kitchen Island
A narrow island can provide additional preparation space without dominating a compact kitchen. Keep the design simple, with warm cream cabinetry, a light countertop, and understated hardware.
Before choosing an island, measure the available floor area and account for cabinet doors, drawers, appliances, and the usual walking routes. Mark the proposed footprint on the floor with painter’s tape to see how it affects movement before purchasing anything.
Consider the countertop’s depth and the tasks you’ll perform there. A narrow surface may be suitable for chopping vegetables or setting down groceries, but it may not accommodate seating or large appliances comfortably.
Avoid decorative panels or oversized legs that make the island appear bulkier than necessary. A straightforward design with useful storage can provide the function you need without overwhelming the room.
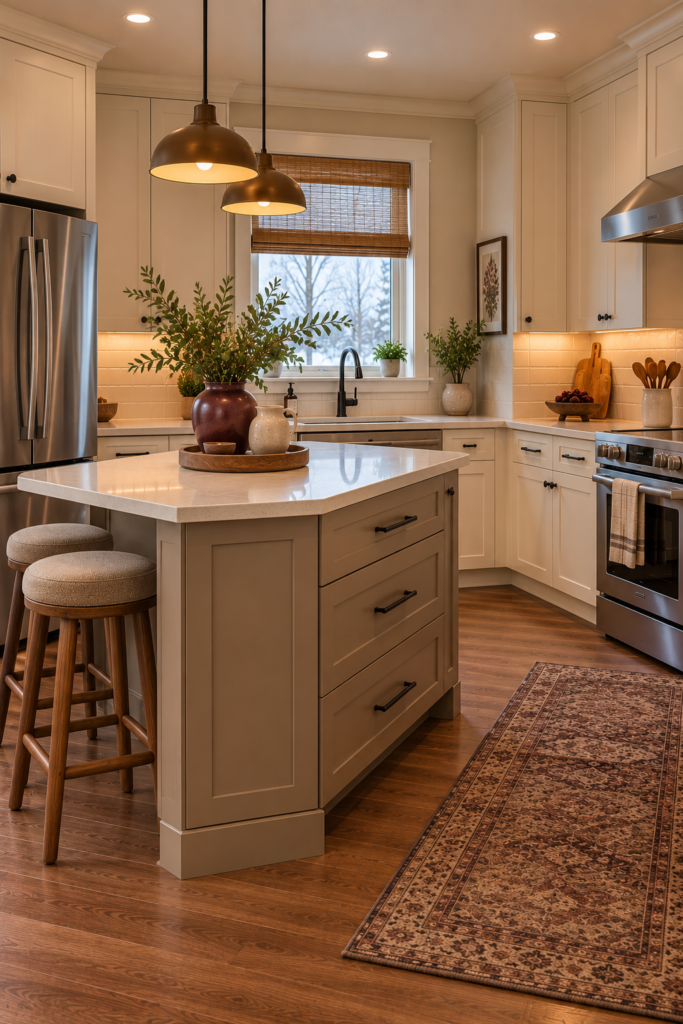
2. Add a Small Island With Drawers
Drawers can make a compact island considerably more useful by keeping everyday tools within easy reach.
Use smaller drawers for utensils, kitchen towels, and mixing tools, with deeper drawers for suitable storage containers or cookware. Choose a configuration that suits the items you actually use rather than adding storage simply because there’s room for another drawer.
Check the internal dimensions, not just the outside of the island. Drawer depth, opening clearance, and the position of nearby appliances all affect how practical the storage will be.
Choose simple hardware and a restrained cabinet finish so the island doesn’t become visually heavy. If the surrounding kitchen has cream cabinets, a medium-walnut island can introduce warmth without requiring every cabinet to match.
Keep the countertop available for preparation instead of filling it with decorative accessories.
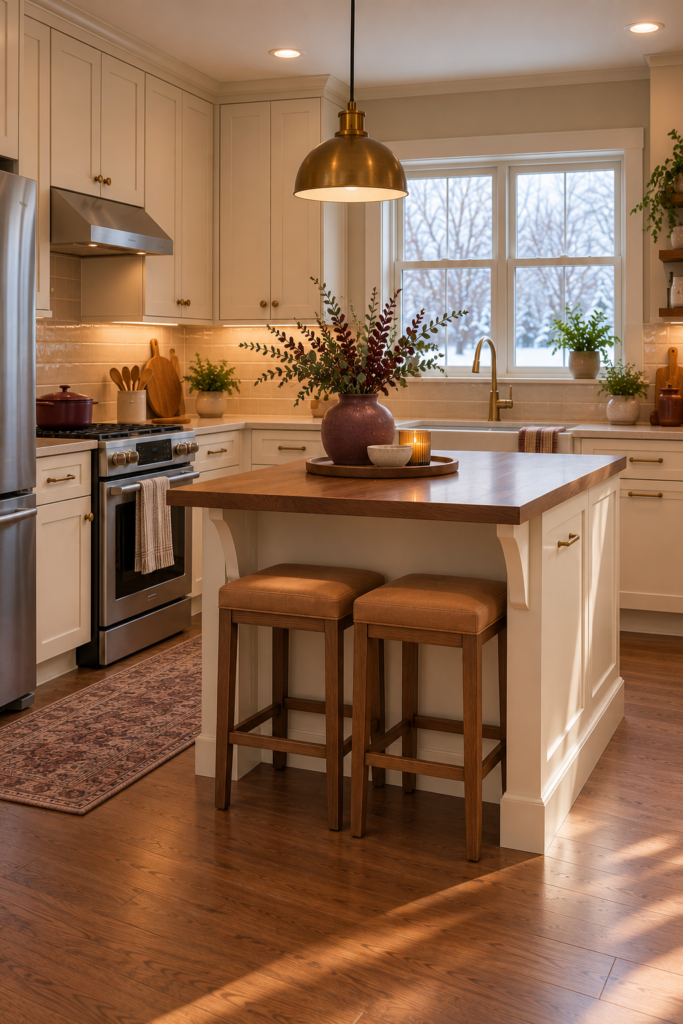
3. Use a Small Island With Two Stools
A compact island can provide casual seating if the layout allows for a suitable countertop overhang.
Two backless stools can often tuck beneath the counter when they’re not in use, helping preserve a more open appearance. Use the opposite side of the island for preparation or storage.
Before buying stools, check their height, width, and footprint against the island. People need enough room to sit comfortably, move their legs, and get in and out without obstructing the main walkway.
The countertop overhang must also be appropriately supported for the material and design. Don’t assume a heavy worktop can safely extend beyond the cabinet without suitable structural support.
If the kitchen feels crowded with two stools in place, consider a single seat or prioritize preparation space instead.
4. Try a Freestanding Furniture-Style Island
A freestanding island can be a practical alternative to permanent cabinetry, especially in a rental or a kitchen that may need a flexible layout.
Look for a sturdy piece designed for kitchen use, with a durable work surface and useful drawers, shelves, or enclosed storage. Medium walnut can bring warmth to a cream kitchen, while a painted base can introduce a muted accent.
Check the island’s stability, shelf capacity, and overall dimensions before buying it. The piece should remain secure during everyday use and fit through the available doorway if it needs to be moved into the kitchen.
A freestanding island can provide a place for food preparation, storage, or occasional dining without requiring permanent installation. However, it still needs enough surrounding space to operate safely.
Choose function first, then look for a finish that complements the existing cabinets and flooring.
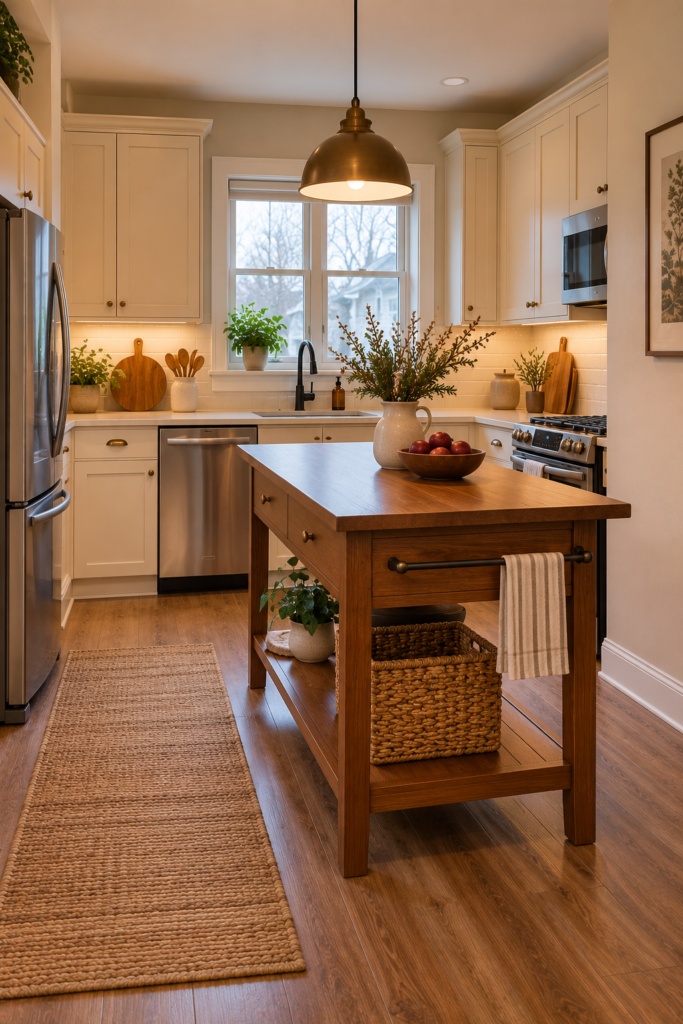
5. Add Open Shelving to the Island
Open shelving can make a small island feel visually lighter than a design with solid cabinetry on every side.
Use a lower shelf for a few frequently used mixing bowls, suitable cookware, or a small basket containing lightweight supplies. Keep the display selective so the island doesn’t become another crowded storage area.
Before purchasing an island with open shelving, consider the shelf height and depth. Items should be easy to remove without scraping against the countertop or protruding into the walkway.
Store heavier items where they can be reached safely, and make sure the shelving is suitable for the intended load. Open shelves near the floor may also collect dust and crumbs, so choose items that are easy to clean.
This style works particularly well when the island’s main purpose is extra preparation space and the surrounding kitchen already has sufficient closed storage.
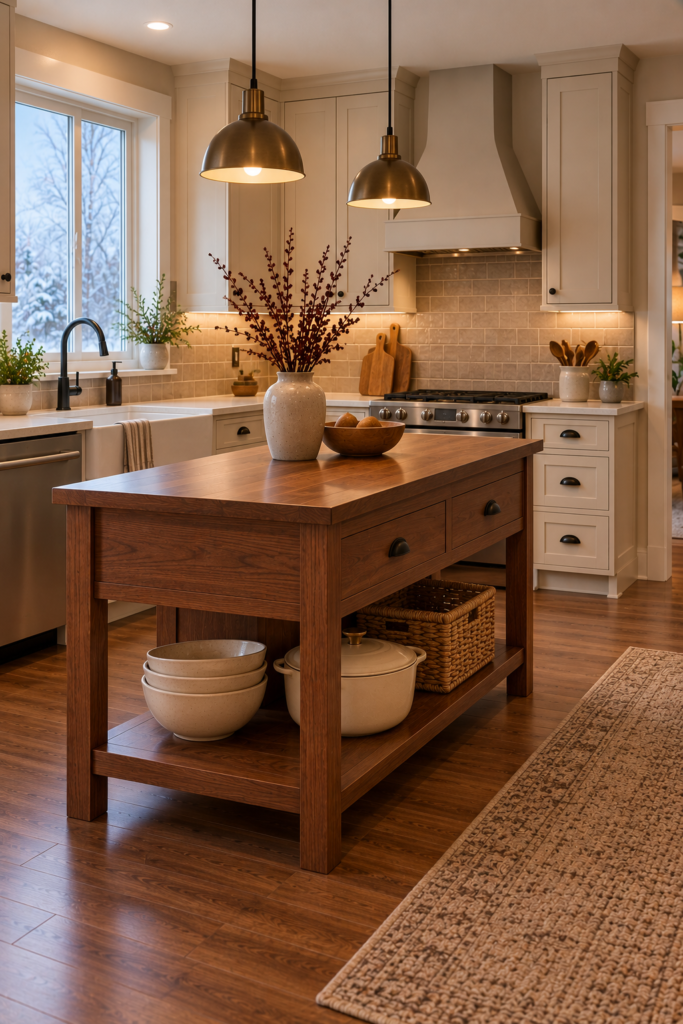
6. Use a Small Muted Olive Island
Muted olive can turn a compact island into a focal point without requiring you to repaint the entire kitchen.
Pair an olive base with warm cream cabinetry, a light countertop, and medium-walnut accents. The green adds character while the lighter surrounding finishes help maintain contrast.
Choose the shade carefully. Some olive greens lean yellow, while others look grayer or browner. Compare paint or finish samples with the existing cabinets, countertop, and flooring under the kitchen’s actual lighting.
Keep the island’s shape relatively simple if the color is the main feature. Decorative panels and elaborate hardware may compete with the finish rather than enhance it.
If you’re updating an existing island, use a coating designed for cabinetry and follow the manufacturer’s preparation and curing instructions.
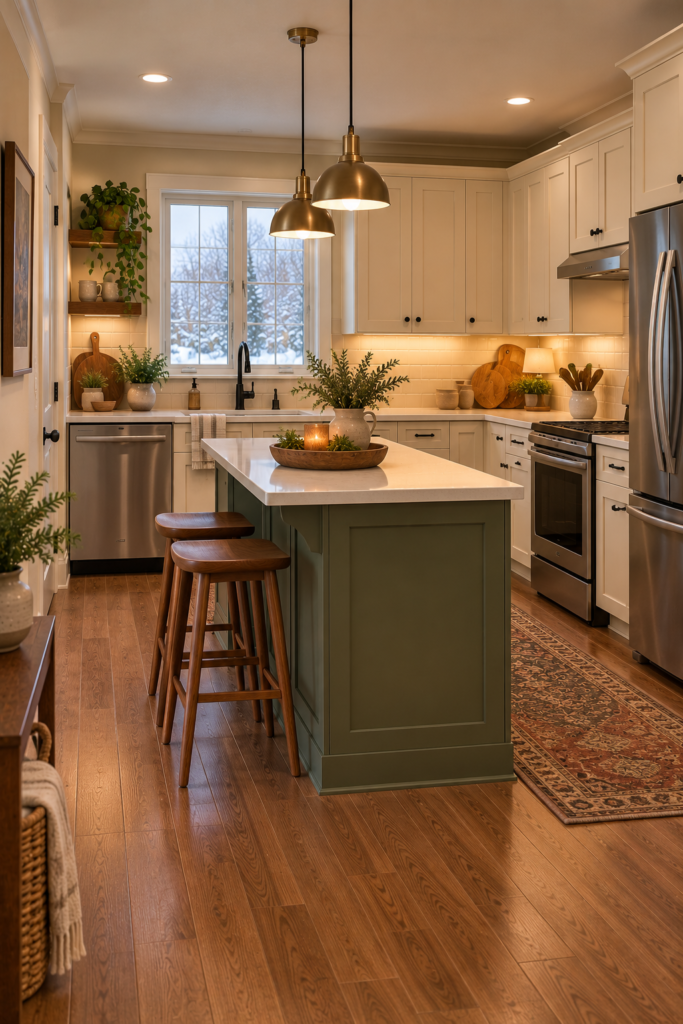
7. Try a Deep Burgundy Small Island
Deep burgundy creates a richer, more dramatic focal point while remaining compatible with traditional and contemporary kitchen styles.
Pair a muted burgundy base with warm cream cabinetry, mushroom-colored walls, and a light or medium-brown countertop. A small ceramic accessory can repeat the color elsewhere without making the entire kitchen feel dark.
Consider the amount of natural light and the finishes already present. If the kitchen has dark flooring or a heavily patterned backsplash, a lighter countertop can help balance the island.
Choose a simple design and keep the remaining accessories restrained. Burgundy works best when it has enough visual space to stand out rather than competing with several other saturated colors.
Check the island’s dimensions and surrounding clearances before prioritizing its appearance. A beautiful color won’t compensate for a layout that makes the kitchen difficult to use.
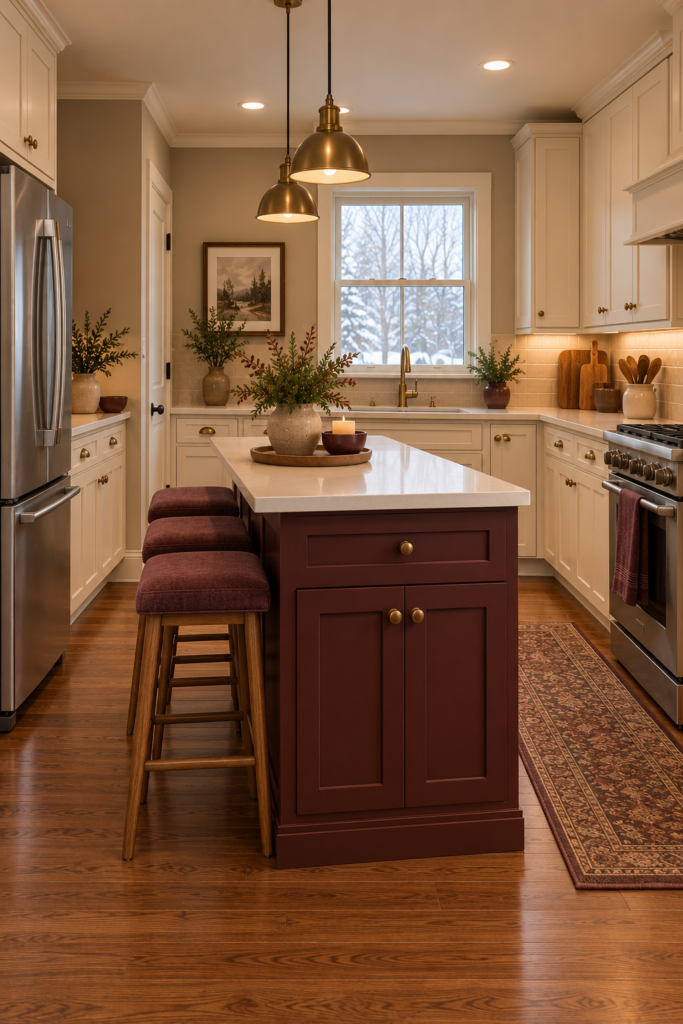
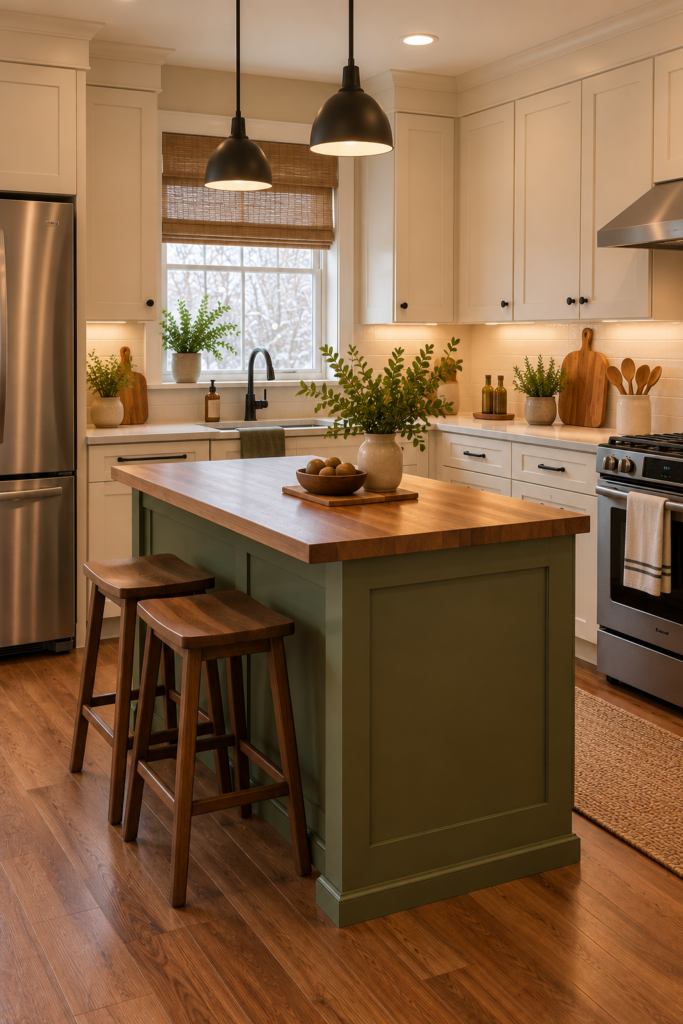
8. Create a Small Butcher-Block Island
A butcher-block-style countertop introduces natural wood grain and warmth to a compact kitchen.
Pair the wood surface with a cream, muted olive, or charcoal base. The contrast can help the island feel distinctive while connecting it to the surrounding cabinets and flooring.
Choose a worktop suitable for the intended use and follow the manufacturer’s instructions for cleaning, maintenance, and food contact. Wood surfaces may require different care from stone or other countertop materials.
Consider how much maintenance you’re comfortable with before choosing the finish. The appearance and care requirements vary by product, so don’t assume every wood countertop should be treated in the same way.
Check the support structure and countertop overhang as well. The base must be suitable for the worktop’s weight and intended use.
A butcher-block island is especially useful when you want a warm, furniture-like detail that also provides a practical preparation surface.
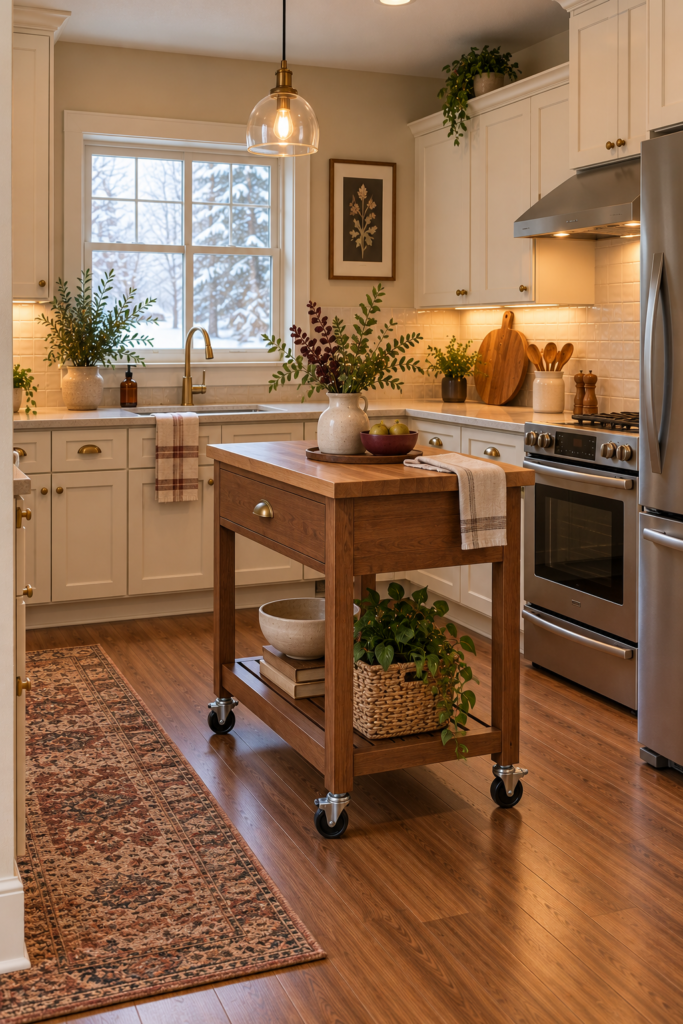
9. Add a Small Island on Wheels
A movable kitchen cart or island can provide extra work surface when needed and free up floor space when the kitchen requires a more open layout.
Choose a sturdy design with a suitable worktop, useful storage, and lockable casters. The island should remain stable during use, particularly when chopping food or handling heavy cookware.
Follow the manufacturer’s instructions for locking the wheels and moving the unit. Lock the casters before working at the counter, and don’t use a lightweight decorative cart as a substitute for a stable work surface.
Check the cart’s size and weight before buying it. You need to be able to move it without damaging the flooring or obstructing access to cabinets and appliances.
This option can work well in multipurpose kitchens, provided there’s a safe place to move and park the cart when it isn’t needed.
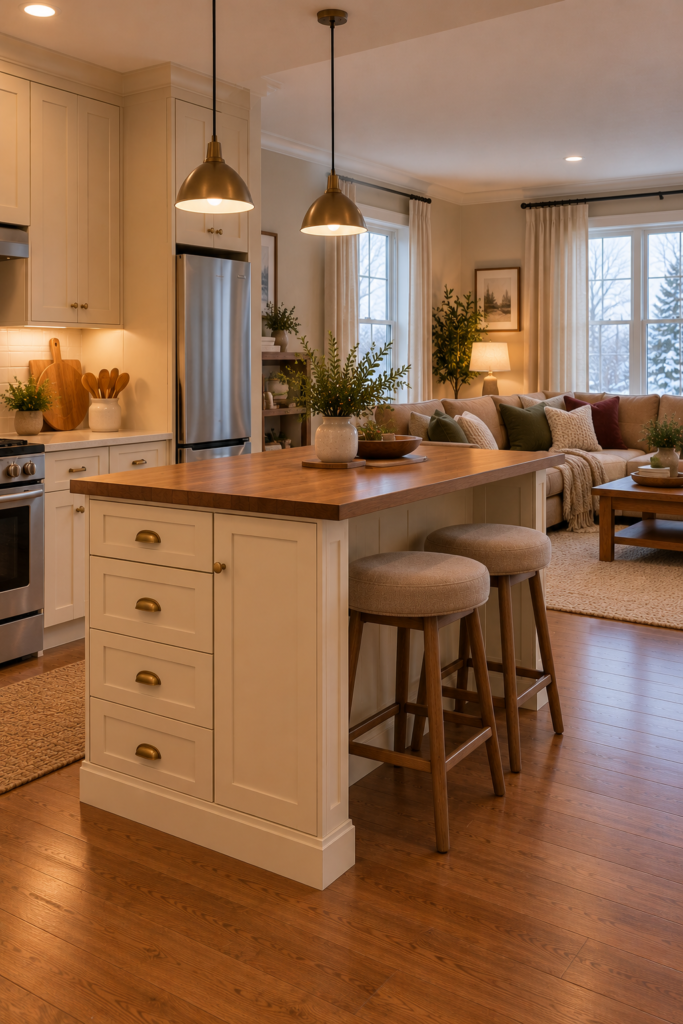
10. Use a Small Island as a Room Divider
In an open-plan apartment or small home, an island can define the kitchen without adding a full wall.
Position it between the cooking area and the living or dining space where the layout allows. The kitchen-facing side can provide drawers or preparation space, while the opposite side may accommodate seating.
Keep the island low and visually simple if you want to preserve sightlines across the room. A light countertop, open shelving, or a furniture-style base can make the division feel less imposing.
Check that the island doesn’t interfere with the main route between the kitchen and living area. Seating must not block appliance doors, exits, or the paths people use to move through the room.
A small island can establish a useful boundary while maintaining the sense of openness that makes an open-plan layout appealing.
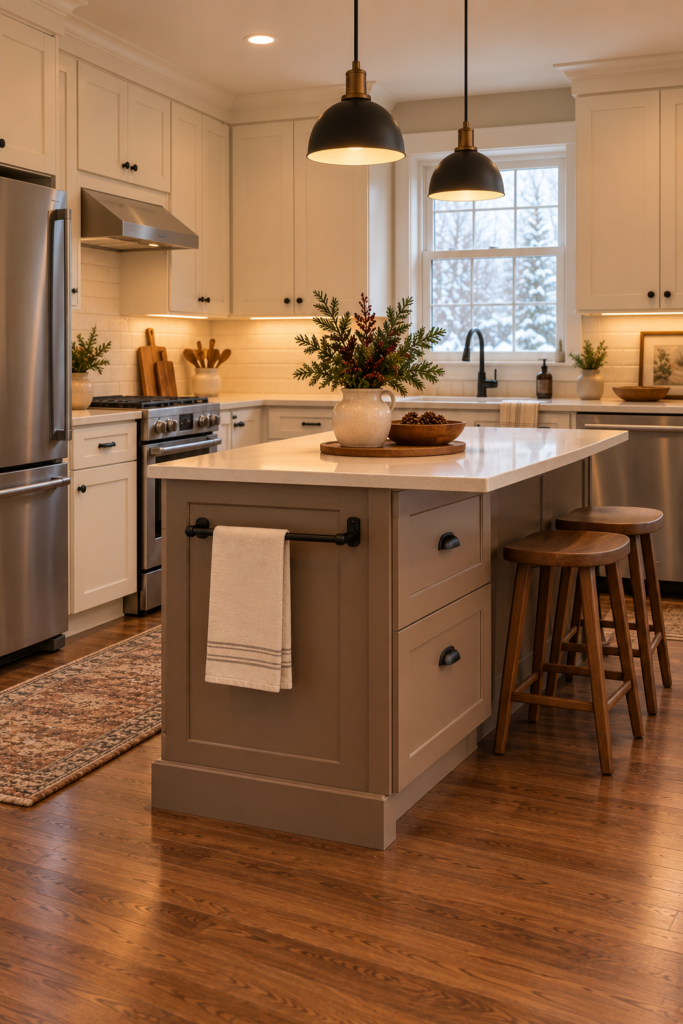
11. Add a Small Island With a Towel Bar
A towel bar attached to the end of an island can provide a convenient place to hang a kitchen towel without using drawer space.
Choose an island with a suitably secured rail or a design that supports the intended attachment. The bar should be stable and positioned where towels can be reached without interfering with movement around the island.
Keep towels away from cooktops, open flames, hot appliances, and other significant heat sources. Don’t hang fabric where it could brush against cooking equipment or obstruct a walkway.
Pair the towel bar with a compact island that includes drawers or shelving, allowing the piece to serve several useful purposes.
Before adding a rail to an existing island, confirm that the attachment method suits the material and construction. A secure, simple detail is more useful than a decorative fitting that loosens with regular use.
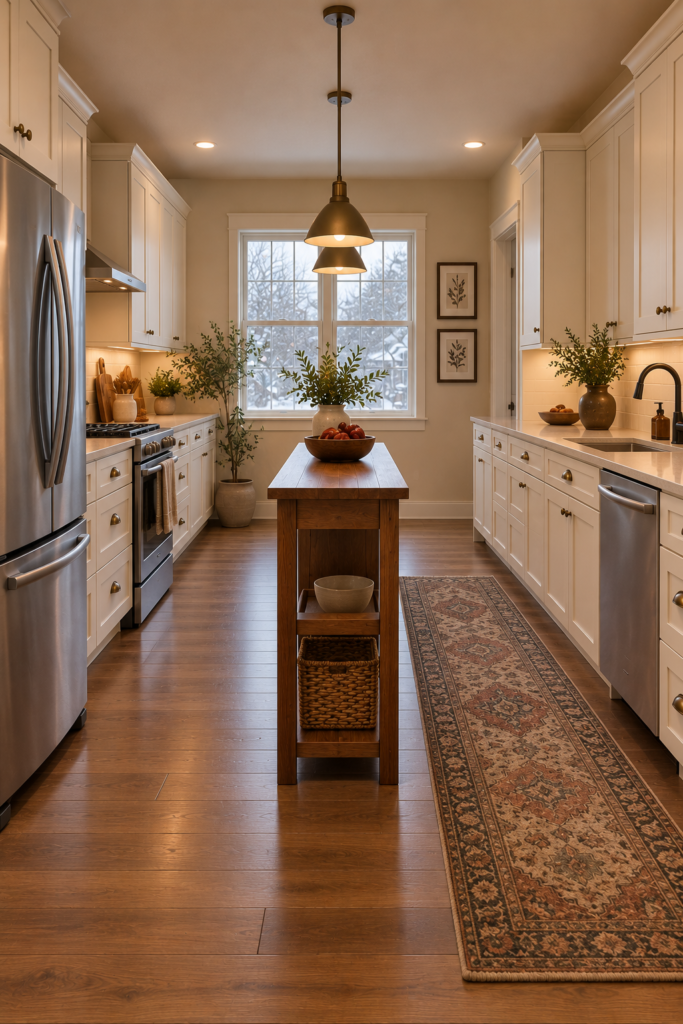
12. Use a Small Island in a Galley Kitchen
A galley kitchen can sometimes accommodate a small island, but only if enough space remains for comfortable circulation and appliance operation.
Measure the room carefully and mark the proposed footprint with painter’s tape. Open the refrigerator, dishwasher, oven, cabinets, and drawers to check whether the island would interfere with their use.
Think about the way people move through the kitchen, including when two people are preparing food at the same time. If the island creates a bottleneck or prevents an appliance from opening properly, choose a smaller alternative or leave the center clear.
A narrow movable cart may be more appropriate than a permanent island. It can provide a temporary work surface while being moved aside when additional space is needed.
The objective is to improve the kitchen’s function, not to fit an island into a room that cannot comfortably accommodate one.
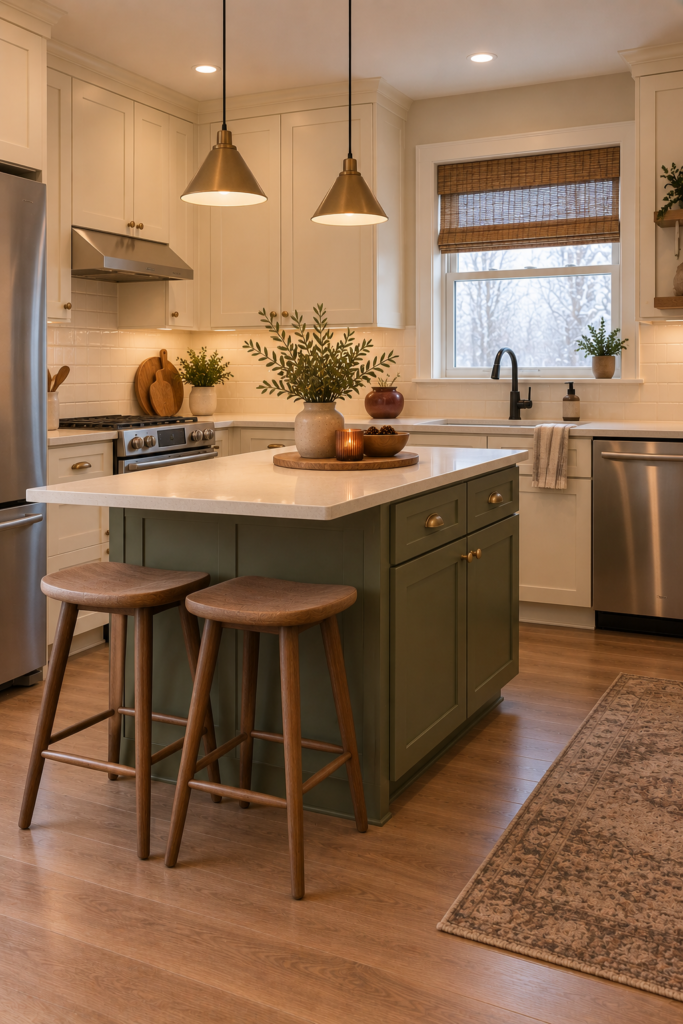
13. Build a Full Multifunctional Small Island
A multifunctional island combines several useful features in one compact piece.
Consider a design with drawers for utensils, a cabinet for larger items, a practical work surface, and a modest seating overhang if the layout allows. Muted olive cabinetry with a warm cream countertop and walnut stools can create a cohesive look.
Prioritize the features you’ll actually use. If you rarely eat at the island, skip the seating and retain more preparation space. If storage is the main concern, drawers and cabinets may be more valuable than open shelving.
Check the countertop support, storage dimensions, and surrounding clearances before choosing the final design. The island should not restrict appliance doors, walkways, or access to other work surfaces.
For more ideas on coordinating warm wood and kitchen finishes, explore these Craftsman kitchen ideas full of warm wood and character.
How Small Can a Kitchen Island Be?
There isn’t one ideal island size for every kitchen. The right dimensions depend on the room, the surrounding cabinetry, appliance doors, walking routes, intended storage, and whether seating is required.
Start by identifying how much clear floor space the room can retain. Then consider the island’s function and work backward to a suitable size rather than choosing a product first and trying to make it fit.
Use painter’s tape to test the footprint, and check the operation of all nearby doors and drawers. Permanent installations may also need to meet applicable building and accessibility requirements.
Small Island Kitchen Ideas With Seating
If seating is important, begin with the smallest arrangement that meets your needs. One or two compact stools may be more practical than a full row of seats.
Check the height and depth of the seating area, available legroom, and space needed to pull the stools out. Make sure the countertop overhang is appropriately supported for the selected material and design.
If seating blocks the main walkway or interferes with cooking, prioritize a clear layout over additional places to sit.
Small Island Kitchen Ideas With Storage
Choose storage based on what you need to keep close at hand.
Drawers work well for utensils and small tools, while cabinets can accommodate larger items. Open shelves are useful for selected everyday pieces but require more frequent tidying and cleaning.
Don’t sacrifice all the island’s useful work surface just to add storage everywhere. A clear area for preparing food is often more valuable than an extra shelf filled with rarely used items.
Small Island Kitchen Ideas for Apartments
Freestanding or movable islands can be useful in apartments where permanent alterations are impractical or restricted.
A furniture-style island or kitchen cart may provide preparation space, storage, and a visual boundary between the kitchen and living area.
Check the rental agreement before attaching anything permanently or making changes to electrical, plumbing, or structural systems. Measure the route into the kitchen as well, including doorways and tight turns.
Choose a design that can be moved safely when necessary and doesn’t obstruct access to appliances or exits.
How to Make a Small Kitchen Island Look Bigger
A visually simple island can feel less imposing in a compact room.
Choose a light countertop, restrained cabinet detailing, and a finish that relates to the surrounding kitchen. Open shelving or legs can reduce the appearance of a solid block where those features suit the design.
Keep the surface relatively clear and preserve visible floor space around the island. A well-proportioned piece looks more natural than an oversized unit crowded with accessories.
Small Kitchen Island Lighting Ideas
Lighting over an island should suit both its size and the tasks performed there.
A modest pendant or suitable ceiling fixture can provide focused illumination without overwhelming the room. In some small kitchens, existing ceiling and task lighting may already be sufficient.
Maintain appropriate head clearance and keep sightlines open, especially when the island is close to the dining or living area. Decorative lighting should complement the general and task lighting rather than replace the illumination needed for safe food preparation.
Choose fixtures suitable for the location and follow the manufacturer’s installation instructions. Electrical work should comply with applicable requirements and be completed by a qualified professional when necessary.
Small Kitchen Island Safety and Planning
Measure carefully before installing a permanent island. Check walking routes, cabinet and appliance doors, cooking clearances, electrical access, ventilation, seating, and accessibility.
The island and its countertop need suitable structural support. Use supports appropriate for the countertop material and overhang, and make sure the island remains stable during normal use.
Movable islands should have suitable locking casters, used according to the manufacturer’s instructions. Keep towels and other combustible materials away from cooktops and significant heat sources.
If the project involves electrical outlets, plumbing, a sink, a cooktop, or other permanent services, qualified professionals and permits may be required depending on the work and local requirements.
Never force an island into a kitchen that cannot accommodate it safely. A clear, functional kitchen without an island is better than one where the furniture makes everyday movement difficult.
Final Thoughts
The best small island kitchen ideas focus on function before size. A narrow island, drawer storage, a furniture-style piece, a movable cart, or a compact seating area can all work when the layout supports them.
Choose a design that fits the available space and complements the kitchen’s existing finishes. Warm cream, muted olive, burgundy, and walnut offer different ways to add character without making the island visually overwhelming.
Measure carefully, preserve practical circulation, and choose features you’ll genuinely use. The goal is not to fit the largest island possible, but to make the kitchen work better.
