
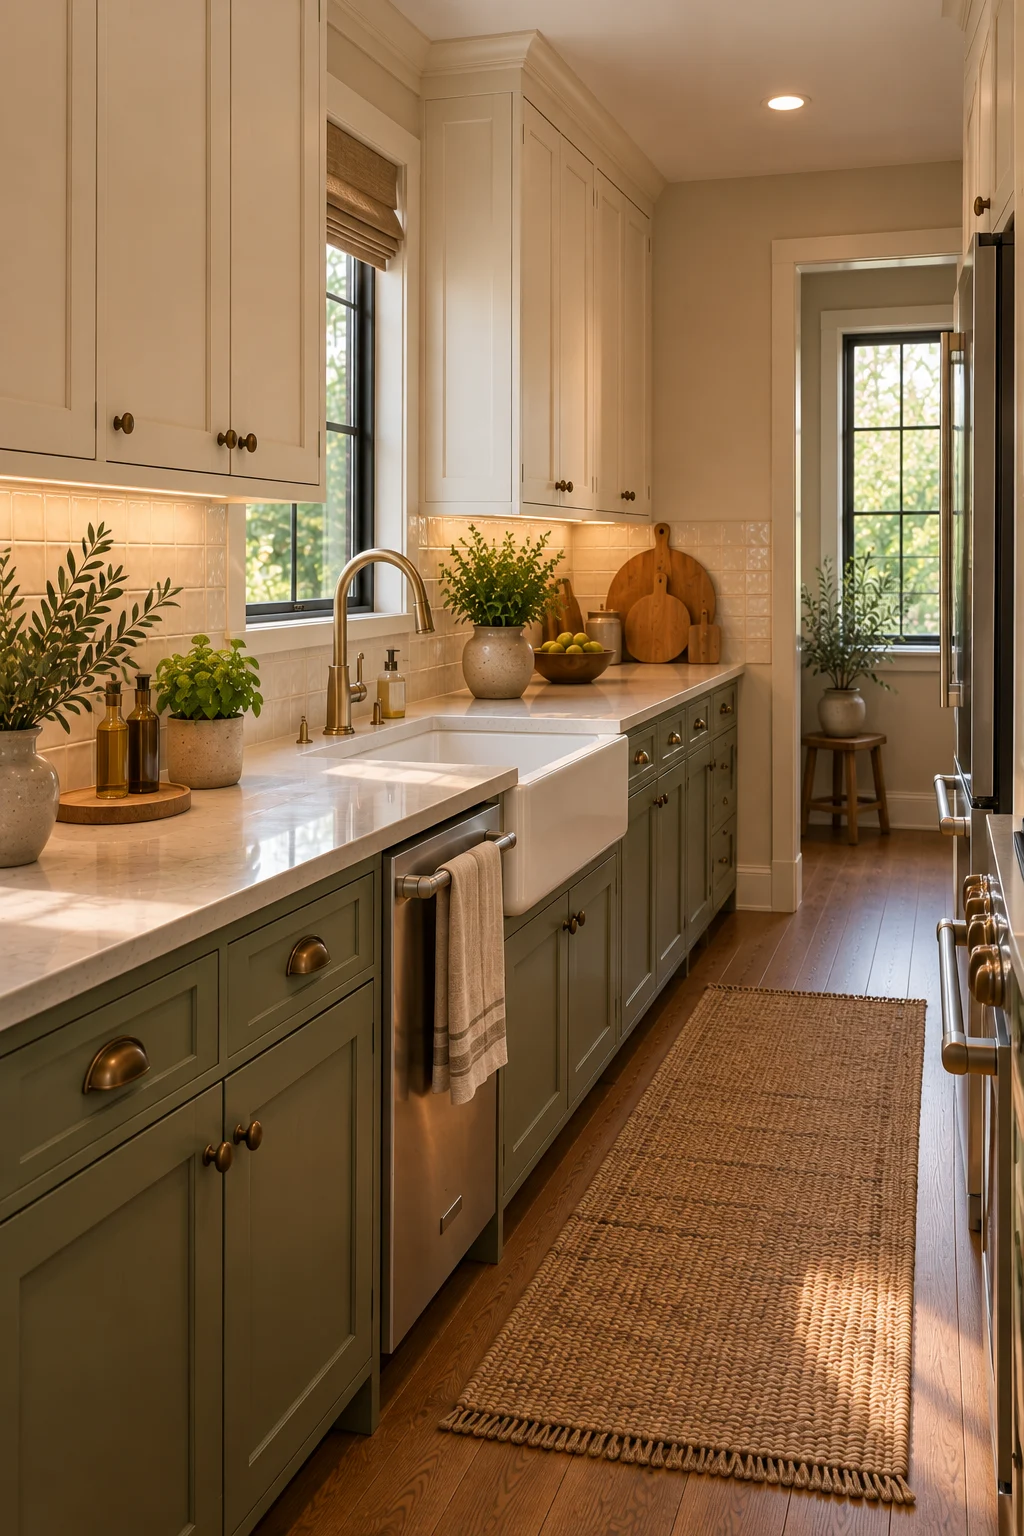
14 Narrow Kitchen Design Ideas That Make Tight Spaces Work
A narrow kitchen can be challenging to organize when cabinets, appliances, and preparation areas compete for limited space. Even a beautiful kitchen can feel uncomfortable if opening the dishwasher blocks the walkway or there is nowhere to prepare ingredients.
The best narrow kitchen designs focus on efficient layouts, useful storage, and visual continuity. These 14 ideas explore cabinet arrangements, slim islands, lighting, color combinations, and practical details that help narrow kitchens feel more comfortable without sacrificing essential functions.
Start by identifying the main walking route and the areas you use most often. Plan the kitchen around those priorities before adding furniture or decorative features.
1. Choose a Single-Wall Kitchen Layout
A single-wall kitchen places the cabinets, appliances, sink, and cooking area along one wall. This arrangement can work particularly well in narrow apartments, small homes, and open-plan spaces where a second cabinet run would make movement difficult.
Choose a practical sequence that keeps food storage, washing, and cooking reasonably connected. Upper cabinets can provide additional storage, while a continuous countertop creates a useful preparation surface.
Keep the wall visually organized with coordinated cabinetry and a restrained backsplash. Avoid squeezing too many appliances into the available run if doing so leaves insufficient countertop space.

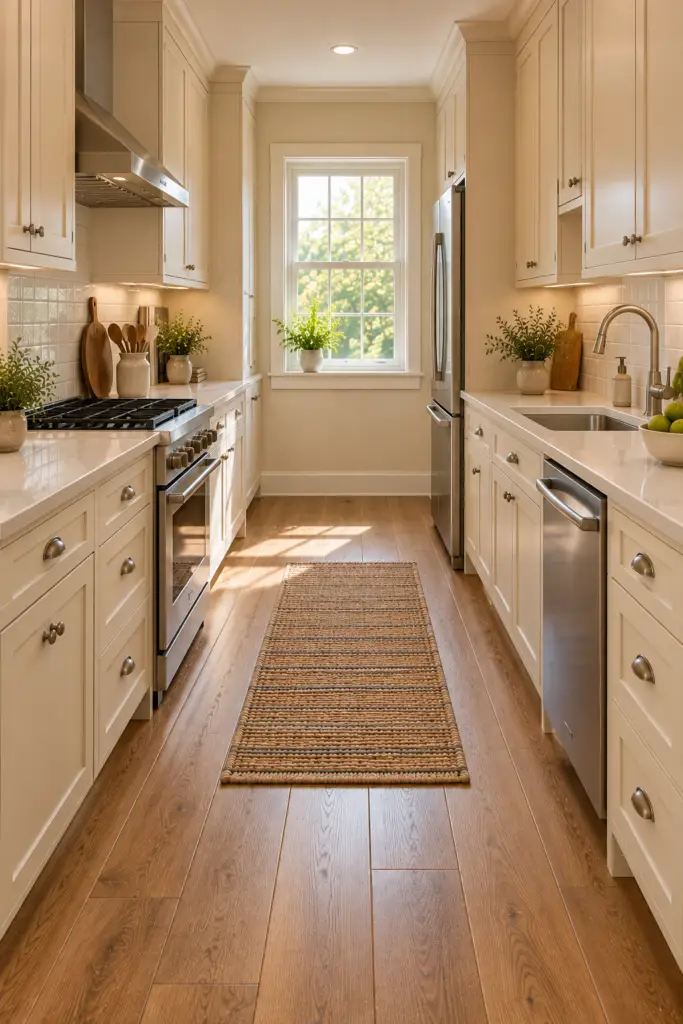
2. Use a Narrow Galley Kitchen Layout
A galley kitchen places two parallel runs of cabinets and countertops opposite each other. When planned carefully, it provides useful storage and preparation space without requiring a large room.
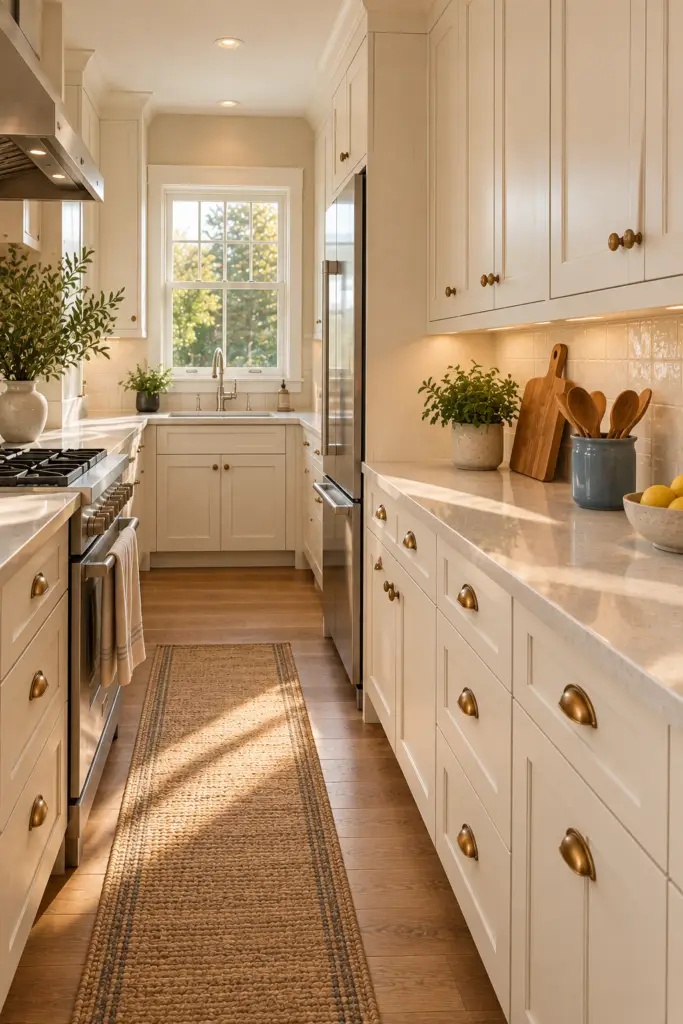
Keep the main work areas organized along both sides, with the refrigerator, sink, and cooking equipment positioned to suit the available space. Light cabinet finishes and consistent flooring can help the narrow room feel less enclosed.
Check that drawers, cabinet doors, and appliances can open without creating conflicts. Avoid placing a bulky island or freestanding cart in the central aisle.
3. Install Tall Cabinets for Vertical Storage
Tall cabinets make use of wall height when floor space is limited. They can provide storage for pantry supplies, cookware, and small appliances without extending the kitchen footprint.
Choose cabinet heights that suit the ceiling and the overall proportions of the room. A tall pantry cabinet beside the refrigerator can be especially useful for keeping dry goods and less frequently used items organized.
Keep frequently used items at comfortable heights and reserve upper shelves for lighter belongings. Avoid placing heavy cookware in difficult-to-reach overhead storage.

4. Choose Light Cabinet Colors
Light cabinetry helps a narrow kitchen feel visually open by reflecting available daylight. Warm white, pale beige, soft gray, and muted sage can all work well when coordinated with the surrounding finishes.
Pair lighter cabinets with a simple countertop and a backsplash that does not introduce excessive visual contrast. A restrained palette creates continuity across the narrow room and allows the cabinetry to feel less imposing.
Consider adding darker hardware or a natural wood accent for definition. Avoid using too many competing cabinet colors, particularly when the room has limited natural light.

5. Add a Slim Peninsula Instead of an Island
A slim peninsula can provide additional countertop space and casual seating without occupying the entire center of a narrow kitchen. Because it connects to an existing cabinet run, it may fit more naturally than a freestanding island.
Choose a compact design with storage on the kitchen side and a modest seating overhang where space permits. A pale countertop can help the extension feel connected to the rest of the kitchen.
Measure the available circulation carefully before installation. Avoid a peninsula that prevents appliance doors from opening fully or creates a bottleneck between the kitchen and adjoining room.

6. Use Open Shelves Selectively
Open shelves can make a narrow kitchen feel less visually heavy than a continuous wall of upper cabinets. They also provide convenient access to everyday dishes and glasses.
Choose sturdy shelves with appropriate supports and use them for items you reach for regularly. A small arrangement of cream plates, clear glasses, and a few coordinated ceramics can add character without overwhelming the wall.
Keep the shelves away from areas exposed to excessive cooking grease. Avoid filling them with decorative objects that reduce useful storage or make cleaning difficult.

7. Extend the Backsplash for Visual Continuity
A consistent backsplash can help a narrow kitchen look more organized. Using the same tile across the main countertop sections creates a connected appearance instead of visually dividing the room into several small areas.
Choose simple rectangular ceramic tiles, subtle square tiles, or a restrained stone-look surface. Pale neutral colors are versatile, while a muted blue or green can introduce character without requiring bold cabinetry.
Keep the grout and tile pattern proportionate to the space. Avoid combining several backsplash designs in a short run of cabinets unless the different sections have a clear purpose.

8. Improve Lighting With Under-Cabinet Fixtures
Under-cabinet lighting brightens the work surface without taking up countertop space. It can be particularly helpful in a narrow kitchen where upper cabinets cast shadows over the preparation area.
Choose suitable LED fixtures with a warm or neutral white color that complements the rest of the room. Professionally installed or properly designed concealed wiring keeps the appearance tidy.
Use ceiling lighting as well so the entire kitchen remains comfortable after dark. Avoid relying on one central fixture that leaves the main preparation counter poorly illuminated.

9. Choose Compact Appliances
Compact appliances can preserve useful countertop and cabinet space in a narrow kitchen. Depending on household needs, a smaller dishwasher, appropriately sized refrigerator, or compact cooking appliance may allow a more comfortable layout.
Compare the appliance’s actual dimensions, capacity, and installation requirements before purchasing. Make sure the selected equipment meets everyday needs rather than choosing the smallest option automatically.
Keep adequate clearance for doors, ventilation, and servicing. Avoid placing an appliance where its open door blocks the only practical route through the kitchen.

10. Create a Coffee Station in an Unused Cabinet Section
A compact coffee station can organize a frequently used appliance without spreading mugs and supplies across the main preparation counter. It works well in a small niche or on a short countertop section away from the busiest work areas.
Choose a dry surface with convenient electrical access and enough room for the appliance to operate safely. Store mugs on a nearby shelf or in a cabinet to keep the area practical.
Consider steam, heat, and the manufacturer’s clearance requirements when positioning the coffee maker. Avoid placing a shelf directly above the appliance if it could be damaged by heat or moisture.

11. Use a Narrow Runner to Define the Floor
A low-profile runner can introduce color and texture into a narrow kitchen without taking up additional floor space. It can also visually connect the cabinet runs and soften a room dominated by hard surfaces.
Choose a runner that fits the usable floor area and has a suitable nonslip backing. Muted geometric patterns, subtle stripes, and small-scale motifs can add interest without making the space feel busy.
Keep the rug flat and clear of appliance doors. Avoid thick textiles that create a trip hazard or interfere with cleaning.

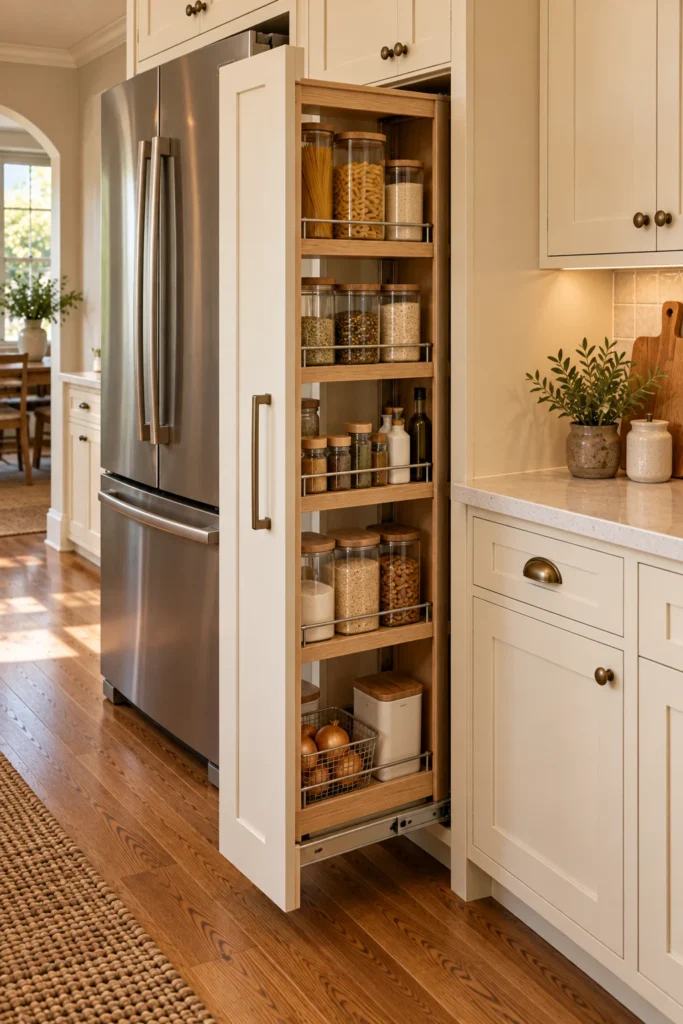
12. Add a Narrow Pullout Pantry
A slim pullout pantry can make use of a small cabinet opening that might otherwise be wasted. It offers convenient storage for suitable pantry supplies while keeping the main countertop free.
Choose a system designed for the available opening and the weight of its contents. Store frequently used items at comfortable heights and arrange containers so they remain stable when the shelves move.
Check that the pantry can extend fully without hitting nearby handles or appliances. Avoid overloading narrow shelves or placing heavy containers where they could tip.
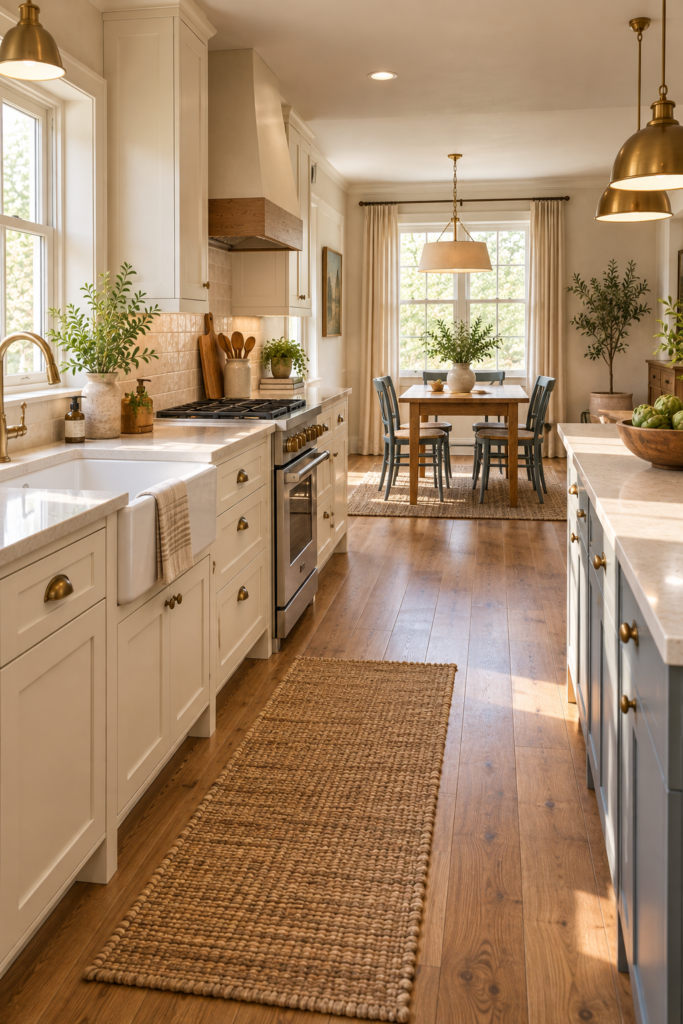
13. Use a Consistent Floor Finish
A consistent floor finish can make a narrow kitchen feel more connected, particularly when the kitchen opens into a dining area. Repeating the same flooring reduces visual interruptions and creates a sense of continuity.
Choose a material suitable for kitchen moisture and everyday traffic. Natural oak-look planks, neutral porcelain tiles, and appropriate resilient flooring can all work when coordinated with the surrounding rooms.
Plan transitions carefully where different flooring is necessary. Avoid awkward height changes or contrasting borders that make the narrow layout feel fragmented.
14. Keep the Countertops Visually Clear
Clear countertops help a narrow kitchen remain functional and visually calm. When appliances, utensils, food containers, and decorative objects cover every available surface, the room can feel even smaller than it is.
Store rarely used equipment in cabinets and keep only the essentials close to the areas where they are needed. A single tray or small ceramic vessel can provide character without occupying a large part of the worktop.
Create designated storage for everyday items so they do not migrate across the counter. Avoid buying additional organizers unless they solve a specific storage problem.
Choosing the Best Layout for a Narrow Kitchen
The right layout depends on the room’s width, door positions, window locations, and appliance requirements. A single-wall arrangement can preserve openness, while a galley layout offers more continuous storage and countertop space when the central aisle is comfortable.
Before selecting cabinets, map out how the refrigerator, sink, and cooking equipment will be used together. Include space for opening drawers, loading the dishwasher, and carrying items through the room.
Prioritize the main walking route over decorative additions. A well-planned narrow kitchen should feel straightforward to use even when several household tasks happen at once.
Narrow Kitchen Ideas for Small Budgets
Simple changes can improve a narrow kitchen without a complete renovation. Replacing outdated hardware, adding suitable under-cabinet lighting, and organizing drawers may make the existing layout work better.
Consider repainting sound cabinets or introducing a small amount of open shelving if more visual openness is needed. Keep modifications compatible with the existing structure and the kitchen’s practical requirements.
When replacing appliances, compare the dimensions and installation needs carefully. A smaller appliance is useful only if it still meets the household’s everyday requirements.
Common Narrow Kitchen Design Mistakes
One frequent mistake is adding a freestanding island to a room that lacks sufficient space. Even a small island can make movement uncomfortable if it interrupts the main aisle.
Another is relying entirely on upper cabinets without considering how the room will feel visually. A carefully chosen combination of closed storage and open shelving may create a better balance.
Avoid placing decorative items where they reduce usable preparation space. The most successful narrow kitchens give priority to function and add character through a few coordinated finishes.
Cleaning and Maintaining a Narrow Kitchen
Regular cleaning helps preserve the appearance of the kitchen and keeps limited work surfaces usable. Wipe spills promptly, clean the areas around the sink and range, and avoid letting small appliances accumulate grease and residue.
Keep pullout mechanisms and drawer tracks free from crumbs and debris. Check cabinet hinges, shelf supports, and hardware periodically for loose fittings.
Choose cleaning products suited to the actual countertop, cabinet, and flooring materials. Appropriate maintenance helps prevent small problems from becoming larger repairs.
Safety and Practical Considerations
- Keep the central walkway clear of carts, stools, and loose rugs.
- Ensure appliance doors and drawers can open without blocking essential access.
- Secure wall shelves and tall storage cabinets with suitable fixings.
- Provide appropriate ventilation and clearance around appliances.
- Keep electrical cords routed safely away from water and cooking heat.
- Use flooring with suitable slip resistance for kitchen conditions.
- Store heavy cookware and pantry items where they can be reached safely.
A narrow kitchen can be both attractive and practical when every element serves a purpose. By focusing on efficient storage, suitable appliances, balanced finishes, and clear circulation, you can make a tight layout feel comfortable for everyday cooking.
