
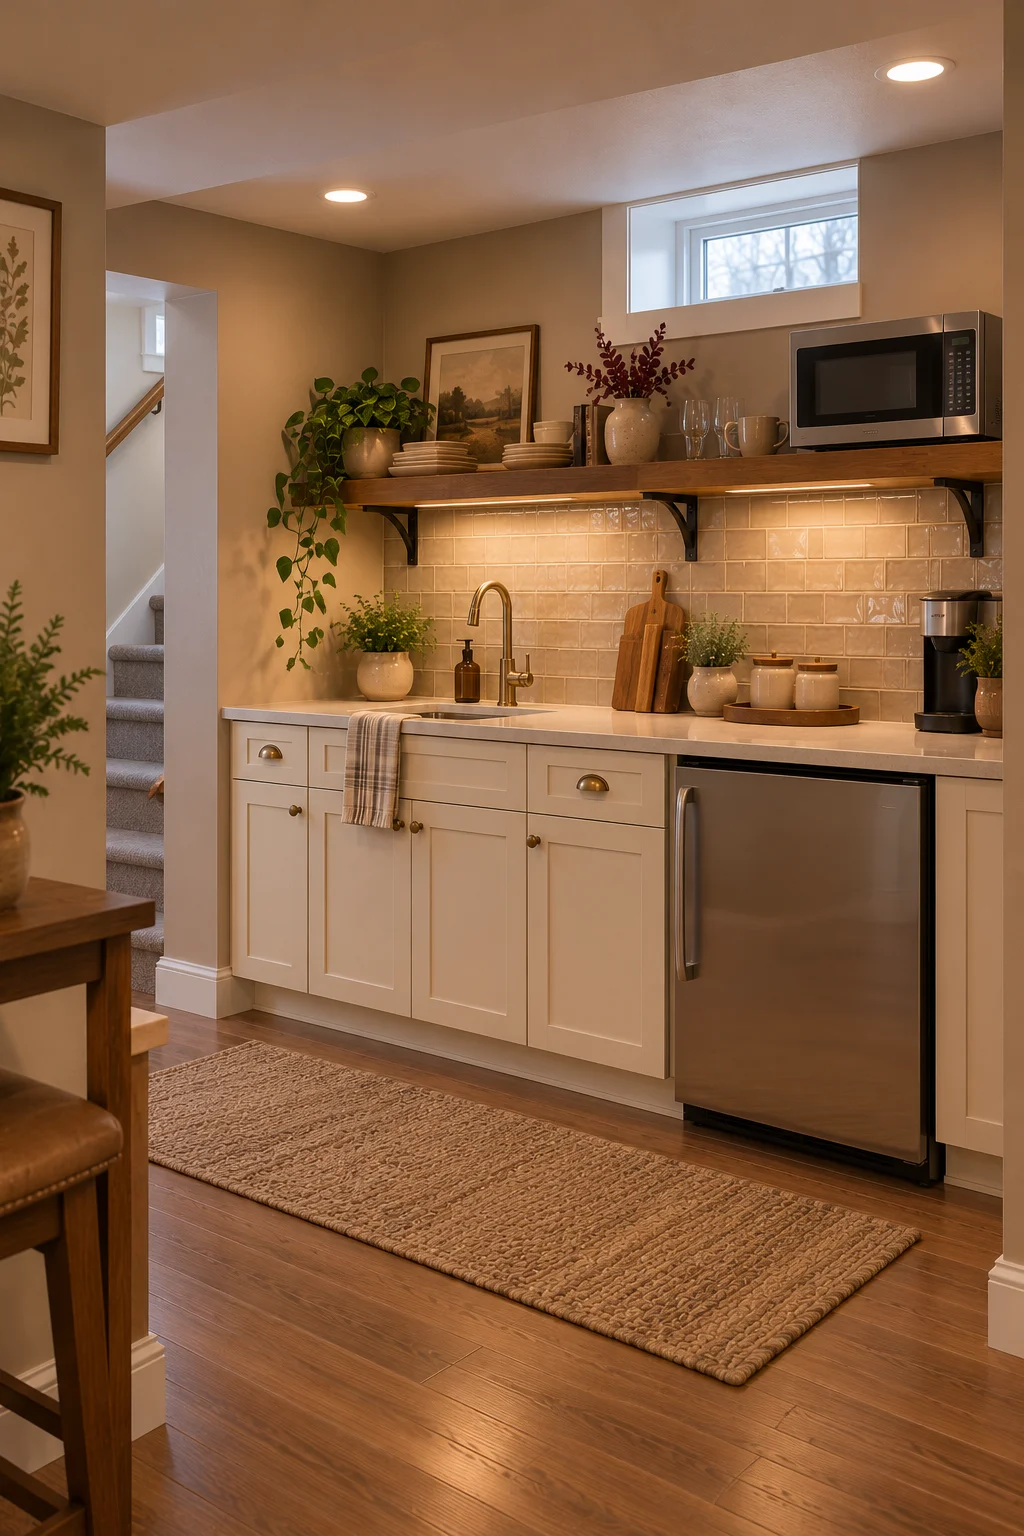
15 Basement Kitchen Ideas for a Functional and Beautiful Lower Level
A basement kitchen can turn an underused lower level into one of the hardest-working spaces in the house.
Maybe you’re creating a family hangout.
Maybe you need a kitchenette near a guest room.
Or perhaps the basement is becoming a full entertaining space where running upstairs every time somebody wants ice gets old very quickly.
Whatever the reason, the best basement kitchen ideas balance function with the realities of a lower level: less natural light, lower ceilings, moisture concerns, ventilation, and sometimes awkward plumbing.
The good news?
You absolutely don’t need a giant luxury basement to make this work.
Here are 15 Basement Kitchen Ideas for a Functional and Beautiful Lower Level.
1. Build a Compact One-Wall Basement Kitchen
A one-wall kitchen is perfect when you want cooking functionality without sacrificing the entire basement.
Arrange the sink, refrigerator, cabinetry, and appropriate cooking appliances along one wall.
Use warm-cream cabinets to brighten the space.
Add medium-walnut accents for warmth.
Keep upper cabinetry simple so the room doesn’t feel crowded.
This layout leaves the rest of the basement open for seating, games, dining, or guests.
Small footprint.
Big upgrade.
2. Create an L-Shaped Basement Kitchen
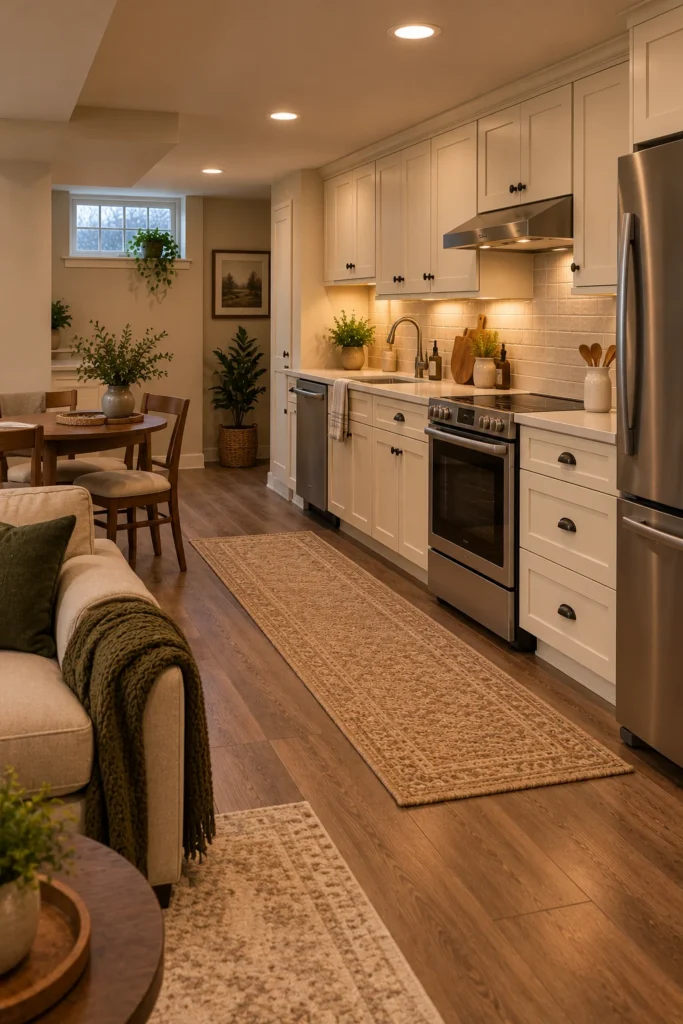
If you have a corner available, an L-shaped kitchen provides more workspace without closing off the room.
Use one wall for appliances.
Use the second for the sink and prep space.
Keep the center open.
This layout works especially well in basements that also contain a family room.
You get a proper kitchen zone without building a visual fortress around it.
Because basements already have enough walls.
3. Design a Simple Basement Kitchenette
Not every basement needs a full kitchen.
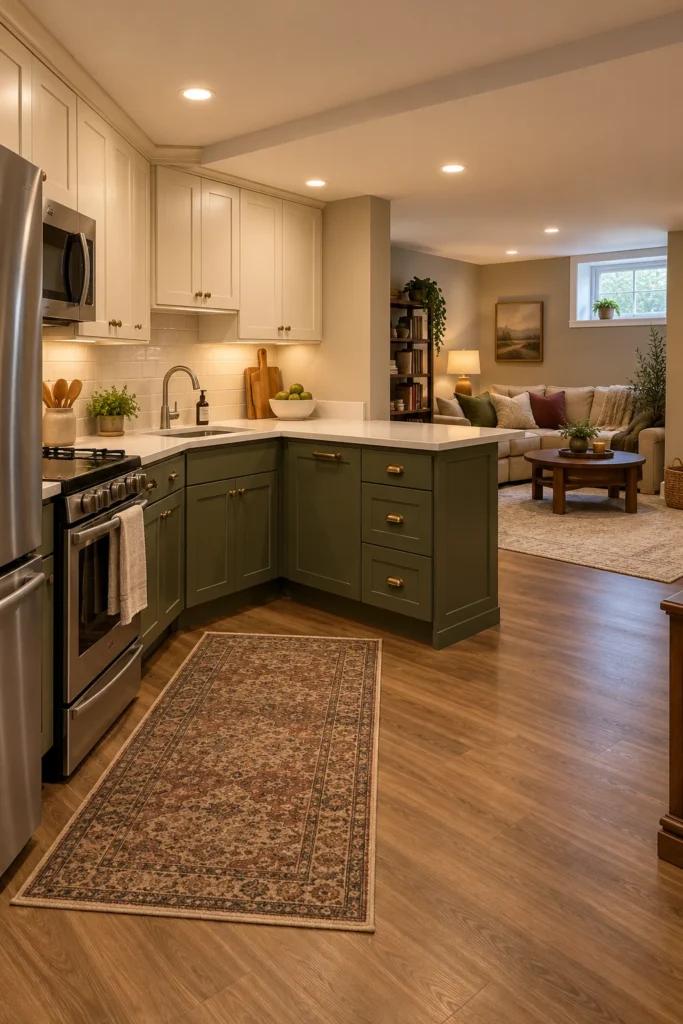
A kitchenette may be enough.
Include a sink.
Under-counter refrigerator.
Storage.
Microwave or another permitted small appliance.
Coffee station.
And useful counter space.
This works beautifully near a guest suite, media room, or family hangout.
It also costs considerably less than pretending your basement needs its own restaurant.
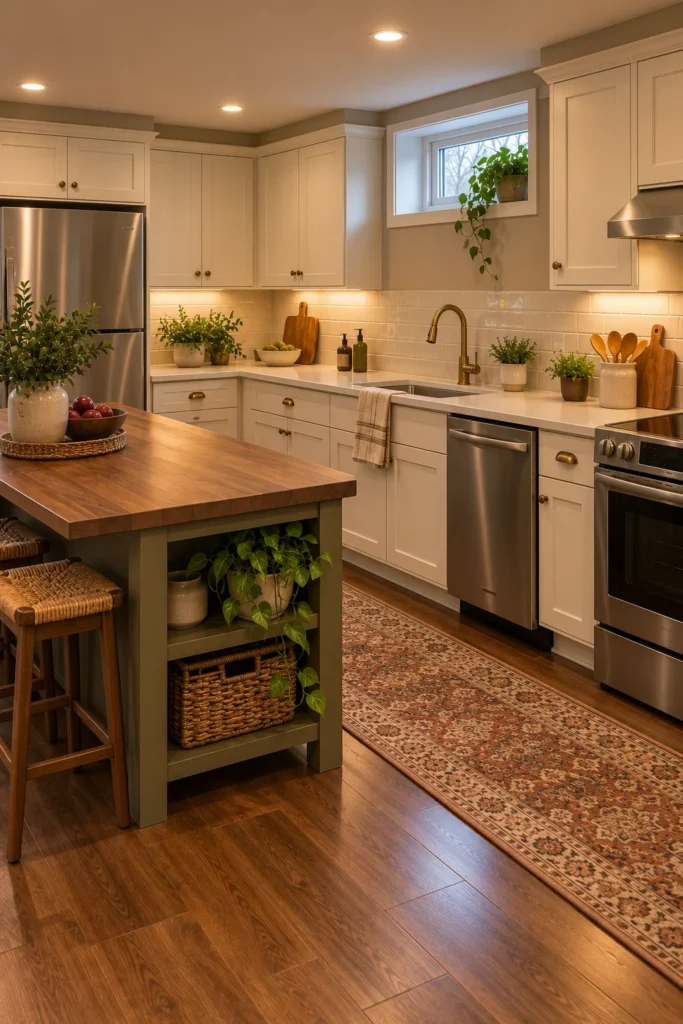
4. Use Light Cabinets to Brighten the Basement
Basements often lack strong natural light.
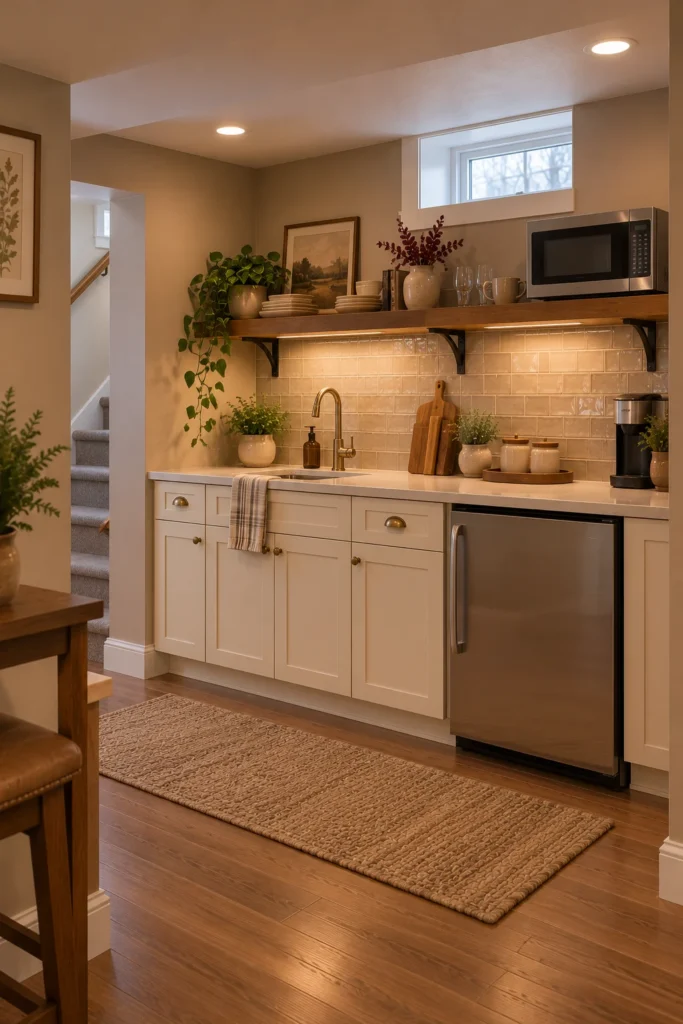
Light cabinetry can help enormously.
Try warm cream instead of stark white.
Pair it with mushroom walls and walnut flooring.
The warm undertones prevent the room from feeling cold.
Add under-cabinet lighting too.
Because expecting one tiny basement window to illuminate an entire kitchen is wildly optimistic.
Help it out.
5. Add Warm Wood Cabinets
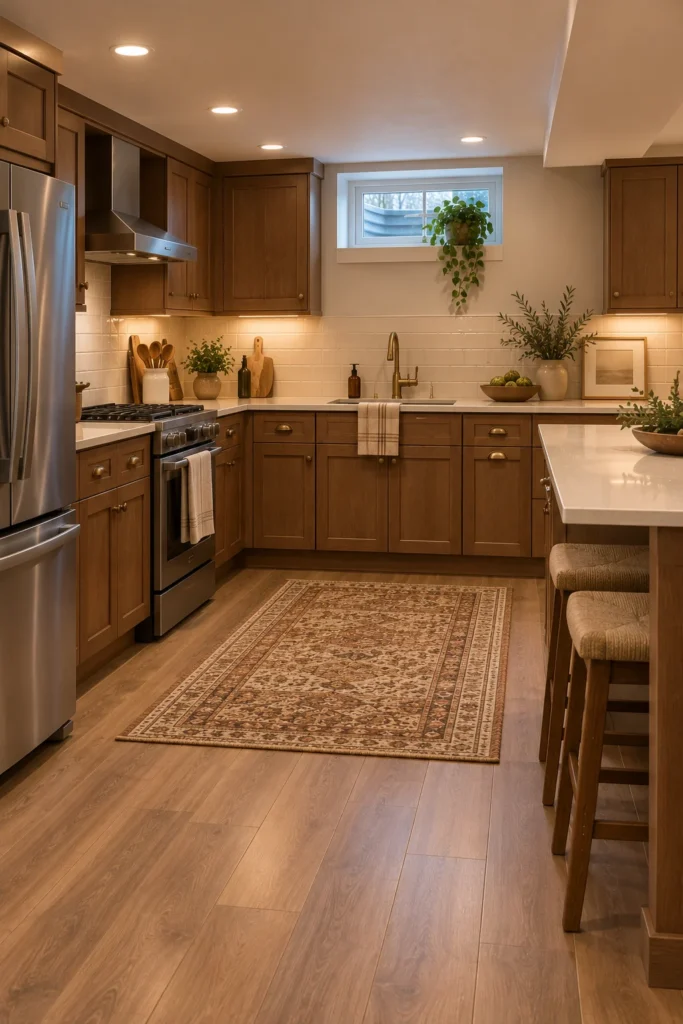
A basement doesn’t have to be pale.
Medium-walnut cabinetry can create an incredibly cozy lower-level kitchen.
Keep countertops light.
Use a cream backsplash.
Add plenty of task lighting.
The contrast gives the room depth without making it feel cave-like.
Dark basement + dark everything?
That’s not moody.
That’s searching for your coffee mug with a flashlight.
Balance matters.
6. Add a Small Peninsula
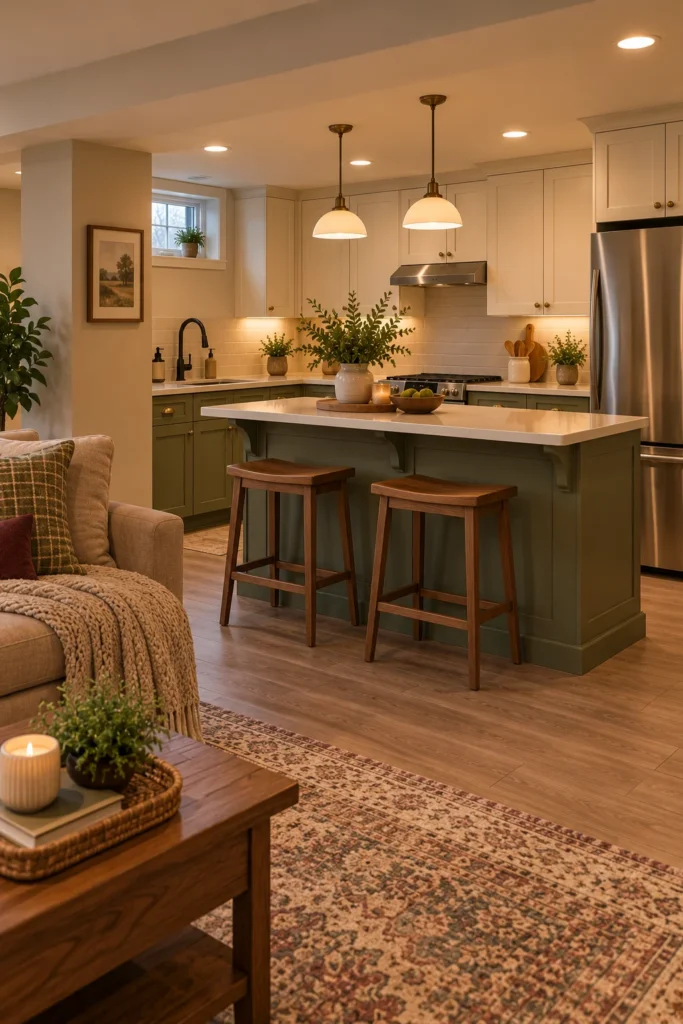
A peninsula can separate the basement kitchen from a family room.
Use it for prep.
Add storage below.
If space allows, place two stools on the outer side.
Make sure the countertop overhang has appropriate structural support.
Leave comfortable circulation behind the seating.
This gives you island functionality without requiring enough space for an actual island.
The peninsula knows its limitations.
Respectable.
7. Use Durable Basement Flooring
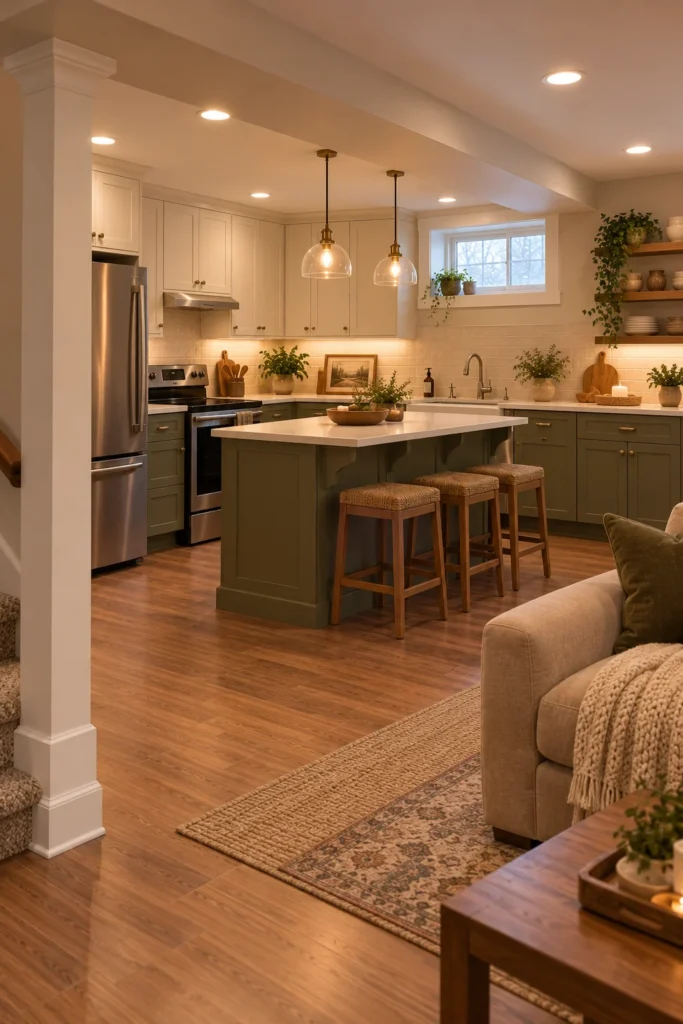
Basement flooring deserves extra thought.
Moisture conditions vary dramatically from house to house.
Before installing finished flooring, address any existing water or moisture problems.
Then choose a material appropriate for the specific basement conditions.
Wood-look resilient flooring can provide warmth while creating visual continuity between the kitchen and living zone.
But follow product specifications for below-grade installations.
Pretty flooring is nice.
Dry flooring is nicer.
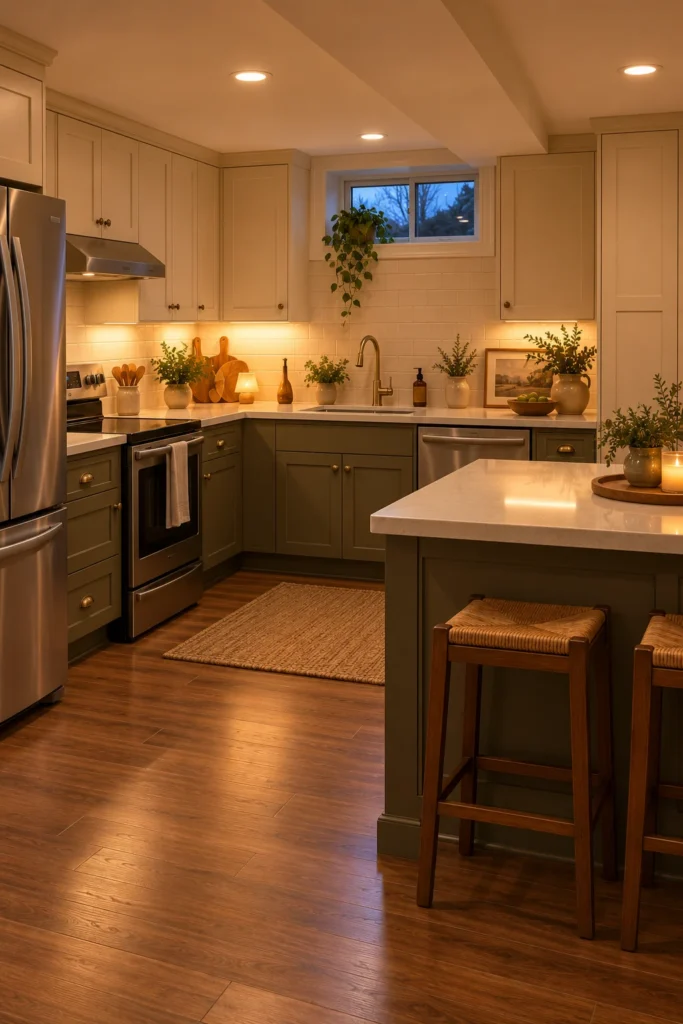
8. Add Plenty of Under-Cabinet Lighting
Task lighting becomes especially important underground.
Install proper under-cabinet fixtures above work surfaces.
Combine them with ceiling lighting.
Use warm 2700–3000K light for a cozy atmosphere.
Illuminate corners.
Illuminate the sink.
Illuminate prep space.
The goal is to make the kitchen feel intentionally cozy.
Not accidentally subterranean.
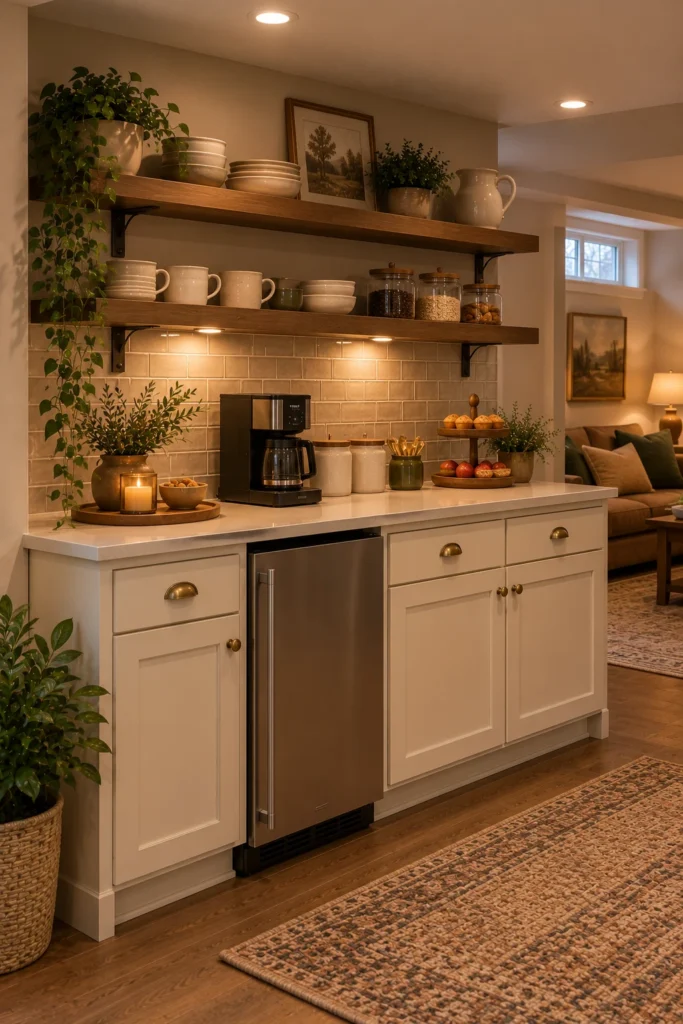
9. Build a Basement Coffee and Snack Station
If the basement is primarily for movies and relaxing, focus on what you’ll actually use.
Create a coffee and snack station.
Add an under-counter refrigerator.
Include drawers for snacks.
Keep mugs nearby.
Provide counter space for a coffee maker.
Make sure electrical outlets and appliances are properly installed for the location.
Suddenly movie night doesn’t require six trips upstairs.
Your knees approve.
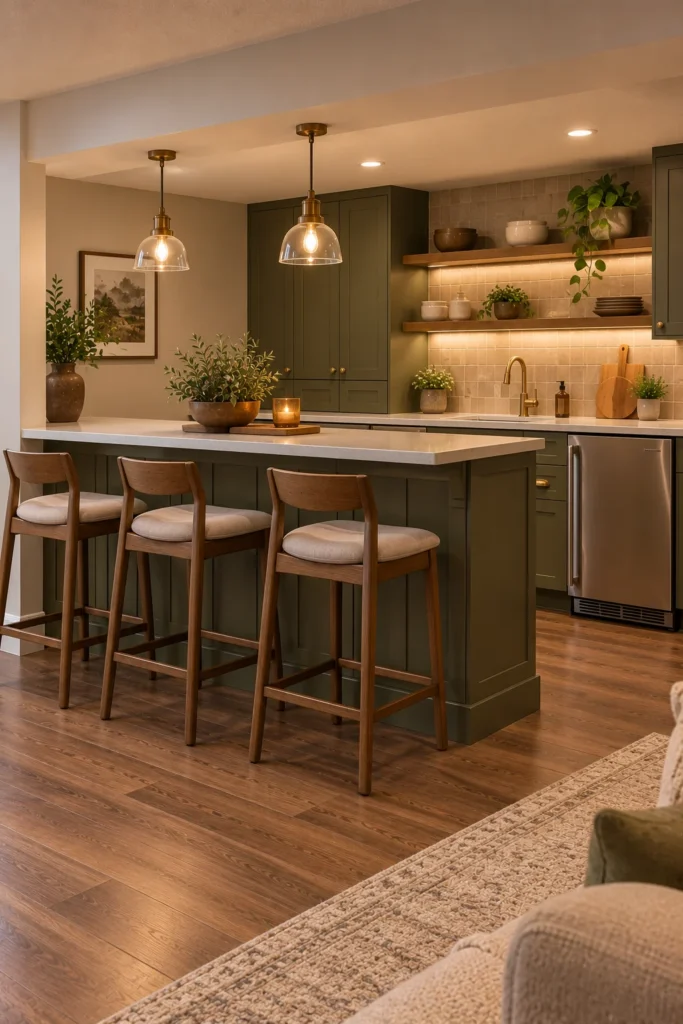
10. Create a Basement Bar-Kitchen Hybrid
A bar-kitchen hybrid works well for entertaining.
Include a sink.
Refrigeration.
Storage.
Prep counter.
And appropriate appliances based on how much cooking you actually plan to do.
Use deep olive cabinetry with warm cream and walnut.
Add stools outside the main work zone.
You get the social feel of a bar with the usefulness of a kitchenette.
Basically, the basement becomes suspiciously popular.
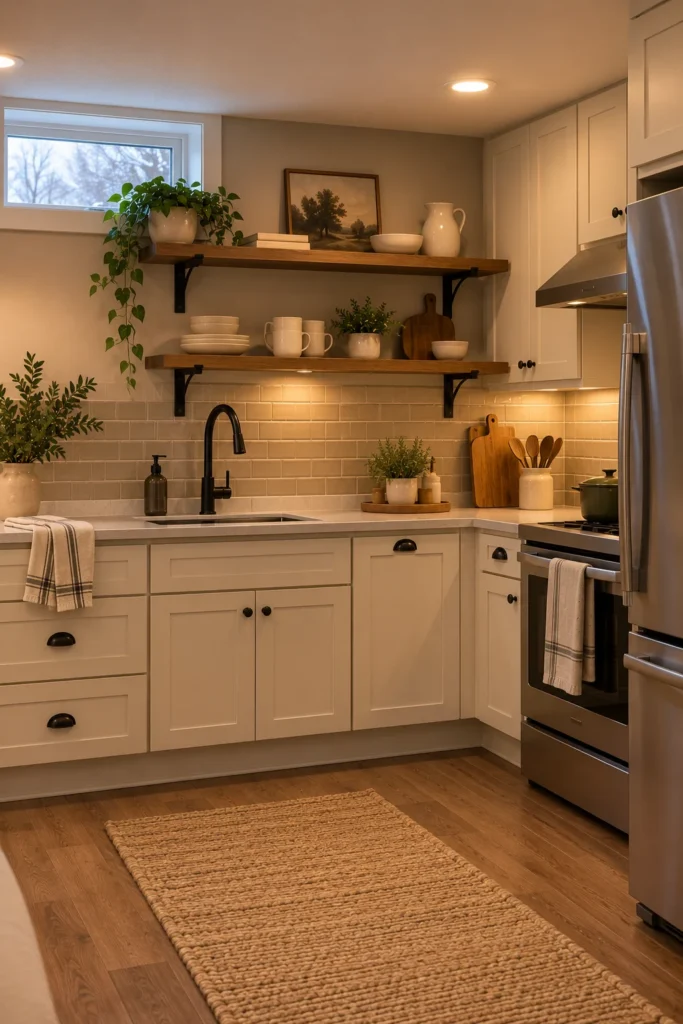
11. Use Open Shelves Carefully
A small amount of open shelving can make a basement kitchen feel less enclosed.
Use shelves with visible structural brackets.
Place them on a dry wall away from cooking heat.
Display everyday mugs and lightweight dishes.
Don’t cover every wall.
Closed cabinets are still your friend.
Especially when the basement becomes the unofficial storage location for every kitchen gadget nobody knows where to put.
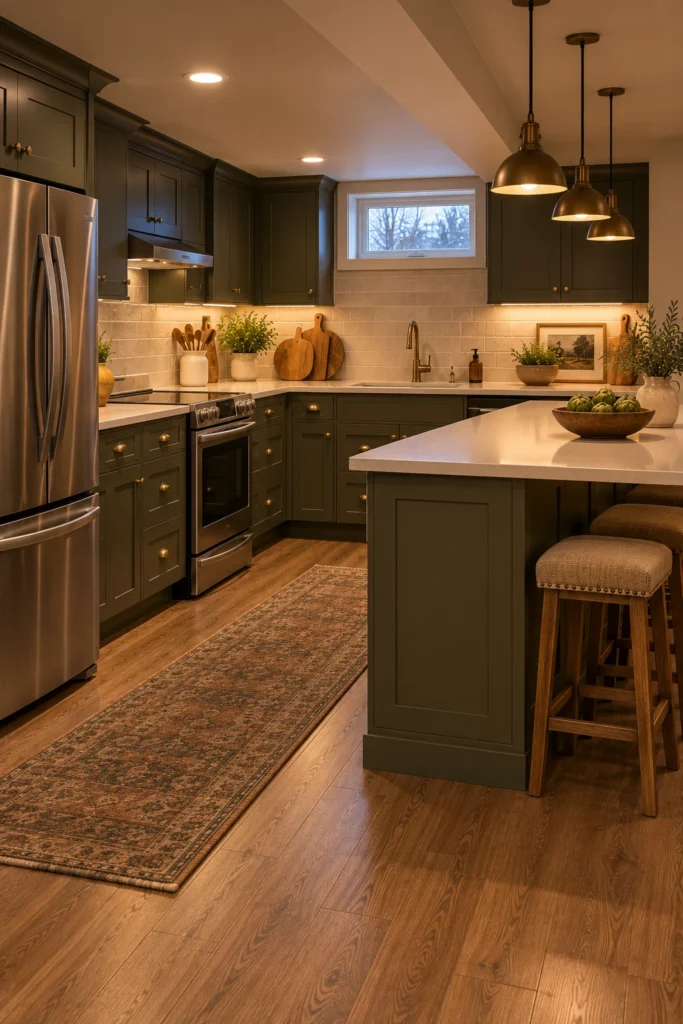
12. Create a Cozy Dark Basement Kitchen
Dark colors can work downstairs.
You just need enough light.
Try deep muted olive or charcoal cabinetry.
Add warm-cream counters.
Use walnut.
Install strong task lighting.
Keep the backsplash relatively light.
The result feels cozy rather than gloomy.
Moody kitchens are great.
Accidentally losing the refrigerator in the darkness?
Less great.
13. Add a Basement Dining Nook
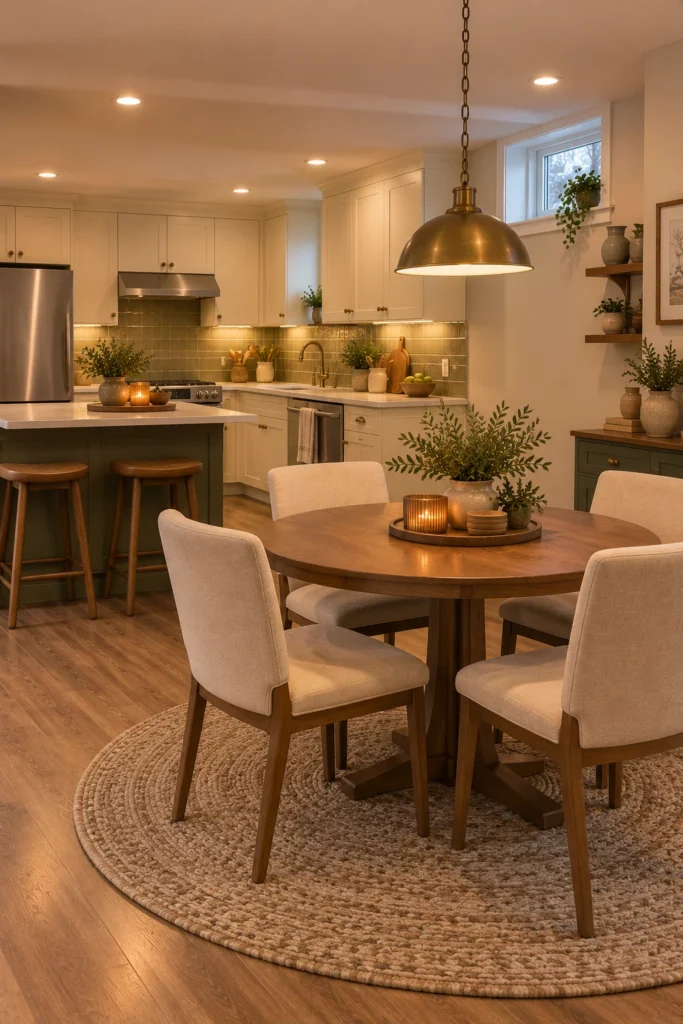
If space allows, create a small dining area beside the kitchen.
Use a round walnut table.
Add four compact chairs.
Install a simple pendant overhead if ceiling height and electrical conditions permit.
Keep circulation clear between the table and kitchen.
A round table works particularly well in tighter spaces because there are fewer corners to bump into.
Your hips will notice.
14. Build a Full Storage Wall
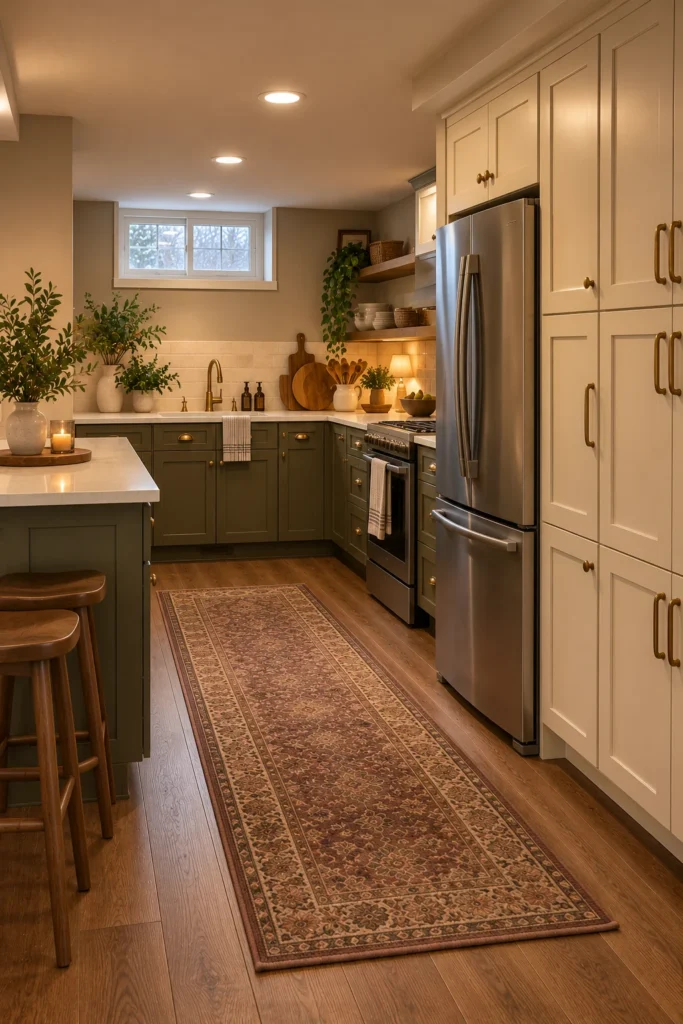
Use one section of the basement kitchen for tall storage.
Combine pantry cabinetry with the refrigerator.
Keep frequently used items accessible.
Store occasional entertaining pieces higher.
This reduces clutter throughout the rest of the kitchen.
It can also make the cabinetry feel more intentional.
One organized storage wall beats random cabinets scattered everywhere like they were installed during separate emotional episodes.
15. Create a Cohesive Basement Kitchen and Living Area
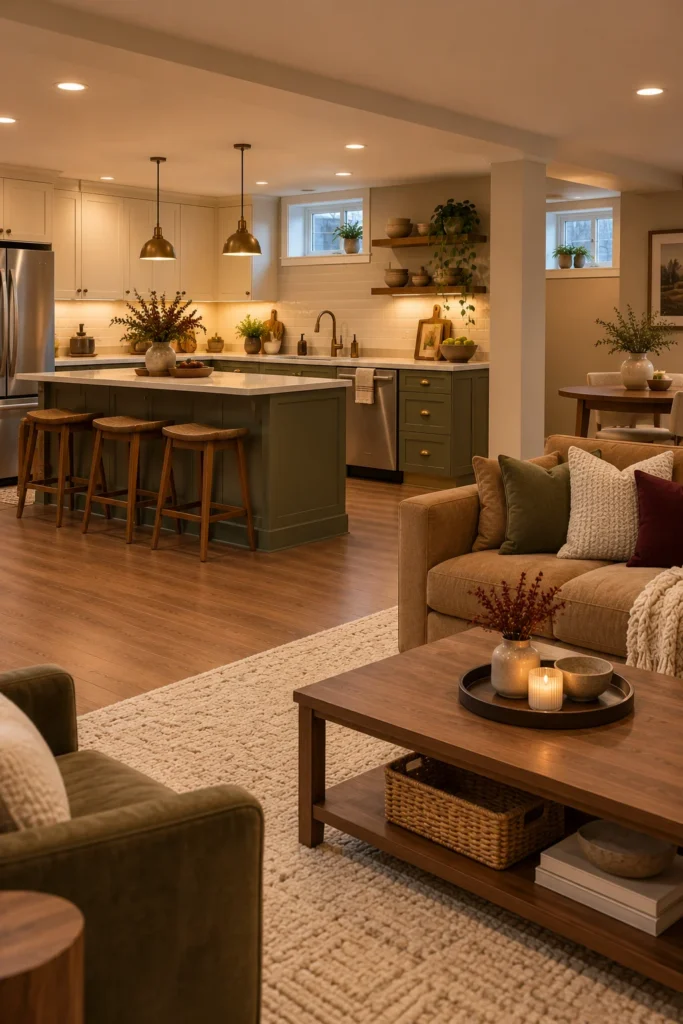
The best basement kitchen doesn’t feel randomly dropped into the corner.
Connect it visually to the rest of the lower level.
Repeat walnut.
Repeat cream.
Use muted olive accents.
Carry flooring through both spaces where appropriate.
Keep lighting temperatures consistent.
Add a small dining or seating zone nearby.
The kitchen should feel like part of the basement.
Not like someone accidentally installed cabinets in the TV room.
Important Basement Kitchen Planning Considerations
Before building a basement kitchen, determine what your local jurisdiction permits.
A full second kitchen can trigger different requirements depending on the property and location.
Potential considerations include plumbing, electrical work, ventilation, fire separation, ceiling clearance, moisture management, egress, smoke and carbon-monoxide protection, and whether the lower level is legally permitted for its intended use.
Requirements vary.
Don’t assume that because an appliance physically fits downstairs, it can automatically be installed there.
For electrical, gas, plumbing, ventilation, structural changes, or significant construction, use properly qualified professionals and obtain required permits.
How to Make a Basement Kitchen Feel Brighter
Start with lighting.
Use ceiling fixtures for general illumination.
Add under-cabinet task lighting.
Preserve whatever natural light the basement has.
Use warm cream on larger surfaces.
Add medium wood tones to prevent the room from feeling sterile.
Mirrors can help elsewhere in the basement, but keep reflective decor positioned where it won’t interfere with kitchen work.
Final Thoughts
The best Basement Kitchen Ideas for a Functional and Beautiful Lower Level don’t try to force an upstairs kitchen into a downstairs space.
They respond to the basement.
Use a compact one-wall layout.
Try an L shape.
Build a kitchenette.
Choose light cabinetry.
Add warm wood.
Use a peninsula.
Think carefully about flooring and moisture.
Improve task lighting.
Create a snack station.
Build a bar-kitchen hybrid.
Add practical shelving.
Try deeper colors.
Include dining.
Maximize storage.
And connect the kitchen visually to the rest of the basement.
Most importantly, plan the infrastructure correctly.
Because a basement kitchen should be comfortable, safe, properly built, and genuinely useful—not merely a pretty row of cabinets underground.
