

17 Small Walk-In Closet Ideas With Smart Layouts That Use Every Inch
A walk-in closet can technically be its own room and still be frustratingly bad at storing clothes. The usual problem isn’t a lack of shelving. It’s that hanging clothes project farther into the room than expected, drawers open into the aisle, corners become black holes, and storage gets squeezed onto every wall simply because there’s a wall available.
In a genuinely small walk-in—especially a narrow closet or an approximately 6×8-foot space—the aisle deserves just as much planning as the cabinetry. You’re designing storage around real clothes, shoes, doors, and human movement, not an empty rectangle.
These ideas focus on making those dimensions work harder without pretending every small closet has room for an island, bench, or floor-to-ceiling custom cabinetry.

1. Start With the Aisle, Not the Cabinetry
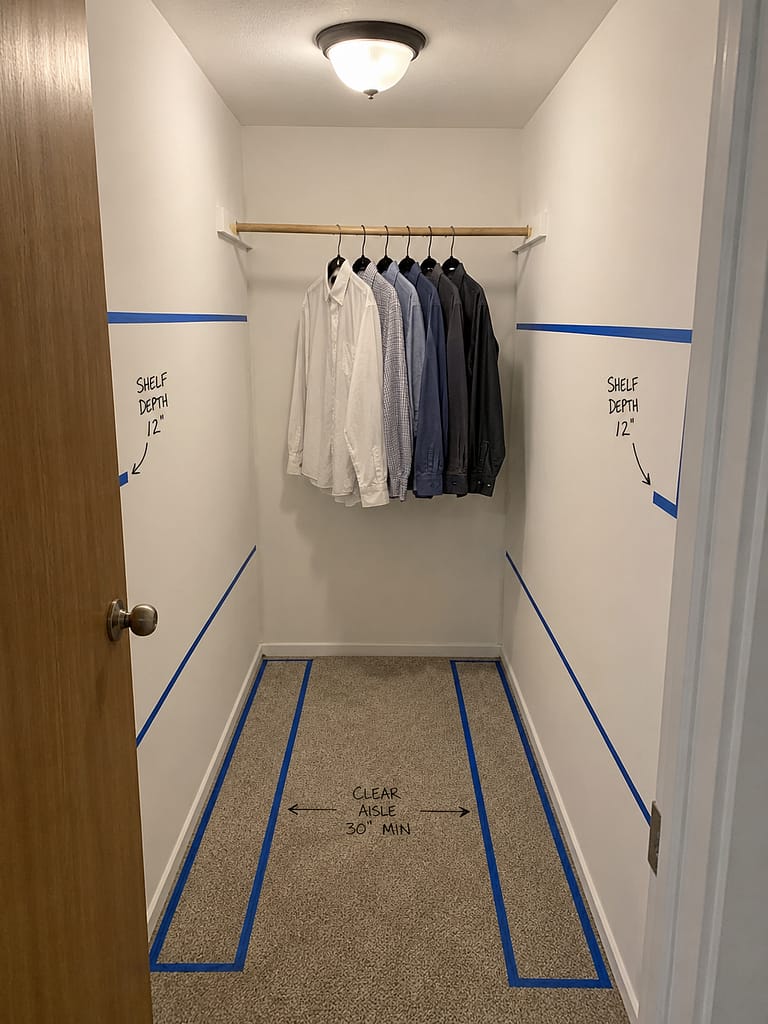
Before choosing a closet system, map the clear walking zone. Hanging clothes don’t stop at the rod, so measure how far your actual jackets, shirts, and hangers project into the room. Then account for shelves, drawer fronts, and anything mounted opposite them. Painter’s tape on the floor makes this surprisingly easy to visualize. A layout with slightly less storage but a comfortable central path usually works better than maximum cabinetry that forces you to shuffle sideways between clothes.
2. Use One Storage Wall in a Very Narrow Walk-In
Storage on both sides isn’t automatically efficient. In a very narrow closet, two full-depth hanging runs can consume so much width that the center becomes uncomfortable. A single-sided layout can provide hanging, drawers, and shelving along one organized wall while leaving the opposite side mostly clear. If you need something there, keep it genuinely shallow—perhaps hooks or a narrow accessory ledge. This arrangement also makes clothing easier to see because you can step back rather than standing almost against the opposite garments.

3. Plan a 6×8 Walk-In Around the Door First
There isn’t one perfect 6×8 walk-in closet layout. Start with the door position, then measure each uninterrupted wall and identify where drawers or hanging sections can operate without conflicts. Depending on those conditions, an L-shape may preserve the best aisle, while another room can handle storage on opposing walls or a compact U-shape. Don’t choose a layout because it looks symmetrical on paper. Test storage depth, garment projection, and door movement together before ordering components.

Pro Tip: Tape the planned system depth onto the floor, then temporarily hang several of your bulkiest garments at the proposed rod position. Measuring empty cabinetry alone can seriously underestimate how narrow the finished aisle will feel.
4. Double-Hang the Clothes That Don’t Need Full Height
Shirts, blouses, skirts, and folded-over trousers rarely need an entire floor-to-ceiling bay. Two hanging rods in the same vertical section can substantially increase usable hanging space without making the closet physically deeper. Group garments by actual length before setting rod positions rather than relying on a generic diagram. Leave enough breathing room between the lower garments and floor or shelving. Double hanging works particularly well in a simple walk-in wardrobe where hanging clothes make up most of the collection.
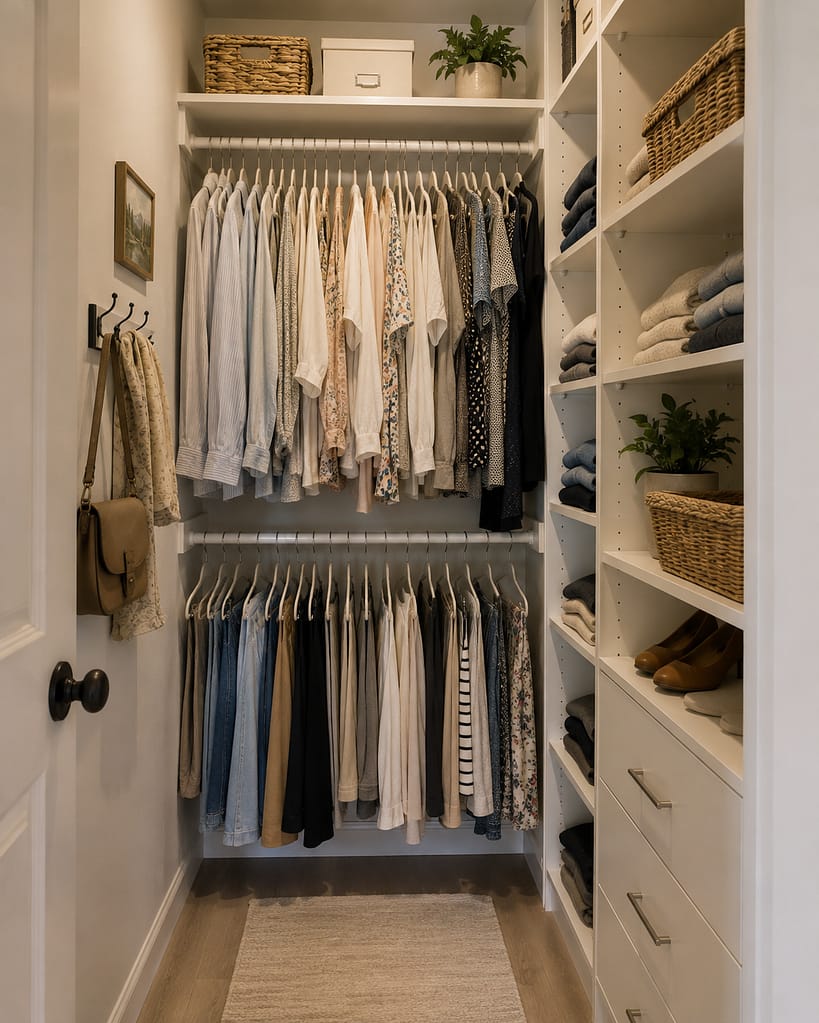
5. Keep One Real Long-Hanging Section
It’s tempting to double-hang every available wall, but dresses, long coats, jumpsuits, and similar pieces still need uninterrupted vertical space. Measure the longest garments you regularly wear before setting this section’s rod height. You may need less long hanging than you think, which frees adjacent wall space for shelves or drawers. Keeping all longer pieces together also prevents them from draping over shoe shelves or storage bins—a common problem when a small closet system is designed around maximum rod count instead of actual clothing.
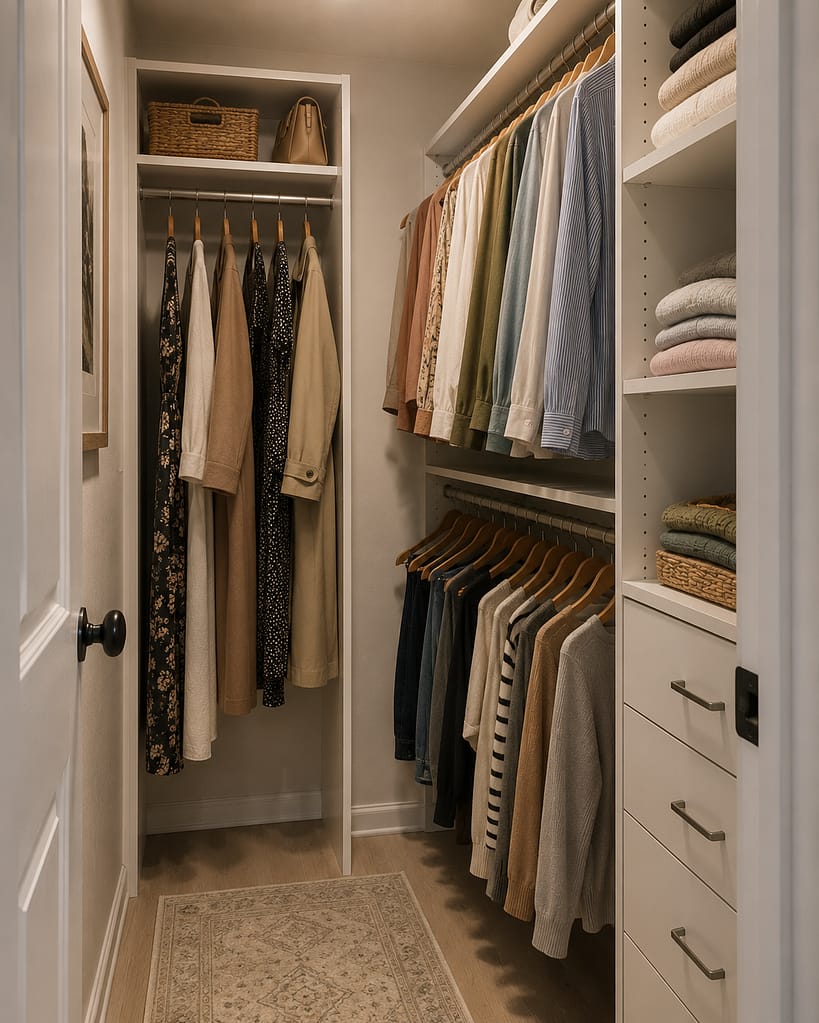
6. Use an L-Shaped Layout to Keep One Side Open
An L-shaped closet layout can be a strong choice when two adjacent walls provide useful uninterrupted runs but the third would crowd the aisle. Put the deeper hanging storage on the longer wall, then use the connecting wall for shelves, drawers, or another hanging section based on its available depth. The open wall gives your body somewhere to move and can hold a mirror without sacrificing prime storage. L-shaped plans are also forgiving around off-center doors and awkward room proportions.
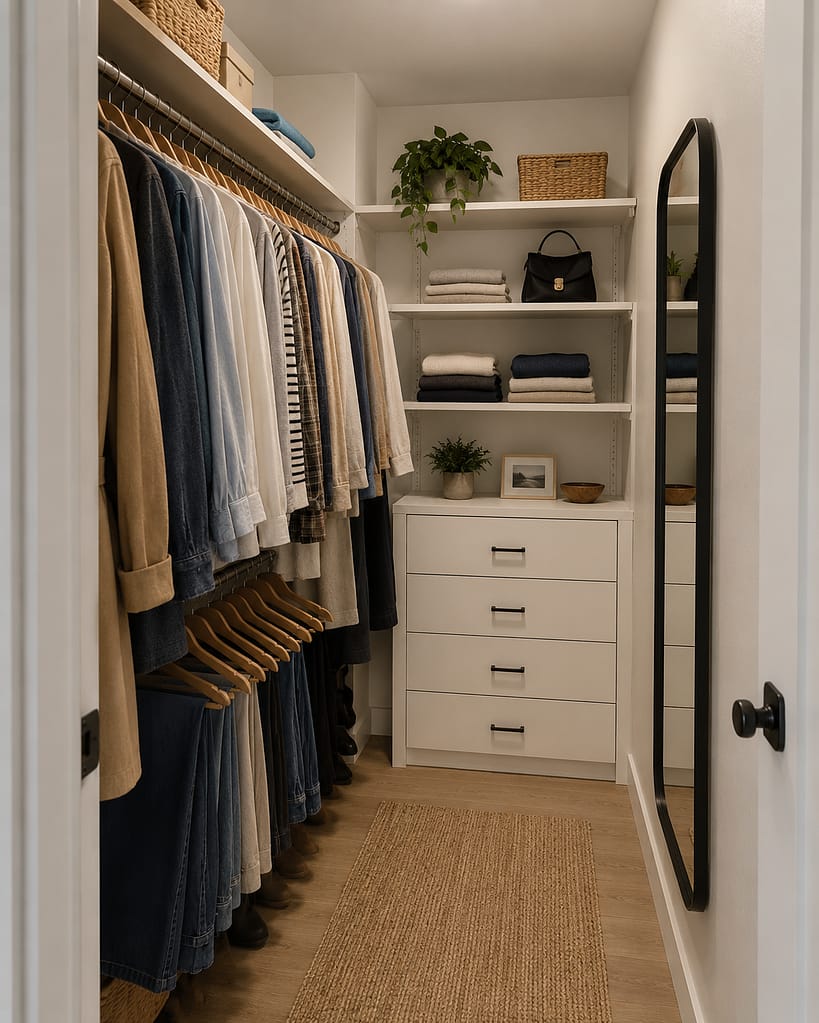
7. Know When a U-Shaped Layout Is Too Much
U-shaped storage can use three walls efficiently, but only if the finished storage still leaves comfortable circulation. In a small closet, adding cabinetry to the back wall can turn the end of the aisle into a cramped pocket, particularly when side walls already carry deep hanging clothes. One solution is varying depth: use hanging on the sides but shallower shelves at the end. If the room still feels crowded on your taped floor plan, stop at an L-shape. More linear storage doesn’t always create a more functional closet.

Budget Tip: Plan the entire closet using available modular component widths before buying individual pieces. Changing the order of two towers or shelf units can sometimes eliminate an awkward leftover gap without paying for a custom filler cabinet.
8. Stop Treating Deep Corners as Premium Storage
Closet corners look useful on a floor plan but can become dead zones once hanging clothes or deep shelving meet at ninety degrees. Rather than burying everyday items behind one another, consider ending one storage run before the corner. Another option is shallow, accessible corner shelving for handbags or infrequently used items. Staggering the depth of adjoining units can also improve access. The goal isn’t to fill every cubic inch—it’s to make sure the storage you install can actually be reached without moving half the closet first.
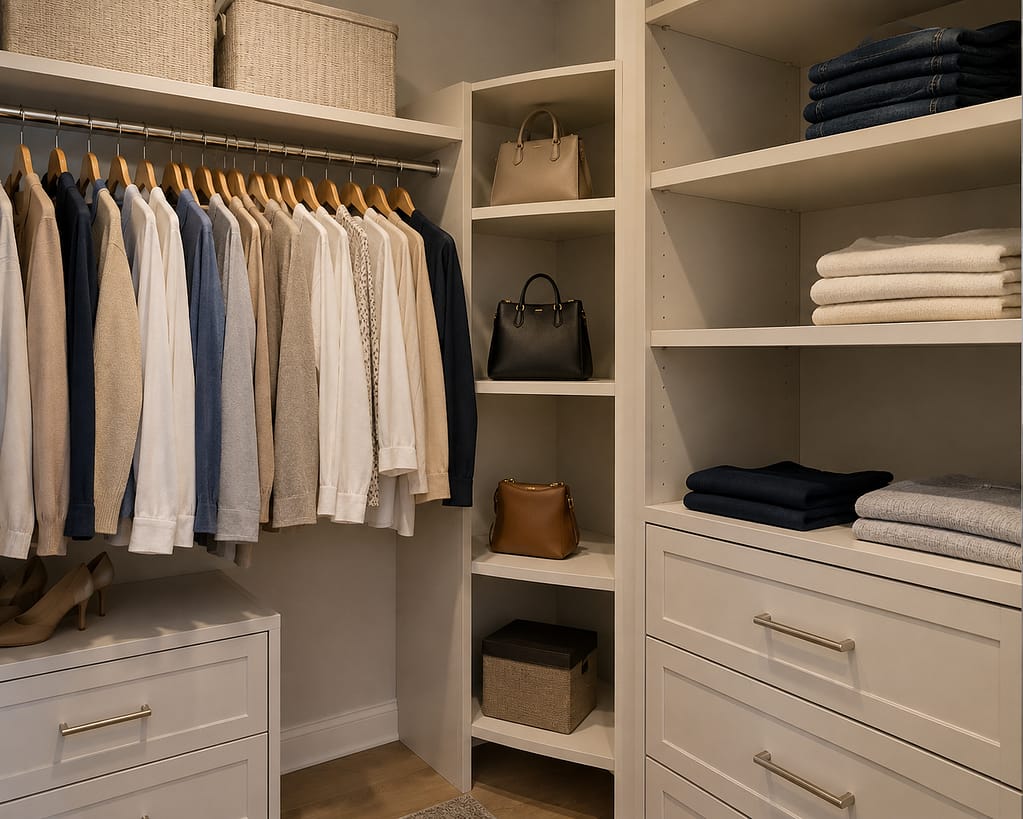
9. Make Shelf Spacing Follow the Items
Open shelving closet ideas work best when shelves aren’t evenly spaced just for appearance. Folded sweaters need a different opening than low shoes, handbags, or tall storage bins. Inventory those categories first, then position adjustable shelves around them. Avoid huge stacks of folded clothes; shorter stacks are easier to remove without disturbing everything above them. Adjustable shelf pin systems are especially useful in small space organization because the closet can change when your wardrobe changes rather than locking you into today’s configuration.

10. Use the Upper Wall for Things You Don’t Need Daily
The space above hanging rods is valuable, but installing shelves to the ceiling isn’t useful unless you know what will live there. Reserve the easiest-to-reach middle zone for everyday clothing and accessories. Upper shelves can hold luggage, seasonal bedding, archival boxes, or out-of-season items that come down occasionally. A continuous upper perimeter shelf can work well if the room allows it, but size it around actual bins and bags. Also consider how you’ll safely reach those items before filling every last inch.
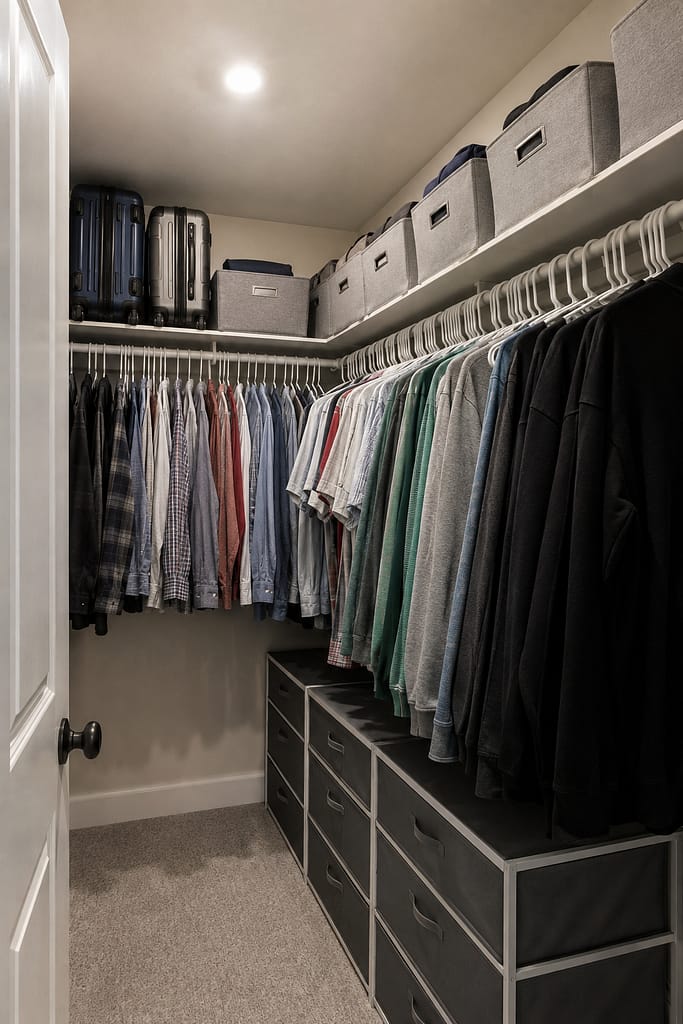
11. Design Shoe Storage Around Your Real Footwear
Very deep shoe shelves often waste precious closet depth. Flat adjustable shelves can hold everyday shoes efficiently and are easier to reconfigure than fixed cubbies. Angled shoe shelves look polished, but they aren’t automatically more space-efficient and may sacrifice vertical capacity. Count sneakers, flats, heels, and boots separately before designing the section. Boots deserve taller openings instead of forcing every shelf to use boot-height spacing. Keeping frequently worn pairs low and accessible also prevents shoes from migrating onto the closet floor.

Pro Tip: Measure the longest garment and tallest pair of boots you regularly use before setting permanent shelf or rod positions. Designing around the real extremes of your wardrobe prevents wasted openings later.
12. Put Drawers Where They Can Fully Open
Drawers can reduce visual clutter and may eliminate the need for a bedroom dresser, but they also need operating space. A deep drawer bank directly opposite hanging clothes can leave very little room to stand once the drawer is extended. Position drawers where the aisle is widest or opposite shallower shelving whenever possible. Shallow top drawers are useful for belts, jewelry, watches, or sunglasses, while deeper drawers can handle folded clothes. Test the full open depth before committing to the cabinet location.

13. Keep the Entrance Free From Door Conflicts
An inward-swinging closet door can wipe out an otherwise useful section of wall. Drawers, baskets, shelves, and hanging garments near the entrance need to stay clear of its arc. If changing the door is practical during a renovation, an outward-swinging, sliding, pocket, or appropriate bifold arrangement may reclaim space, but each option has its own construction requirements. If the existing door stays, design around it deliberately. Don’t build storage first and discover afterward that the door only opens halfway.
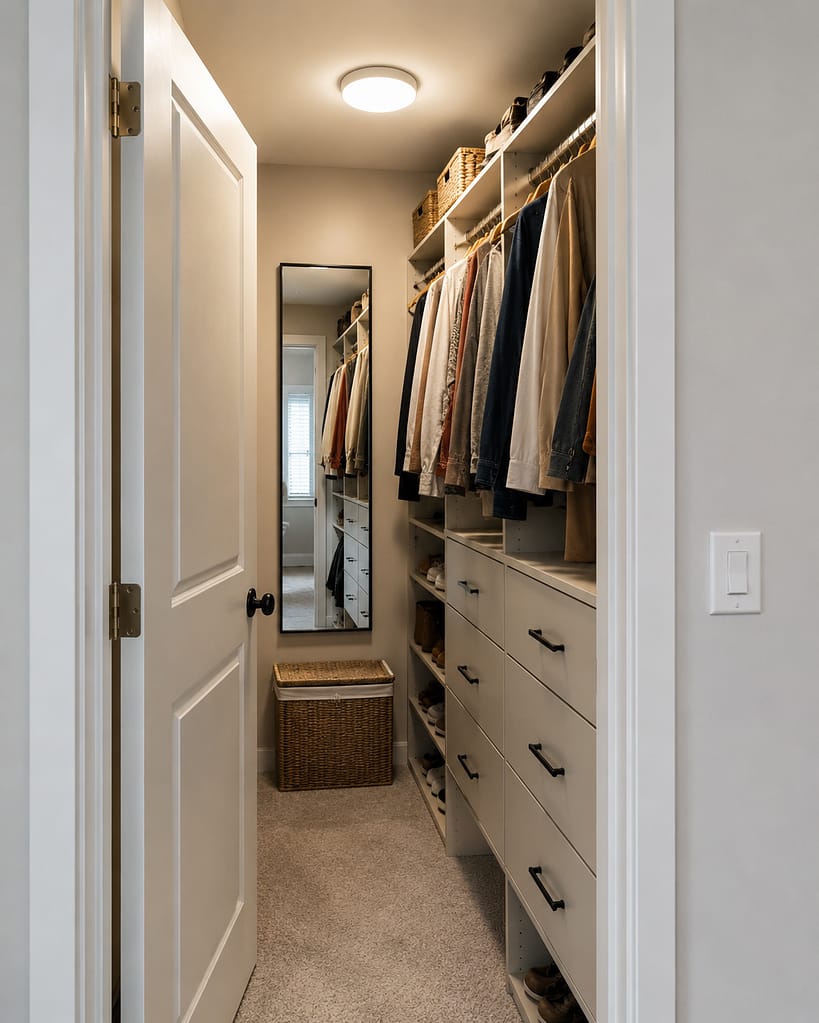
14. Find a Mirror Location That Doesn’t Cost a Storage Wall
A full-length mirror is genuinely useful in a walk-in, but a freestanding floor mirror can consume valuable aisle width. Look for an underused vertical surface instead: the back of a suitable door, a short end wall, or a narrow section that can’t accommodate full-depth storage. Check what the mirror reflects, too. A position facing the clothing wall can make the small room feel less enclosed while helping you see an outfit from farther away.
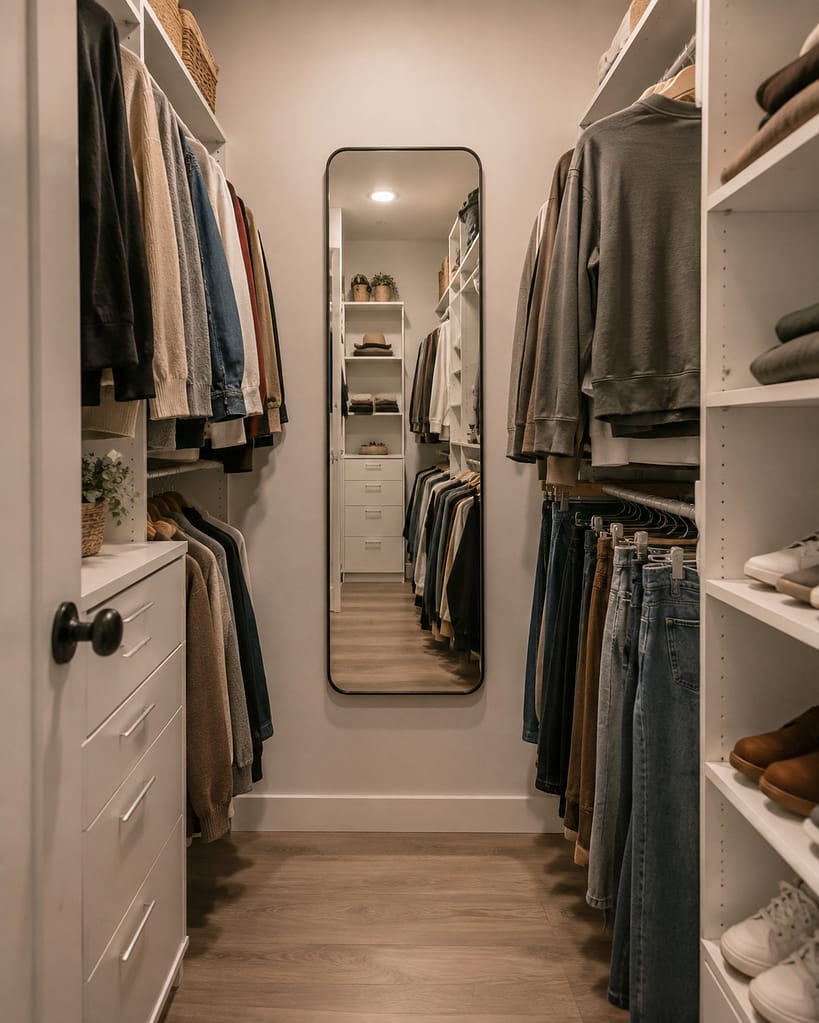
15. Light the Storage, Not Just the Middle of the Floor
One dim ceiling bulb can leave tall shelving and hanging clothes in shadow. Start with useful overhead illumination that spreads light across the closet rather than creating one bright spot in the aisle. Supplemental surface-mounted or integrated lighting can help illuminate deeper shelving where appropriate. A comfortable neutral-white light is useful for distinguishing clothing colors without making the closet feel clinical. Any electrical work and fixture placement should be suitable for the home and follow applicable requirements rather than becoming an improvised wiring project.

Budget Tip: Don’t buy decorative bins for every open shelf before you organize. Use matching containers only for categories that genuinely need containment; leaving some shelves partially open makes items easier to access and saves money.
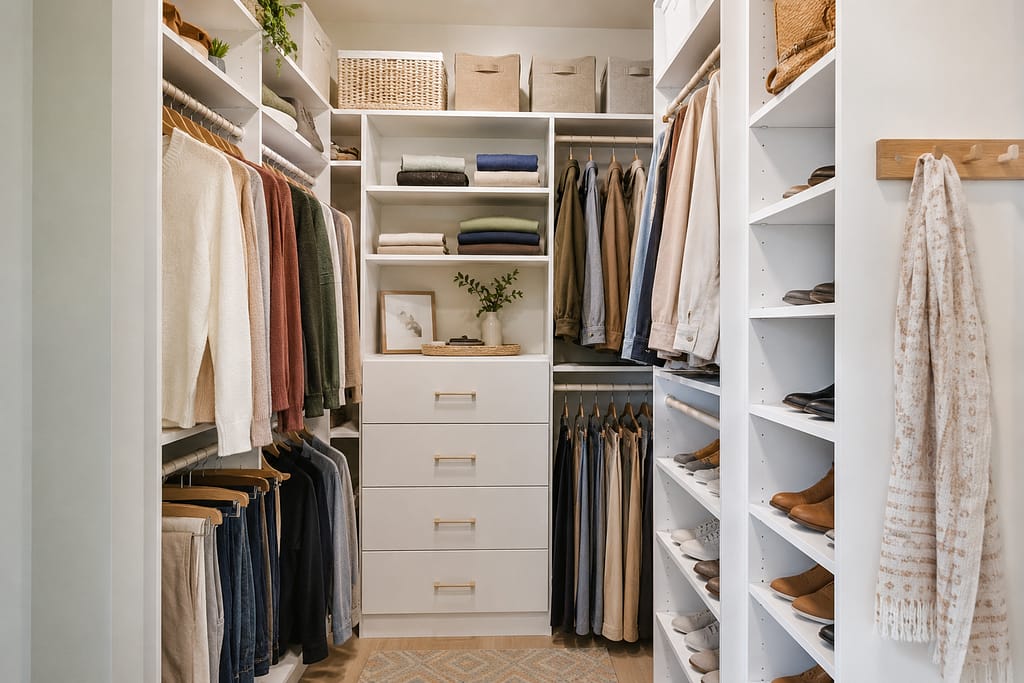
16. Use White and Wood to Reduce Visual Heaviness
A white-and-wood closet works especially well in a compact enclosed room because the lighter framework blends more quietly with pale walls instead of turning every storage tower into a heavy visual boundary. Wood shelves, drawer fronts, or a few trim details can then add warmth without covering the room in dark cabinetry. Keep the number of finishes limited. This is where minimalist closet design becomes practical: consistent hangers and containers, clear categories, and a little unused shelf space can make the system easier to maintain.

17. Make Modular Components Look Like One Planned System
Custom cabinetry isn’t the only route to an organized walk-in. Modular or adjustable closet systems can look cohesive when you plan the entire wall before purchasing pieces. Align major shelf heights, repeat the same finish, keep rod positions consistent, and choose component widths that use the available wall intelligently. Small filler spaces can be handled deliberately rather than leaving random gaps between towers. A modular system won’t become custom millwork simply through styling, but careful planning can make it look far more integrated than individually purchased pieces.
Frequently Asked Questions
What is the best layout for a small walk-in closet?
There isn’t one layout that works for every small walk-in. The best arrangement depends on the room width, storage depth, how far hanging clothes project, door position, and how much clear circulation remains after the system is installed.
How should I organize a 6×8 walk-in closet?
Start by mapping the door and uninterrupted wall lengths, then compare L-shaped, U-shaped, and opposing-wall layouts using the actual depths of the components you plan to install. Give frequently worn clothes the easiest-to-reach areas and reserve upper shelves for luggage, seasonal items, and things you access less often.
How narrow can a walk-in closet be and still be useful?
That depends on what you’re putting inside it rather than one universal measurement. A narrow room may function very well with full-depth storage on one side, while trying to install hanging clothes on both sides could leave an uncomfortable aisle; always measure the projection of garments as well as the cabinetry itself.
Is open shelving better than drawers in a small closet?
Neither is automatically better. Open shelves are flexible and make items easy to see, while drawers hide visual clutter and can replace other bedroom storage, but they require enough aisle room to open fully. A combination usually gives the most flexibility.
How can I make a small walk-in closet look bigger?
Protect the central aisle first, use lighter finishes where you like them, keep container styles consistent, improve lighting, and avoid filling every wall simply because space exists. A full-length mirror on an otherwise underused surface can also make the closet feel less enclosed without occupying the floor.

Plan the Empty Space as Carefully as the Storage
The smartest small walk-in closets aren’t necessarily the ones with the most cabinetry. They’re the ones where you can reach the clothes, open the drawers, find your shoes, and walk down the aisle without fighting the storage system.
Measure the closet while it’s empty. Map the real depth of hanging garments, drawers, shelves, and the door before ordering anything, then build the layout around the clothes and accessories you actually own.
Save or pin this post before planning your small walk-in closet so you can come back to the layout ideas while measuring your space.