
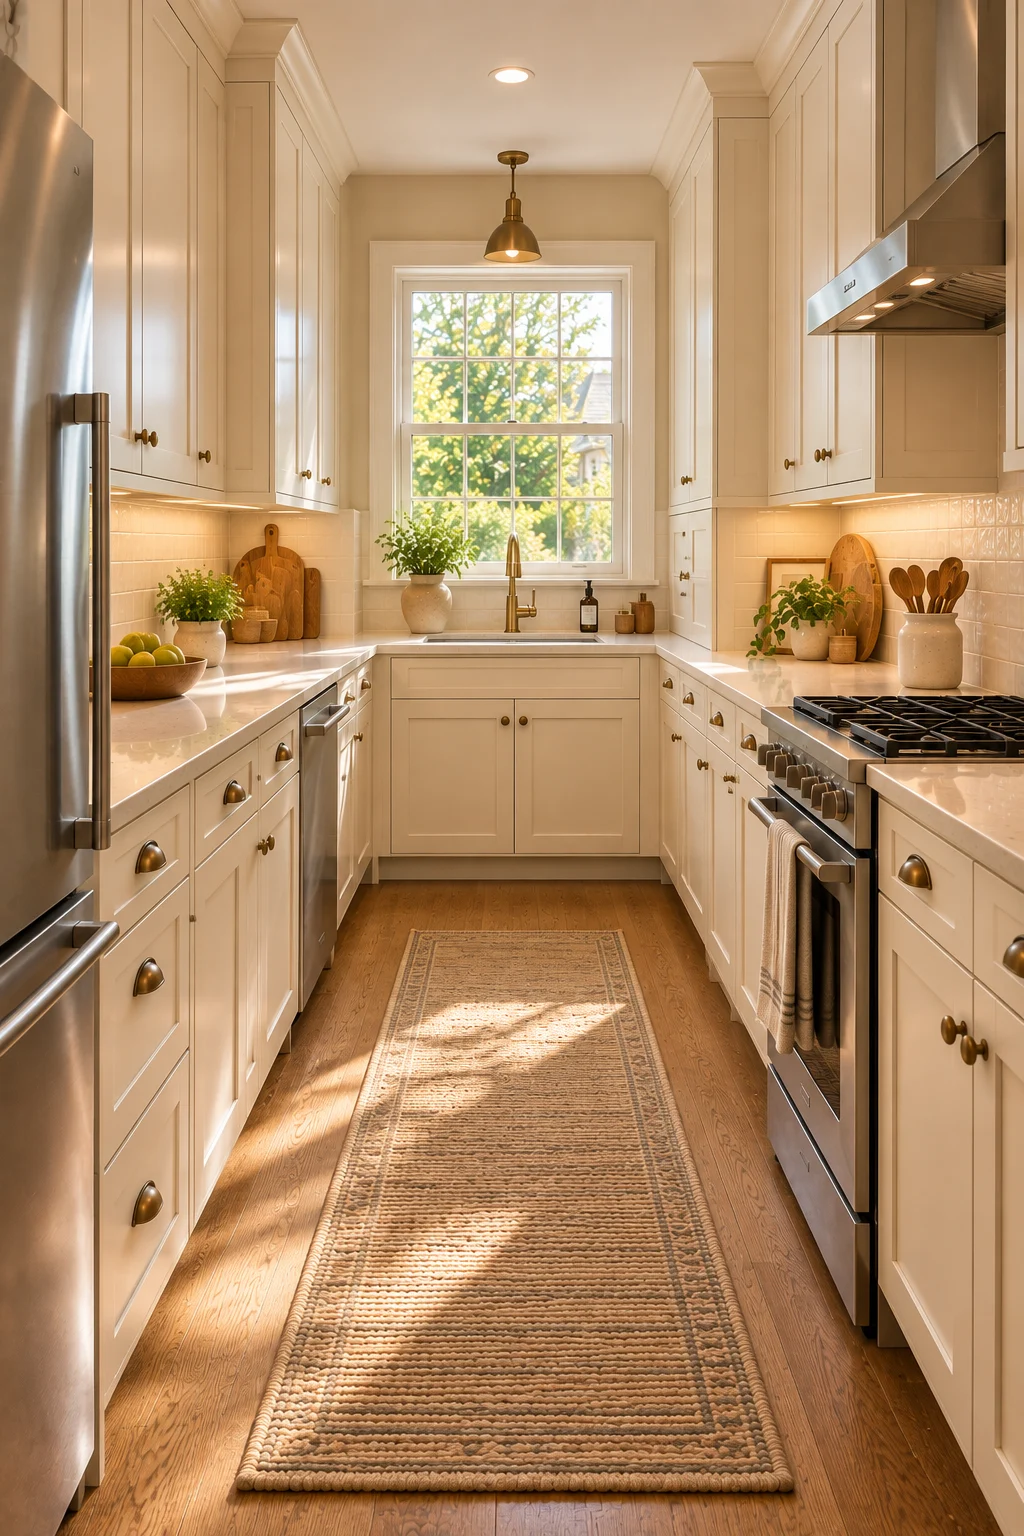
17 Small Galley Kitchen Ideas That Make a Narrow Layout Work
A narrow kitchen can feel frustrating when cabinets, appliances, and countertops compete for limited space. With work areas arranged along one or two parallel walls, even simple tasks can become uncomfortable if the layout is poorly planned.
Small galley kitchens can be surprisingly efficient when storage, lighting, and circulation work together. These 17 ideas explore cabinet arrangements, color combinations, compact appliances, and practical design details that help a narrow kitchen feel brighter, more organized, and easier to use.
Start by measuring the available floor space and identifying the busiest work areas. A well-planned galley kitchen should make everyday cooking easier rather than simply fit as many cabinets as possible.
1. Choose Warm White Cabinets to Brighten the Space
Warm white cabinetry creates a light, welcoming foundation for a small galley kitchen. Its soft tone helps narrow walls feel less visually imposing while maintaining a comfortable residential atmosphere.
Choose simple shaker or flat-panel cabinets in ivory, cream, or warm white. Pair them with pale countertops and a backsplash that reflects natural light without introducing too much pattern.
Use subtle contrast through hardware or flooring to prevent the kitchen from feeling completely uniform. Avoid stark white finishes on every surface if they make the room appear cold or clinical.
2. Use Lower Cabinets on One Side for an Airier Layout
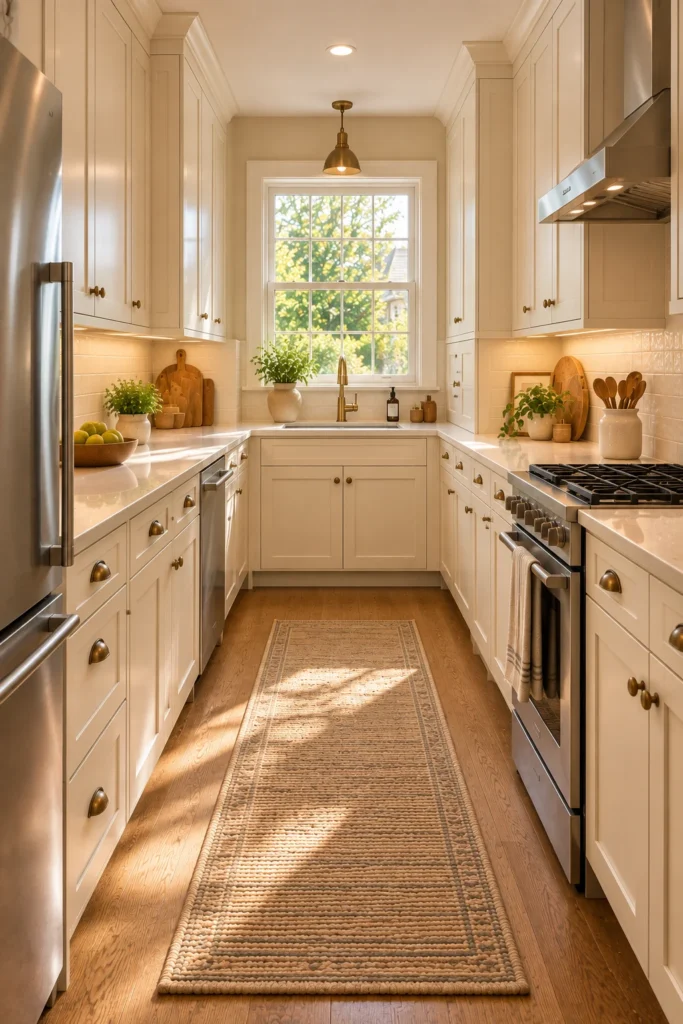
Removing upper cabinets from one side of a galley kitchen can make the room feel more open. The exposed wall creates visual breathing space while the opposite side retains essential storage.
Choose deep drawers and practical base cabinets for the more open side. Keep upper cabinets or a tall pantry on the opposite wall to accommodate dishes, food, and small appliances.
Plan the storage before removing existing cabinets. Avoid sacrificing so much overhead space that the countertops become crowded with items that no longer have a designated home.
3. Install Deep Drawers for Efficient Lower Storage
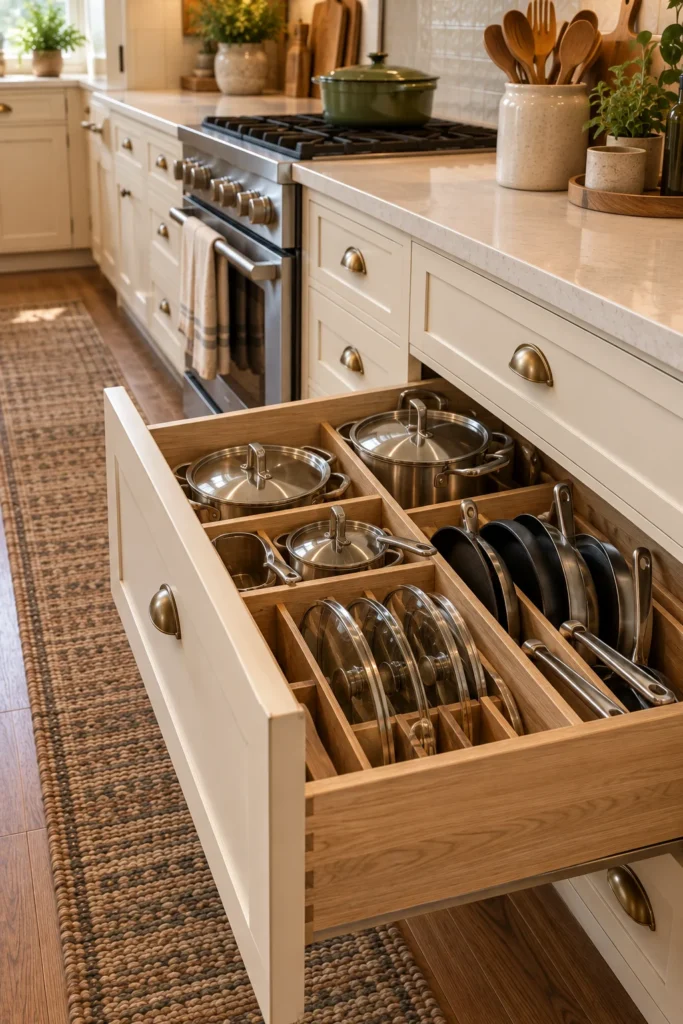
Deep drawers make base cabinets more useful in a narrow kitchen. Instead of reaching into the back of a cupboard, cookware and kitchen tools can be accessed from above when the drawer is open.
Choose sturdy drawers with appropriate load-rated hardware. Interior dividers can organize pans, lids, utensils, and mixing bowls without requiring additional countertop storage.
Position frequently used cookware close to the cooking area. Avoid stacking heavy objects excessively high or filling drawers beyond their intended capacity.
4. Choose a Light Countertop With Subtle Texture
Light countertops can help a narrow galley kitchen feel more spacious by reflecting daylight and visually connecting the two sides. Subtle texture adds interest without overwhelming the limited space.
Choose warm white, pale beige, or soft gray countertops with restrained veining. Quartz-look, solid-surface, and suitable laminate options can provide different appearances and maintenance requirements.
Keep the backsplash relatively simple so the countertops remain visually calm. Avoid strongly patterned surfaces on both sides of the aisle, which can make the kitchen feel busy.
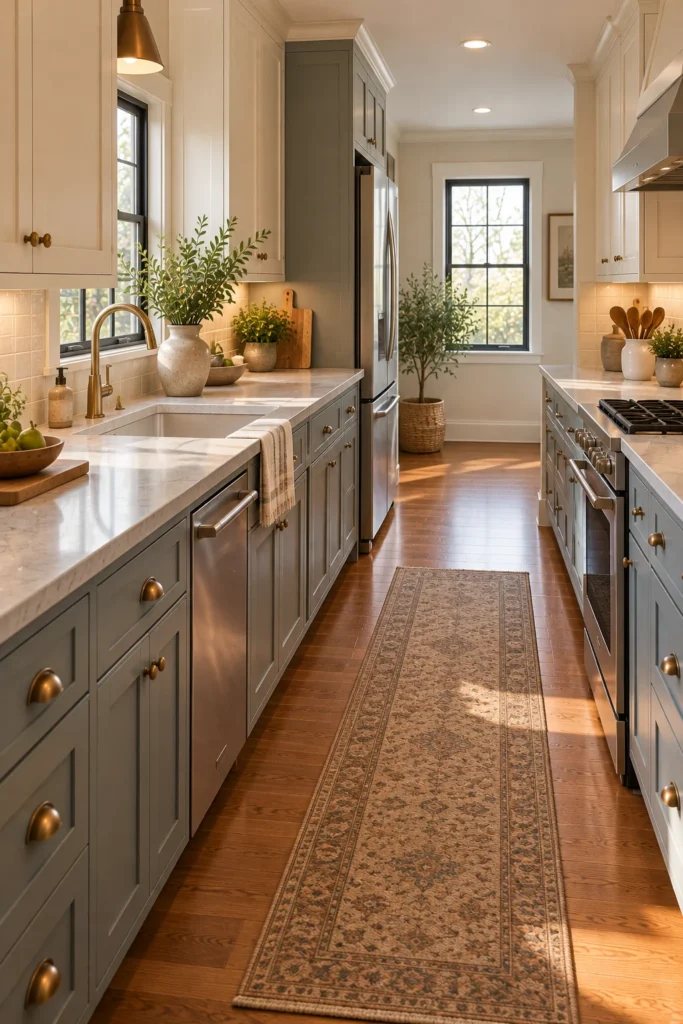
5. Add Under-Cabinet Lighting to Brighten Work Areas
Under-cabinet lighting is especially useful in a galley kitchen because upper cabinets can cast shadows across narrow countertops. Proper task lighting improves visibility without requiring large decorative fixtures.
Choose professionally installed warm white LED lighting beneath the upper cabinets. Position the lights to illuminate preparation surfaces evenly while minimizing glare.
Keep wiring concealed and use fixtures suitable for kitchen conditions. Avoid relying only on a single ceiling light, which may leave the busiest work areas poorly illuminated.
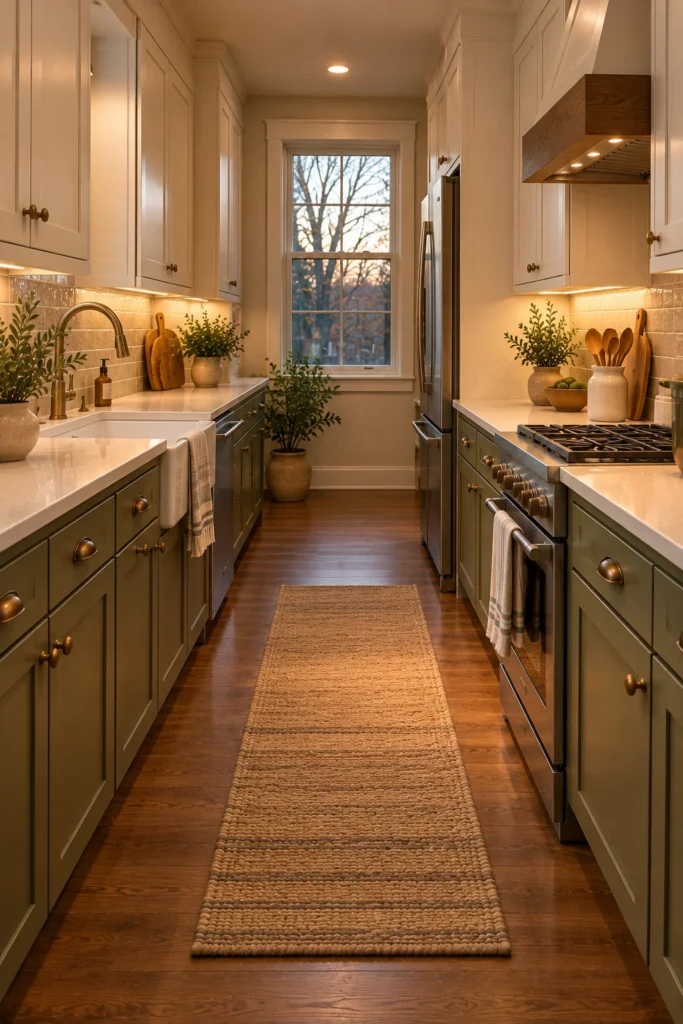
6. Use a Continuous Floor Pattern to Visually Connect the Room
Continuous flooring helps a galley kitchen feel unified from one end to the other. A consistent material reduces visual interruptions and creates a more orderly appearance.
Choose wood-look planks, simple porcelain tiles, or another durable kitchen-appropriate flooring material. Medium oak and warm neutral tones can add character without making the narrow room feel heavy.
Consider plank direction and tile layout in relation to the kitchen’s proportions. Avoid abrupt flooring changes within the galley unless they serve a practical transition.
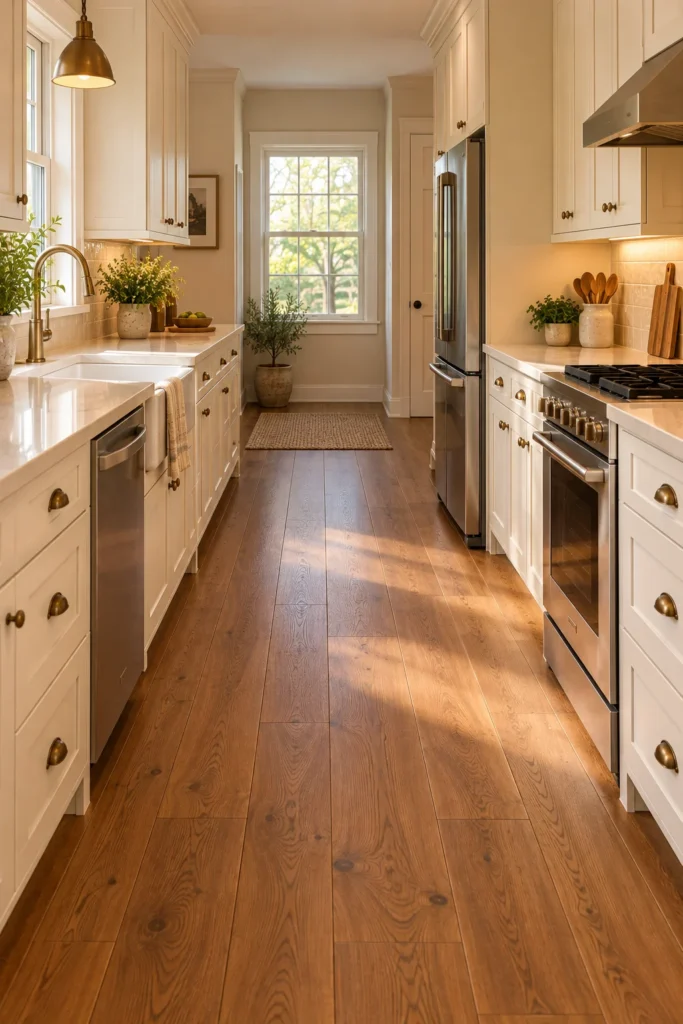
7. Choose Slim Cabinet Hardware for a Cleaner Appearance
Cabinet hardware can influence how crowded a narrow kitchen feels. Slim handles and understated knobs create a cleaner appearance while remaining comfortable to use.
Choose simple matte black, brushed nickel, or aged brass-look pulls that complement the cabinet finish. Consistent hardware shapes help both sides of the galley feel coordinated.
Check that handles do not protrude unnecessarily into narrow circulation areas. Avoid oversized decorative pulls that catch clothing or make tightly spaced cabinets awkward to use.
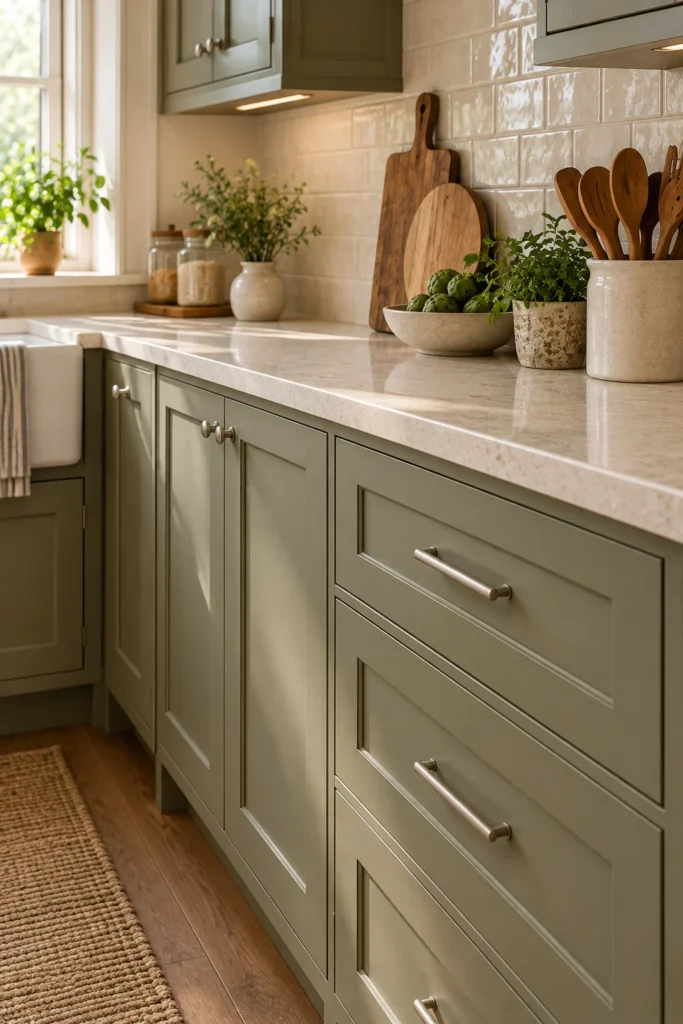
8. Create a Small Galley Kitchen With Two-Tone Cabinets
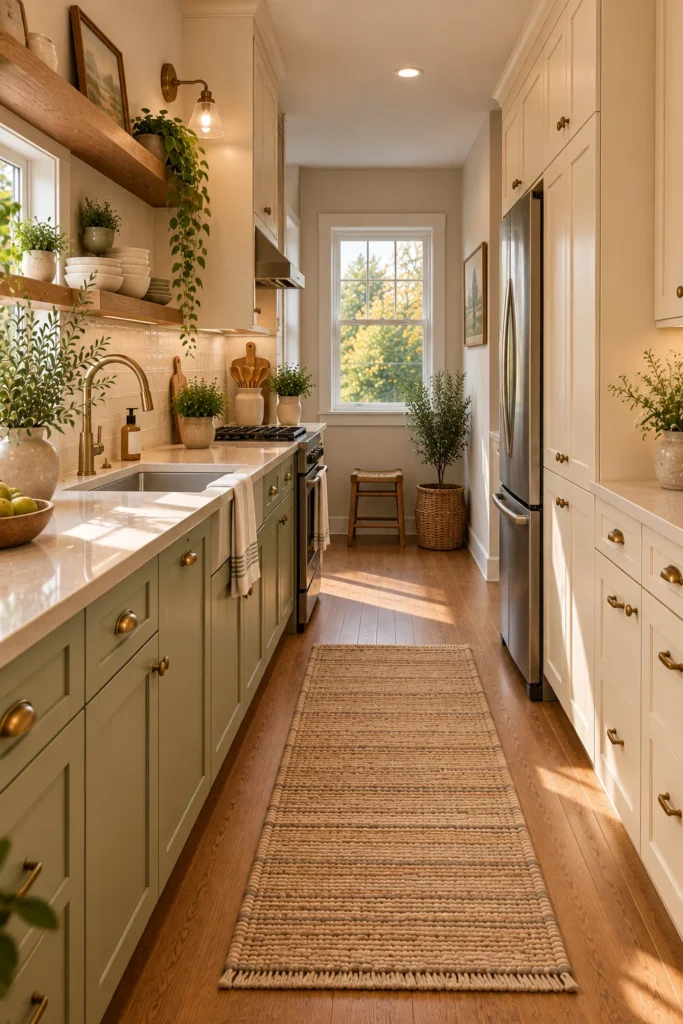
Two-tone cabinetry can add depth to a galley kitchen without introducing excessive decoration. A darker lower section grounds the room while lighter upper cabinets help preserve an open feeling.
Choose muted green, blue-gray, or warm taupe lower cabinets with cream uppers. Keep the countertop and backsplash finishes coordinated to connect the two cabinet colors.
Avoid using too many unrelated shades across the narrow space. A simple two-tone palette generally feels more balanced than several competing cabinet finishes.
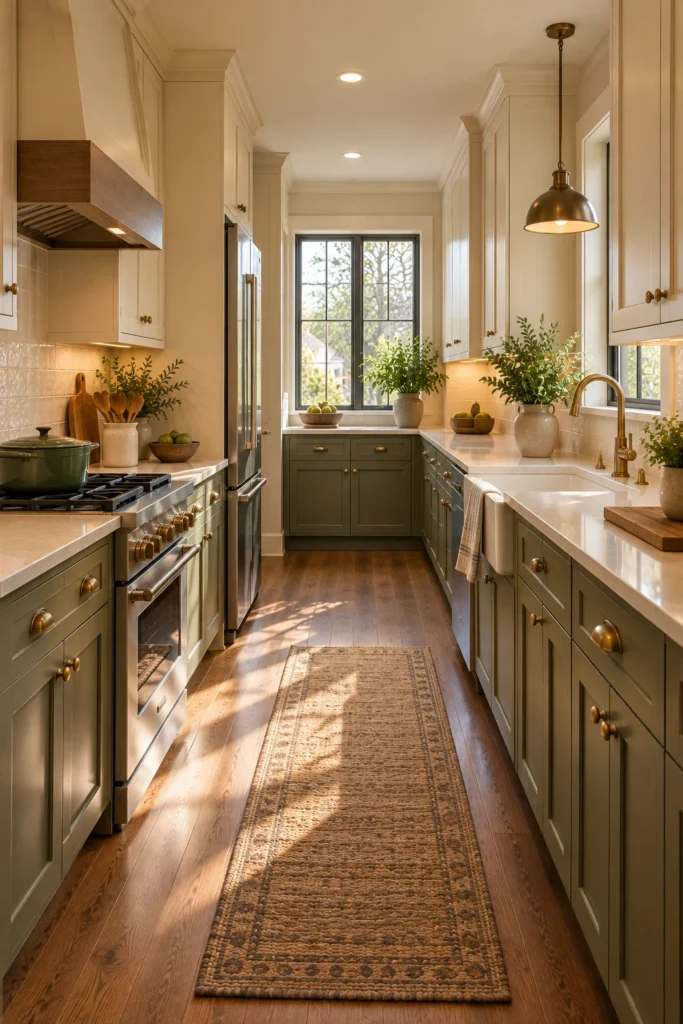
9. Place the Sink Beneath an End Window
A sink beneath a window at the end of a galley kitchen creates a pleasant focal point. Natural daylight draws attention toward the far wall and can make the room feel less enclosed.
Choose a simple sink and faucet that fit comfortably beneath the window. Keep the surrounding countertop clear enough for everyday washing and preparation tasks.
Make sure the faucet does not interfere with window operation. Avoid placing tall decorative objects on the sill where they block light or obstruct access to the window hardware.
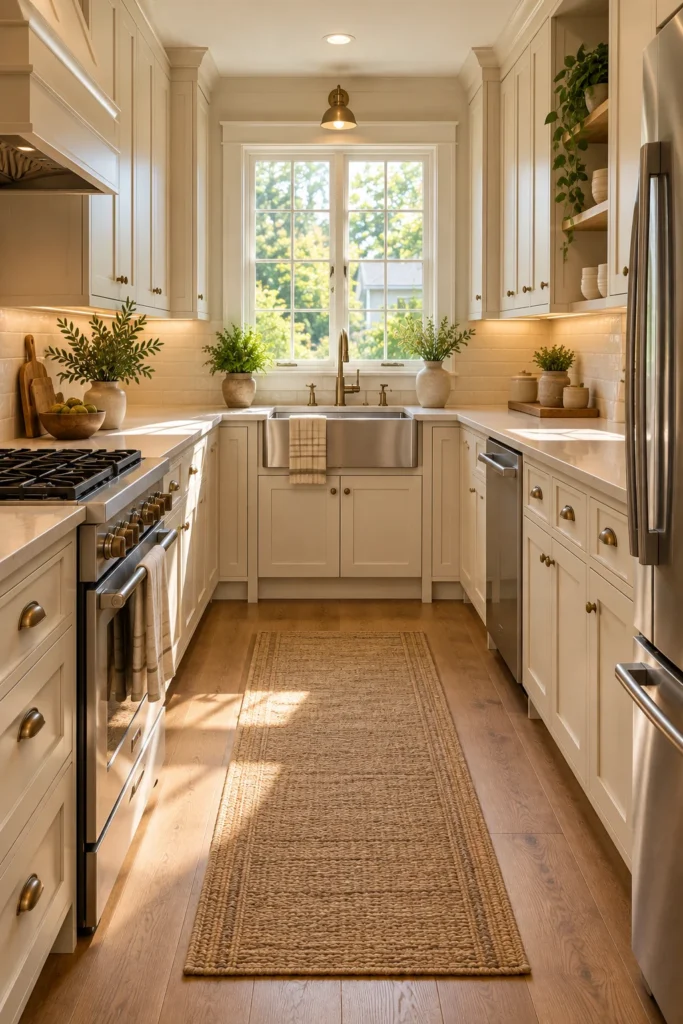
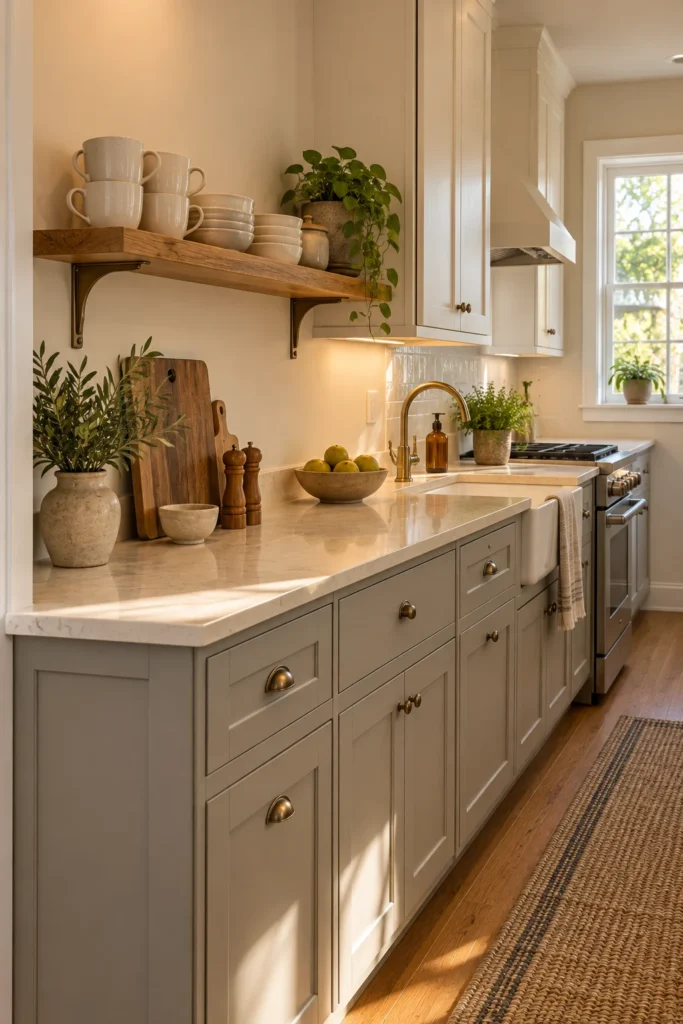
10. Add a Narrow Open Shelf for Everyday Dishes
A narrow open shelf can provide useful storage without the visual weight of another wall cabinet. It works particularly well above a dry countertop section.
Choose a securely supported wooden shelf with a depth appropriate for lightweight everyday dishes. Cream bowls, mugs, and clear glasses create a simple, coordinated arrangement.
Keep heavier objects in lower cabinets and leave some negative space on the shelf. Avoid adding multiple deep shelves that make the galley feel enclosed again.
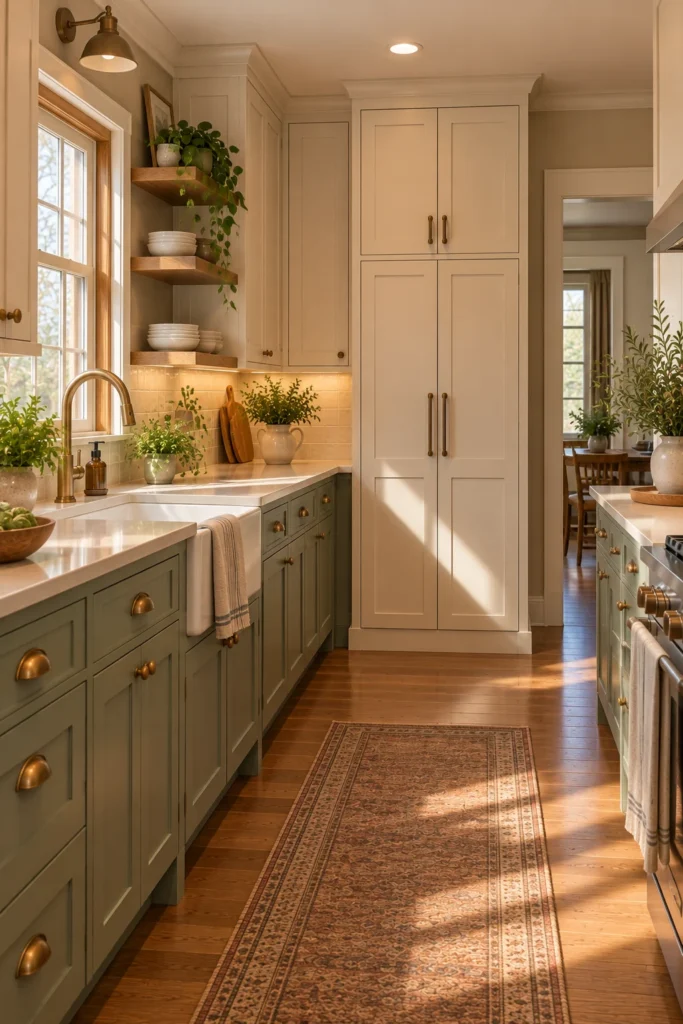
11. Use a Compact Pantry at the End of the Cabinet Run
A compact pantry can help a small galley kitchen remain organized without adding more upper cabinets. Concentrating dry food and occasional-use supplies in one cabinet keeps preparation areas clear.
Choose a narrow full-height pantry with adjustable shelves or pullout storage. Position frequently used items at comfortable reaching heights and lighter items above.
Place the pantry where it does not block a window or interfere with nearby appliance doors. Avoid using a tall cabinet that creates a tight bottleneck at the entrance.
12. Choose a Simple Vertical Tile Backsplash
Vertically arranged backsplash tiles can introduce a subtle sense of height in a galley kitchen. Their upright lines provide visual interest without requiring bold patterns.
Choose narrow rectangular tiles in warm white, pale gray, or muted blue. A grout color close to the tile keeps the surface calm and cohesive.
Use the same tile treatment across the main preparation walls when practical. Avoid combining multiple backsplash patterns in a narrow kitchen where every surface is visible at once.
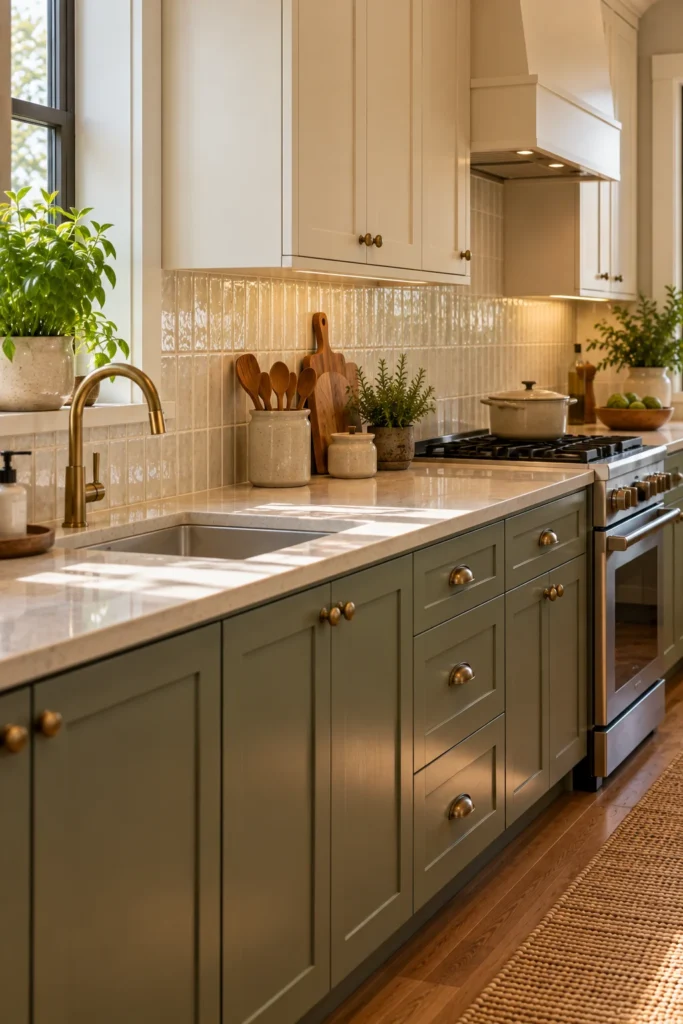
13. Incorporate a Small Pullout Storage Cabinet
A narrow pullout cabinet can make use of a slim gap within a galley kitchen layout. It provides organized storage without requiring a large additional cupboard.
Choose a properly installed pullout system suitable for the cabinet width and intended contents. Small pantry items, cleaning supplies, or kitchen tools can be organized in dedicated compartments.
Check the pullout’s clearance before installation. Avoid positioning it where an appliance door or opposing cabinet prevents it from opening fully.
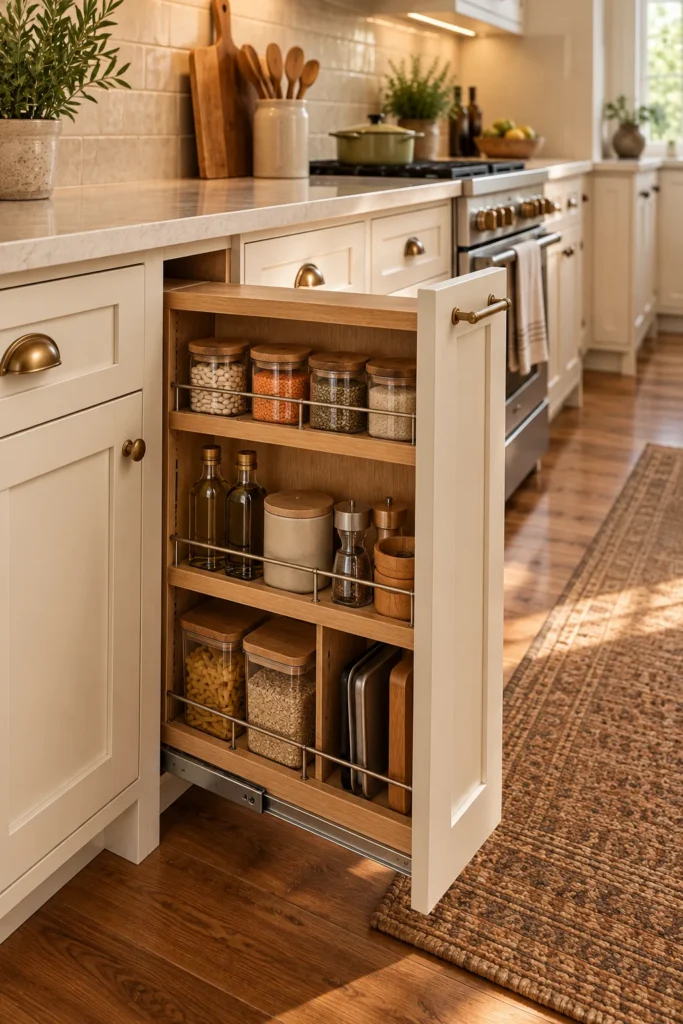
14. Use Glass-Front Upper Cabinets to Reduce Visual Weight
Glass-front upper cabinets can make a narrow kitchen feel less enclosed than a continuous wall of solid cabinet doors. The transparent panels introduce depth while keeping stored dishes protected.
Choose simple clear glass doors with slim frames. Arrange everyday plates and glasses neatly so the cabinet interiors remain visually calm.
Use glass-front cabinets selectively rather than replacing every solid door. Avoid displaying miscellaneous packaging and clutter that would look more organized behind opaque fronts.
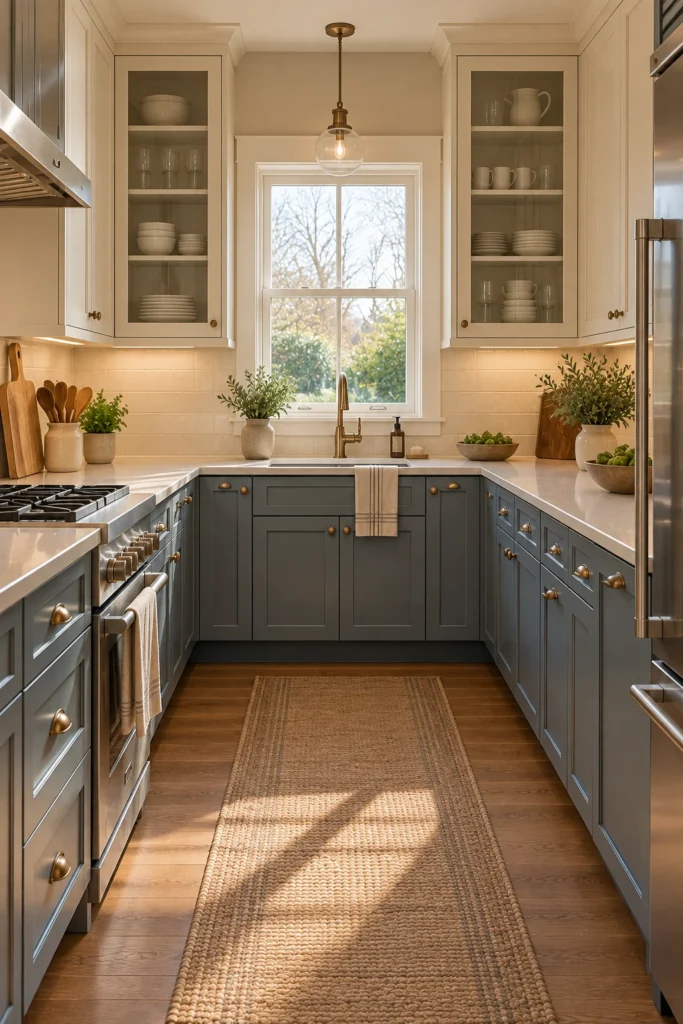
15. Add a Low-Profile Runner for Warmth
A narrow runner can soften the appearance of a galley kitchen and introduce a restrained decorative pattern. It also helps connect the two parallel cabinet runs visually.
Choose a low-profile, kitchen-suitable runner in muted olive, dusty burgundy, cream, or warm gray. A subtle geometric or traditional pattern can add interest without overwhelming the floor.
Use an appropriate nonslip backing and ensure the rug lies flat. Avoid placing it where it catches beneath appliance doors or creates a tripping hazard.
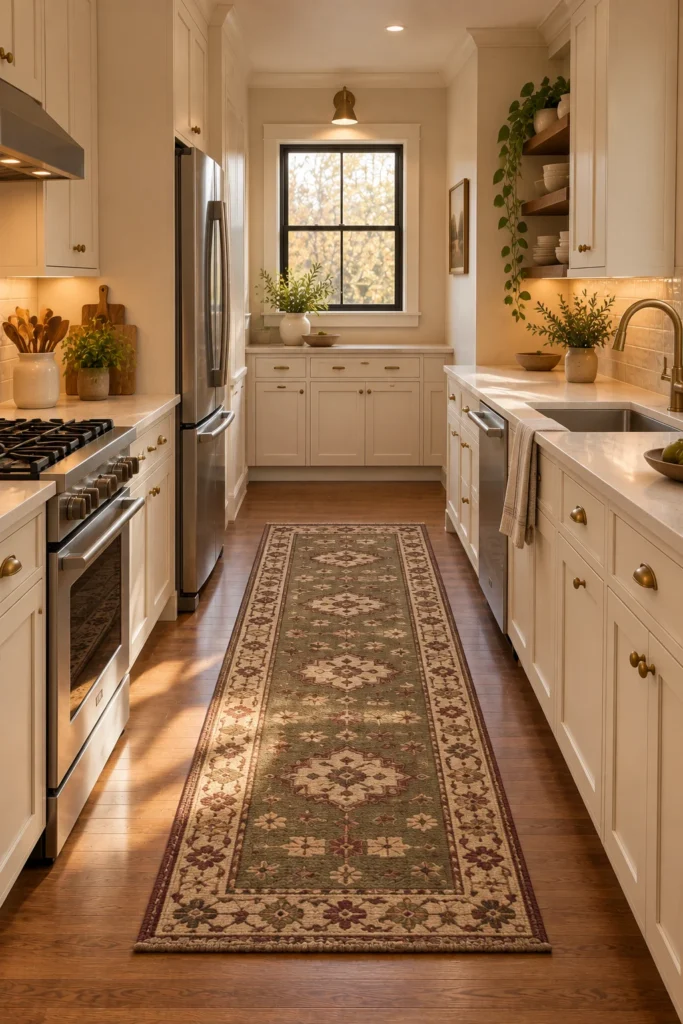
16. Choose Compact Appliances That Fit the Layout
Appliance size has a major effect on how comfortable a small galley kitchen feels. Oversized refrigerators and ranges can interrupt cabinet lines and reduce usable circulation.
Choose appliances based on the kitchen’s actual dimensions and cooking needs. Standard or compact models with suitable door swings can help maintain a practical working arrangement.
Check ventilation, installation clearances, and access requirements before purchasing. Avoid assuming that a smaller appliance will fit without measuring its doors, handles, and surrounding space.
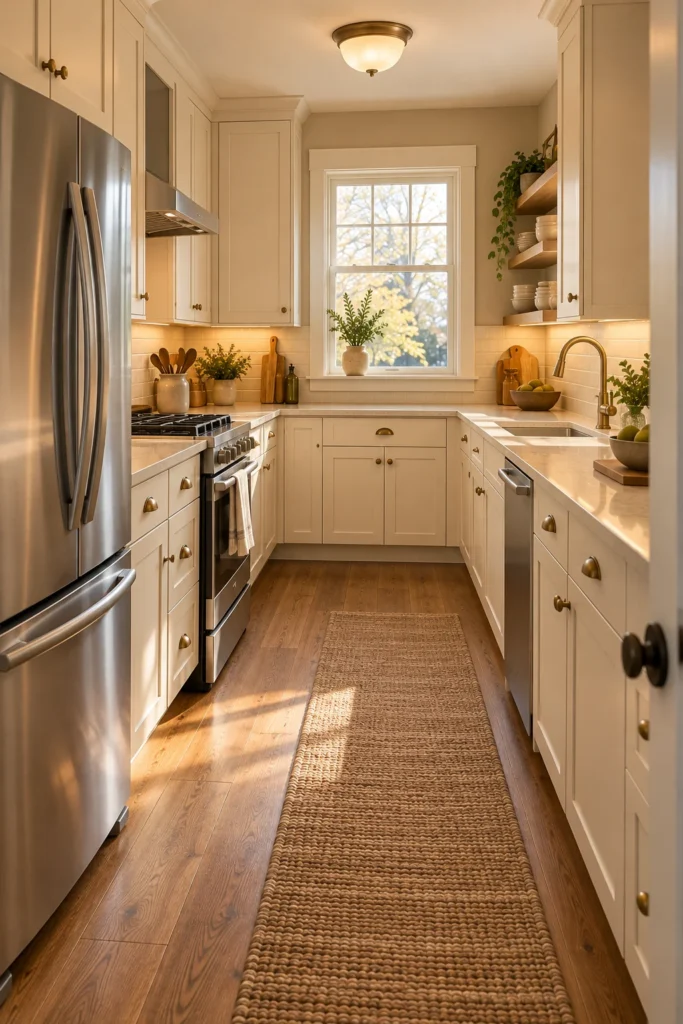
17. Create a Fully Coordinated Small Galley Kitchen
A successful small galley kitchen combines efficient storage, balanced finishes, and comfortable circulation. Coordinating the cabinetry, countertops, flooring, and lighting makes the narrow layout feel intentional.
Choose a restrained palette of warm cream, muted green, and natural wood. Add deep drawers, useful task lighting, and a simple backsplash that supports the overall design.
Keep countertops clear and store everyday items near the areas where they are used. Avoid introducing decorative features that make the central aisle feel narrower or interfere with daily tasks.
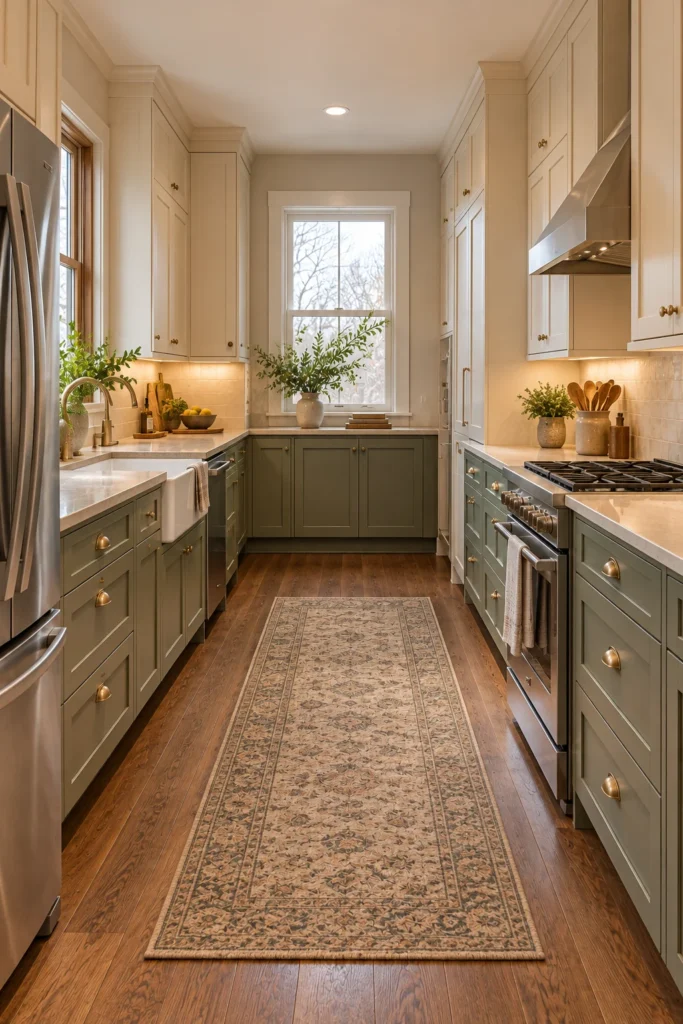
How to Plan an Efficient Galley Kitchen Layout
A galley kitchen works best when its main work areas are organized around the way the household cooks. Consider the relationship between the sink, refrigerator, preparation counter, and range before changing cabinetry or appliances.
Measure the available aisle width and check how cabinet drawers and appliance doors open. A layout that appears spacious when everything is closed may become uncomfortable when the dishwasher or refrigerator is in use.
Keep frequently used items close to their corresponding tasks. Store cookware near the stove, cleaning supplies near the sink, and everyday dishes where they can be put away conveniently.
Making a Very Narrow Galley Kitchen Feel Larger
Light finishes can help a narrow kitchen feel less enclosed, particularly when natural daylight is limited. Warm white cabinetry, pale countertops, and a simple backsplash create a calm foundation.
Reduce visual interruptions by coordinating cabinet hardware and maintaining consistent flooring. A single strong focal point, such as a window at the far end, can provide enough interest.
Avoid filling every available wall with open shelves and decorative objects. Leaving some surfaces visually quiet helps the room feel more comfortable.
Budget-Friendly Galley Kitchen Improvements
Improving drawer organization and countertop storage can make an existing galley kitchen work better without replacing cabinets. Add dividers, adjustable shelves, or suitable pullout accessories where they provide genuine value.
Cabinet paint, simple hardware, and updated task lighting can also change the appearance significantly. Choose improvements that address daily frustrations before focusing on purely decorative details.
A low-profile runner or a restrained window treatment can introduce warmth at a relatively modest cost. Make sure these additions do not interfere with movement or appliance operation.
Common Small Galley Kitchen Mistakes
One common mistake is installing oversized appliances or furniture. In a narrow kitchen, even a small reduction in aisle space can make daily tasks more difficult.
Another is relying on too much open shelving. Although shelves may look lighter than cabinets, excessive displays can create clutter and require additional cleaning.
Avoid placing the most frequently used storage in awkward corners or difficult-to-reach locations. The kitchen should support an efficient working routine rather than force unnecessary movement.
Cleaning and Maintaining a Narrow Kitchen
A small galley kitchen benefits from regular countertop clearing because clutter is especially noticeable in a confined space. Keep frequently used tools accessible while storing occasional-use items in designated cabinets.
Clean cabinet fronts, backsplash surfaces, and appliance handles with products suited to their materials. Pay attention to corners and narrow spaces where dust and grease can accumulate.
Maintain adequate ventilation during cooking and keep lighting fixtures clean. Good visibility and fresh air contribute to a more comfortable working environment.
Safety and Practical Considerations
- Maintain clear access through the central aisle and kitchen entrances.
- Check appliance door swings and drawer clearances before making layout changes.
- Keep combustible fabrics and decorative objects away from cooking heat.
- Use properly installed task lighting with concealed and protected wiring.
- Secure wall shelves and tall cabinets using appropriate supports.
- Choose nonslip, easy-to-clean flooring and ensure runners lie flat.
- Keep ventilation equipment, electrical outlets, and window hardware accessible.
A small galley kitchen can be efficient, welcoming, and visually appealing when every design choice supports the narrow layout. By combining practical storage, thoughtful lighting, and coordinated materials, you can create a kitchen that feels comfortable and organized without needing additional square footage.
