
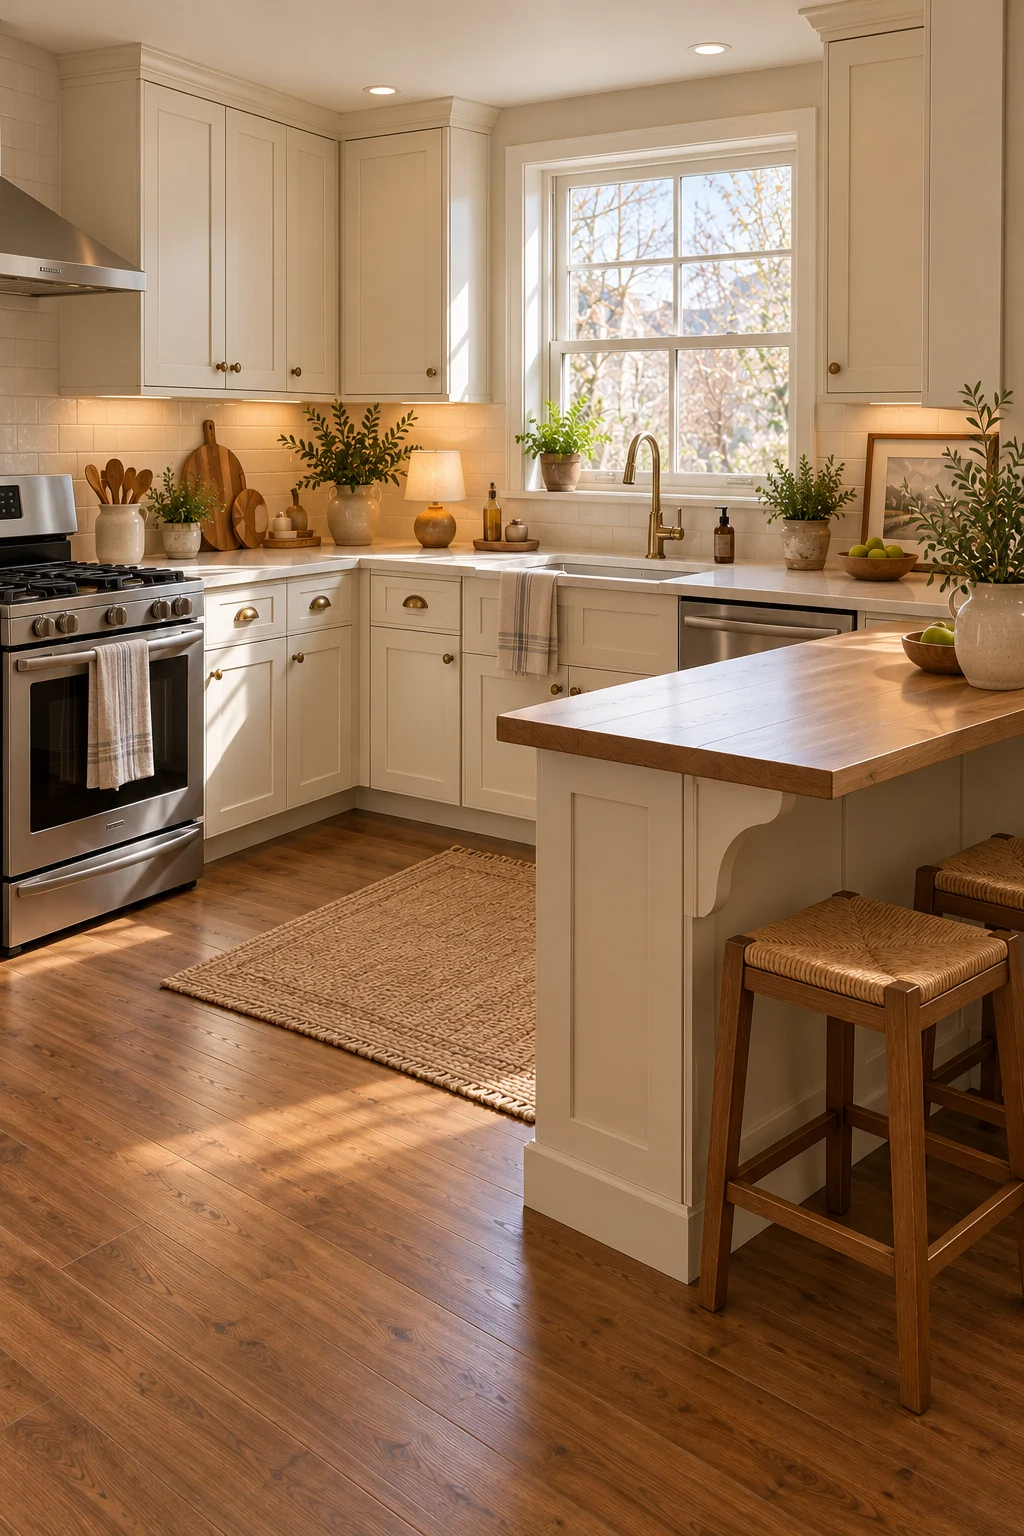
15 Kitchen With Breakfast Counter Ideas for Casual Everyday Dining
A kitchen can have plenty of cabinets and countertops yet still lack a comfortable place for quick meals. When there is no room for a separate dining table, breakfast often happens standing at the counter or carrying plates into another room.
A kitchen with a breakfast counter creates a practical spot for morning coffee, casual dining, and conversation. These 15 ideas explore compact peninsulas, island seating, window counters, and space-saving layouts that make everyday dining more convenient without overwhelming the kitchen.
Start by identifying where seating can fit without blocking cabinet doors, appliances, or walkways. A well-designed breakfast counter should improve how the kitchen functions, not simply add extra stools.
1. Add a Compact Breakfast Counter to a Small Kitchen Island
A compact island breakfast counter can provide casual seating while preserving valuable preparation space. It works especially well in modest kitchens where a separate dining table would take up too much room.
Choose a rectangular island with a modest countertop overhang on one side. Two compact stools can create a comfortable breakfast spot without requiring a large furniture footprint.
Keep the island proportional to the kitchen and allow sufficient space around it. Avoid choosing an oversized island that restricts movement between the sink, refrigerator, and cooking area.
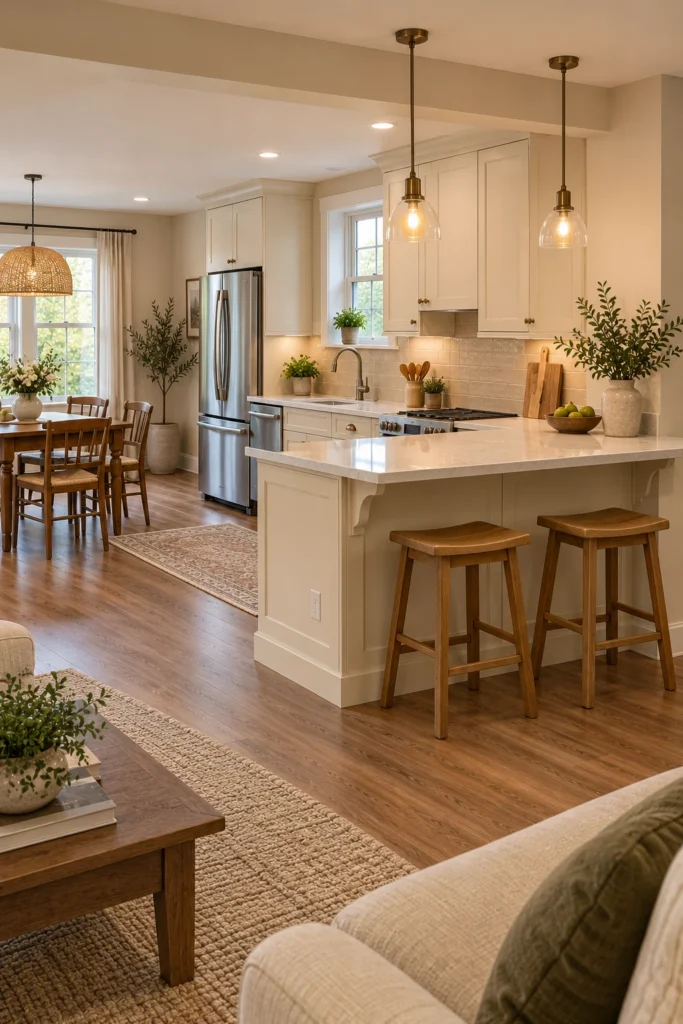
2. Create a Breakfast Counter Along a Kitchen Peninsula
A peninsula breakfast counter adds seating without requiring an island in the middle of the room. Because it connects to an existing cabinet run, it can provide a natural transition between the kitchen and an adjoining living or dining space.
Choose a peninsula with storage on the kitchen side and a comfortable seating overhang on the opposite side. Light countertops and simple stools help maintain an open appearance.
Consider how the peninsula affects access to the kitchen. Avoid extending it so far into the room that it creates a narrow entrance or interrupts the main circulation route.
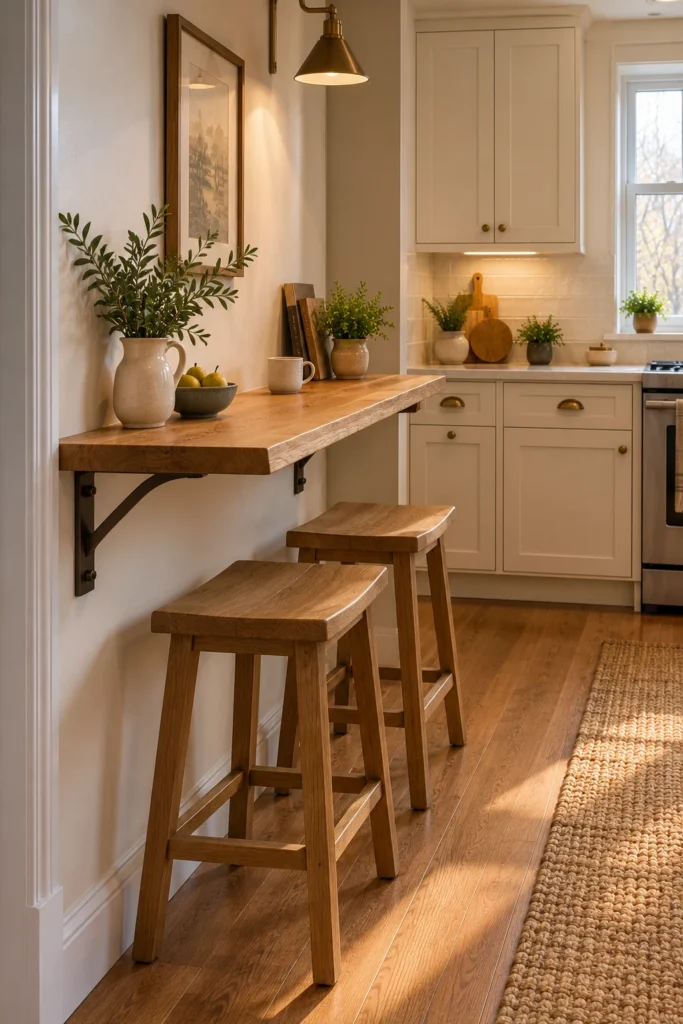
3. Install a Narrow Wall-Mounted Breakfast Bar
A narrow wall-mounted breakfast bar can make use of a small area that would not accommodate a conventional table. It is particularly useful in apartments and compact kitchens with limited floor space.
Choose a sturdy wooden counter supported by appropriately rated brackets or a properly designed structural support system. A slim oak or walnut-look surface can introduce warmth while remaining visually lightweight.
Position the counter where stools can be pulled out without blocking a doorway. Avoid using unsupported floating designs or installing the counter into a wall that cannot safely carry the intended load.
4. Add a Breakfast Counter Beneath a Kitchen Window
A breakfast counter beneath a window creates a pleasant place for morning coffee and quick meals. Natural daylight makes the seating area feel inviting even when the kitchen is small.
Choose a shallow counter in a durable material and pair it with compact stools. A simple wooden surface works particularly well with cream or muted green cabinetry.
Keep the window controls accessible and ensure the counter does not interfere with heating or ventilation equipment. Avoid placing tall decorative objects along the sill where they block the view.
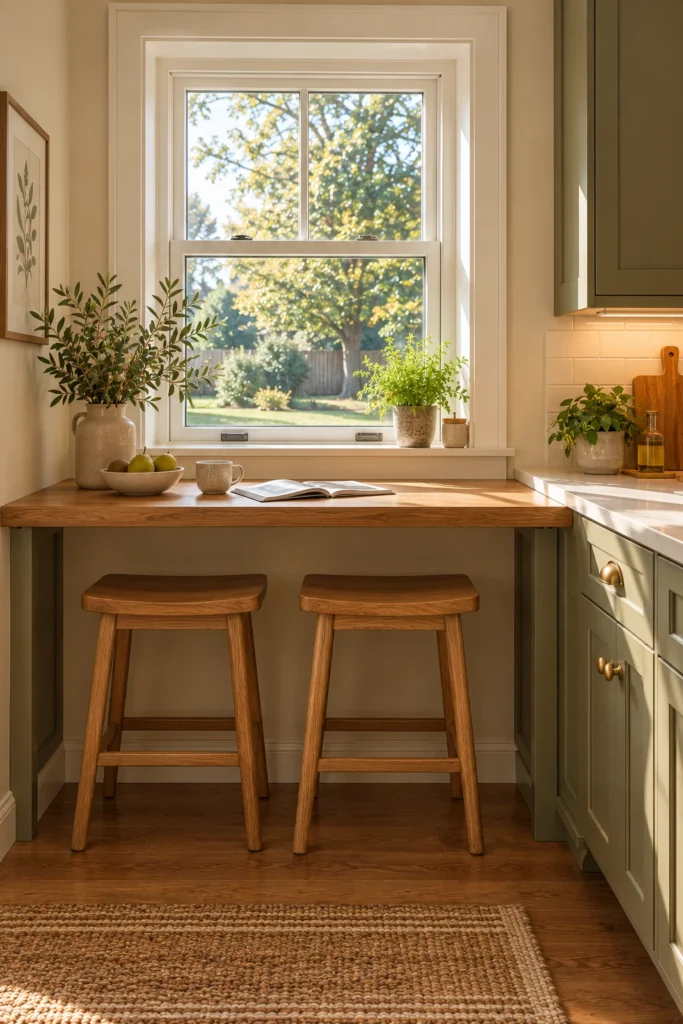
5. Choose a Waterfall-Free Wooden Breakfast Counter
A simple wooden breakfast counter can add warmth and character without requiring elaborate stone construction. Its natural grain helps soften painted cabinets and contemporary appliances.
Choose a sturdy oak, maple, or walnut-look countertop with an appropriately finished surface. A straightforward overhang supported as needed can provide seating while keeping the design practical.
Coordinate the wood tone with flooring or nearby furniture. Avoid combining several unrelated wood stains that make the kitchen feel visually disjointed.
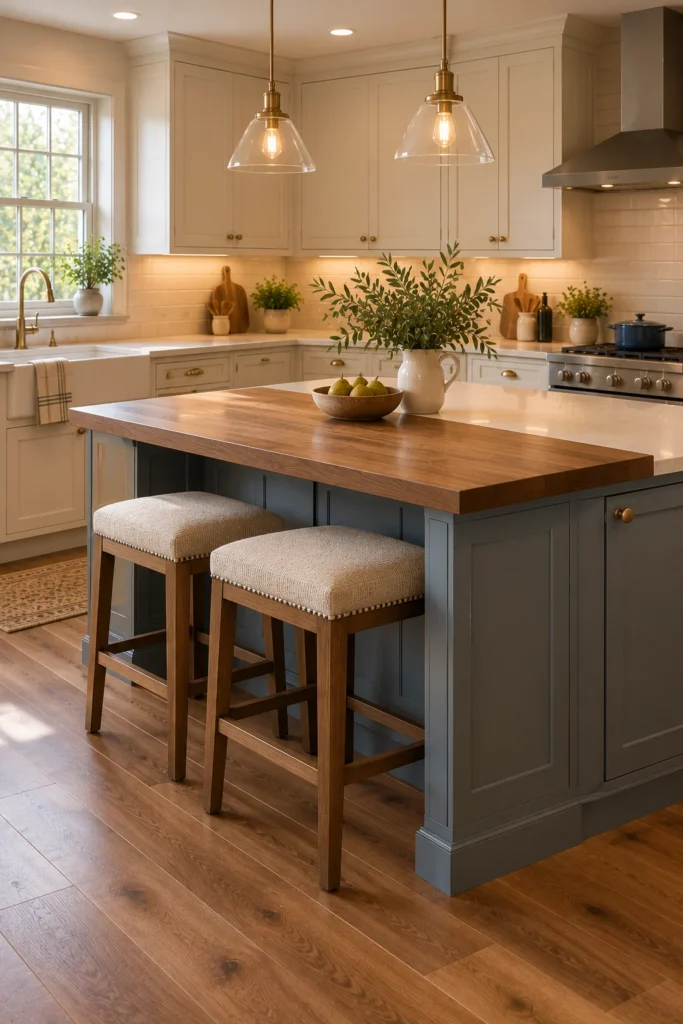
6. Use Backless Stools to Save Floor Space
Backless stools are a practical choice for breakfast counters in compact kitchens. They can slide beneath the counter when not in use, reducing visual clutter and preserving walking space.
Choose stools with sturdy frames and seats suited to the counter height. Natural wood, matte black metal, and easy-clean upholstery can complement a variety of kitchen styles.
Check that the stools fit comfortably beneath the overhang. Avoid oversized seats or wide legs that extend into the main walkway even when the stools are stored.
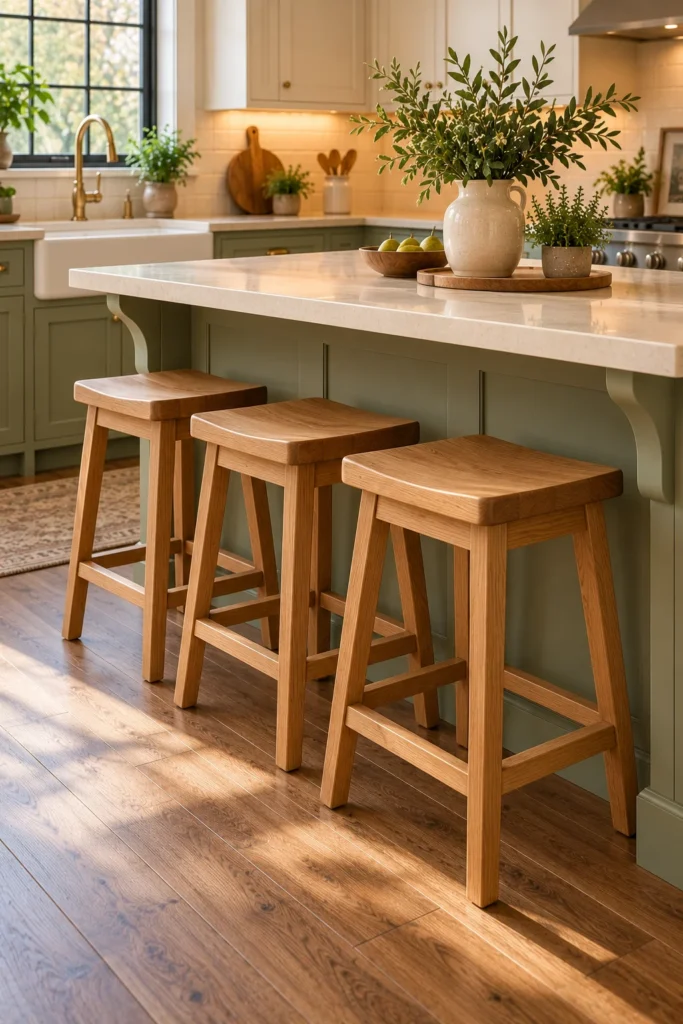
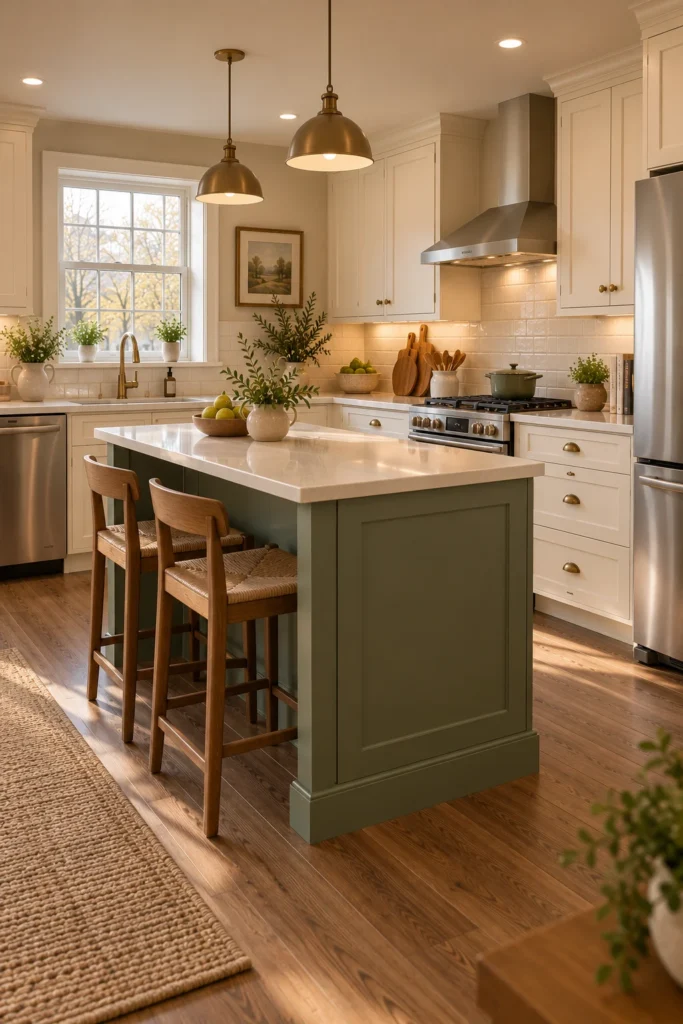
7. Create a Two-Tone Kitchen Island With Breakfast Seating
A two-tone island can become a natural focal point while providing casual dining space. Combining painted cabinetry with a contrasting wood or light countertop adds visual interest without requiring excessive decoration.
Choose a muted green, dusty blue, or warm taupe island base with a coordinated countertop. Keep the perimeter cabinets lighter to balance the island’s stronger color.
Use stools that complement the overall palette rather than introducing another competing finish. Avoid choosing a very dark island in a kitchen with limited natural light unless the surrounding surfaces remain bright.
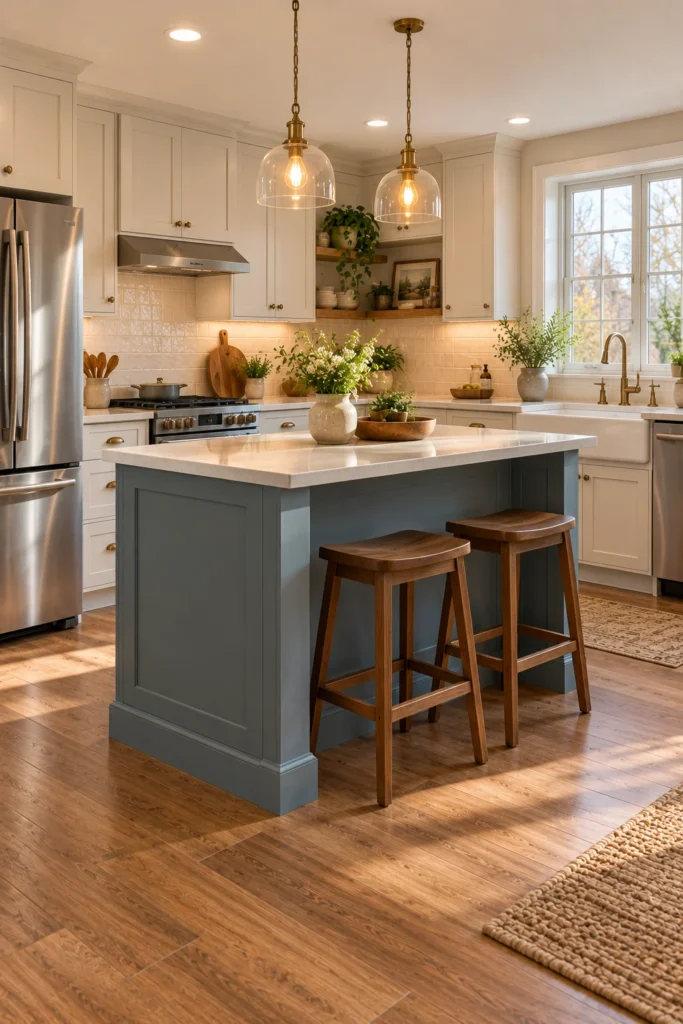
8. Add a Small L-Shaped Breakfast Counter
An L-shaped breakfast counter can provide seating around a corner while making use of an existing kitchen layout. It works well when a short counter extension can create a dining area without adding a freestanding table.
Choose a compact extension with a durable surface and adequate structural support. One or two stools may be sufficient, depending on the available space.
Plan the corner carefully so seated guests have comfortable legroom. Avoid placing stools where they interfere with cabinet doors or create awkward overlapping seating positions.
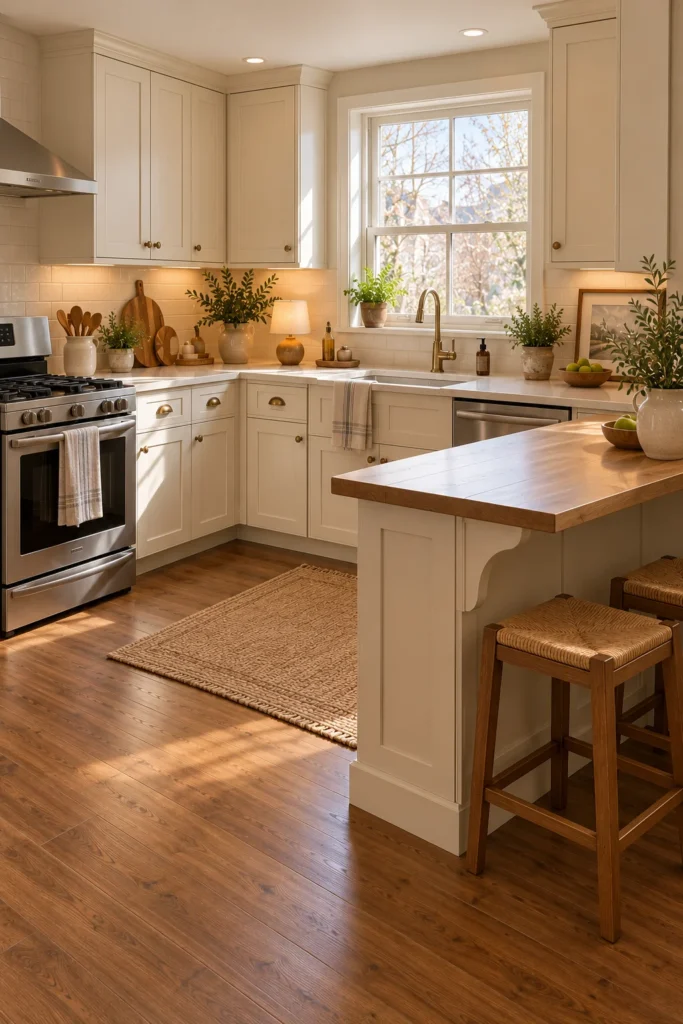
9. Choose a Farmhouse Breakfast Counter With Wooden Stools
A farmhouse breakfast counter creates a relaxed gathering place with traditional materials and simple furniture. Natural wood seating pairs comfortably with cream cabinets, painted islands, and warm neutral finishes.
Choose a compact counter with a sturdy overhang and stools made from oak or another durable wood. Simple turned legs or understated farmhouse details can add character.
Keep decorative accessories minimal so the counter remains usable for meals. Avoid filling the seating surface with large centerpieces that must be moved every morning.
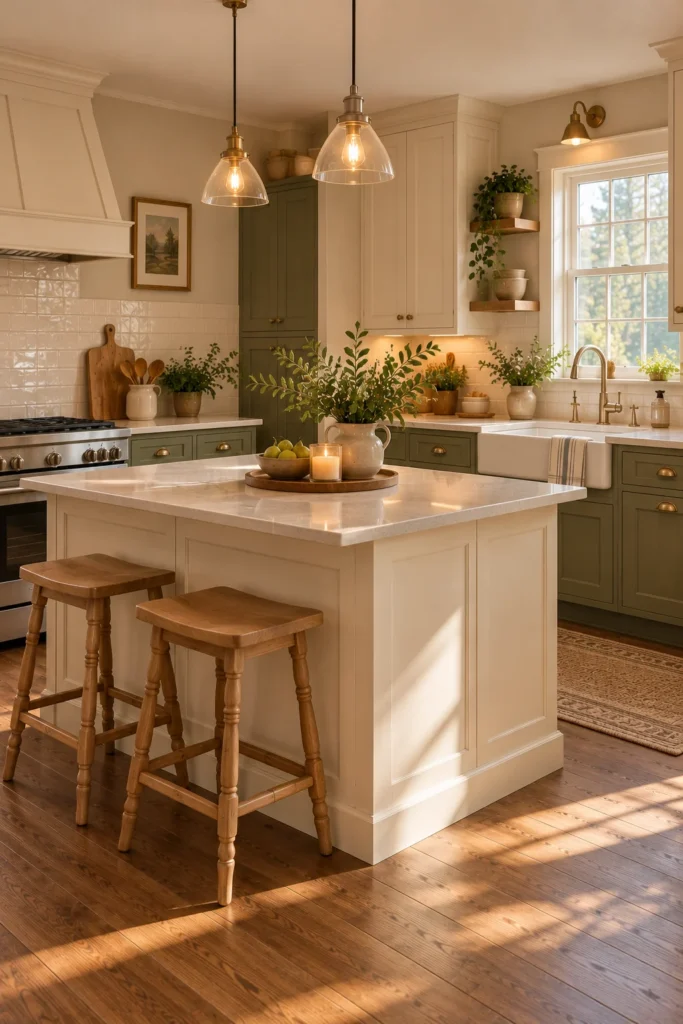
10. Add Pendant Lighting Above the Breakfast Counter
Pendant lighting can define a breakfast counter as a distinct dining area within the kitchen. It also provides useful illumination for meals and casual activities.
Choose compact pendants with simple glass, metal, or ceramic shades. Warm white lighting can create a welcoming atmosphere while complementing natural daylight.
Install fixtures at an appropriate height and keep them clear of seated occupants. Avoid oversized pendants that overwhelm a modest counter or interfere with sightlines across the room.
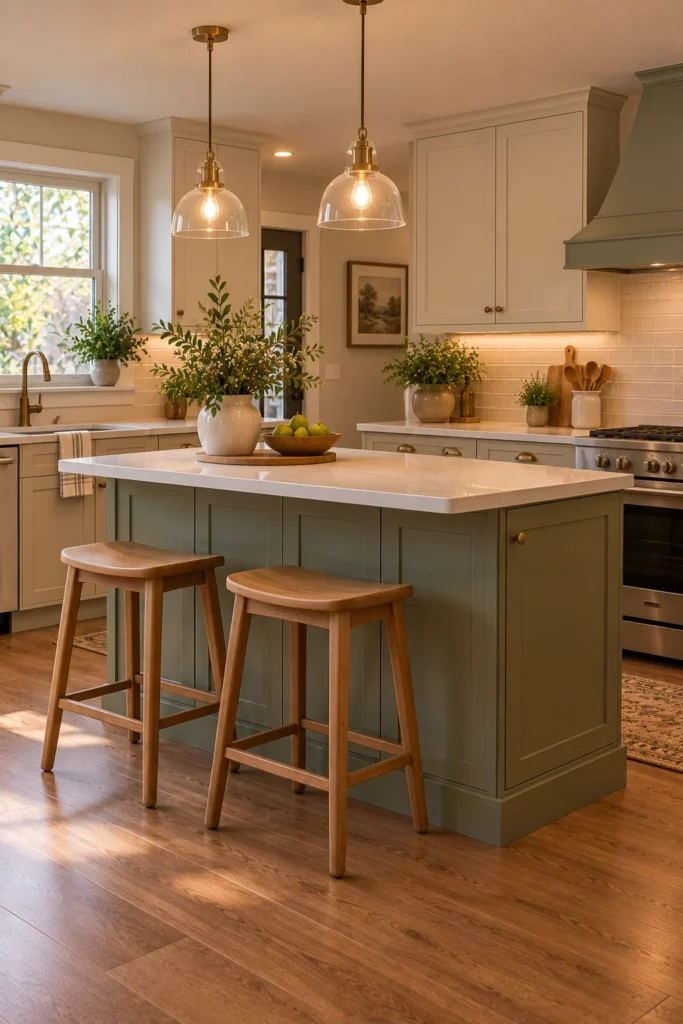
11. Create a Breakfast Counter With Hidden Storage
A breakfast counter can provide more than seating when its base includes useful storage. Drawers and cabinets help keep the kitchen organized without requiring additional furniture.
Choose a peninsula or island with enclosed storage on the working side. Use drawers for utensils, table linens, and frequently used kitchen accessories.
Keep storage doors away from the seating side when possible to prevent conflicts between diners and people preparing meals. Avoid sacrificing legroom to squeeze in extra cabinets.
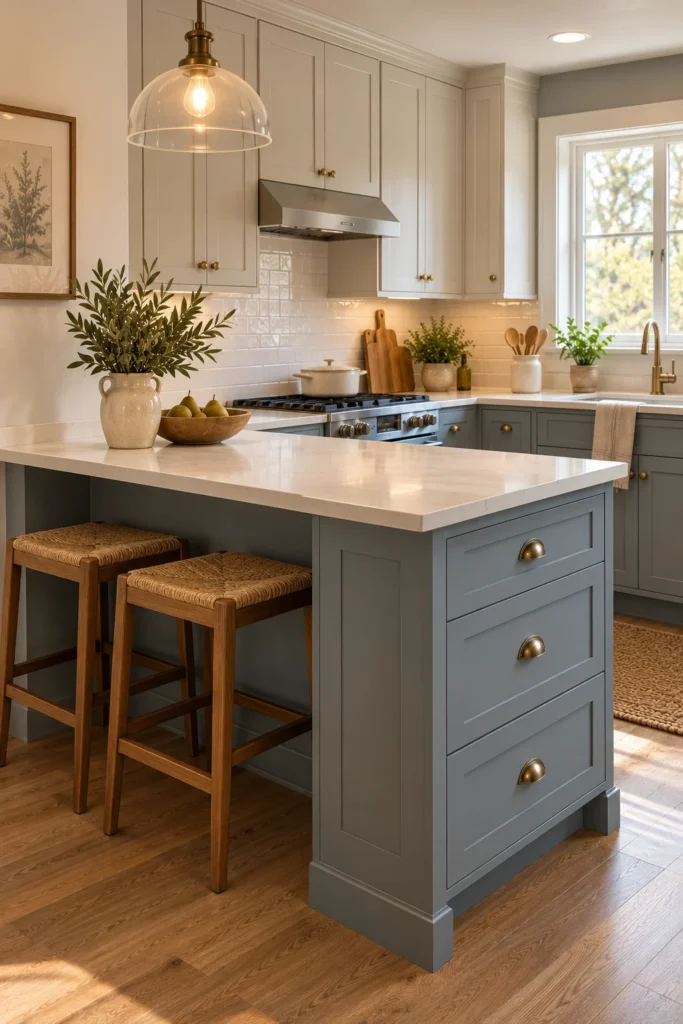
12. Use a Rounded Breakfast Counter Edge
Rounded countertop corners can make a breakfast counter feel softer and more comfortable in a compact kitchen. They are particularly useful where people regularly walk past the end of a peninsula.
Choose a countertop profile with gently eased or rounded edges. A softly curved counter extension can also create a more inviting seating arrangement.
Keep the shape simple and compatible with the supporting cabinetry. Avoid dramatic curves that reduce usable surface area or complicate stool placement.
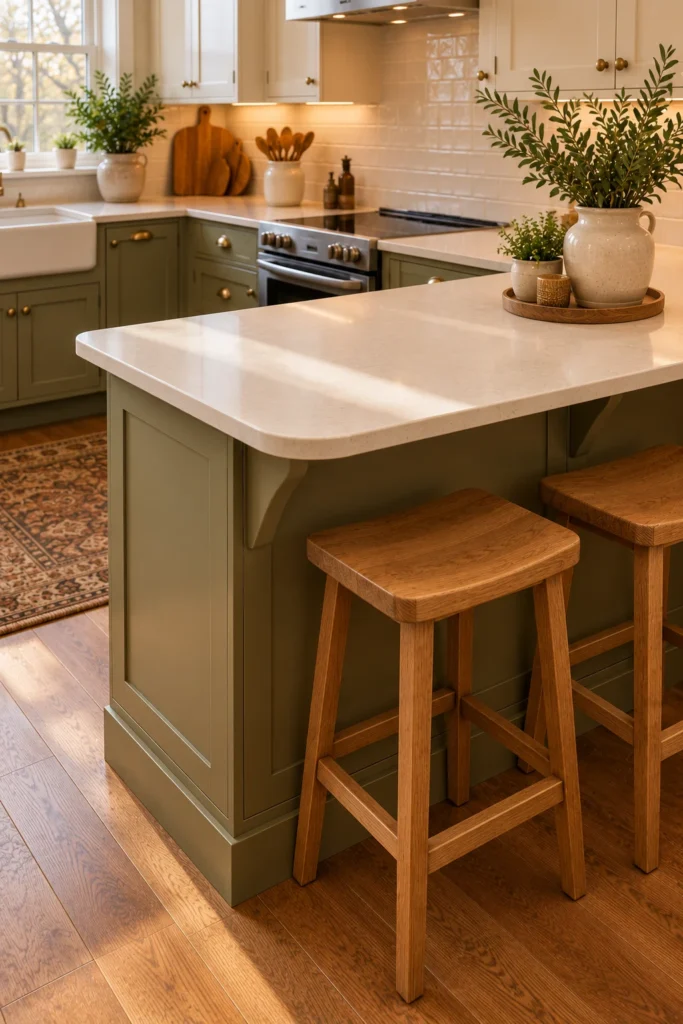
13. Add a Breakfast Counter Between the Kitchen and Living Room
A breakfast counter can create a useful transition between an open kitchen and adjoining living space. It provides casual seating while maintaining visual connection between the two areas.
Choose a peninsula or low counter that coordinates with the kitchen cabinetry. Stools on the living-room side allow guests to sit without entering the main cooking area.
Keep the counter height and seating arrangement comfortable for everyday use. Avoid placing stools directly in a primary walkway or too close to living-room furniture.
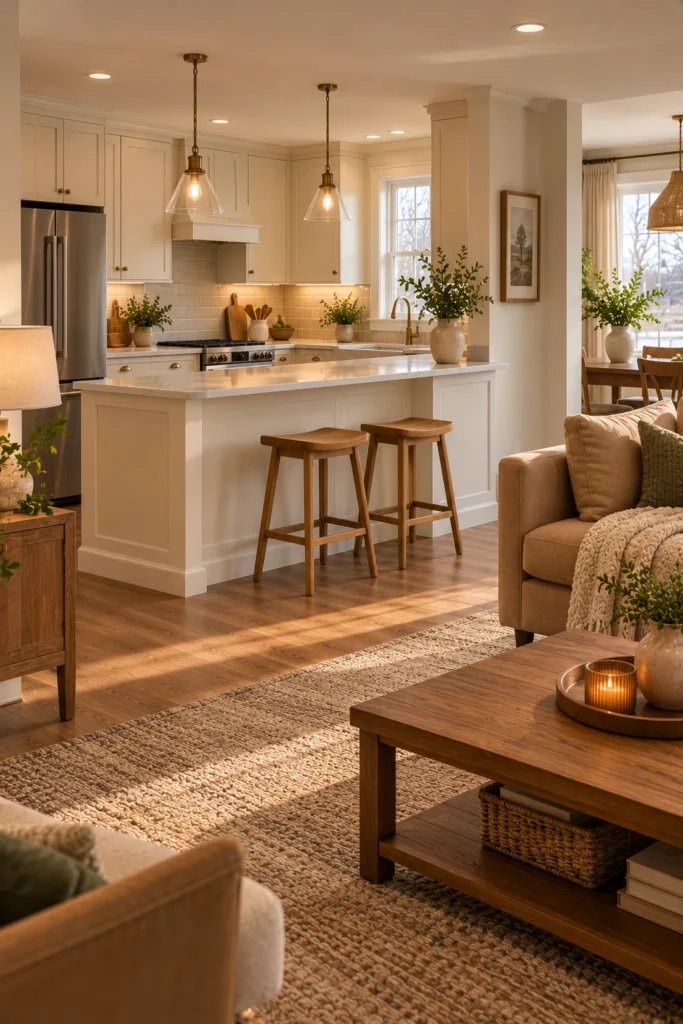
14. Choose Upholstered Stools for a Comfortable Breakfast Counter
Upholstered stools can make a breakfast counter more comfortable for longer meals and conversations. Their soft texture also adds warmth to kitchens with stone-look countertops and painted cabinetry.
Choose durable, easy-clean upholstery in camel, mushroom, or muted olive. Compact stools with supportive backs may suit households that use the counter as their primary dining area.
Measure the available space before selecting seating. Avoid oversized upholstered stools that cannot tuck neatly beneath the counter or restrict movement around the kitchen.
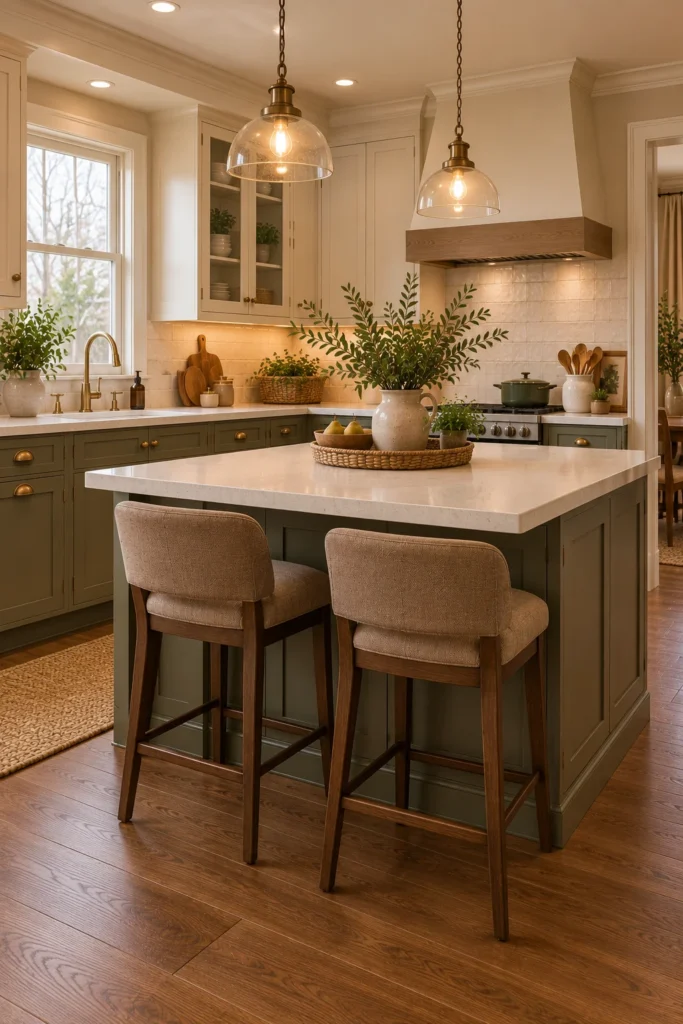
15. Create a Fully Coordinated Kitchen Breakfast Counter
A successful breakfast counter should feel like a natural part of the kitchen rather than an afterthought. Coordinated cabinetry, seating, lighting, and countertop materials help create a balanced everyday dining area.
Choose a restrained palette of warm cream, muted green, and natural wood. Add practical storage, comfortable stools, and a durable counter surface that suits both meals and preparation tasks.
Keep the counter clear enough for daily use and maintain comfortable circulation around it. Avoid adding more seating than the kitchen can accommodate simply to maximize capacity.
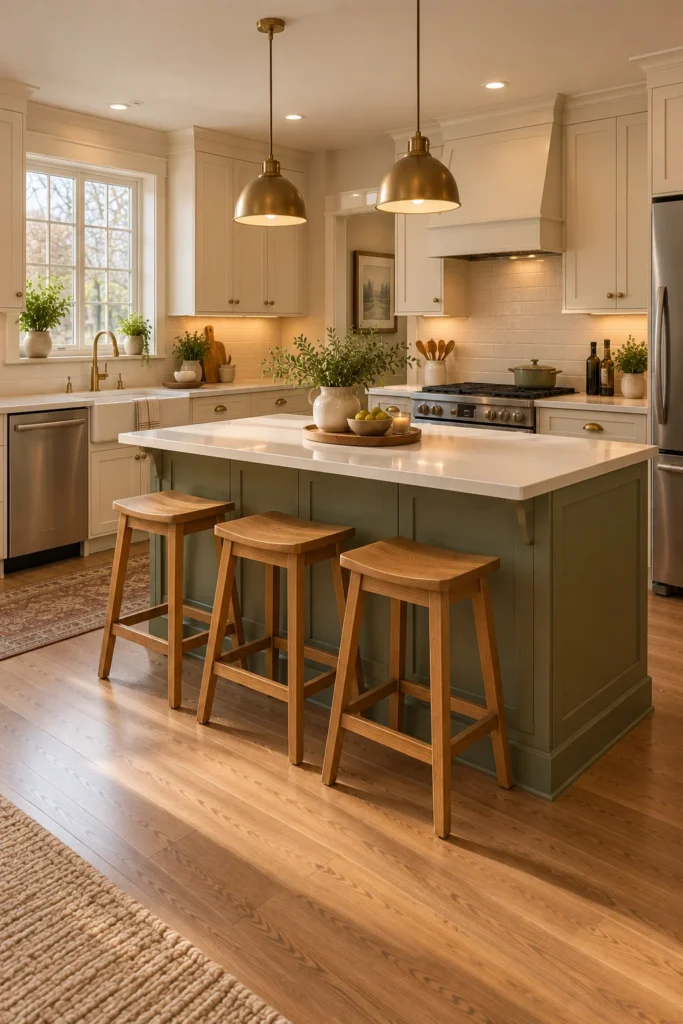
How to Choose the Right Breakfast Counter Layout
The best breakfast counter layout depends on the kitchen’s available space and daily routines. Islands work well when the room has sufficient circulation, while peninsulas can provide seating in smaller open-plan layouts.
Wall-mounted counters and window breakfast bars may suit compact apartments where a full island would be impractical. Measure the intended seating area and check how nearby doors, drawers, and appliances open.
Consider how often the counter will be used for meals. A household that eats there daily may benefit from more comfortable seating and better lighting than one that uses it only for occasional coffee.
Choosing Counter Height and Seating
Breakfast counters commonly use standard counter-height surfaces, but the exact dimensions should be planned together with the stools. Comfortable seating requires appropriate seat height, knee clearance, and room for people to move.
Allow enough width for each seated person to dine without feeling crowded. Countertop overhangs must be properly supported according to the material and installation requirements.
Test stool dimensions before purchasing whenever possible. A stool that looks compact may still have a wide footprint or protruding legs.
Making a Breakfast Counter Work in a Small Kitchen
A small kitchen benefits from seating that serves a clear purpose without occupying unnecessary space. A short peninsula, narrow wall counter, or compact island may provide enough room for one or two people.
Backless stools can tuck beneath the counter when not in use. Light finishes and simple furniture shapes help the area feel less crowded.
Avoid extending the counter into essential circulation space. A smaller breakfast area that remains comfortable to use is better than a larger one that makes the kitchen awkward.
Budget-Friendly Breakfast Counter Updates
An existing peninsula may be adaptable for seating if its structure and countertop can safely accommodate an appropriate overhang. Have the support requirements checked before making alterations.
Replacing bulky stools with compact seating can improve an existing breakfast counter without major renovation. New seat cushions or a coordinated finish may also refresh the appearance.
A simple pendant or nearby wall light can improve the atmosphere when installed appropriately. Prioritize practical comfort and safety over purely decorative changes.
Common Breakfast Counter Design Mistakes
One common mistake is choosing a counter that is too large for the room. Even a modest extension can interfere with appliance access when the layout is already tight.
Another is overlooking legroom. A counter with cabinets directly beneath the seating area may look attractive but feel uncomfortable during meals.
Avoid using stools that are the wrong height or too bulky for the available space. Seating should support everyday dining rather than create another obstacle.
Cleaning and Maintaining Breakfast Counters
Breakfast counters are used frequently for meals, drinks, and preparation, so choose a surface that can tolerate regular cleaning. Follow the countertop manufacturer’s care guidance.
Wipe spills promptly, especially on wood surfaces and upholstered stools. Clean frequently touched areas such as stool seats, counter edges, and cabinet handles.
Check stools periodically for loose joints or hardware. Keeping seating stable is especially important when the counter is used every day.
Safety and Practical Considerations
- Ensure countertop overhangs have adequate structural support.
- Keep stools clear of appliance doors, drawers, and main walkways.
- Choose stable seating suited to the counter height.
- Secure wall-mounted counters with appropriate structural fixings.
- Install pendant lighting at a safe height with qualified electrical work where required.
- Keep seating away from active cooking zones and hot surfaces.
- Maintain accessible windows, outlets, and kitchen circulation routes.
A kitchen with a breakfast counter can make everyday dining easier while adding a welcoming place to gather. With the right layout, comfortable seating, and practical materials, even a modest kitchen can accommodate a breakfast area that feels natural, useful, and beautifully integrated.
