
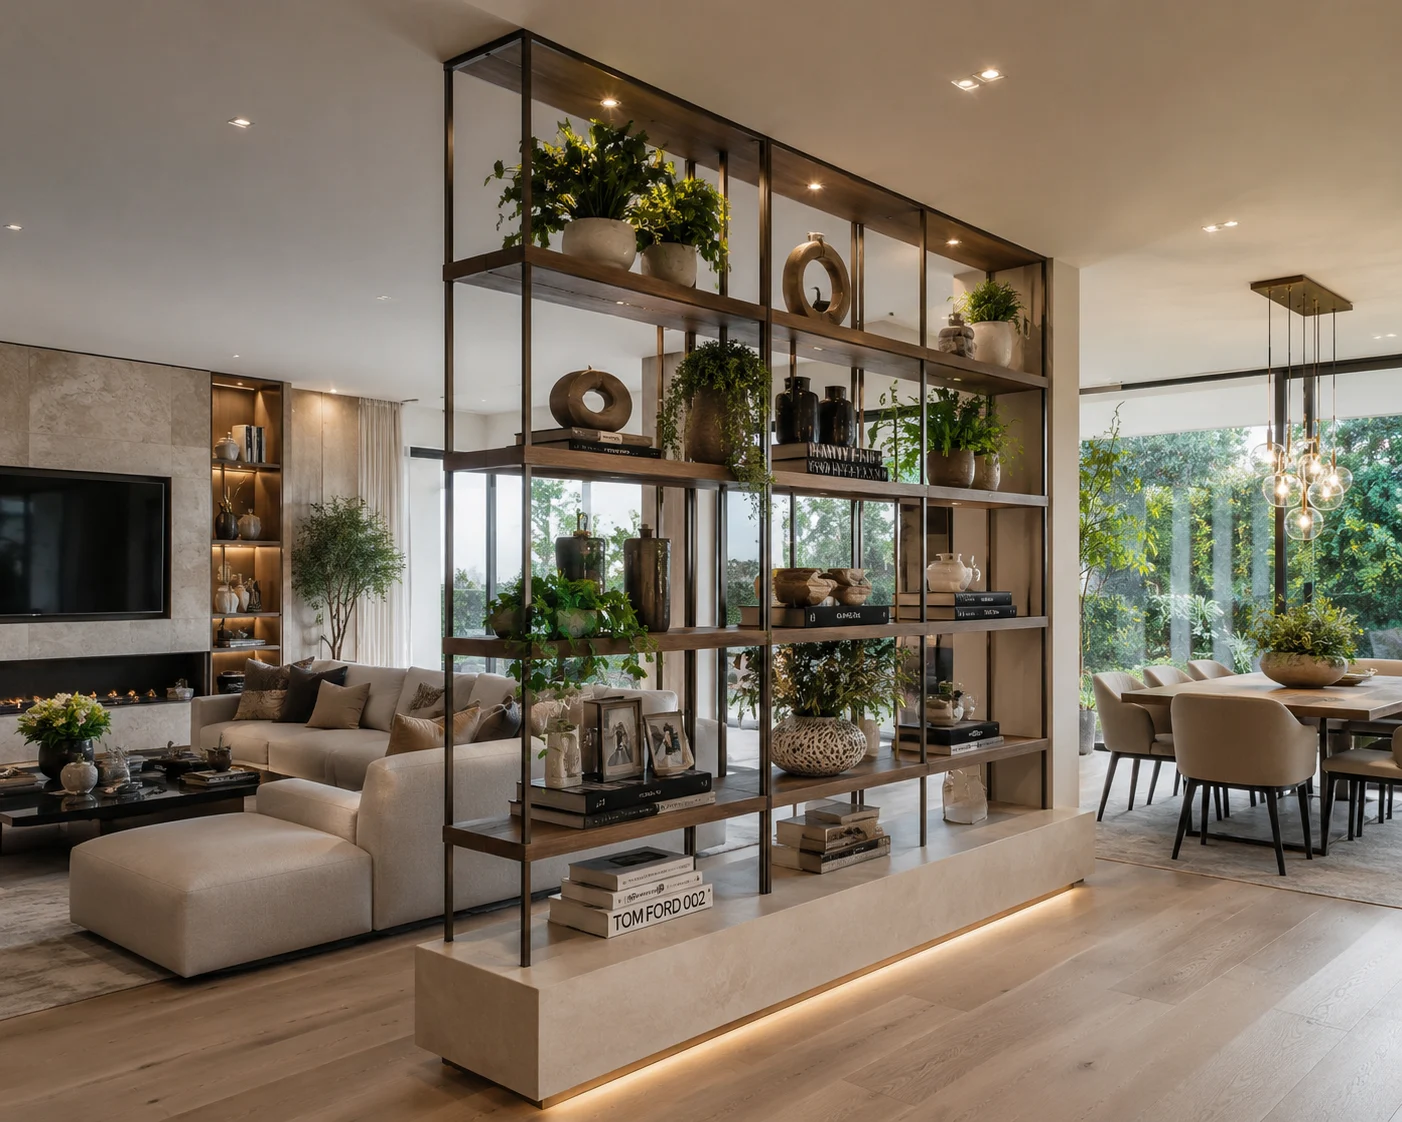
20 Room Divider Ideas That Add Style Without Closing Off Space
Open-concept rooms offer flexibility, but sometimes a little separation makes everyday life easier. You might want to distinguish the living room from the dining area, create a workspace in a studio apartment, or add privacy around a sleeping area without building a completely enclosed room.
The right divider can establish those boundaries while preserving natural light, comfortable movement, and a sense of openness. Some solutions are as simple as a bookshelf or curtain, while others involve built-in cabinetry, glass panels, or architectural features.
These 20 room divider ideas explore practical ways to organize shared spaces, add storage, and introduce decorative character without making your home feel unnecessarily divided.
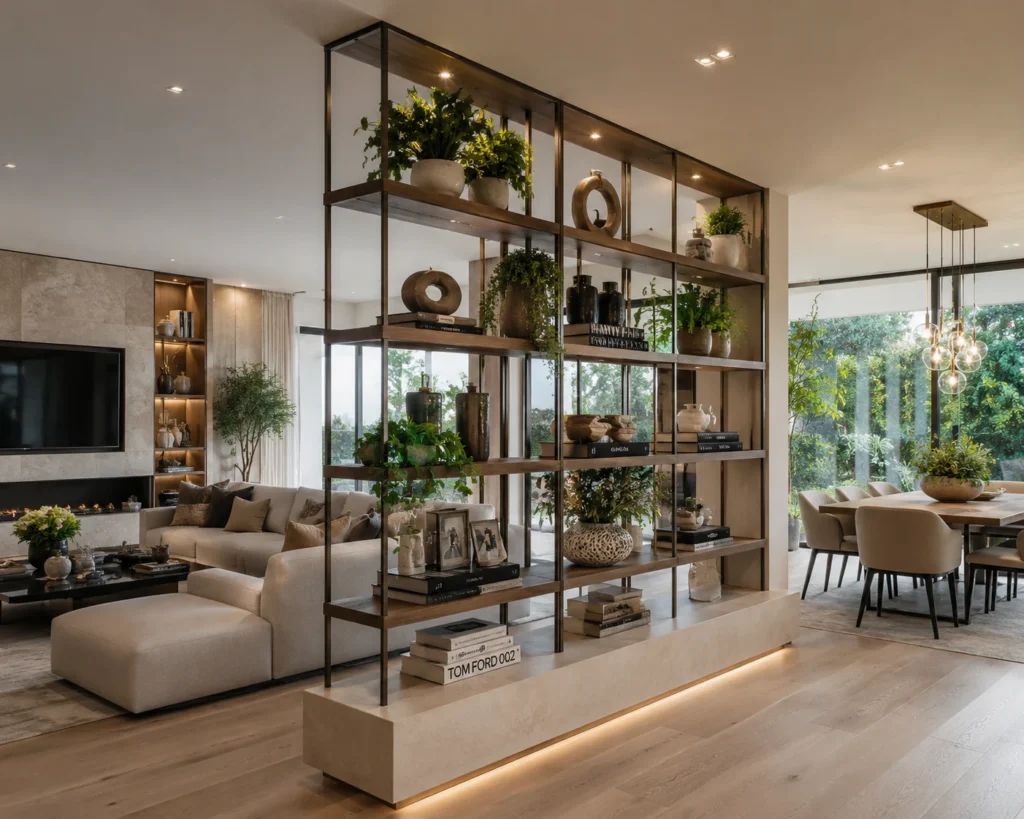
1. Open Shelving Room Divider
An open shelving unit creates a visible boundary between two areas while allowing you to see through much of the structure. It’s particularly useful between a living room and dining space, where complete privacy usually isn’t necessary.
Choose a shelving unit with open compartments rather than a solid back panel. Style it with a combination of books, plants, and decorative objects, leaving some sections empty so the divider doesn’t become a visual wall.
Consider the view from both sides. A shelf that looks attractive from the sofa should also feel finished when viewed from the dining table. Use containers with neat backs and avoid exposing tangled cables or unfinished storage.
Match the shelving depth to the available floor space. A narrow unit can define a small apartment without consuming the circulation area, while a wider structure may suit a spacious living room.
The goal is to create a recognizable boundary without turning the shelves into an overcrowded display.
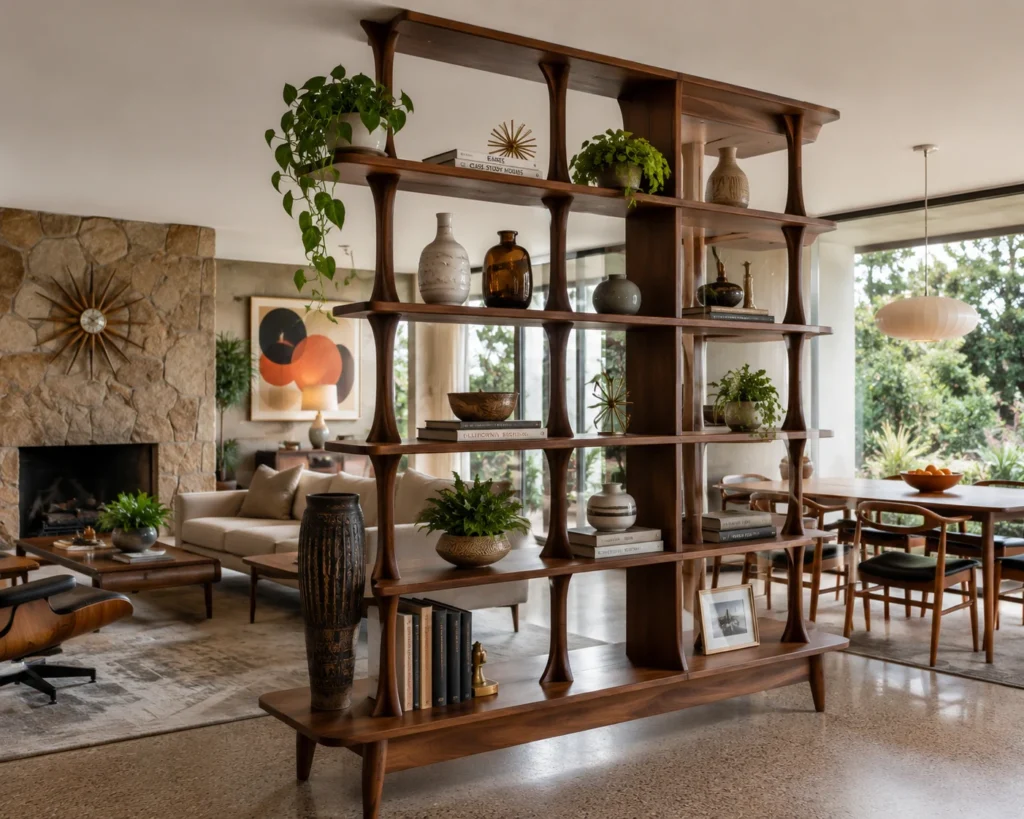
2. Mid-Century Modern Bookshelf Divider
A mid-century modern bookshelf adds architectural character through clean lines, warm wood, and open geometric compartments. It can become a decorative feature while dividing a room into distinct zones.
Look for a walnut or walnut-look unit with a relatively slim frame and a combination of horizontal and vertical openings. Positioning it perpendicular to a wall can help separate a seating area from a desk or dining table.
Keep the styling restrained to complement the furniture’s geometry. A few books, ceramics, and small plants are usually more effective than filling every compartment.
Choose the wood finish in relation to existing furniture. Medium walnut pairs naturally with cream upholstery, muted green textiles, and warm neutral walls, but it can also provide contrast in a lighter contemporary interior.
Unlike ordinary storage shelving, the proportions and silhouette are central to this idea. Let the bookshelf’s design remain visible instead of covering it with accessories.
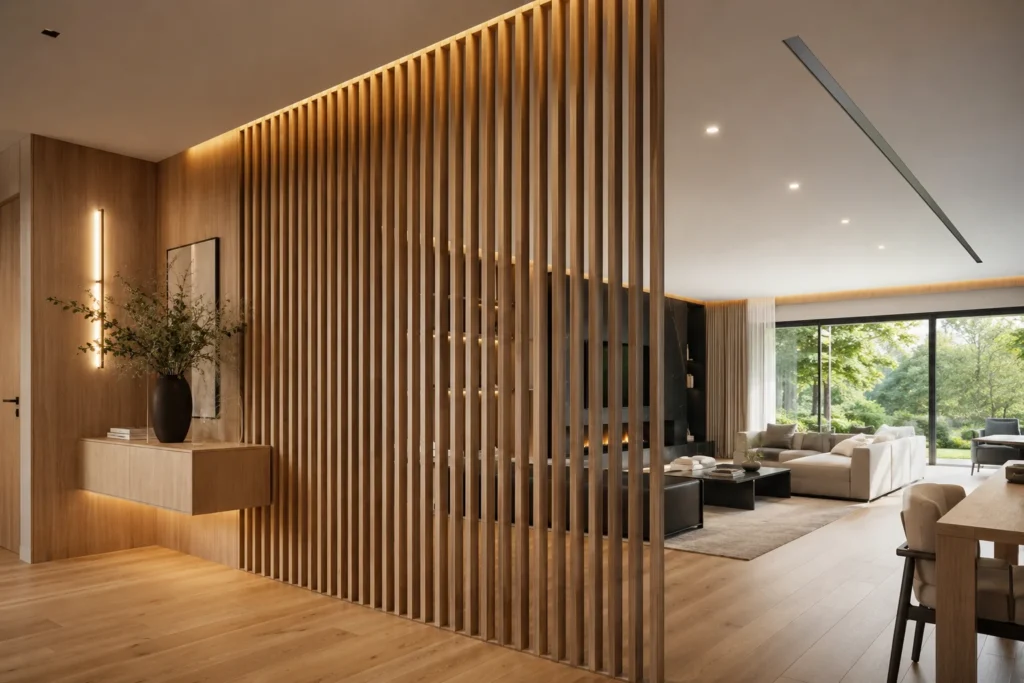
3. Wood Slat Divider Wall
A wood slat divider creates separation through a series of vertical elements rather than a continuous solid wall. The gaps preserve partial views between rooms while giving each area a clearer identity.
This approach works well between an entryway and living room or between dining and seating zones. Natural oak can create a light appearance, while stained walnut introduces a deeper, more dramatic finish.
Decide how much visual screening you want before choosing the slat arrangement. Wider gaps feel more open, while closer spacing provides a stronger boundary.
The slats can extend from floor to ceiling or form part of a larger architectural feature. Keep the design consistent with nearby door frames, flooring, and furniture.
For inspiration on complementary wall finishes, explore these shiplap wall ideas.
A well-proportioned slat divider can look intentional without needing shelves, signs, or additional decoration.
4. Glass Partition Divider
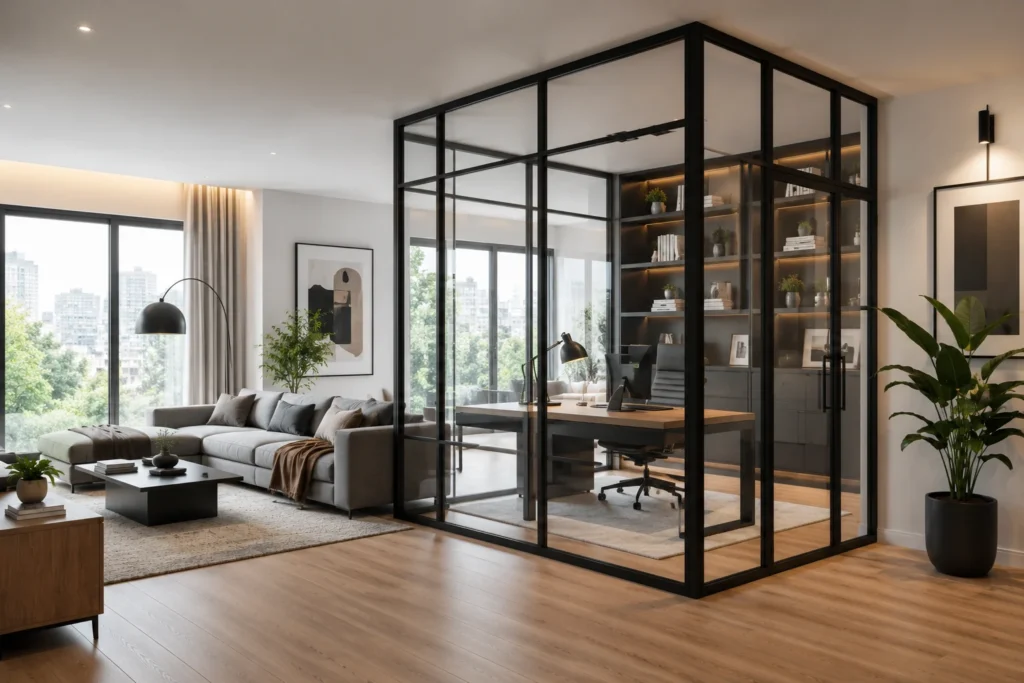
A glass partition creates a physical boundary while retaining visual connections between adjoining spaces. It can be useful for separating a home office from a living room when you want some enclosure without losing daylight.
Black-framed glass panels create a defined, contemporary look. Slim bronze-colored or light-colored frames can offer a softer alternative, depending on the surrounding decor.
Choose the glass finish according to the level of privacy required. Clear glass preserves views, while frosted or patterned sections provide more screening without completely blocking light.
Think carefully about how people will enter the separated area. A fixed panel may be enough to define one side, while a full partition could require a properly planned door.
Glass also changes how the space is cleaned and maintained. Fingerprints and smudges are more visible than on painted walls, so accessible panels are preferable.
This is a useful option when visual openness matters more than complete concealment.
5. Double-Sided Bookcase Divider
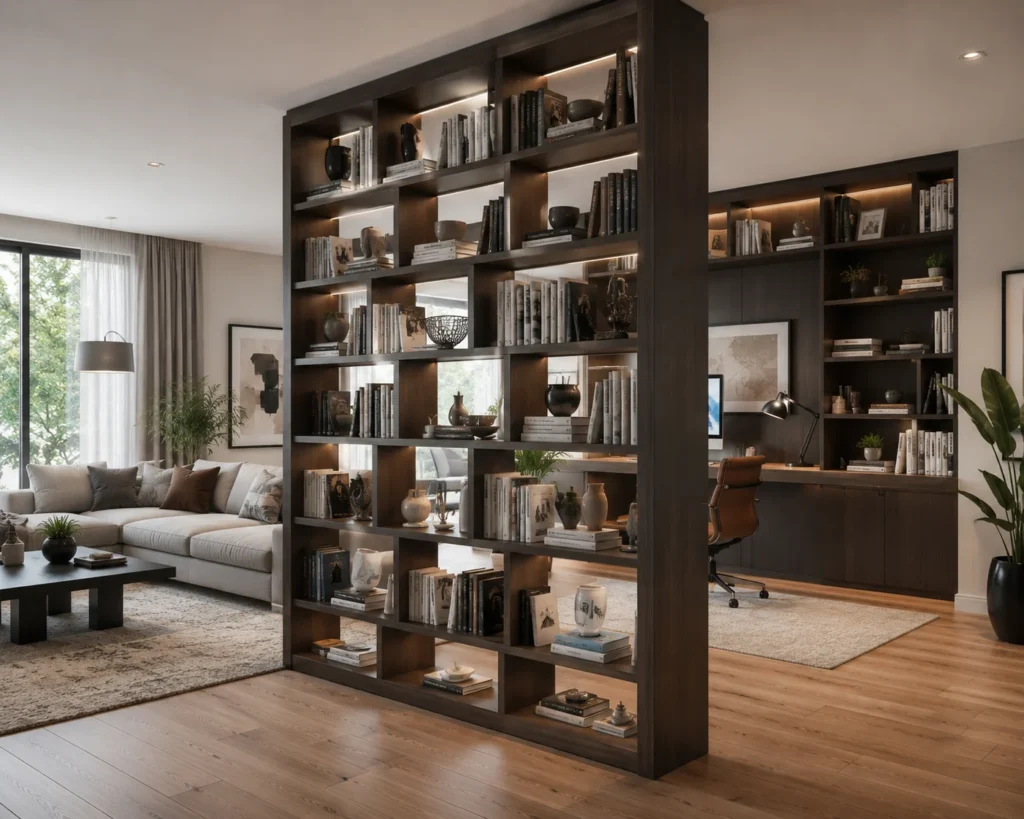
A double-sided bookcase is especially practical when both areas need storage. Instead of placing a conventional bookshelf against a wall, the unit becomes a shared piece of furniture accessible from either side.
It can divide a living room from a dining area, separate a study corner, or organize a larger multipurpose room. Open compartments hold books and display objects, while selected closed sections can conceal everyday clutter.
Choose a unit designed to look finished from both directions. Some ordinary bookcases have unfinished backs or hardware that becomes visible when placed in the middle of a room.
Organize the compartments according to how each side is used. Books and reading accessories might face the living room, while baskets or dining-related storage can be accessible from the opposite side.
Avoid overloading the upper shelves with heavy objects. A balanced arrangement creates a cleaner appearance and makes the divider more convenient to use.
6. Sliding Barn Door Divider
A sliding barn door provides a flexible boundary that can be opened when you want connected spaces and closed when you need more separation.
This approach suits an opening between a living room and home office, a bedroom and dressing area, or another pair of adjoining spaces. Unlike a hinged door, the panel slides along the wall rather than swinging into the room.
Choose a door finish that relates to the surrounding architecture. Painted panels can blend into a light interior, while natural wood introduces a farmhouse or rustic character.
Before selecting a door, consider the available wall space beside the opening. The panel needs somewhere to slide, which may limit the placement of artwork, switches, or furniture.
A sliding barn door is primarily a visual and functional separator, not a substitute for a properly sealed door where substantial sound isolation is needed.
Keep the hardware and panel design simple if the rest of the room already includes prominent decorative details.

7. Indoor Plant Divider
Plants offer a softer way to distinguish two areas without adding a conventional wall or large piece of furniture. Their varied heights and leaf shapes create a natural-looking boundary.
Try placing several substantial potted plants along the edge of a seating area or arranging smaller plants on an open shelving unit. This works particularly well near windows where the plants can receive appropriate light.
Choose varieties according to the actual conditions in the room rather than selecting them solely for appearance. Some plants need bright indirect light, while others tolerate lower-light interiors.
Vary the heights but keep the containers visually related. A combination of terracotta, matte ceramic, or woven-look planters can create cohesion without requiring identical pots.
For additional inspiration, see these house plant display ideas.
A plant divider works best when you want gentle visual separation rather than complete privacy.

8. Room Divider Cubes
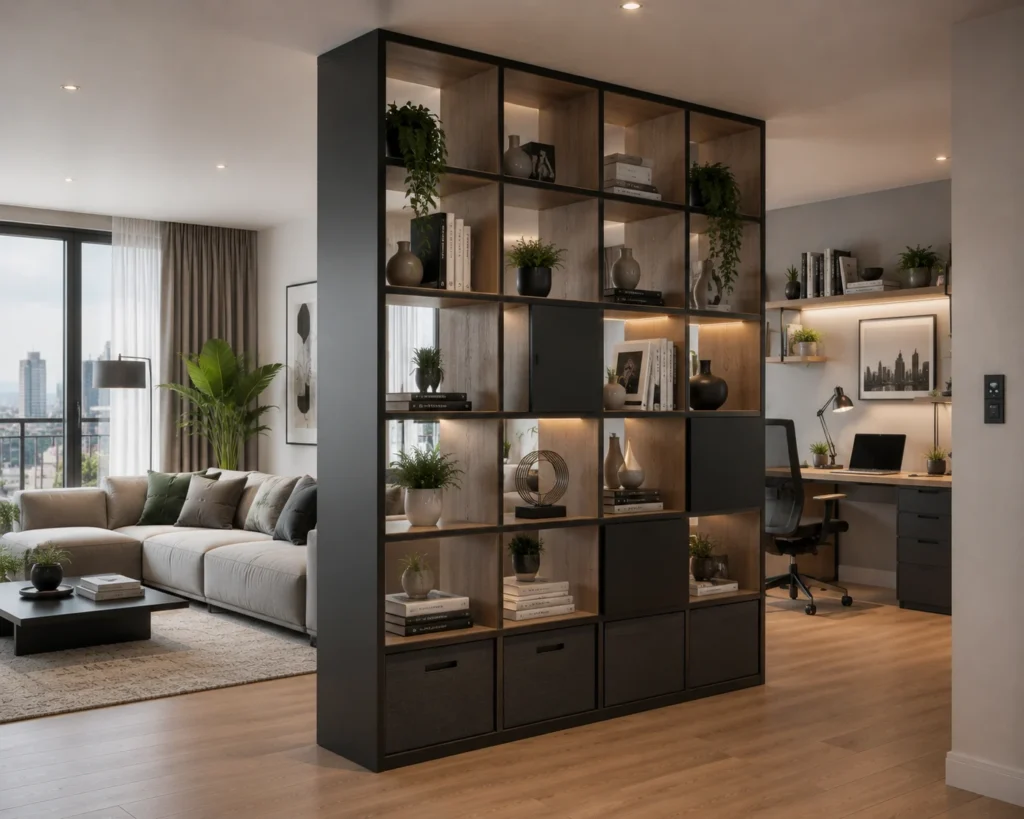
Cube shelving is a flexible way to create a room divider while organizing everyday belongings. Its repeated square compartments give the space a structured appearance without requiring a custom installation.
This idea works well in studios, playrooms, and shared living areas. Baskets can conceal toys or office supplies, while open compartments hold books and decorative objects.
Choose the height based on the amount of separation you need. A low unit defines a boundary while preserving broad views across the room, whereas a taller unit creates a stronger division.
Keep the styling balanced by alternating closed storage with open sections. Filling every cube with a basket may make the divider look more solid than intended.
Consider the overall footprint before purchasing. A cube unit should organize the room rather than force furniture into awkward positions.
For a calm appearance, coordinate the baskets with the surrounding textiles and furniture finishes.
9. Curved Divider Wall
A curved divider wall introduces an architectural boundary without the sharp visual interruption of a conventional straight partition. Its rounded form can help guide the eye between adjoining spaces.
A partial-height curved wall might separate an entrance from a living area or distinguish a dining zone in a larger open-plan room.
Choose a finish that complements the surrounding walls. Smooth painted plaster creates a subtle look, while a textured finish can make the curve more noticeable.
The curve should follow the room’s proportions rather than becoming an isolated decorative gesture. A compact interior may benefit from a gentle rounded end, while a larger room can accommodate a more pronounced form.
Because this is a built-in feature, consider how it affects furniture placement before committing to the shape.
Keep nearby accessories restrained. The architectural form itself provides much of the visual interest.

10. Floating Shelves Divider
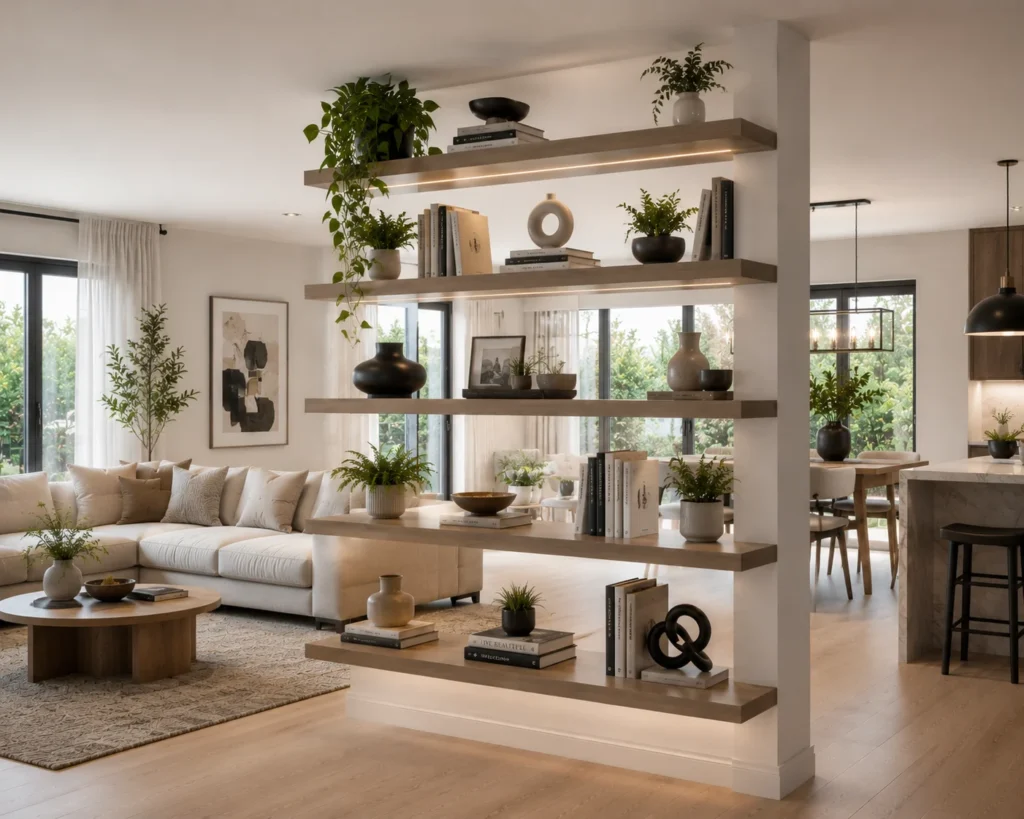
A floating-shelf divider creates a light, open appearance through horizontal shelves that seem to extend across the boundary between two zones.
Unlike a conventional freestanding bookshelf, this idea relies on shelves integrated into a properly supported structural arrangement. It can look especially effective between a dining area and a living room.
Use a limited number of substantial shelves rather than numerous thin layers. This creates a clearer composition and provides practical display space.
Natural wood shelves can add warmth to a modern interior, while painted shelves may blend more closely with surrounding walls.
Style the shelves with a mixture of books, ceramics, and small decorative objects, leaving enough open space to preserve the visual connection between rooms.
The floating effect should not come at the expense of stability. Treat the support system as part of the design, not an afterthought.
11. Fireplace Divider Wall
A double-sided fireplace can create a striking division between two adjoining living areas. It becomes a shared focal point while allowing each side of the room to maintain its own furniture arrangement.
This concept is best suited to homes already undergoing substantial renovation or spaces designed to accommodate an appropriate fireplace installation.
Choose surrounding materials that complement the room’s architecture. Smooth plaster, stone-look finishes, or restrained wood accents can frame the fireplace without competing with it.
Plan how the feature will be viewed from both sides. Seating arrangements should relate naturally to the fireplace rather than forcing one room to face an awkward wall.
The divider’s proportions matter as much as its finish. An oversized installation can dominate a modest room, while a carefully scaled feature can establish two distinct zones.
For a simpler decorative alternative, a non-heating architectural feature with suitable lighting can create a focal point without incorporating a fireplace.

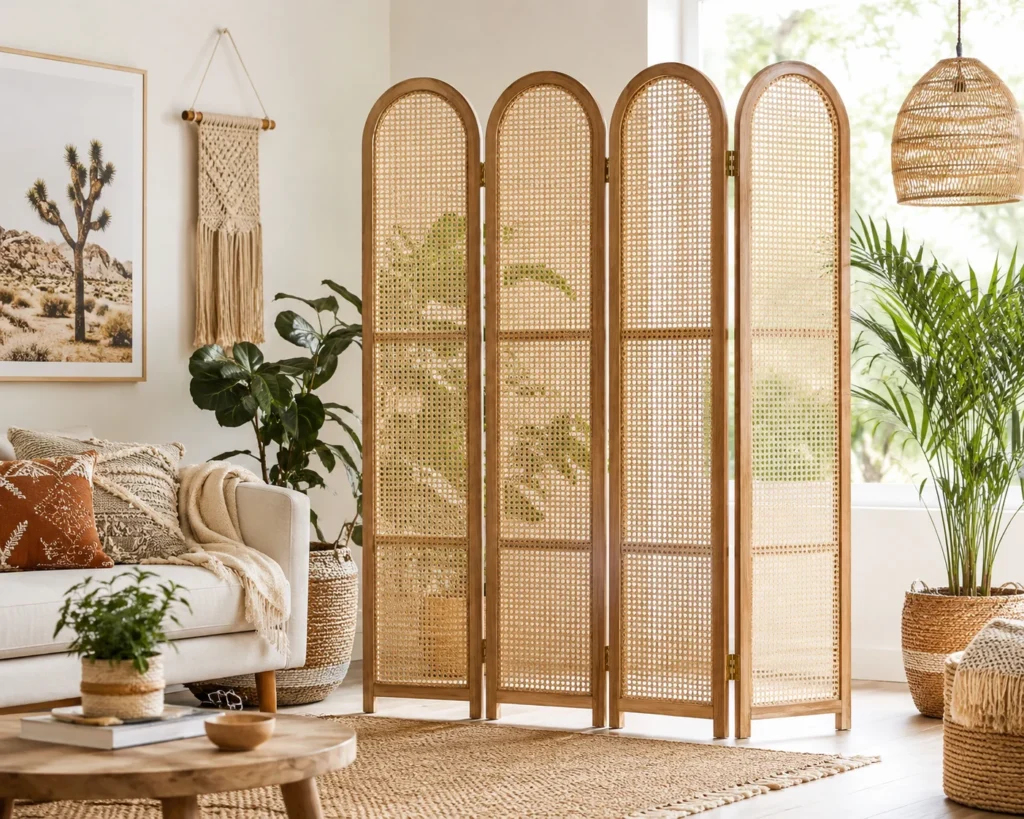
12. Cane and Rattan Divider
A cane or rattan divider introduces woven texture and a relaxed, decorative character. It’s a natural choice for coastal, bohemian, and vintage-inspired interiors.
Choose framed cane panels or a folding screen with woven inserts. The texture softens the boundary while allowing varying degrees of filtered light through the material.
A light wood frame pairs well with cream upholstery, pale walls, and natural rugs. Darker frames can create a more defined contrast in traditional rooms.
This idea is particularly appealing for a bedroom dressing corner or a living room that needs occasional visual separation.
Consider how transparent the weave is before purchasing. Open cane offers a lighter appearance, while denser panels provide more screening.
Avoid combining the divider with too many unrelated woven accessories. A single cane screen can provide enough texture to make the arrangement feel complete.
13. Half Wall Divider
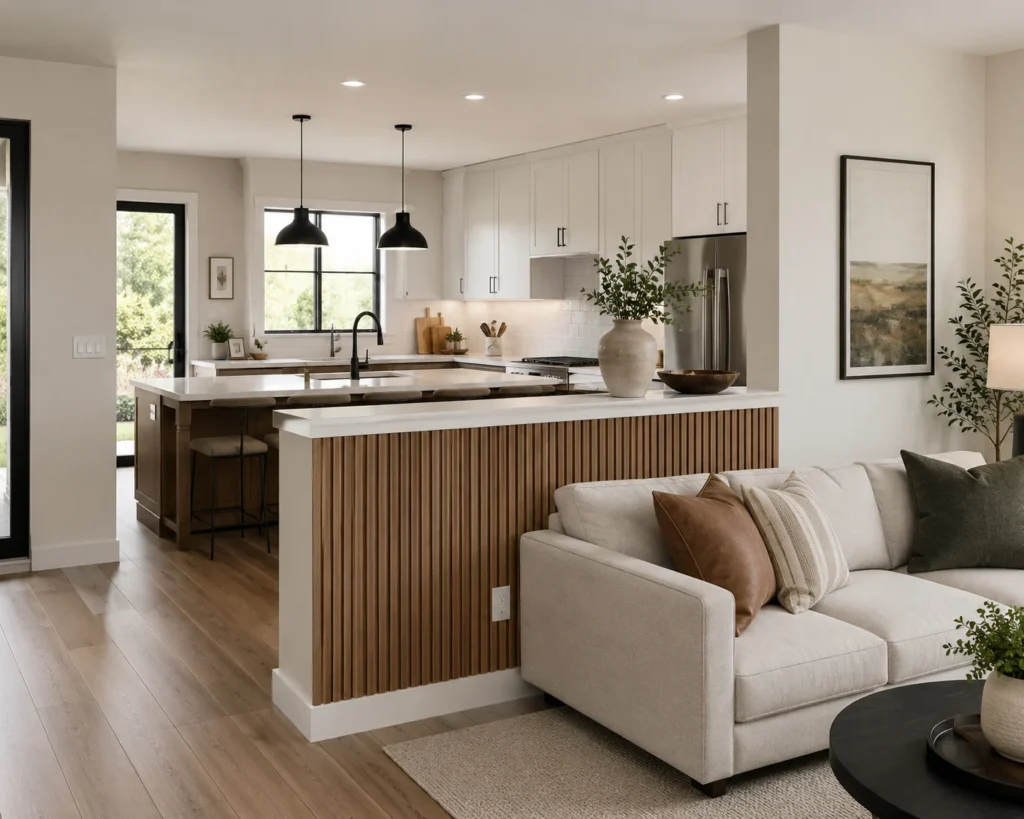
A half wall establishes a permanent boundary while leaving the upper portion of the room visually connected. It can separate an entryway from a living room or distinguish a kitchen and dining area.
The top surface provides a horizontal line that defines the zones without creating a full-height partition.
Choose a finish that matches the surrounding walls for a seamless appearance. A wood cap can introduce a subtle contrasting detail and make the upper edge feel finished.
Think about the divider’s relationship to nearby furniture. A half wall behind a sofa can create a natural boundary, while one beside a dining area may help organize circulation.
Avoid using the top as a storage shelf for miscellaneous belongings. A clean surface generally reinforces the architectural effect.
For related ideas about adding character to plain walls, explore these wall molding ideas.
14. Built-In Storage Divider
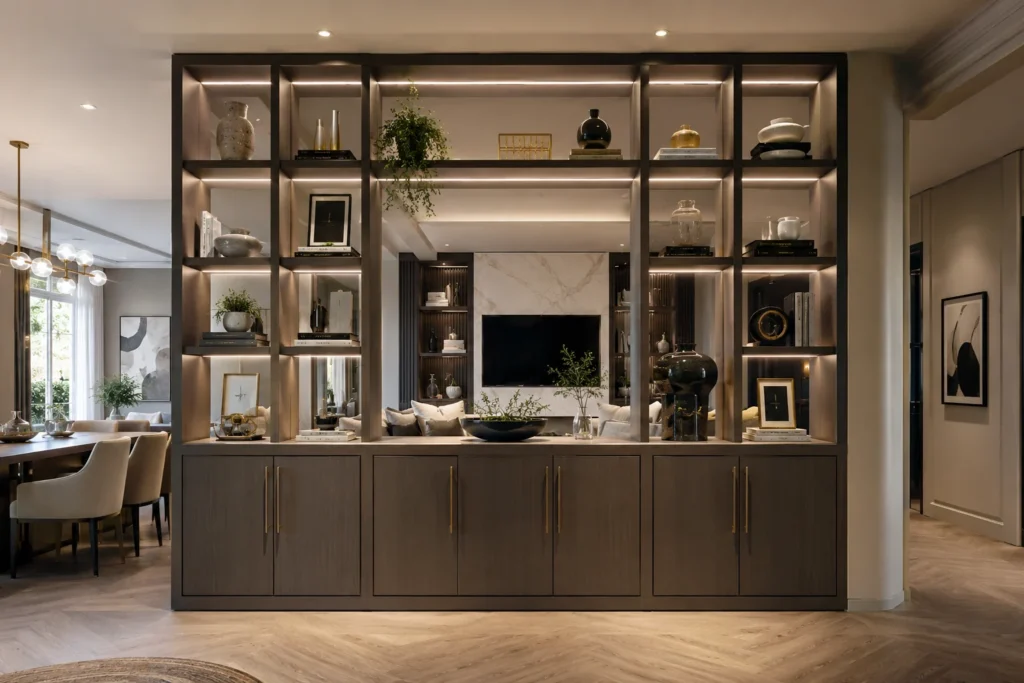
A built-in storage divider combines cabinetry with room separation. It is particularly useful when the home needs both a clearer layout and more organized storage.
One side might feature open display shelves facing the living room, while the other includes closed cabinets accessible from a dining area or home office.
Start by identifying what each side needs to store. This helps determine the balance between drawers, shelves, doors, and open compartments.
Choose finishes that connect the unit to nearby furniture. Painted cabinetry can make the installation feel architectural, while natural wood introduces a warmer focal point.
Avoid making every compartment the same size. A combination of taller spaces, drawers, and adjustable shelving can accommodate different household items.
The best built-in divider feels like part of the room’s layout rather than an oversized cabinet placed between two unrelated spaces.
15. Archway Divider
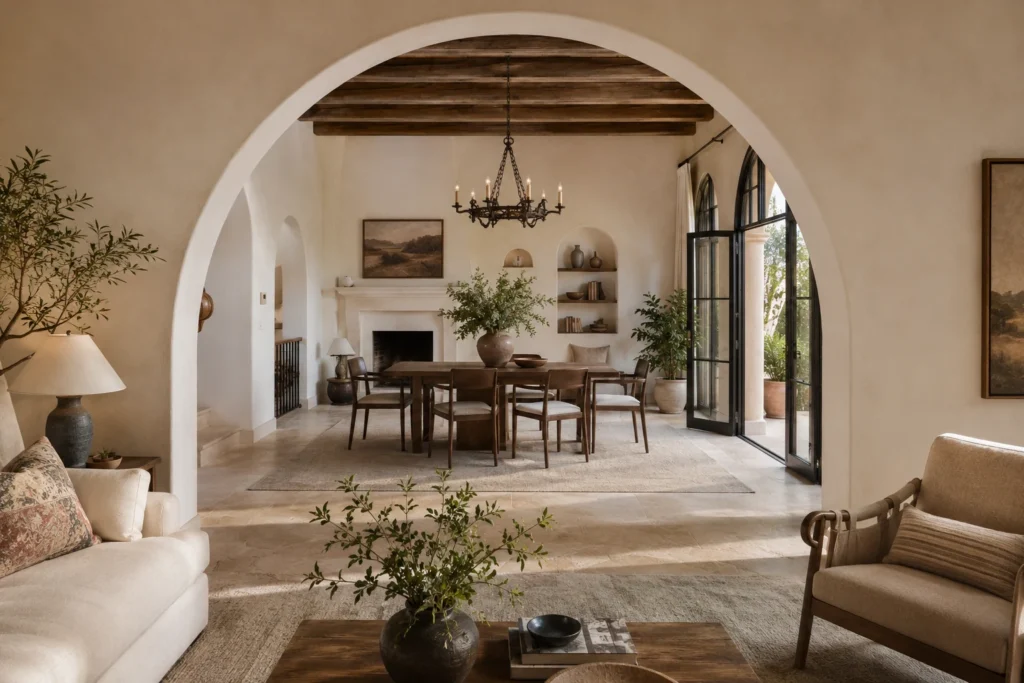
An archway divider creates a graceful transition between spaces while preserving a generous opening. It can make a living room and dining area feel distinct without fully separating them.
The arch can be part of an existing opening or a carefully planned architectural renovation. Its shape introduces character even when the surrounding walls remain simple.
Choose proportions that suit the ceiling height and width of the room. A gentle arch often works well in ordinary residential interiors, while a dramatic oversized opening may require a more spacious setting.
Keep the surrounding trim consistent with the home’s style. A smooth plaster finish creates a minimal appearance, while understated molding can complement traditional interiors.
Consider what will be visible through the opening. A well-positioned dining table, artwork, or window can create an attractive view from the adjoining room.
The arch should frame the connection between spaces rather than obstruct it.
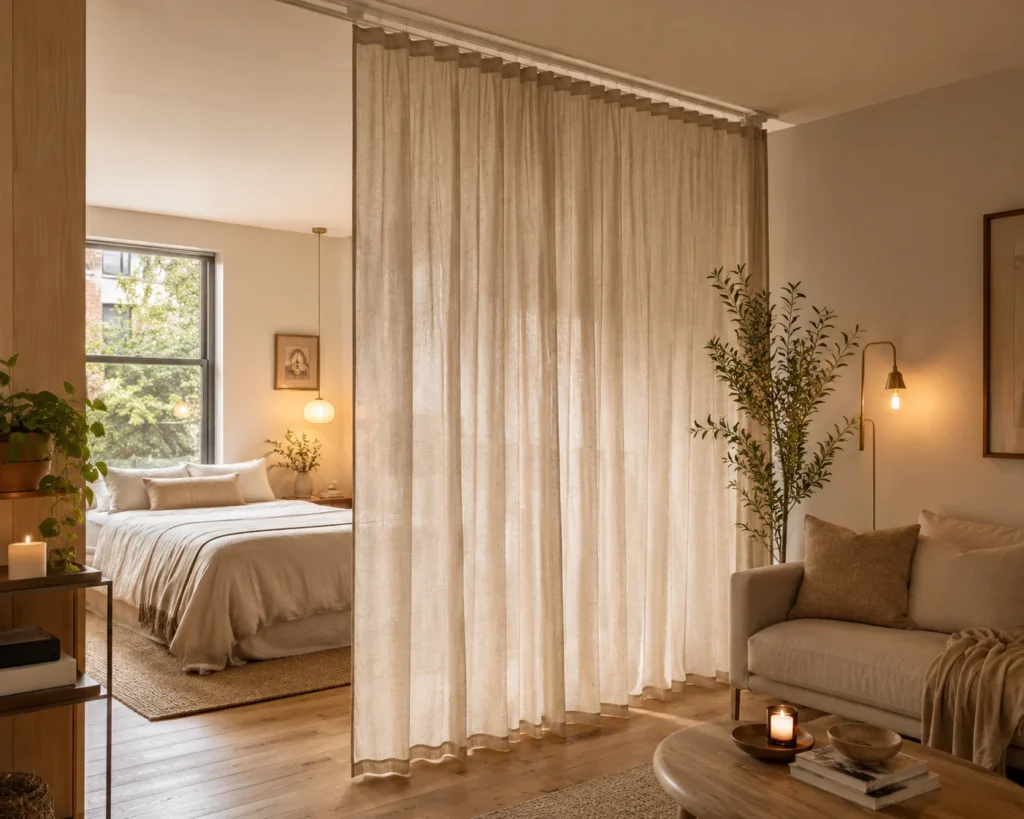
16. Curtain Room Divider
Curtains provide flexible separation without the visual weight of a permanent wall. They are particularly useful in studio apartments, shared bedrooms, and multipurpose rooms.
Install a suitable curtain track along the intended boundary and choose panels that can be drawn closed when privacy is needed.
Fabric choice determines the appearance and degree of screening. Sheer curtains create a soft visual distinction, while opaque panels offer more concealment.
Choose a fabric that coordinates with the existing room. Linen-look materials can feel relaxed, while heavier woven panels create a more substantial backdrop.
Consider how the curtain will look when open. A designated stacking area prevents the gathered fabric from blocking furniture or an important passage.
This solution is useful when the room’s layout may change in the future, since curtains offer more flexibility than a fixed architectural divider.
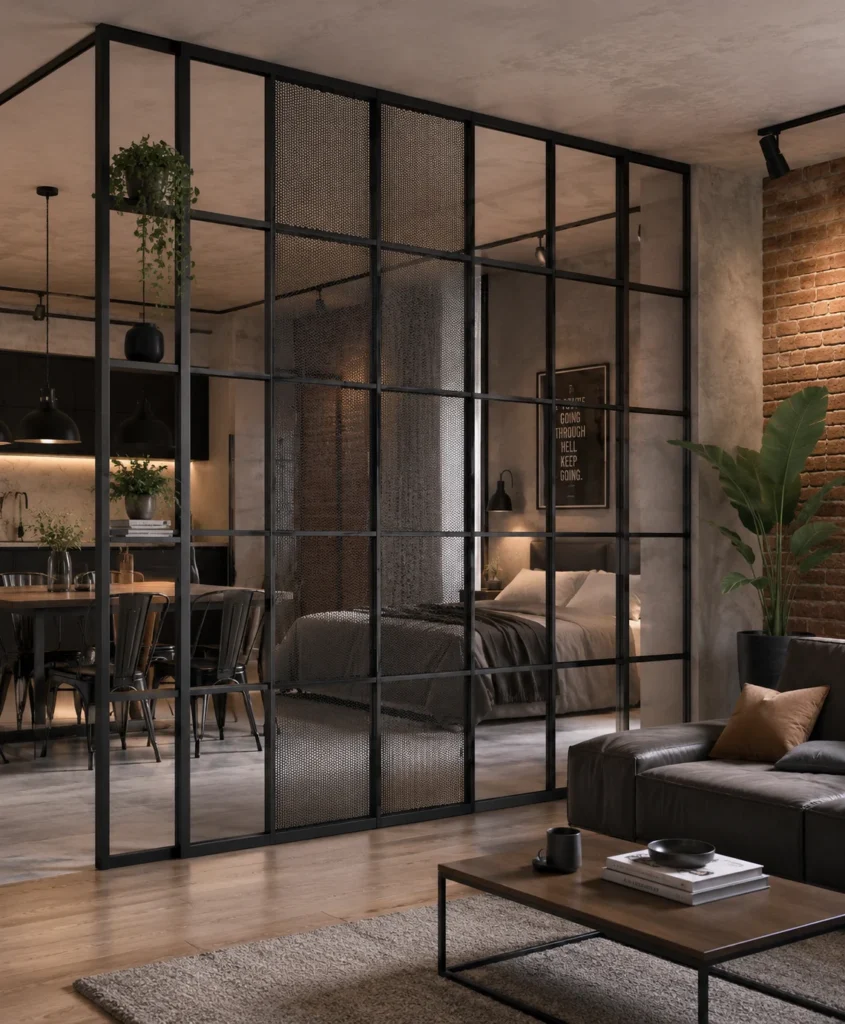
17. Metal Frame Divider
A metal frame divider introduces clean lines and an industrial-inspired character while preserving openness through its unfilled sections.
Slim black metal framing works well in loft-style interiors, contemporary living rooms, and home offices. The structure can define an area without becoming a continuous visual barrier.
Choose a pattern that complements the room’s proportions. Simple vertical and horizontal lines create a restrained appearance, while more geometric arrangements become decorative features.
Consider the surrounding furniture finishes. Black metal can provide contrast against light walls and pale wood, while bronze-colored finishes offer a softer alternative.
Avoid making the divider unnecessarily elaborate if the room already includes patterned rugs or prominent artwork.
This approach works best when the goal is to introduce a strong visual boundary without adding substantial storage or blocking daylight.
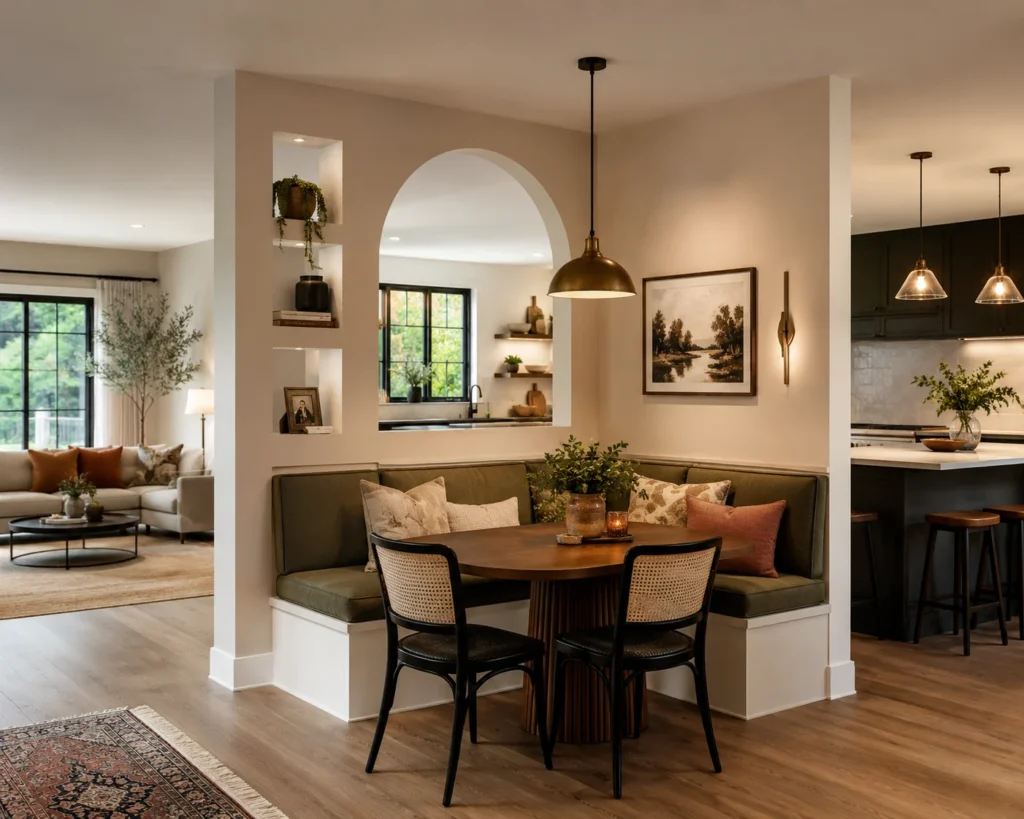
18. Dining Nook Divider
A dining nook divider creates a dedicated eating area within a larger shared room. Instead of relying on a full wall, it combines seating and partial separation to establish a recognizable zone.
A built-in banquette can anchor one side of the dining area, while a short partition or open shelving element defines another edge.
Choose a dining table that fits comfortably with the seating arrangement. A round table may work well in a compact corner, while a rectangular table suits a longer banquette.
Coordinate the divider with the dining furniture so the arrangement feels unified. Upholstered seating can introduce softness, while wood paneling or painted cabinetry provides structure.
Keep the surrounding circulation routes practical. A dining nook should be easy to enter and leave without squeezing between chairs and decorative partitions.
This idea is particularly useful when a kitchen, dining space, and living room share one open area.
19. Statement Accent Wall Divider
A statement accent wall can create visual separation without placing a physical barrier between areas. Instead of dividing the floor, it establishes a distinct identity through color or texture.
Use wood paneling, a contrasting paint color, or another decorative wall finish to define a home office corner, dining area, or living room feature.
Choose the wall based on how the room is used. A textured backdrop behind a desk can establish a work zone, while a darker painted section may visually anchor the dining area.
Keep the adjacent furniture connected through repeated materials or colors. This helps the separate zone feel intentional without making it look disconnected from the rest of the home.
Unlike shelving or a curtain, an accent wall doesn’t provide privacy or prevent views across the room. Its purpose is visual organization.
This can be an effective solution when the space is too narrow to accommodate another piece of furniture.
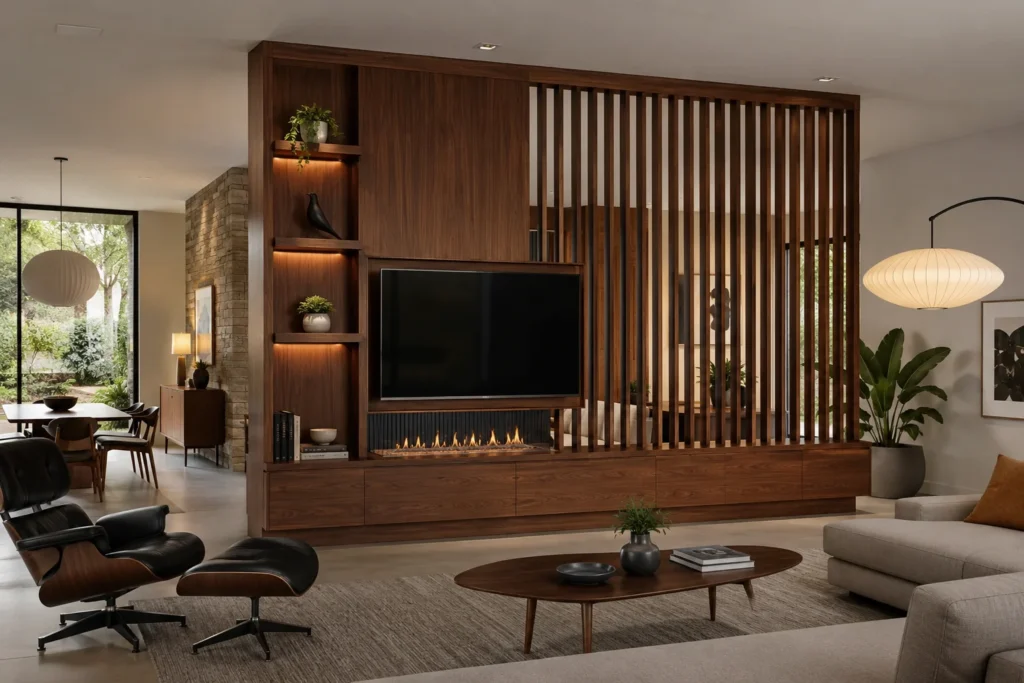
20. The Ultimate Multifunctional Divider
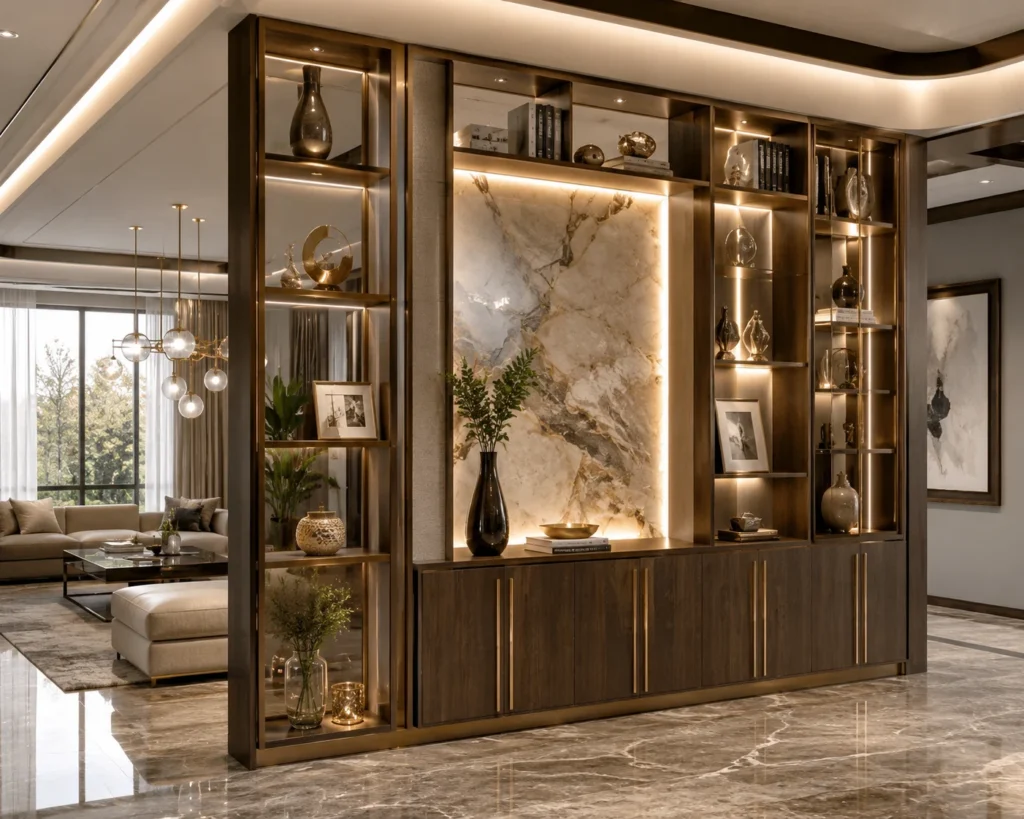
A multifunctional divider brings together several features in one coordinated installation. It might combine open shelving, closed cabinets, decorative lighting, and room separation.
This concept works particularly well in larger open-plan rooms where a single structure can serve both adjoining areas.
Begin by deciding which functions matter most. A living room may need book storage and display shelves, while the opposite side could provide cabinets for dining accessories or office supplies.
Choose a clear arrangement rather than adding every possible feature. Closed storage at the base can create a visually grounded design, while open shelving above helps maintain a sense of connection.
Lighting can highlight selected compartments, but it should complement the room’s existing illumination rather than becoming the main light source.
Coordinate materials carefully. A combination of painted cabinetry, warm wood, and simple hardware often provides enough variation without making the divider feel busy.
The most successful multifunctional dividers solve everyday storage and layout problems while remaining visually balanced.
How to Choose the Right Room Divider
Start by identifying the kind of separation you actually need. If the goal is simply to distinguish a dining area from a living room, an open bookshelf, plant arrangement, or accent wall may be sufficient.
For more privacy, consider curtains, denser screens, or an appropriately designed partition. Remember that visual privacy and sound privacy are different: an open shelf or decorative screen won’t meaningfully isolate conversations.
Next, consider how permanent the divider should be. Freestanding furniture offers flexibility for renters and changing layouts, while built-in walls and cabinetry make more sense when the room arrangement is likely to remain the same.
Also think about storage. A bookcase or cube unit can be useful in a compact home, but only when it doesn’t occupy more floor space than the storage it provides is worth.
Room Divider Ideas for Small Spaces
In a small apartment, a divider should help organize the room without creating awkward pathways or unnecessarily blocking daylight.
Low shelving can distinguish a sleeping or seating zone while maintaining views across the space. A curtain offers occasional privacy and can be pulled aside when the full room needs to feel connected.
Open furniture is especially useful when both sides of the divider remain visible. Choose pieces with a finished appearance from every direction, and keep decorative styling relatively simple.
For a flexible living area, consider how a divider might work alongside floor seating living room ideas. Low furniture and a thoughtfully placed divider can create separate activity zones without relying on bulky furnishings.
Avoid dividing a small room into several tiny compartments. Often, one clear boundary is more effective than multiple partitions.
Common Room Divider Mistakes
One common mistake is choosing a divider before planning the furniture layout. A large shelving unit may look attractive on its own but make a sofa, dining chair, or desk difficult to use.
Another is treating all dividers as interchangeable. A curtain provides flexible screening, a bookcase adds storage, and a glass partition creates a physical boundary. Each solves a different problem.
Overdecorating can also reduce the benefit of an open divider. Filling every shelf or compartment may block the views and daylight you wanted to preserve.
Finally, consider maintenance. Glass needs regular cleaning, plants require care, and open shelves can collect dust. Choose a solution that fits the amount of upkeep you’re comfortable with.
Room Divider Safety and Installation Considerations
Keep doorways, exits, stairs, windows used for emergency escape, and main walking routes unobstructed. A room divider should not interfere with access to essential household features.
Secure tall shelving, cube units, and freestanding furniture against tipping using appropriate manufacturer-approved hardware. Do not assume that an ordinary bookcase is stable when positioned away from a wall.
Use properly engineered supports for suspended shelving, slat walls, built-in cabinetry, and architectural partitions. Avoid modifying structural walls, ceilings, electrical systems, or other building elements without appropriate professional assessment.
Choose suitable safety glazing for glass partitions and follow applicable building requirements. Doors and sliding panels need compatible tracks, secure mounting, and appropriate operating clearances.
For fireplace dividers, follow the appliance manufacturer’s installation requirements and applicable building codes. Professional installation is important for ventilation, clearances, fuel connections, and surrounding materials.
Keep fabric dividers away from heaters, fireplaces, and other heat sources. Route electrical wiring for illuminated shelving through suitable installations rather than leaving loose cords across circulation areas.
Consider children and pets when choosing plants, decorative objects, and storage arrangements. Place fragile or heavy items securely and avoid accessible hazards.
Creating a Cohesive Look With Room Dividers
A room divider should relate to both spaces it separates. Repeating a wood finish, metal detail, or paint color can make the transition feel deliberate rather than abrupt.
If the surrounding rooms already contain bold furniture or patterns, a simple divider may provide enough definition. In a more understated interior, a sculptural shelf or architectural partition can become the focal point.
Consider how the divider looks from every important viewpoint, not just from the entrance. A successful arrangement should feel balanced from the sofa, dining table, desk, or wherever the adjoining spaces are used.
The best room divider ideas create useful boundaries without sacrificing the qualities that make an open room enjoyable. Whether you choose a flexible curtain, practical bookshelf, elegant glass partition, or custom storage wall, thoughtful proportions and everyday functionality will help the space feel organized, comfortable, and connected.
