
18 U Shape Kitchen Design Ideas for a Functional Layout
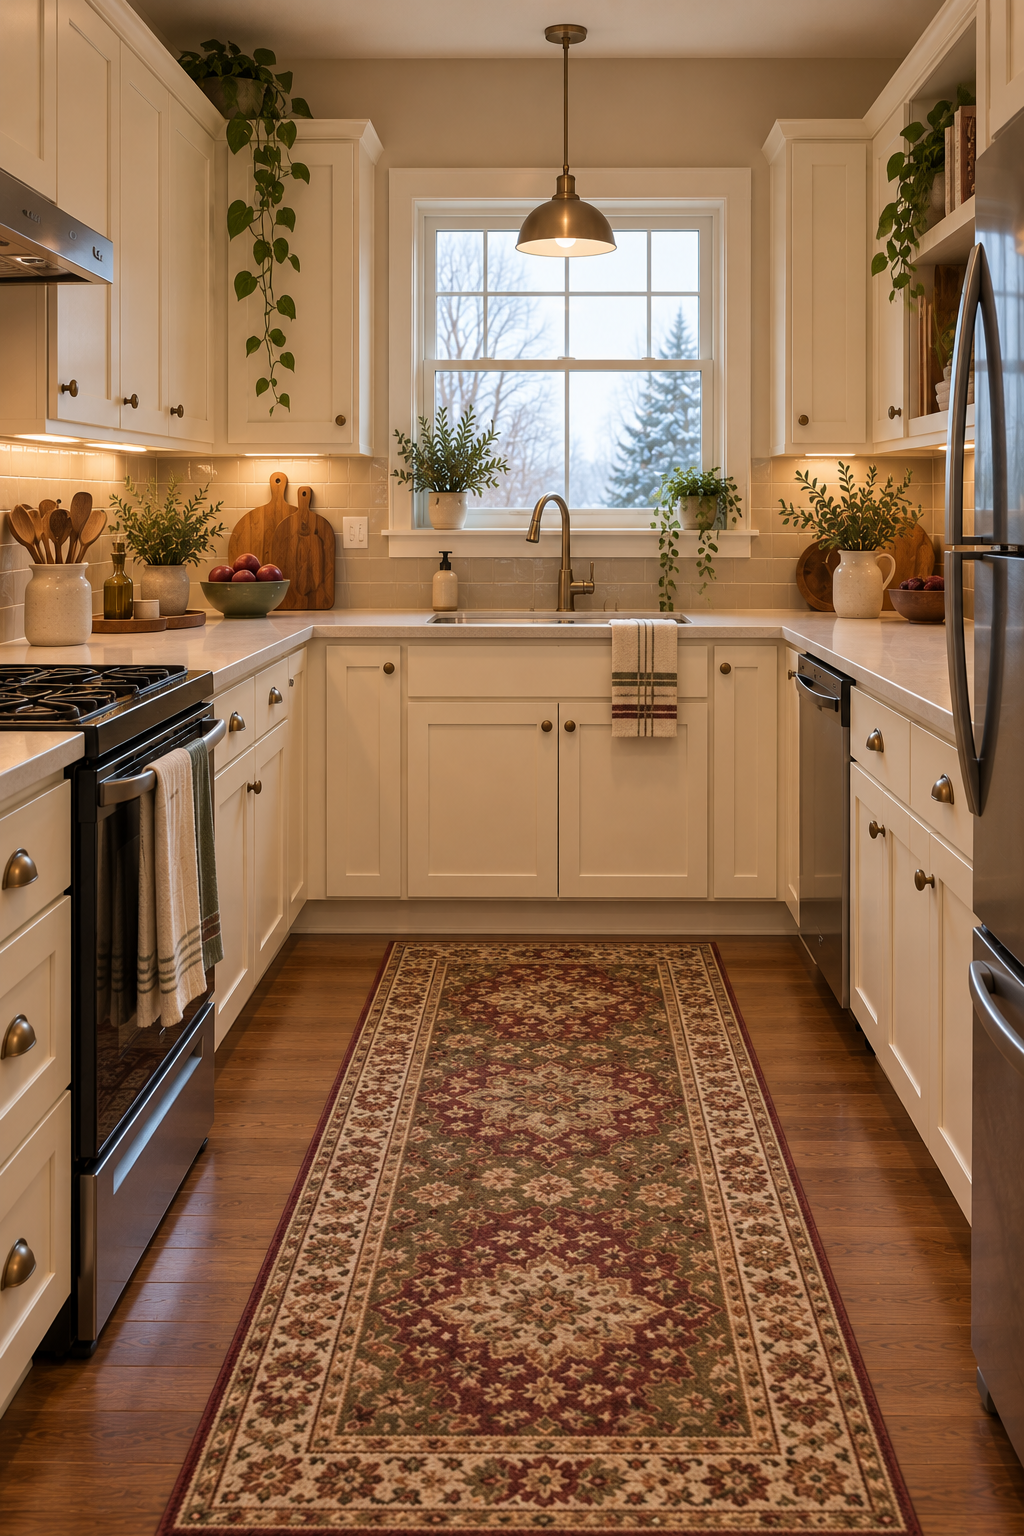
A U-shaped kitchen can make excellent use of three connected walls, providing generous countertop space, storage, and distinct areas for cooking, washing, and food preparation. But the layout works best when those three sides feel connected rather than crowded.
The main challenge is circulation. Cabinet doors, appliances, and drawers all need room to operate, and adding an island to the middle can make an otherwise practical kitchen difficult to use.
A successful U-shaped kitchen balances storage with an open central aisle. Thoughtful cabinet colors, well-planned corner storage, and suitable lighting can make the layout feel inviting without sacrificing its functionality.
These 18 U-shaped kitchen design ideas cover practical arrangements, storage improvements, and decorating styles for small and medium-sized homes.
1. Build a Classic Three-Wall U
The traditional U-shaped layout uses cabinetry and countertops along three connected walls, leaving the fourth side open for entry.
Give each side a clear purpose. One can accommodate the range and cooking supplies, another can provide the sink and cleanup area, and the third can hold preparation space and additional storage.
The exact arrangement depends on the locations of existing plumbing, windows, appliances, and doors. Plan these elements together rather than treating each wall as a separate project.
Keep the center open and make sure the appliance doors can operate without blocking the main route through the kitchen. A straightforward layout often works better than adding extra features simply because there’s a wall available.
2. Put the Sink Under the Window
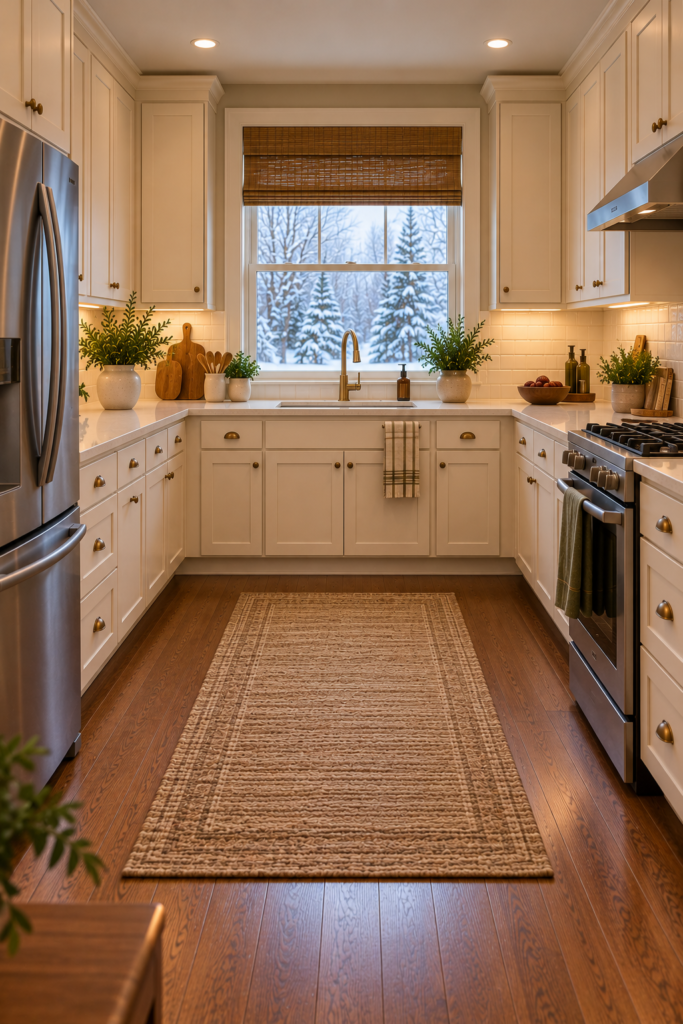
A window above the sink can bring natural light into the cleanup area and provide a pleasant view while washing dishes.
If the existing layout permits, place the dishwasher nearby so dishes can move between the sink and appliance without crossing the main cooking route.
Check the window’s opening mechanism, faucet height, and available counter space before deciding on the final arrangement. The faucet should not obstruct window operation, and the window should remain accessible for cleaning and ventilation.
If plumbing changes would be complicated, consider retaining the sink’s existing location and improving the surrounding storage or lighting instead.
A clear countertop and simple window treatment can help this area feel bright without adding unnecessary decoration.
3. Put the Range on the Back Wall
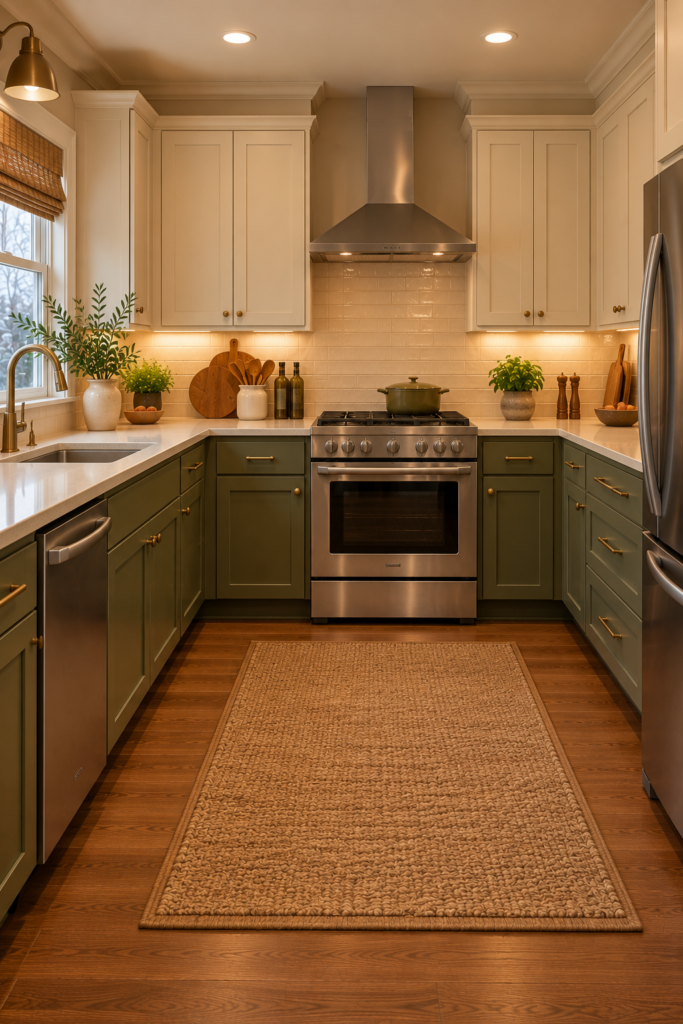
Placing the range along the back wall can create a recognizable cooking zone within the U-shaped layout.
Plan usable countertop landing space on both sides where the design permits, and keep cookware and frequently used cooking tools within convenient reach.
The range should work with the kitchen’s ventilation system and the manufacturer’s required clearances. Avoid placing combustible decorations, textiles, or other unsuitable materials near the cooking surface.
Consider the relationship between the range, sink, and refrigerator. You should be able to move between preparation, cooking, and cleanup without unnecessary obstacles.
A simple backsplash and well-planned task lighting can help define the cooking area while keeping it practical.
4. Keep the Refrigerator Near the Entrance
Positioning the refrigerator toward the outer end of one side can make it easier for someone to grab ingredients or a drink without walking deep into the cooking zone.
The arrangement is particularly useful in a household where several people use the kitchen at once. One person can access the refrigerator while another works at the counter, provided the doors and walkways have enough clearance.
Check the refrigerator’s door swing, handle position, and required ventilation space before finalizing the cabinetry. Leave a suitable counter surface nearby for setting down groceries.
If the kitchen’s existing plumbing or electrical layout limits the options, prioritize safe appliance operation and comfortable movement over a perfectly symmetrical arrangement.
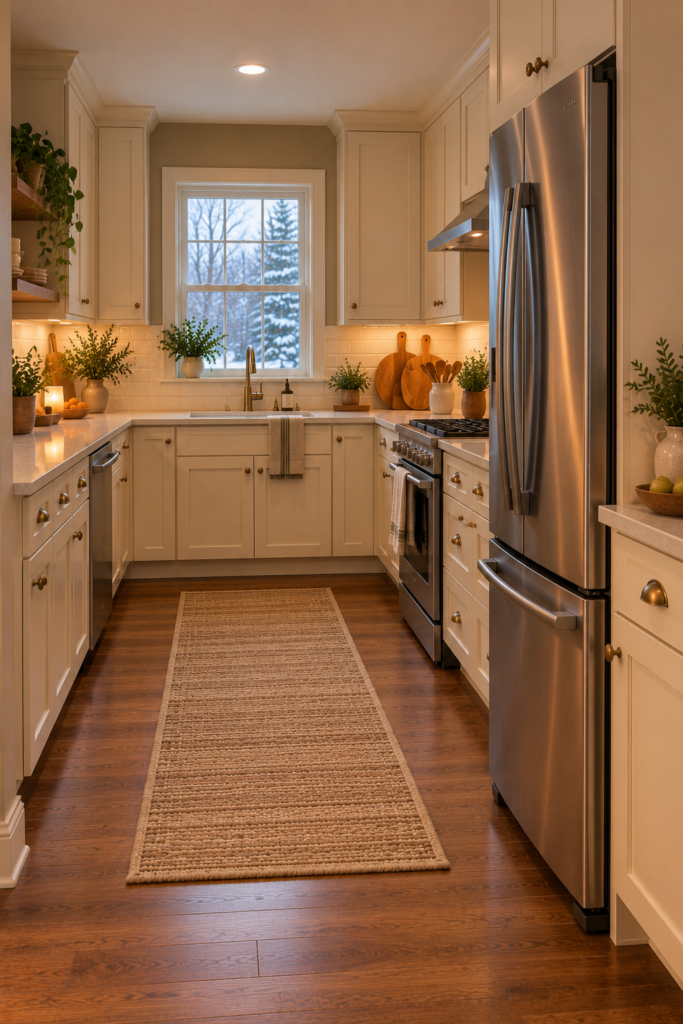
5. Skip the Island in a Narrow U
A U-shaped kitchen already offers countertop space along three sides, so an island isn’t always necessary.
In a narrow room, adding a central unit can restrict access to drawers, obstruct appliance doors, and make the kitchen feel cramped. Keeping the middle open may provide a more useful working area than adding another surface.
Before choosing an island, map the open doors and drawers as well as the normal walking route. Consider how people will move through the kitchen while carrying groceries or hot dishes.
If you need additional preparation space, a compact movable worktable may be an alternative, provided it can be positioned safely without blocking circulation.
The aim is to improve the kitchen’s function, not simply fill the available floor area.
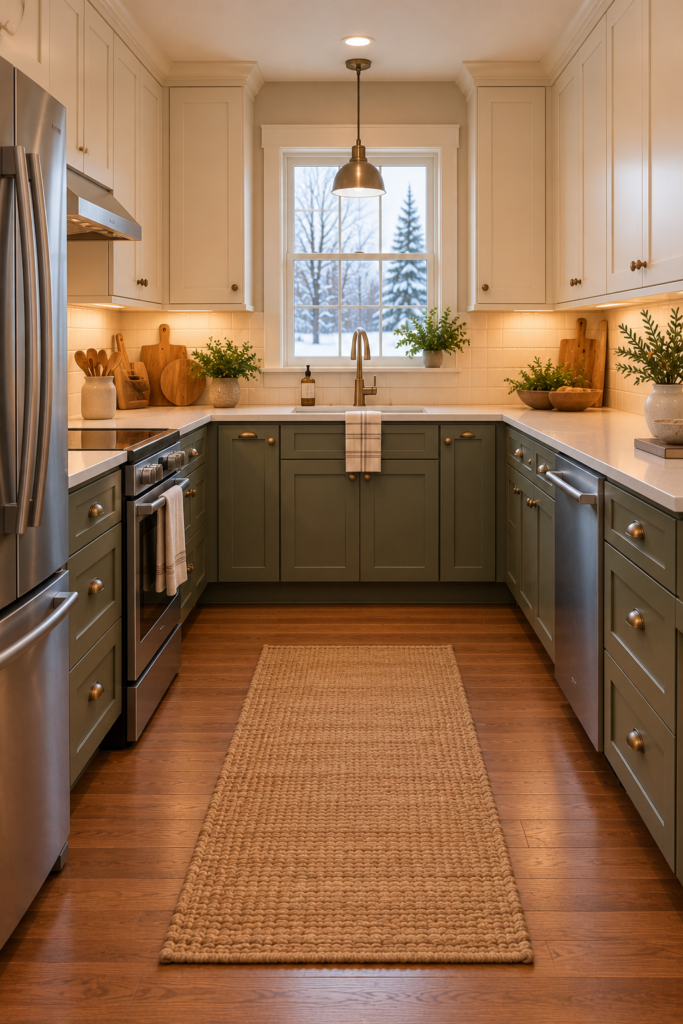
6. Use Deep Drawers for Lower Storage
Deep drawers can make pots, pans, mixing bowls, and food containers easier to access than conventional lower cabinets.
Choose drawer configurations according to the items you store. Wide drawers suit larger cookware, while smaller compartments help organize lids and utensils.
Before replacing cabinetry, consider the weight of the stored contents and the drawer system’s suitability for everyday use. Frequently used items should be easy to reach without awkward bending or stretching.
Keep heavier cookware in lower drawers and avoid overfilling compartments until they become difficult to open or close.
This storage approach works particularly well along the preparation side of a U-shaped kitchen, where easy access to equipment can help keep countertops clear.
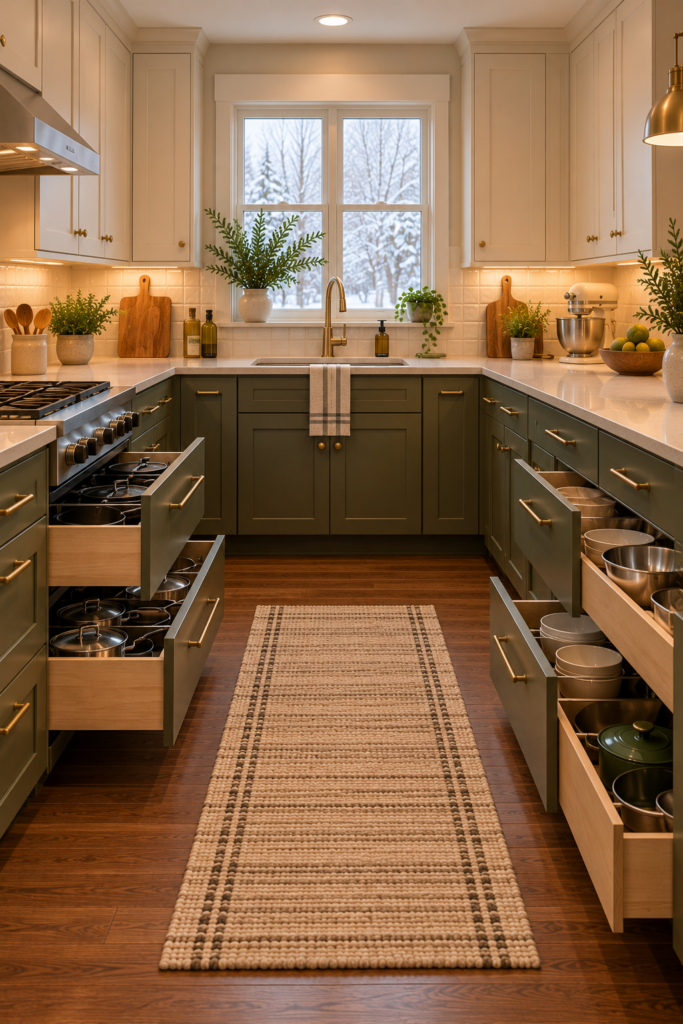
7. Make the Corners Work Harder
The two inside corners of a U-shaped kitchen can be difficult to use efficiently without thoughtful planning.
Depending on the cabinet design, options include corner drawers, rotating organizers, or manufacturer-designed pullouts for blind-corner cabinets.
Choose a system based on the items you want to store and how frequently you need them. A complicated mechanism isn’t necessarily worthwhile if it provides little usable space or is difficult to maintain.
Check the dimensions and installation requirements before purchasing an organizer. Not every system fits every cabinet configuration.
Keep frequently used items in accessible locations, and use corner storage for suitable cookware, bowls, or supplies that would otherwise occupy valuable drawer space.
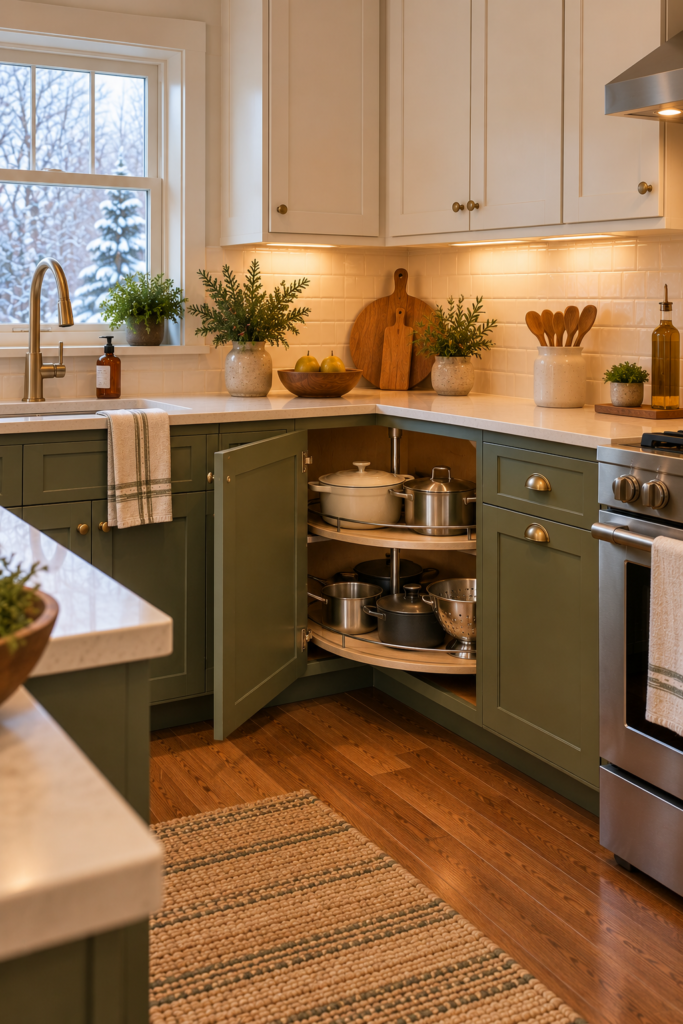
8. Add a Tall Pantry at One End
A tall pantry can provide dedicated storage for dry goods, packaged ingredients, and small appliances.
Positioning it near the refrigerator may make grocery unloading and meal preparation more convenient, provided the doors can open freely and the main walkway remains clear.
Choose an internal arrangement that suits the items you actually store. Adjustable shelves, pullout baskets, or a combination of both can make the available space easier to use.
Consider the visual weight of a full-height cabinet. In a smaller kitchen, lighter finishes or a pantry positioned at the end of the U can help the room feel less enclosed.
For everyday practicality, keep frequently used ingredients within comfortable reach and reserve higher shelves for lighter items used less often.
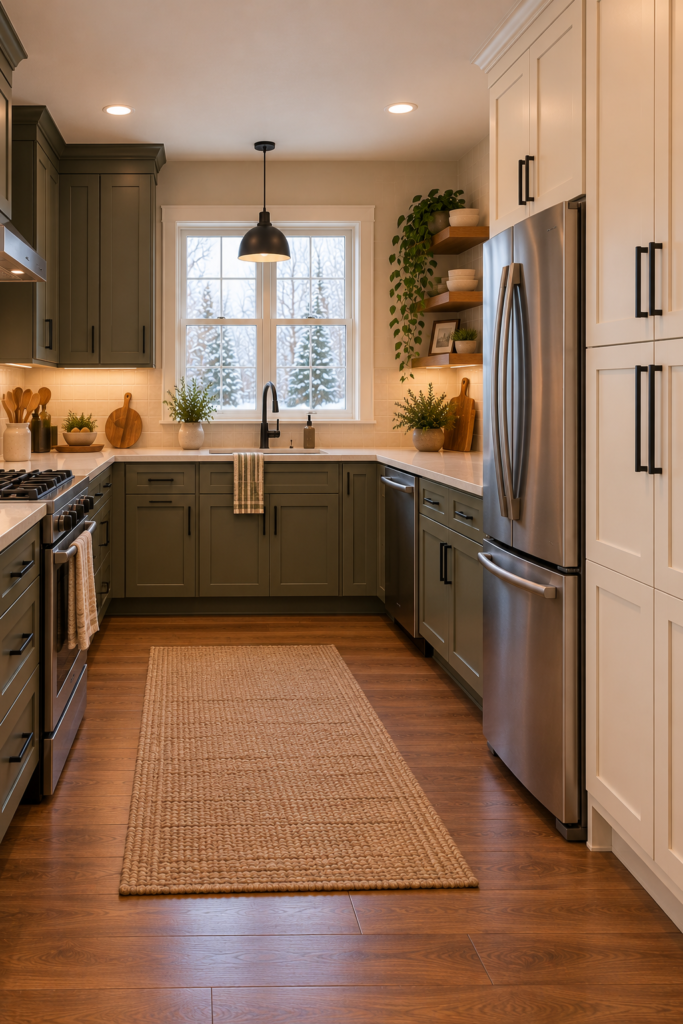
9. Try Two-Tone Cabinets
Two-tone cabinetry can break up the large amount of storage in a U-shaped kitchen.
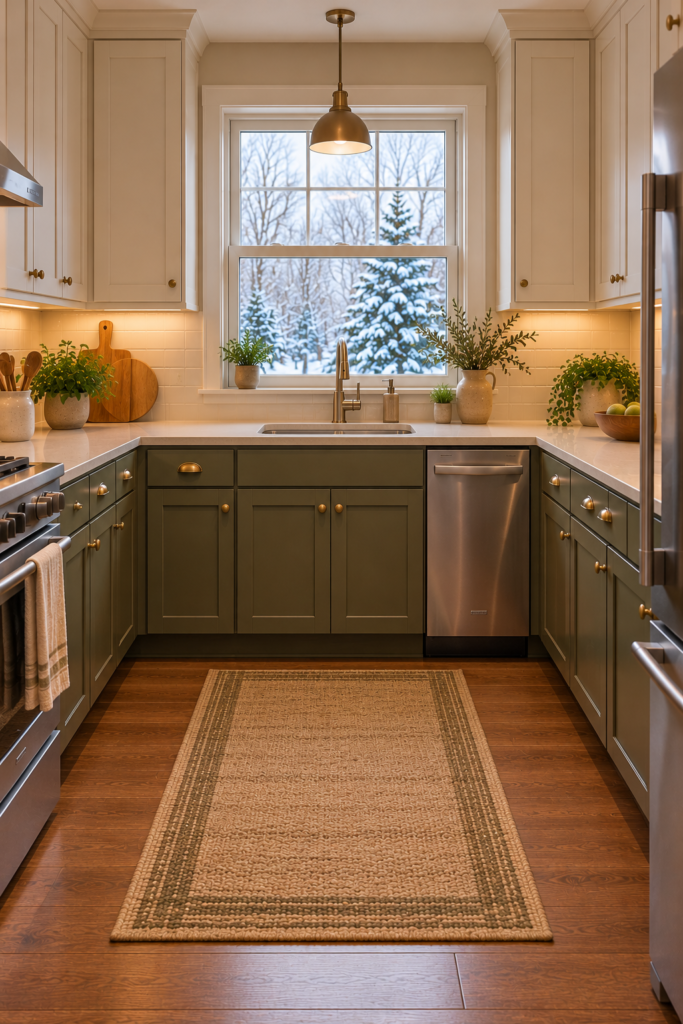
Pair warm cream upper cabinets with muted olive lower cabinets, or combine pale cabinets with a natural wood island or pantry unit. A restrained backsplash can connect the different finishes.
Choose colors that complement the existing countertop and floor. Compare samples in the kitchen’s actual lighting because warm and cool undertones can look quite different beside one another.
Limit the palette to a few related finishes. Too many cabinet colors can make a compact kitchen feel visually fragmented.
Two-tone cabinetry is especially useful when you want to introduce color without covering every surface in a strong shade.
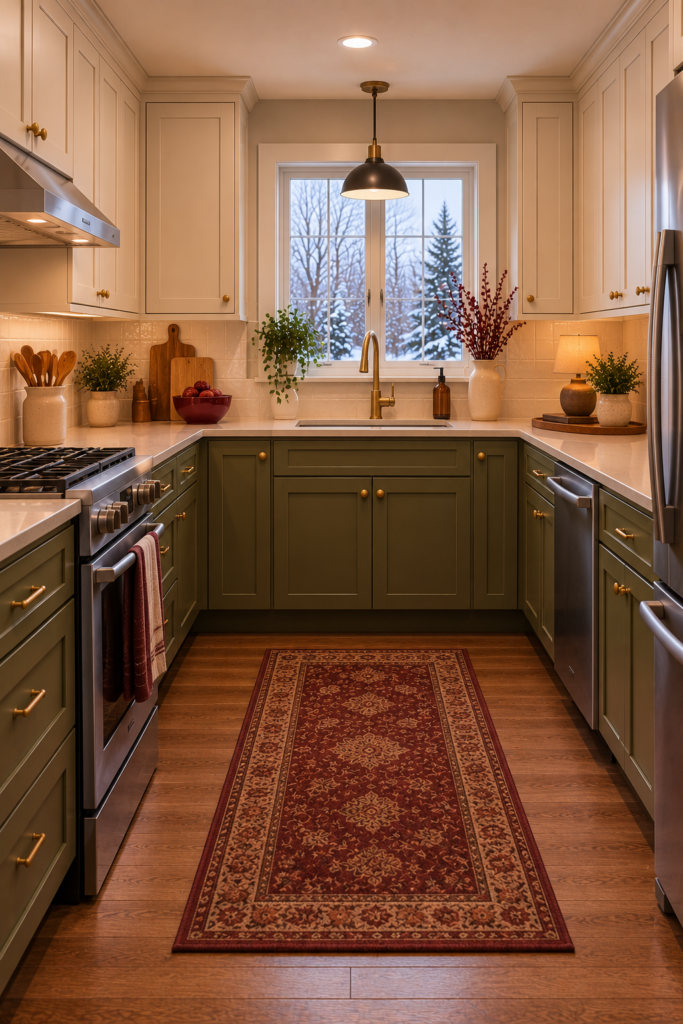
10. Keep Upper Cabinets Light
Light upper cabinets can help a U-shaped kitchen feel less enclosed, especially when the cabinetry extends across several walls.
Warm cream, soft white, or a pale neutral can work well with deeper lower cabinets in olive, teal, walnut-inspired brown, or another grounded shade.
If the existing upper cabinets are in good condition, repainting them may be an option. Follow the coating manufacturer’s preparation and application instructions, and choose a finish suited to regular kitchen cleaning.
Consider the backsplash and wall color as part of the same composition. A lighter background behind the upper cabinets can create continuity and keep the room from feeling too busy.
The result should feel balanced rather than uniformly pale. Natural wood and a few darker details can provide warmth and definition.
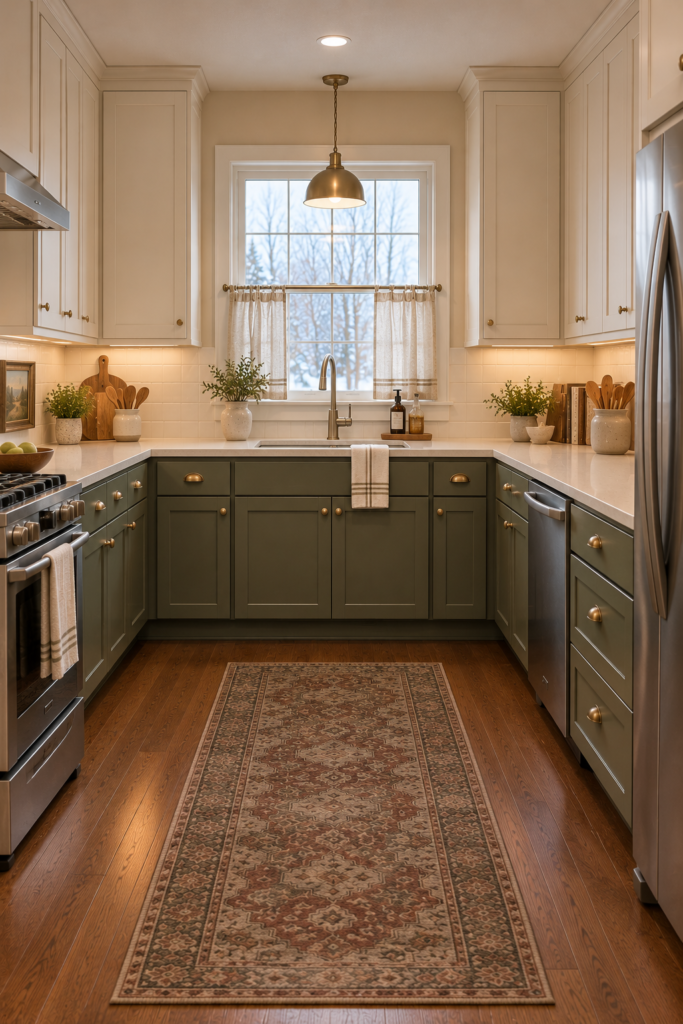
11. Replace One Section of Uppers With Shelves
Replacing one limited section of upper cabinetry with open shelving can create a lighter visual break in a U-shaped kitchen.
Use the shelves for everyday dishes, mugs, or a small selection of ceramics. Keep the arrangement practical and leave enough room to remove items without disturbing neighboring objects.
Before installation, confirm the wall construction and use supports suitable for the shelf material and intended load. Heavy dishes belong on appropriately supported shelves, preferably at a comfortable height.
Consider the location carefully. Shelves near the range may collect grease, while those near the sink may be exposed to splashes and steam.
If you prefer concealed storage, keep most of the upper cabinets and introduce open shelving only where it provides a clear benefit.
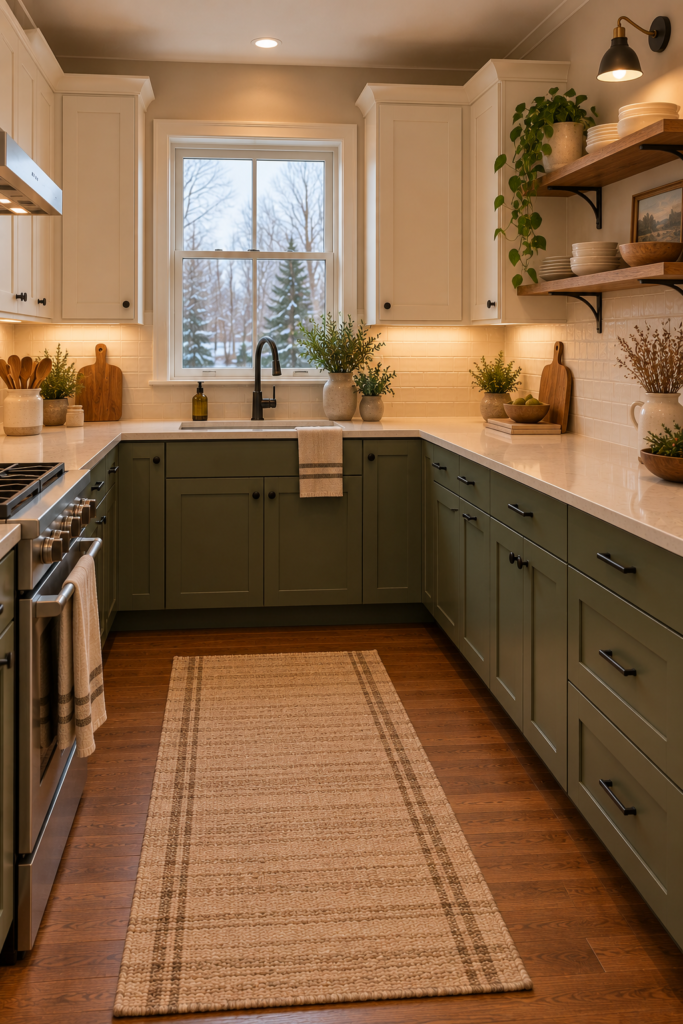
12. Turn One Side Into a Peninsula
In an open-plan home, one arm of the U can form a peninsula that connects the kitchen to an adjoining dining or living area.
The peninsula can provide additional preparation space, storage, or seating, depending on the layout.
If the design includes an overhang, make sure the countertop has suitable structural support. The cabinet base and supporting components should be appropriate for the chosen material and intended use.
Check the position of stools, drawers, and appliance doors before finalizing the layout. Seating should not obstruct the cooking aisle or create a bottleneck between the kitchen and adjacent room.
A peninsula can provide some of the benefits of an island while keeping one side of the kitchen connected to the surrounding space.

13. Add a Breakfast Counter
A breakfast counter can turn the outside of a peninsula into a casual dining area.
Choose seating that fits comfortably beneath the counter and can be moved without blocking the cooking zone. Consider the amount of room needed behind the stools when people are sitting down or standing up.
The countertop overhang must be supported appropriately, and the seating should remain outside the main preparation route.
Keep the styling simple. A wood counter, understated stools, and a small pendant can create a welcoming place for breakfast without requiring a separate dining table.
If the kitchen is too narrow for seating, prioritize clear circulation rather than forcing a breakfast counter into the layout.
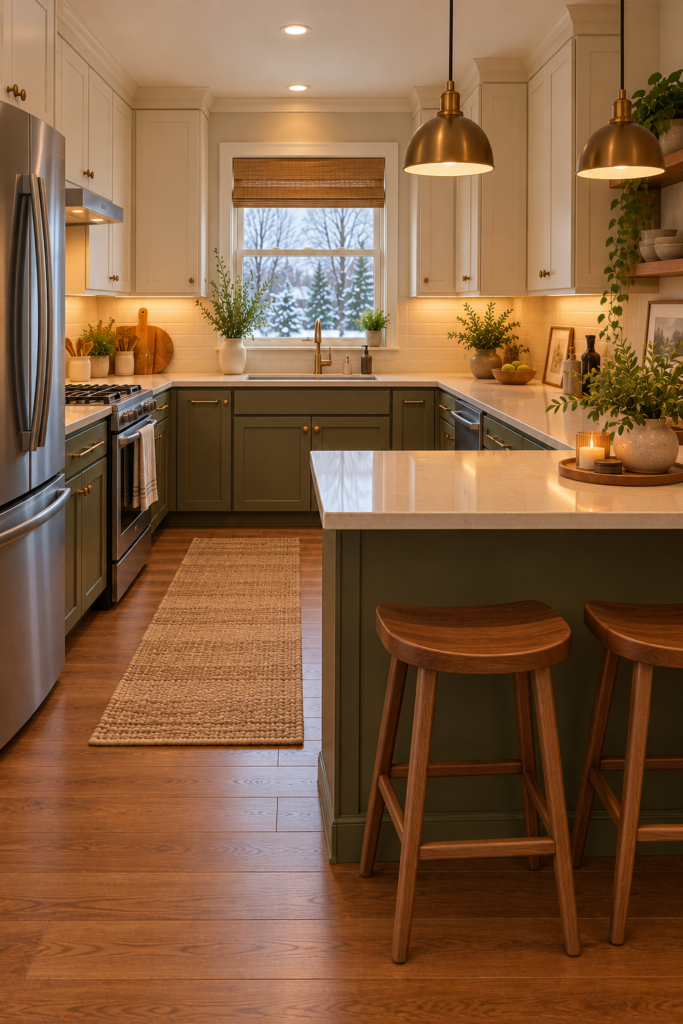
14. Create a Cottage U-Shaped Kitchen
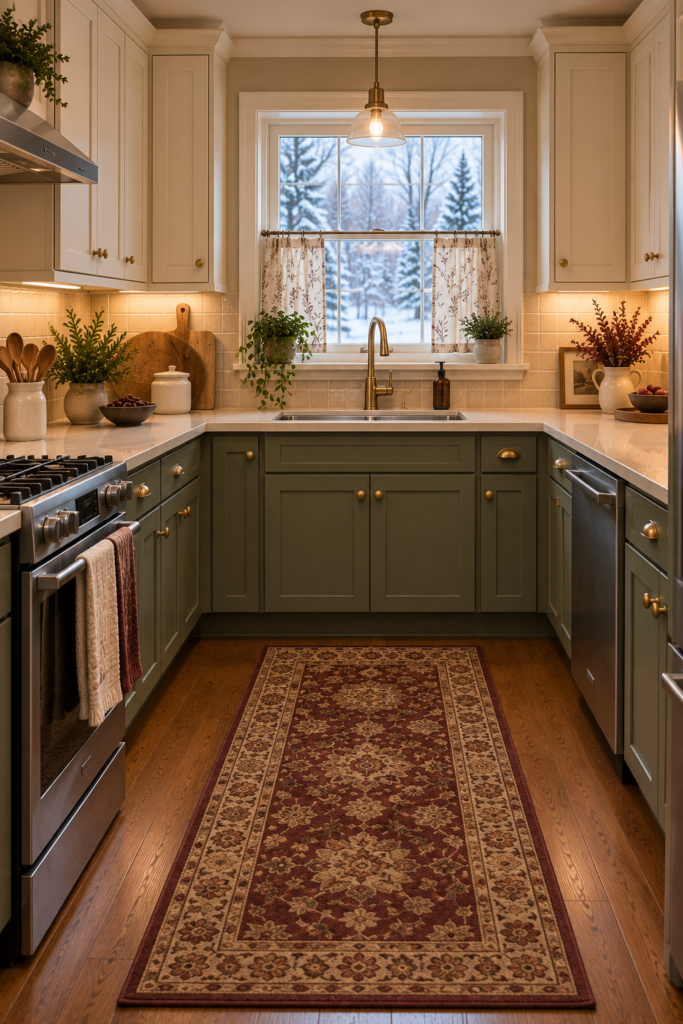
Cottage styling can soften the strong geometry of a U-shaped kitchen through warm finishes and restrained decorative details.
Consider cream shaker cabinets, muted green lower cabinets, walnut accents, and a simple café curtain above the sink. A low-profile runner can add color and texture if it fits safely within the walking route.
Choose a curtain that can be washed and remains clear of cooking heat, sink splashes, and window hardware.
Keep the countertops relatively uncluttered so the decorative details don’t compete with everyday tasks. A few ceramics or a small plant can introduce character without filling every available surface.
For more color inspiration, explore these mint green kitchen ideas.
15. Create a Modern U-Shaped Kitchen
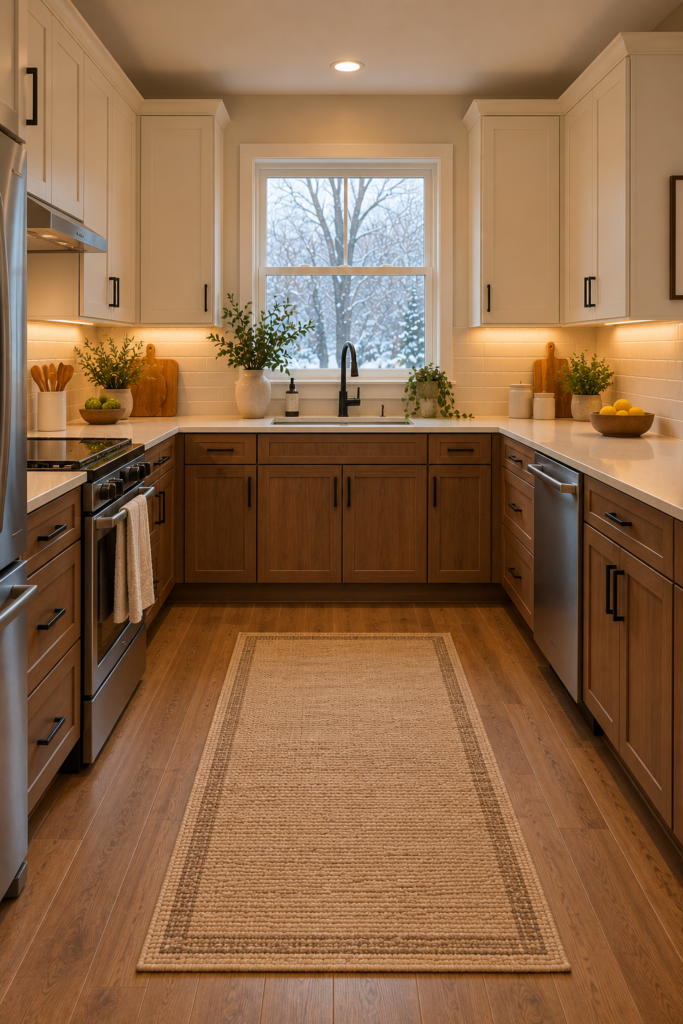
A modern U-shaped kitchen often combines flat-panel cabinets, restrained hardware, and simple countertop surfaces.
Warm cream cabinetry paired with walnut accents creates a clean appearance without relying on an entirely gray or white palette. Under-cabinet lighting can help illuminate the work surfaces and highlight the backsplash.
Choose finishes that are practical for everyday cleaning, especially around handles, the sink, and the cooking area.
Consider how much visual contrast the room needs. A compact kitchen may benefit from a lighter palette, while a brighter space can accommodate deeper wood tones or a more pronounced cabinet color.
The strongest modern designs combine clean lines with comfortable lighting and useful storage rather than adding decorative details to every surface.
16. Add a Low-Profile Runner
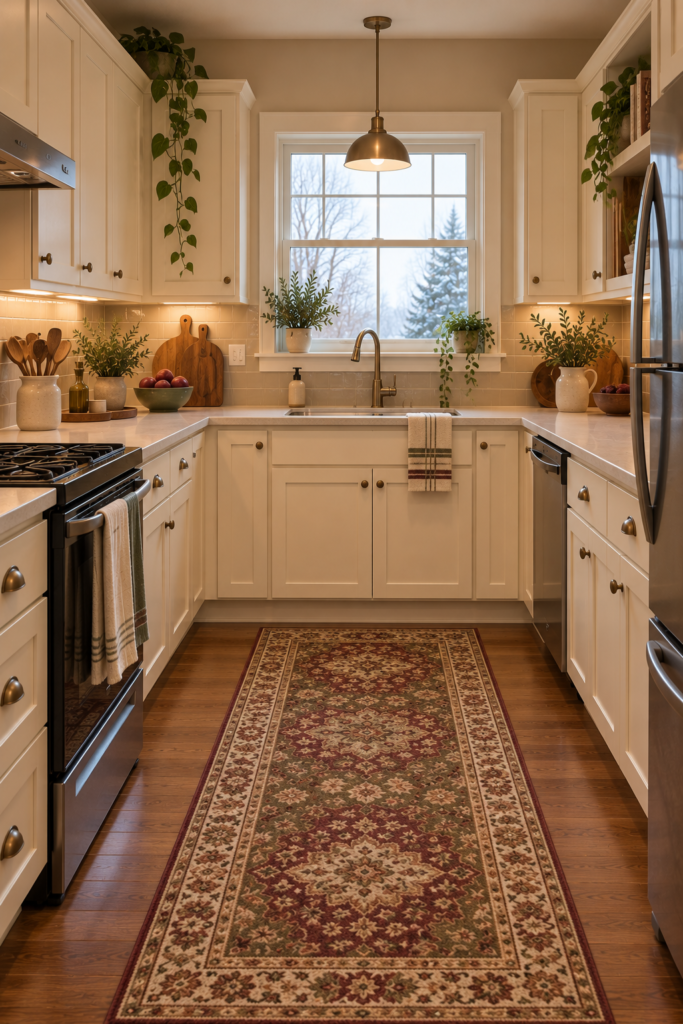
A runner can soften the central aisle and introduce color into a U-shaped kitchen.
Choose a low-profile design that lies flat and works with the floor surface. An appropriate nonslip backing or underlay can help reduce movement.
Consider colors that complement the cabinetry, such as muted olive, mushroom, warm cream, or a restrained burgundy accent.
Before buying, check the runner’s care instructions and how easily it can be cleaned. Kitchen floors encounter crumbs, spills, and regular foot traffic, so maintenance matters as much as appearance.
Keep the runner clear of appliance doors and avoid placing it where its edges could catch underfoot.
If the aisle is too narrow or the flooring makes a runner impractical, leave the floor clear instead.
17. Layer the Lighting
A U-shaped kitchen has work surfaces along several walls, so one central ceiling fixture may not provide enough useful light.
Combine general lighting with task lighting over the sink, range, and preparation counters. Under-cabinet fixtures can help illuminate work areas that are shadowed by upper cabinets.
Choose a consistent lighting tone that complements the wood and cabinet colors. Warm, comfortable lighting can make the kitchen feel inviting, while sufficient task illumination helps you see clearly during cooking and cleanup.
Pay particular attention to corners and areas where appliances or tall cabinets may block light.
Fixtures and electrical connections should be suitable for their locations and installed according to the manufacturer’s instructions and applicable requirements. Use a qualified professional when new wiring or other electrical work is needed.
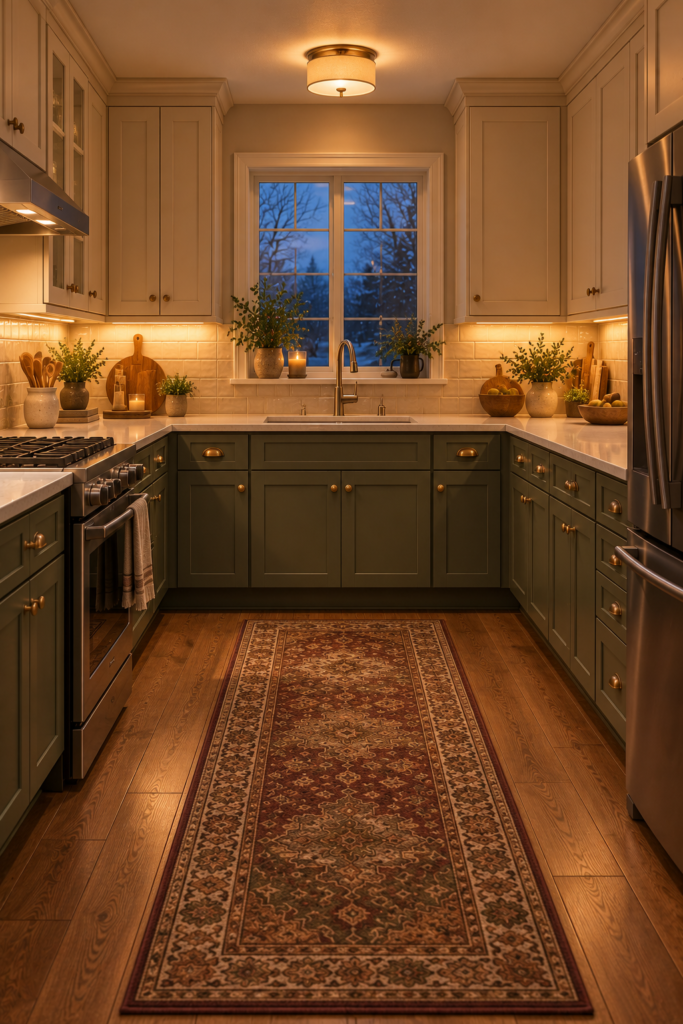
18. Build a Fully Balanced U-Shaped Kitchen
A balanced U-shaped kitchen combines a clear layout with storage, lighting, and finishes that work together.
Place the sink where plumbing, window access, and the surrounding counter space allow. Keep the dishwasher nearby, provide suitable landing space around the range, and position the refrigerator where its doors won’t block circulation.
Use deep drawers for cookware, plan the corner cabinets carefully, and consider a pantry at one end of the layout. Lighter upper cabinets can balance darker lower finishes, while open shelving can create a visual break where appropriate.
Layer general and task lighting so all the work surfaces are useful throughout the day.
Most importantly, keep the center open enough for people, appliances, and cabinet doors to function comfortably. A well-designed U-shaped kitchen succeeds because every side has a purpose and the whole layout works as one space.
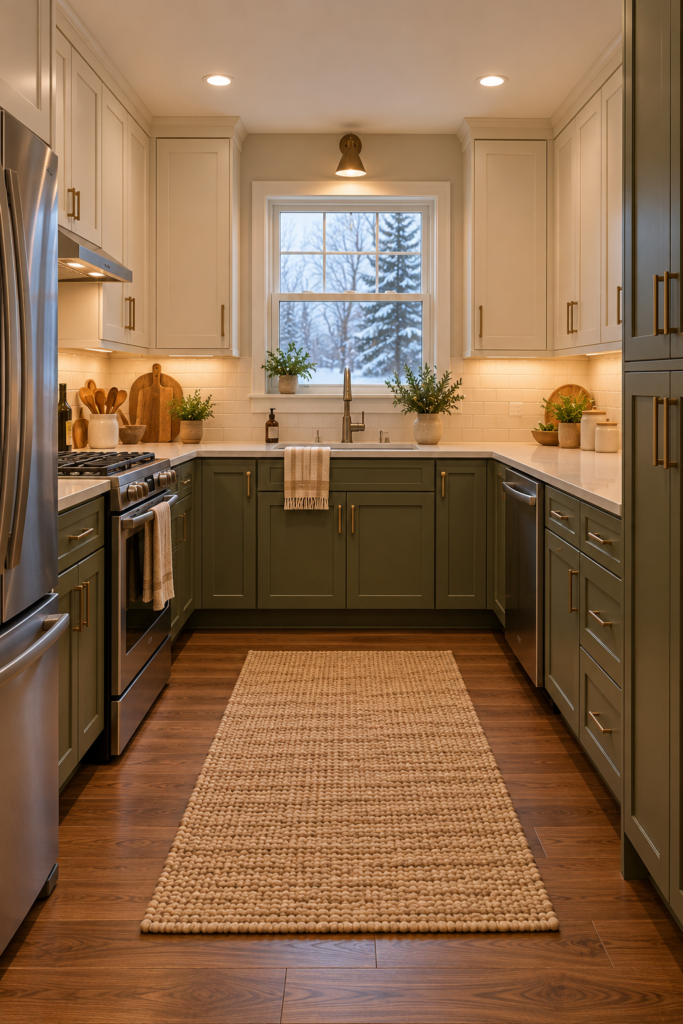
How Much Space Does a U-Shaped Kitchen Need?
The amount of space required depends on the cabinet dimensions, appliance types, door swings, household needs, and applicable accessibility and building requirements.
Measure the room carefully and consider the full operating space for refrigerators, ovens, dishwashers, and drawers rather than measuring only the closed cabinets.
If two people regularly cook together, consider how they will pass one another and reach the sink, range, and refrigerator without creating conflicts.
Avoid relying on a generic layout diagram alone. The best arrangement is one that fits the actual room and allows the kitchen to function safely.
Is a U-Shaped Kitchen Good for Small Spaces?
A U-shaped layout can work well in a compact kitchen because it provides substantial counter and storage space around the perimeter.
Keep the central aisle open, choose corner storage carefully, and consider lighter upper cabinets if the room feels enclosed.
A peninsula may work in some open-plan layouts, but an island can make a narrow U-shaped kitchen harder to use. Evaluate the actual space before adding furniture or seating.
U-Shaped Kitchen Safety
Maintain appliance clearances and ventilation specified by manufacturers and applicable codes. Keep combustible materials away from cooking surfaces and ensure that appliance and cabinet doors can open without creating unsafe obstructions.
Shelves, countertops, and peninsula overhangs need appropriate structural support. Keep walkways clear and use suitable nonslip solutions for kitchen runners.
Maintain access to windows, outlets, switches, vents, doors, and safety equipment. Electrical, plumbing, gas, structural, and ventilation changes should be assessed and completed by appropriately qualified professionals.
Final Thoughts
The best U-shaped kitchen design ideas make all three sides work together. Clear work zones, accessible storage, carefully placed appliances, and good lighting matter more than filling the room with extra features.
Choose cabinet colors and materials that suit the space, plan the corners early, and resist adding an island if it restricts movement.
A functional U-shaped kitchen should provide useful counter space, comfortable circulation, and a welcoming setting for everyday cooking.
