
15 Kitchen Without Upper Cabinets Ideas for an Open and Airy Space
Upper cabinets are useful, but they can also make a kitchen feel crowded, especially when the room is small, the ceiling is low, or natural light is limited. A wall full of cabinetry can leave the space looking heavy even when the countertops are clean and the color scheme is light.
Removing upper cabinets—or designing a kitchen without them in the first place—creates an opportunity to make the room feel more open while highlighting materials, windows, lighting, and architectural details. The trick is balancing that visual breathing room with enough practical storage for dishes, cookware, pantry staples, and everyday essentials.
These 15 kitchen ideas explore different ways to create a lighter, more spacious-looking kitchen, from simple painted walls to statement backsplashes and clever storage solutions. Before making major changes, start by identifying which items you genuinely need within easy reach and which can be stored elsewhere.
1. Keep the Walls Simple and Bright
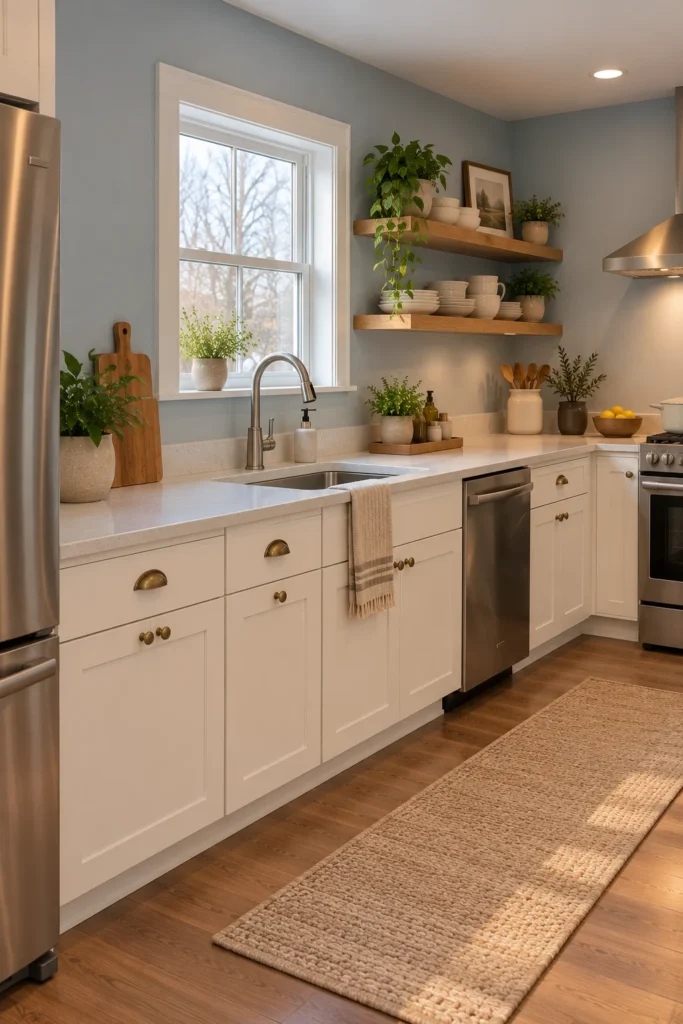
One of the easiest ways to make a kitchen without upper cabinets feel intentional is to leave the walls relatively uncluttered. A clean expanse of painted wall above the countertops gives the eye room to rest and allows the lower cabinetry, countertops, and appliances to stand out without competing for attention.
White, pale gray, soft blue, and light sand are all worth considering, depending on the flooring and the amount of natural light. A satin or washable kitchen-friendly finish can make routine cleaning easier, particularly near food preparation areas. If you prefer color, a pale blue-green wall can add personality without overwhelming the room.
The common mistake is treating the empty wall as unfinished and filling it with too many decorations. Let the open space do its job, and introduce visual interest through texture, hardware, or one carefully selected focal point instead.
2. Install a Full-Height Backsplash
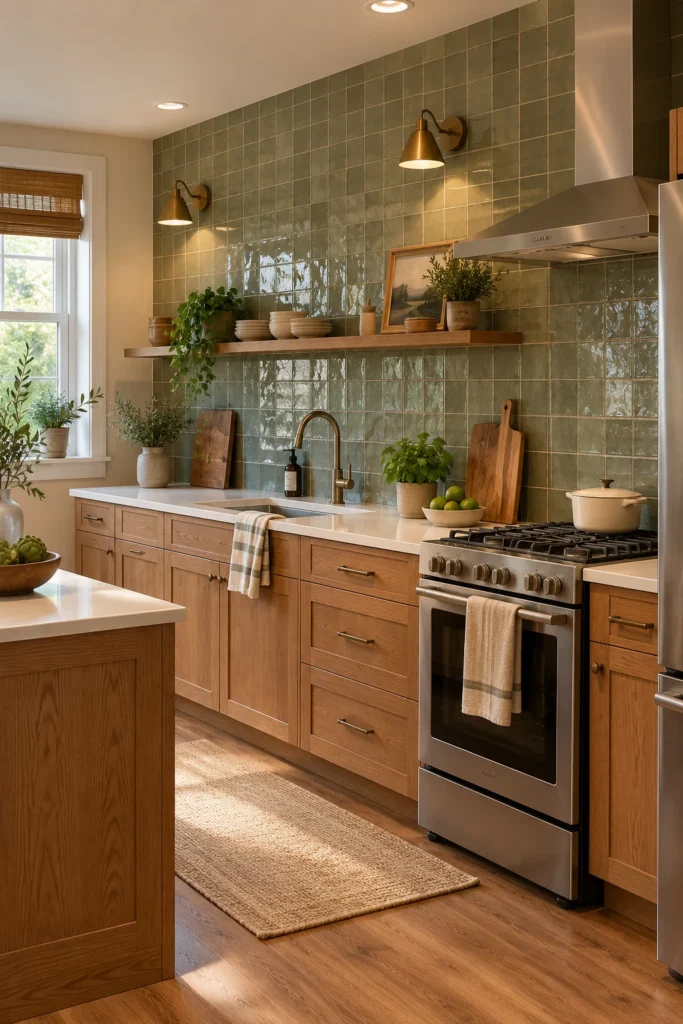
Without upper cabinets, the backsplash becomes a much more noticeable part of the kitchen. Extending tile from the countertop toward the ceiling creates a finished architectural feature while protecting the wall behind sinks and cooking areas where appropriate materials and installation details are used.
Subway tile offers a classic look, while larger porcelain tiles create fewer grout lines and a more continuous appearance. Handmade-look ceramic tiles add subtle variation, and natural stone can introduce movement through its veining. Choose a finish that complements the countertop rather than competing with it.
Pay attention to the transition between the backsplash and adjacent painted walls. Poorly planned edges, awkward cuts, or an abrupt change in material can make the installation look unfinished. Before choosing tile, consider cleaning requirements and whether the material is suitable for the specific location.
3. Add One or Two Open Shelves
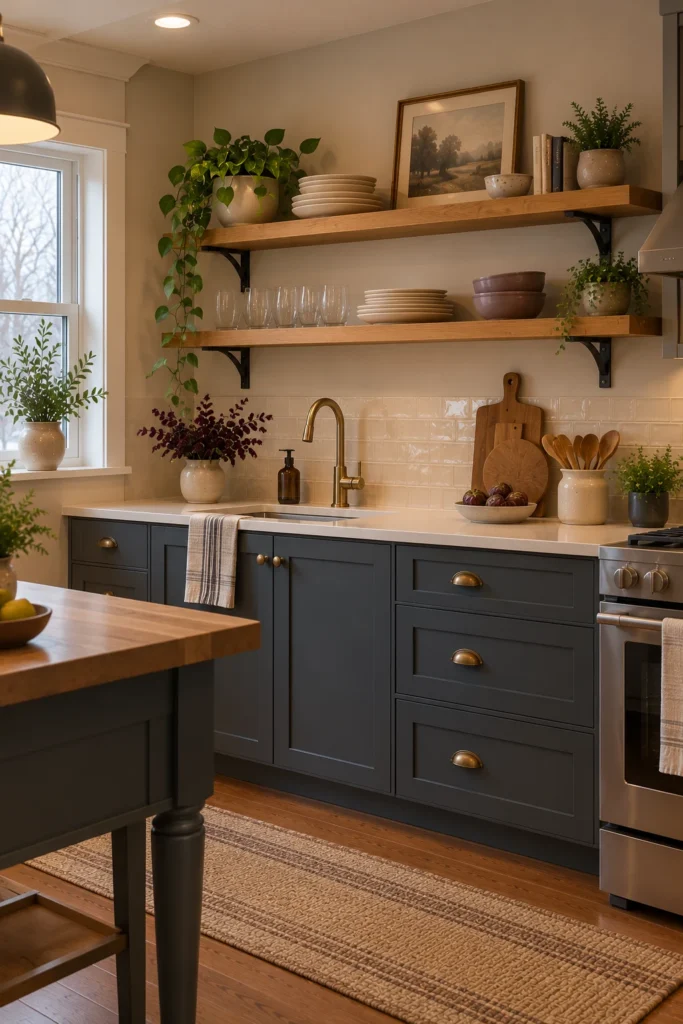
Open shelving offers a middle ground between completely bare walls and traditional upper cabinetry. A short run of shelves can hold everyday plates, mugs, or a small collection of serving bowls while keeping the kitchen visually lighter than a wall of closed cupboards.
Natural oak, maple, walnut, and painted wood can all work, depending on the surrounding finishes. Keep the arrangement practical: frequently used dishes should be easy to reach, while decorative objects should leave enough room for daily essentials. Two substantial shelves often look more purposeful than several narrow shelves scattered across the wall.
Installation matters as much as appearance. Identify the wall construction, use suitable fixings and supports, and account for the combined weight of the shelves and their contents. Avoid positioning shelving where cooking grease, excessive moisture, or heat will make maintenance difficult.
For more styling inspiration, explore 18 Kitchen Shelves Decor Ideas for Beautiful Open Storage.
4. Choose Lower Cabinets in a Light Color
When upper cabinets disappear, lower cabinetry becomes a major visual anchor. Choosing a light finish can help the entire kitchen feel less weighted toward the floor, especially when the walls and countertop are also relatively bright.
Consider warm white, pale gray, light greige, or a subtle pastel. These shades work particularly well with simple hardware and countertops that have restrained patterns. If you want a little contrast, a slightly darker island can add definition without making the perimeter feel enclosed.
Avoid assuming that every surface must be the same shade of white. Small differences in undertone can create depth, while an overly uniform combination may look flat under artificial lighting. Compare paint and countertop samples together before settling on a final palette.
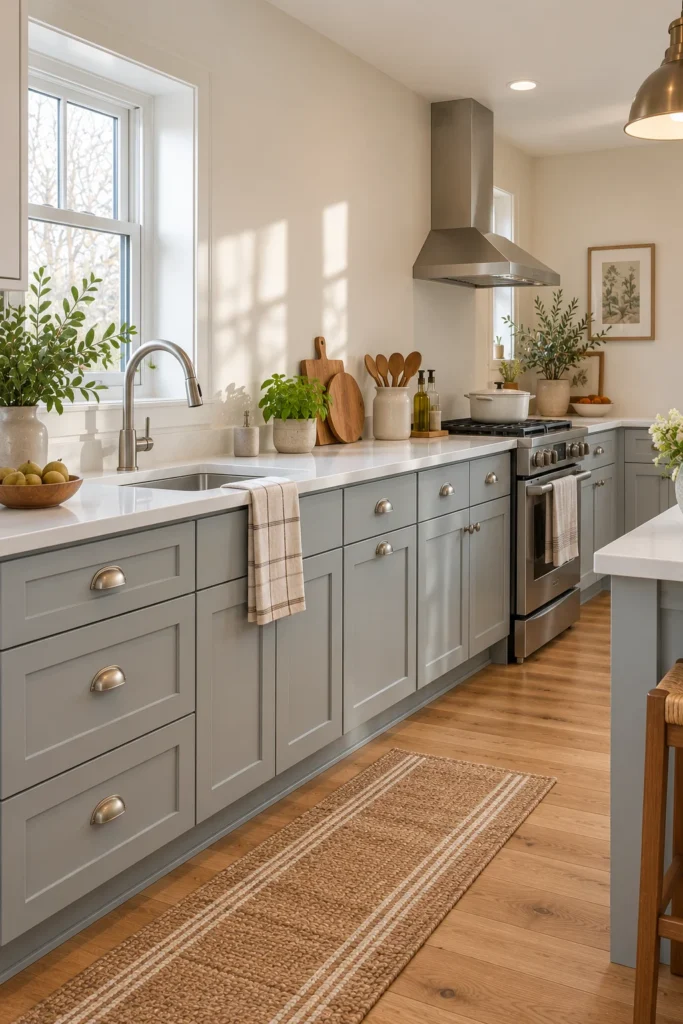
5. Make the Range Wall a Focal Point
A kitchen without upper cabinets gives the cooking wall more visual importance. Instead of surrounding the range with cupboards, you can create a focal point using an attractive backsplash, a carefully selected hood, and a coordinated countertop.
A simple plaster-look finish, patterned tile, or natural stone can make this wall distinctive without requiring additional decoration. The range hood should suit the kitchen’s scale and provide appropriate ventilation for the cooking equipment. Its shape and finish can either blend into the wall or provide a deliberate contrast.
The main mistake is choosing the hood solely for its appearance. Ventilation needs, installation requirements, and manufacturer-specified clearances must come first. Keep decorative materials away from heat sources and avoid placing open shelving where it could interfere with safe cooking or cleaning.
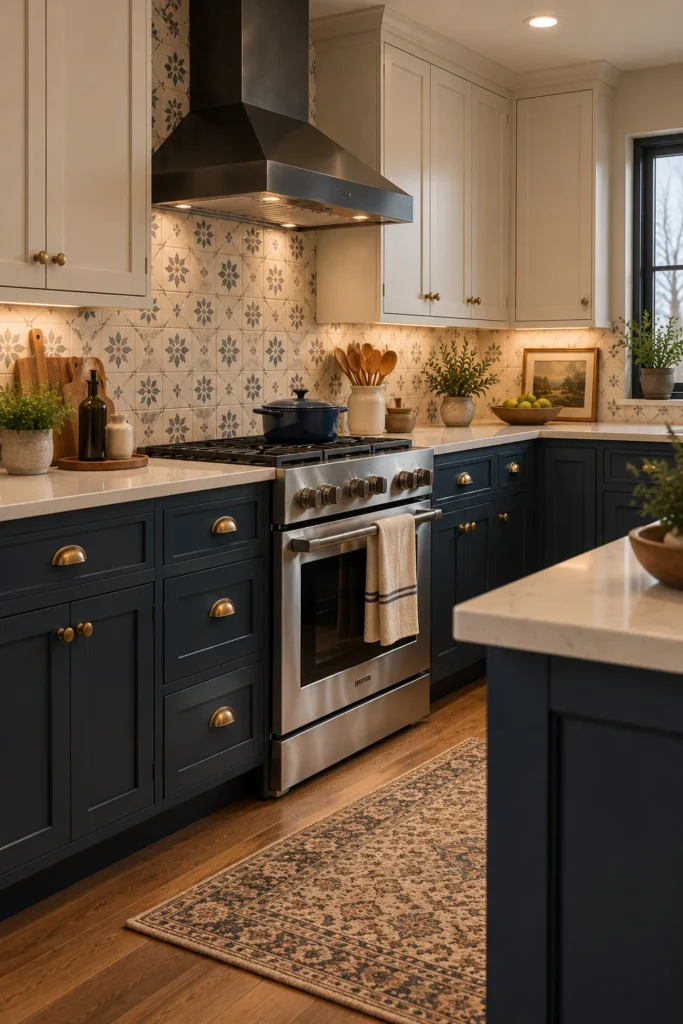
6. Add a Statement Pendant Over the Island
With fewer cabinets competing for attention, lighting can become a decorative feature in its own right. A well-chosen pendant above an island or peninsula adds visual interest while directing light toward a useful work or dining area.
Glass shades, simple metal fixtures, and understated woven designs can all suit a cabinet-free kitchen. Choose the shape and scale in relation to the island, ceiling height, and surrounding sightlines. A single pendant may suit a compact peninsula, while a longer island might benefit from a balanced group of fixtures.
Do not rely on decorative pendants as the kitchen’s only source of illumination. General lighting and focused task lighting are important for chopping, cooking, and cleaning. Electrical installation should follow applicable requirements, with a qualified professional handling wiring changes when necessary.
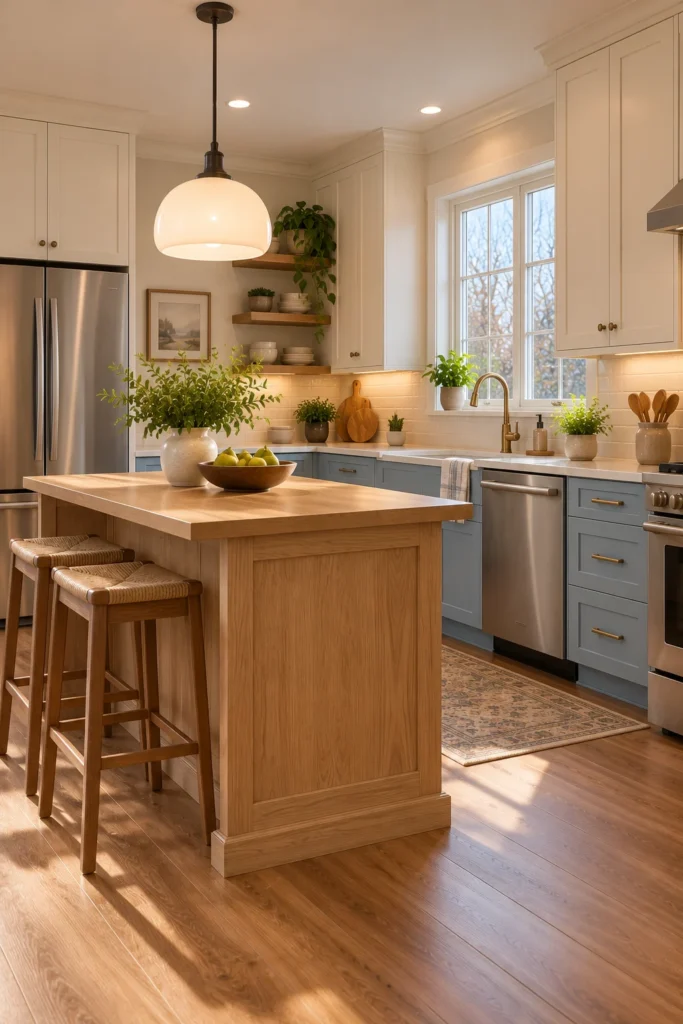
7. Use a Tall Pantry Cabinet for Hidden Storage
One of the biggest concerns about removing upper cabinets is losing storage. A tall pantry cabinet can compensate by concentrating dry goods, small appliances, and less frequently used kitchen essentials in one organized location.
A full-height cabinet at the end of a cabinet run or along an adjacent wall can provide substantial concealed storage without covering the entire backsplash. Pull-out drawers, adjustable shelves, and separate zones for food and equipment can make the interior easier to use. Match its finish to the lower cabinets for a cohesive look, or treat it as a contrasting furniture-like feature.
Consider the pantry’s location before installation. It should not block a doorway, crowd an appliance, or interfere with comfortable movement through the kitchen. Avoid filling every available shelf without considering how heavy items will be lifted and stored safely.
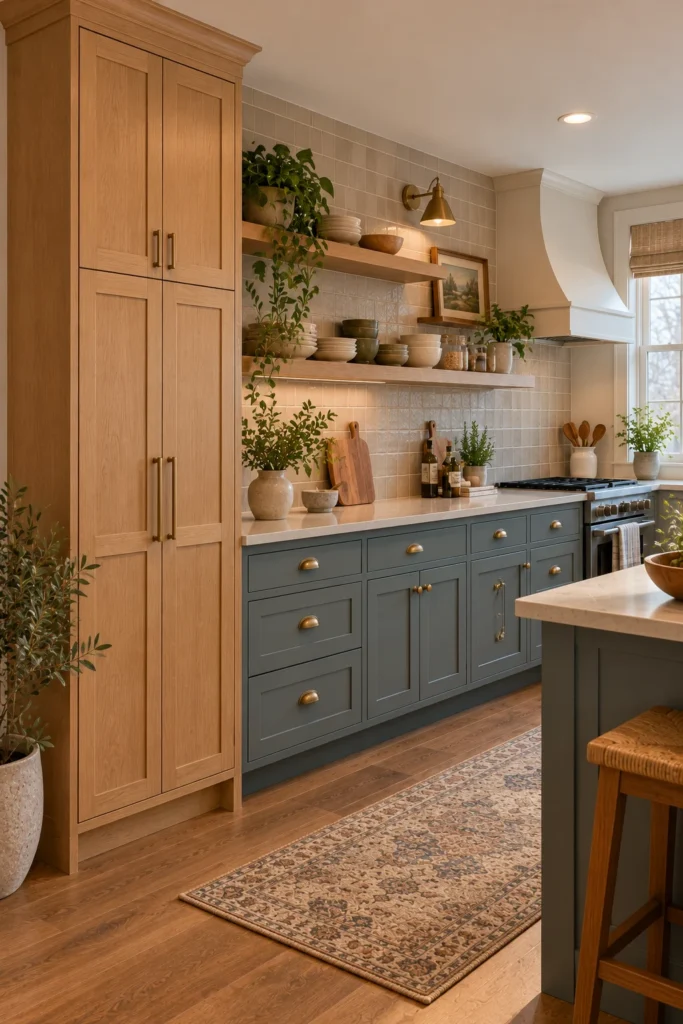
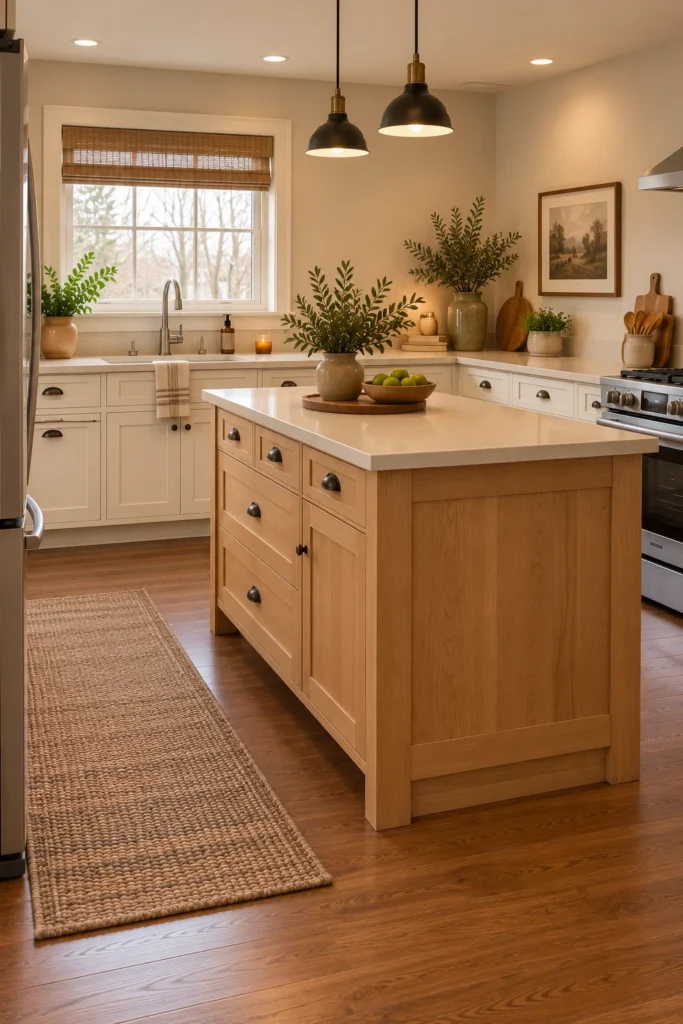
8. Introduce a Compact Kitchen Island
An island can provide additional storage and worktop space when the upper walls are left open. Depending on its design, it may include drawers for utensils, cabinets for cookware, or accessible storage for frequently used kitchen tools.
In a smaller room, a compact island or freestanding worktable may be more practical than a large built-in unit. Choose a countertop that coordinates with the perimeter surfaces, and consider a different base color or wood finish to give the island its own identity. Open walls and an appropriately sized island can create a balanced composition without making the room feel crowded.
The most common mistake is choosing an island before checking the layout. It must leave comfortable routes between the sink, range, refrigerator, and other work areas, with enough room for doors and drawers to open. If circulation becomes awkward, a smaller island or no island at all is the better choice.
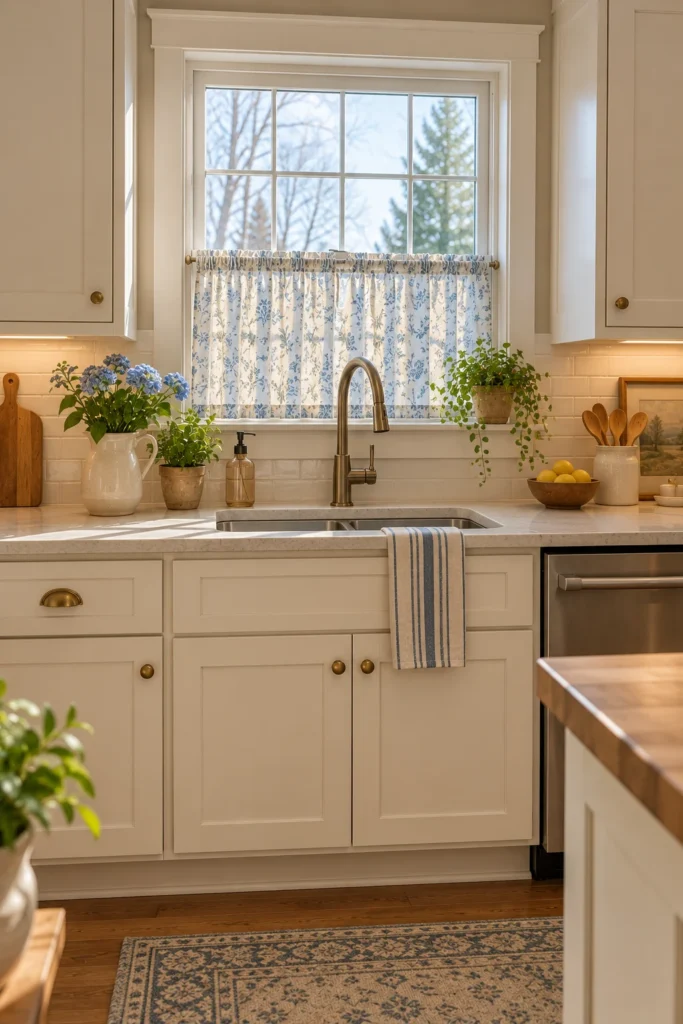
9. Frame the Sink With a Beautiful Window
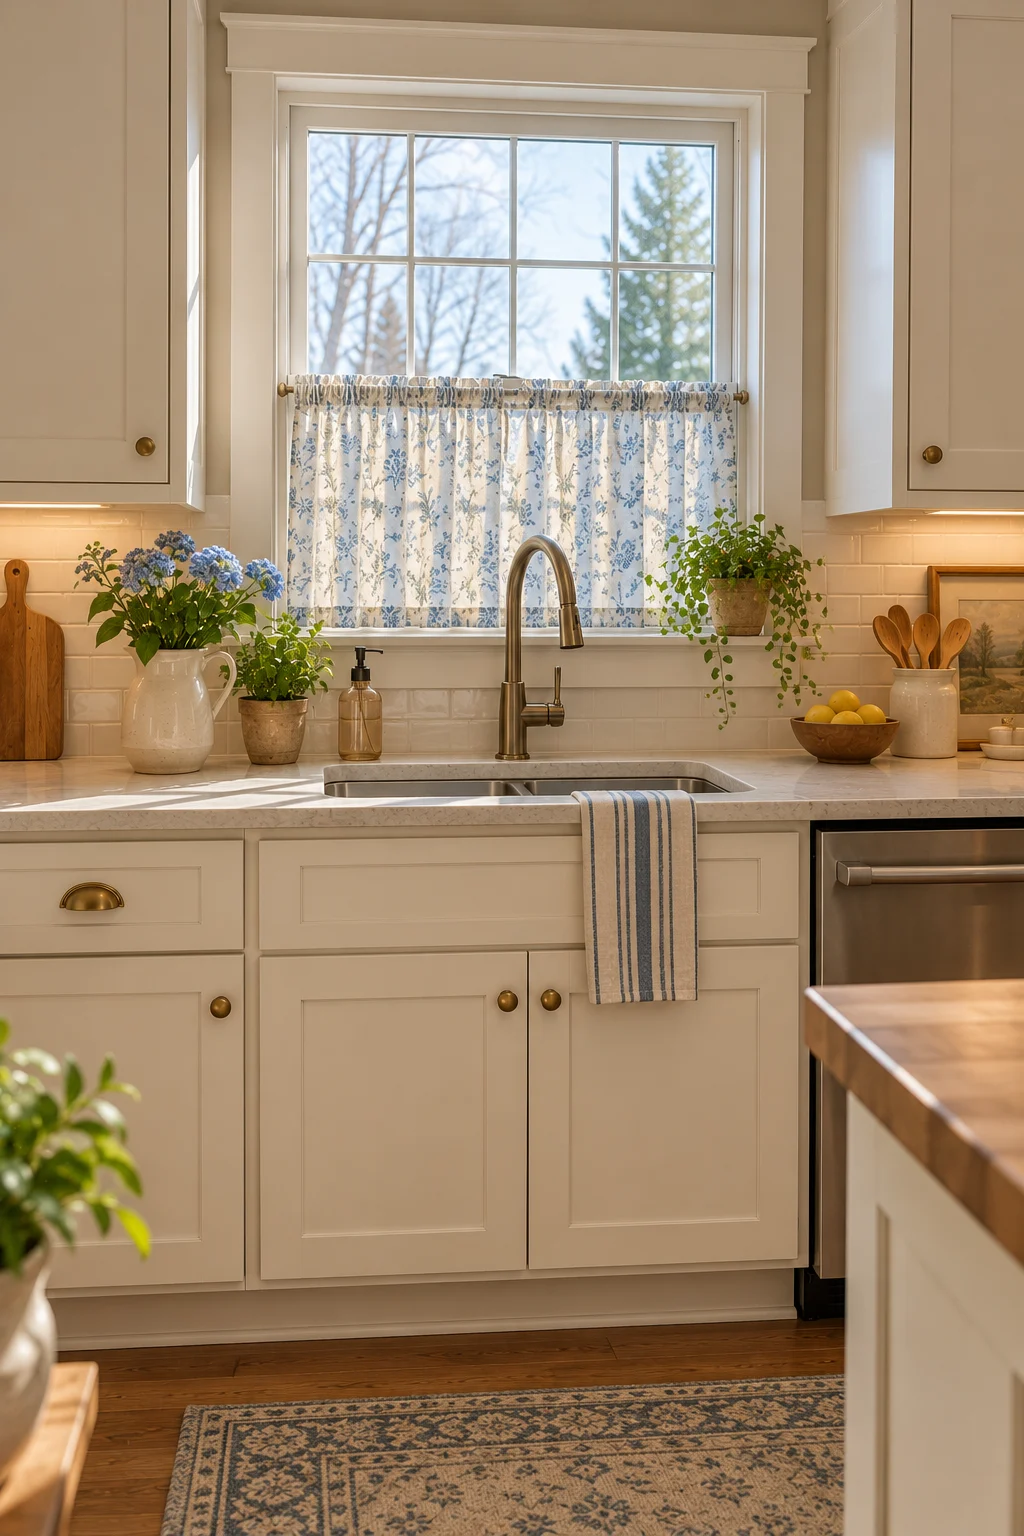
If your sink sits beneath a window, removing upper cabinets can make that area feel even brighter. Instead of filling the surrounding wall with storage, allow the window to become the main feature and use its natural light to highlight the countertop.
Simple wood trim, a painted frame, or a restrained window treatment can give the area character. If privacy is important, consider a café curtain that leaves the upper portion of the glass uncovered. Choose a fabric that can be cleaned easily and position it safely away from cooking heat.
Avoid crowding the windowsill with pots, ornaments, and cleaning supplies. Keep the window operable and make sure the faucet does not interfere with its movement. The goal is to emphasize daylight and openness rather than replace cabinets with another source of clutter.
For more inspiration, see 14 Kitchen Curtain Ideas Above Sink for a Charming Window.
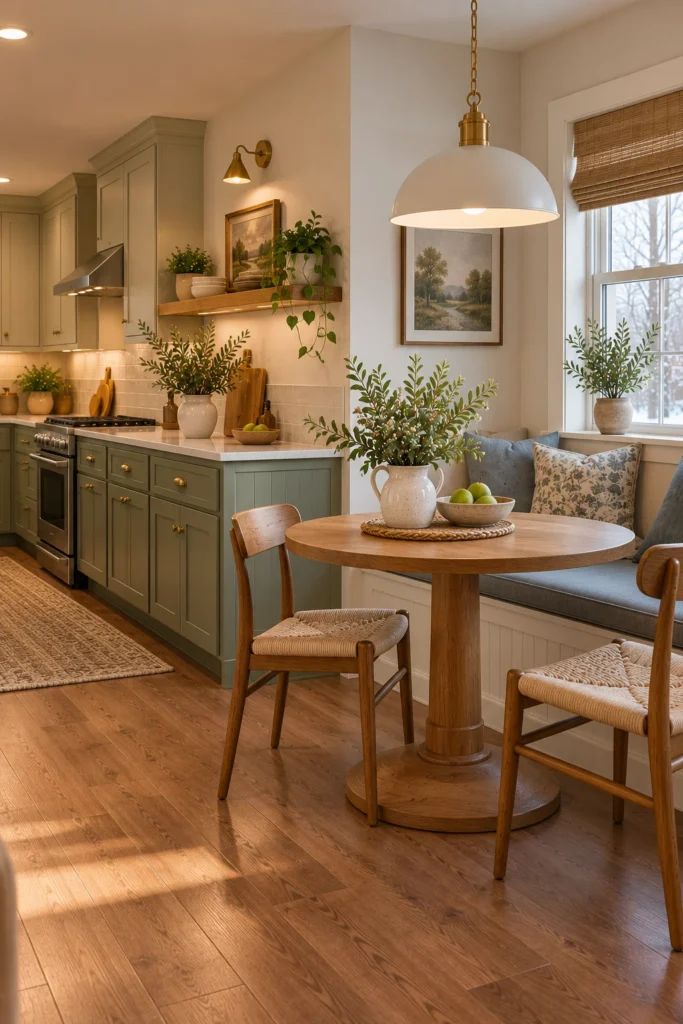
10. Add a Built-In Bench or Dining Nook
A dining nook can make a kitchen without upper cabinets feel more like a complete living space. Rather than concentrating every design feature around the countertops, a small eating area adds another layer of function and creates a natural place for color, textiles, and wood.
A built-in bench against an available wall can provide seating without requiring a collection of bulky chairs. Pair it with a compact table and washable cushions, choosing colors that complement the cabinetry and floor. A round table can soften a boxy layout, while a narrow rectangular table may suit a longer wall.
Measure the available area before choosing furniture, and make sure people can sit down and move around comfortably. Avoid extending the bench into a primary walkway or placing the table where it interferes with an appliance door. If space is particularly limited, a small movable table offers more flexibility.
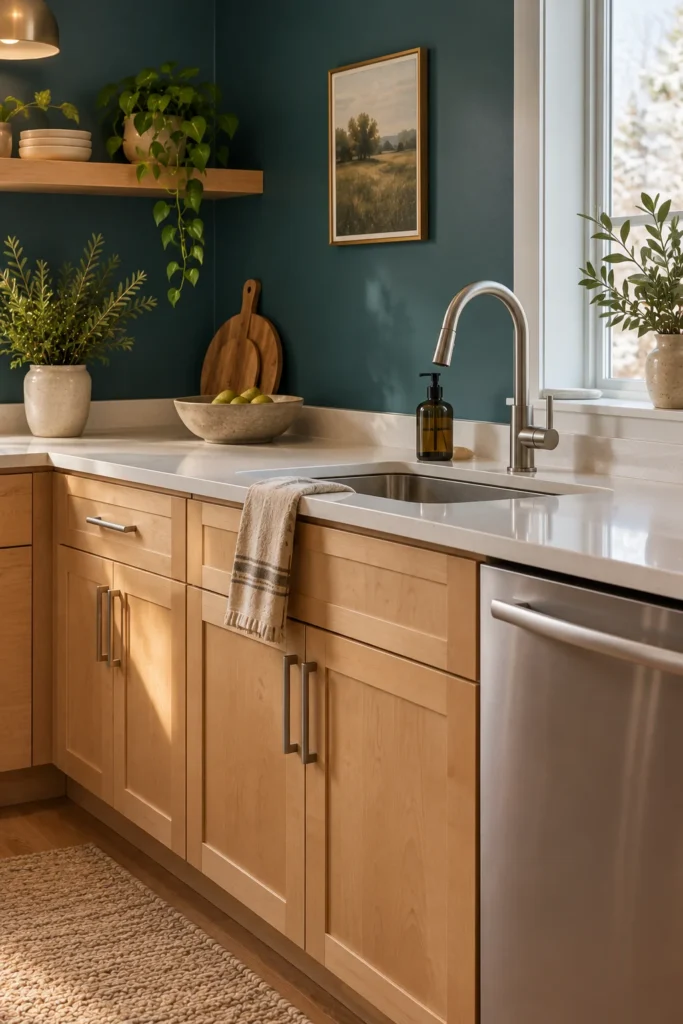
11. Choose a Rich, Contrasting Wall Color
An open wall does not have to remain white. A darker or more saturated color can give a kitchen personality while allowing the absence of upper cabinets to remain a defining feature.
Deep teal, muted terracotta, slate blue, and forest green can all create a striking background for lighter countertops and natural wood. The best choice depends on the amount of daylight, the surrounding materials, and whether you want the room to feel dramatic or relaxed. Try a sample on the actual wall and observe it at different times of day.
Keep the surrounding finishes relatively restrained so the wall color can stand out. A strong wall color combined with a busy backsplash, patterned countertop, and numerous decorative objects may make the kitchen feel visually crowded even without upper cabinets.
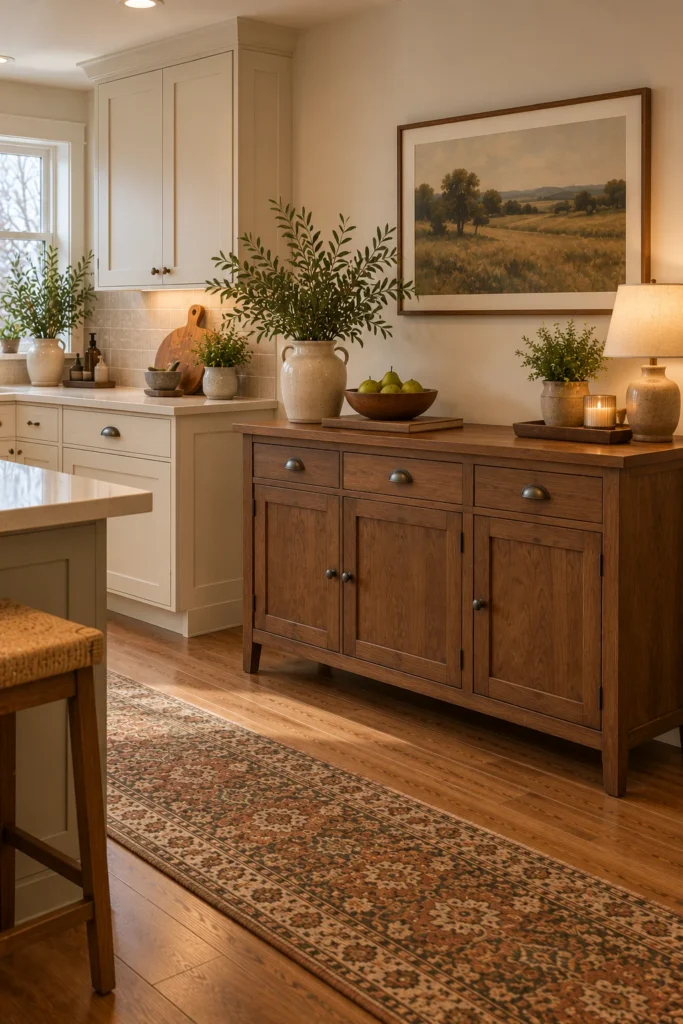
12. Use a Furniture-Style Cabinet or Sideboard
A freestanding sideboard can provide storage without recreating the appearance of a conventional wall of kitchen cabinets. It also introduces a furniture-like element that can make the room feel collected and less strictly utilitarian.
Look for a piece with drawers and closed cupboards suited to the items you want to store. Natural wood, painted finishes, and simple traditional details can all work, depending on the rest of the kitchen. If the sideboard will support food preparation or small appliances, choose a surface and construction appropriate for that use.
Placement is especially important. Keep the piece away from areas where it would obstruct appliance doors or narrow the main walkway. Furniture used in a kitchen should also be stable, appropriately maintained, and protected from moisture where necessary.
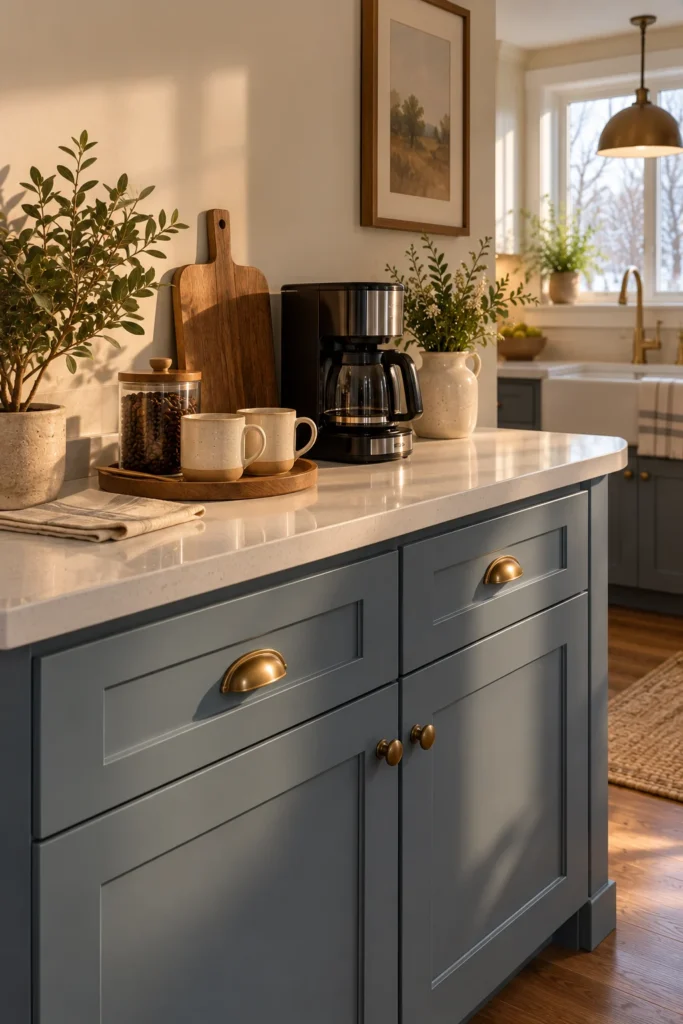
13. Create a Minimal Coffee Station
A dedicated coffee station makes practical use of a section of countertop without needing a row of upper cabinets. The area can hold a coffee maker, a small tray, mugs, and a container for everyday supplies, creating a clear destination for the morning routine.
Choose a location near an electrical outlet and away from places where steam or splashes could damage nearby materials. Keep the arrangement compact, and use a drawer or lower cabinet for spare filters, coffee supplies, and less attractive accessories. A coordinated tray can visually separate the station from the rest of the counter.
Avoid adding too many jars, signs, and decorative objects. A coffee station should simplify the morning routine, not consume the preparation space needed for other tasks. Follow appliance instructions for ventilation, clearance, cleaning, and electrical safety.
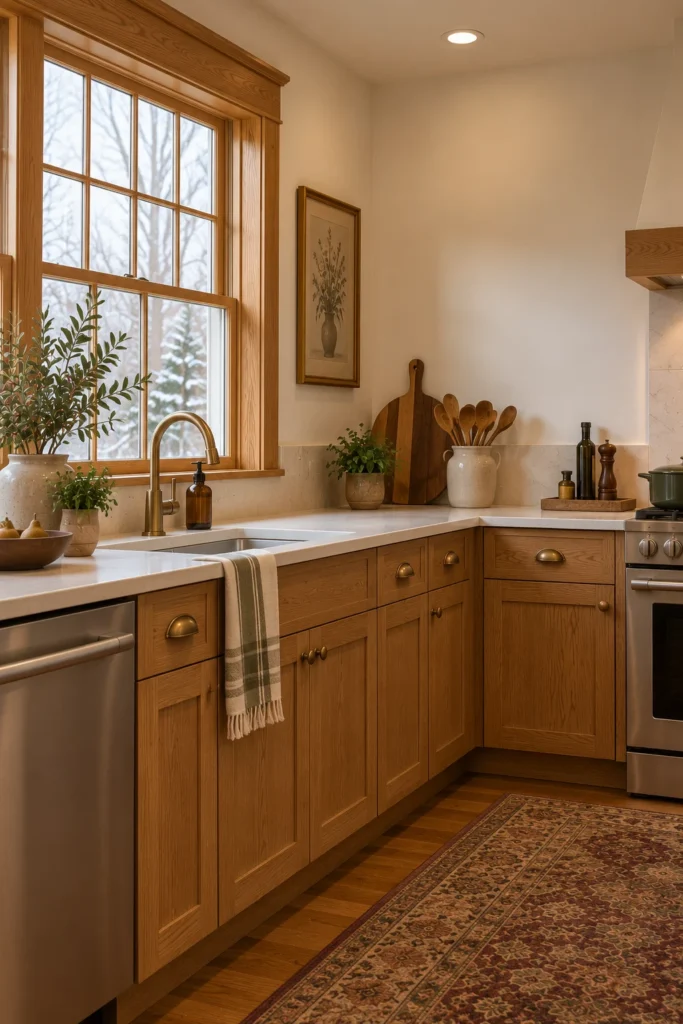
14. Highlight Natural Wood and Architectural Details
When the upper cabinets are removed, existing architectural details become more visible. Window trim, a wood beam, a simple door casing, or a natural wood countertop accent can give the kitchen character without adding visual bulk.
Choose one or two features that suit the home’s architecture. Oak trim can complement a traditional kitchen, while a restrained maple or ash detail can work in a more contemporary space. If the cabinetry is painted, natural wood can introduce warmth and texture without requiring a major change to the overall color scheme.
Avoid introducing several unrelated wood tones without considering how they interact. The finishes do not need to match exactly, but their undertones should feel compatible. Any new trim or architectural feature should also be installed appropriately for the surrounding materials and conditions.
For additional inspiration, browse 17 Craftsman Kitchen Ideas Full of Warm Wood and Character.
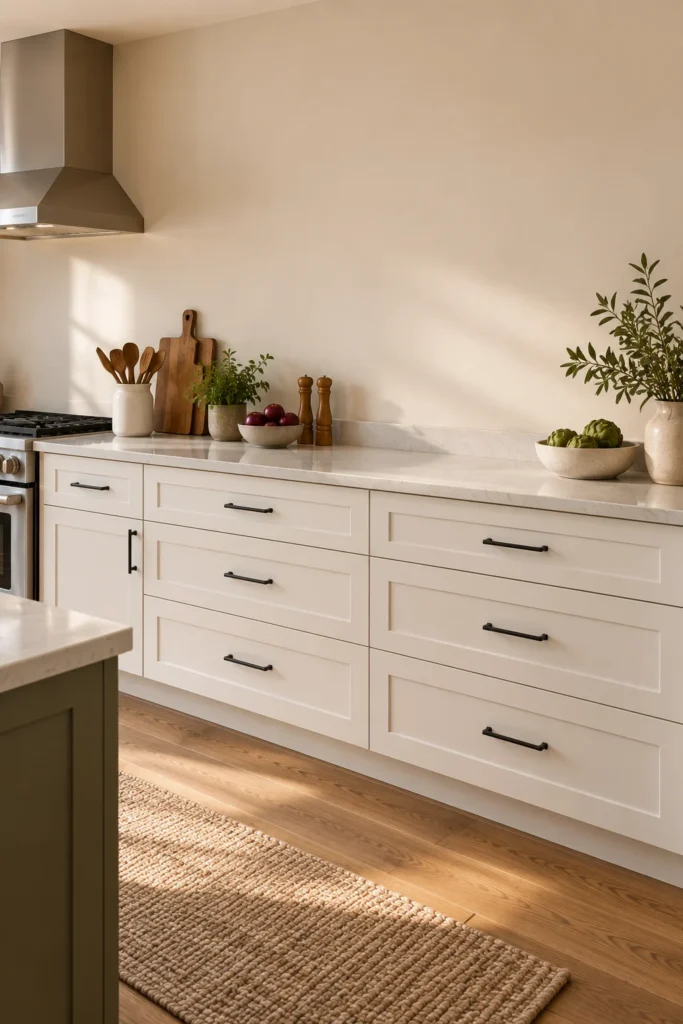
15. Combine Open Walls With Smart Drawer Storage
The most practical kitchen without upper cabinets is one where the lower storage has been planned carefully. Deep drawers, divided utensil compartments, pull-out pantry units, and well-organized cupboards can keep frequently used items accessible while leaving the walls open.
Think about how you actually use the kitchen. Store cooking utensils near the range, dishes near the dishwasher or dining area, and food preparation tools close to the main work surface. Drawer dividers and removable organizers can make it easier to maintain order without filling the countertop with containers.
Do not assume that every lower cabinet needs to be replaced to make this approach work. Existing cupboards may become much more useful with better organization and a few well-chosen internal fittings. Prioritize easy access, sensible storage zones, and clear work surfaces over decorative organizers that take up valuable room.
How to Choose the Right Design for Your Kitchen
Start with the room’s existing layout rather than choosing a look from a photograph. Identify the walls that feel crowded, the areas that receive the most daylight, and the items currently stored in upper cabinets. This helps you determine whether you can remove every upper cabinet or whether a small amount of replacement storage would make everyday cooking easier.
Next, decide what should become the visual focus. A full-height backsplash, a bright window, natural wood, or a colorful painted wall can each work well, but using all of them with equal intensity may make the room feel busy. Choose one dominant feature and let the other finishes support it.
Finally, consider the cost and disruption of any structural changes, including ventilation, electrical work, plumbing, and backsplash installation. If you are remodeling an existing kitchen, it may be possible to retain some lower cabinets and improve their organization instead of replacing everything.
Making a Small Kitchen Feel More Spacious
In a small kitchen, open walls can make a meaningful visual difference because they reduce the amount of cabinetry at eye level. Keeping the wall finish light, preserving natural window light, and avoiding oversized decorative objects can reinforce that effect.
Storage should still be easy to access. Use drawers, pantry cabinets, and practical organizers to keep everyday items out of sight, and reserve open shelving for objects you use regularly. A compact movable worktable may be more suitable than a permanent island if floor space is limited.
Pay attention to circulation as well. An open-looking wall will not compensate for a crowded walkway or an appliance door that cannot open comfortably. Keep the main working routes clear and make sure the kitchen remains convenient to use.
Budget-Friendly Ways to Get the Look
You do not necessarily need a full renovation to create a kitchen with fewer visual distractions. Reorganizing lower cabinets, clearing unnecessary countertop items, repainting a suitable wall, or changing cabinet hardware can make the existing room feel more deliberate.
If you are removing upper cabinets, consider the condition of the wall behind them before budgeting for the project. Repairs, surface preparation, backsplash work, and adjustments to lighting or electrical fittings may add to the scope. Keeping the existing countertop and lower cabinets, when practical, can help control costs.
Open shelving can be another option, but it should be installed securely and designed around the items it will hold. A small, well-planned shelf section may offer more value than filling an entire wall with decorative storage.
Safety and Maintenance Considerations
- Confirm that the kitchen has suitable ventilation and that the range hood meets the requirements of the cooking equipment and installation.
- Keep combustible materials, including wood shelves, curtains, and decorative accessories, at safe distances from cooking appliances.
- Use appropriate wall fixings and supports for shelves, and never exceed their intended load.
- Store heavy dishes and containers where they can be lifted safely without reaching overhead.
- Keep electrical cords away from walking routes, water, and hot surfaces.
- Choose backsplash and countertop materials suitable for their location, and clean them according to their care requirements.
- Keep windows, doors, outlets, switches, vents, and appliance controls accessible.
- Have structural, electrical, gas, plumbing, and ventilation changes handled by appropriately qualified professionals.
Open walls and shelves also require routine cleaning. Dust, grease, and cooking residue can accumulate on exposed surfaces, particularly near the range, so choose materials that are practical for the amount of cooking you do.
A kitchen without upper cabinets can feel lighter, brighter, and more personal when open wall space is balanced with thoughtful storage. Start with the changes that will make the biggest difference to your layout and daily routine, then build the look around materials and details you genuinely enjoy.
